
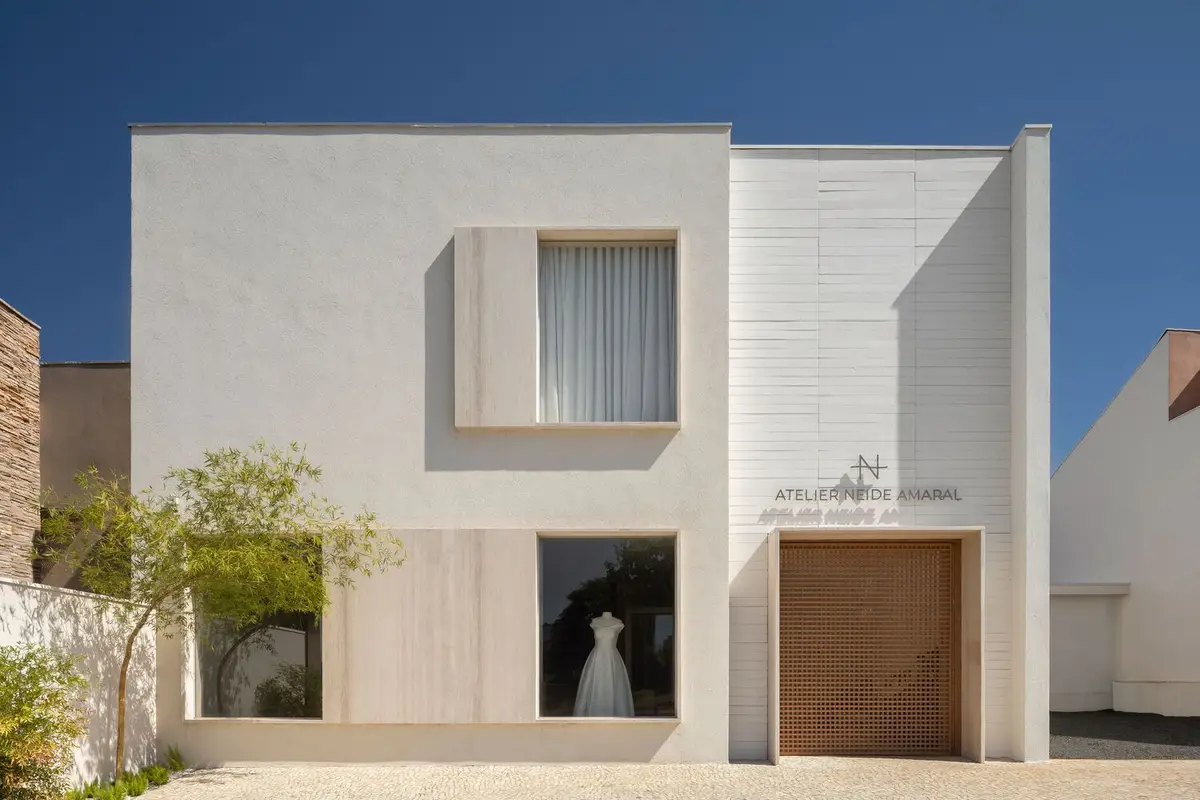
Neide Amaral Atelier by estúdio mariane rios: A Sculpted Space for Haute Couture in Ribeirão Preto
Neide Amaral Atelier blends travertine, metal, and light into a sculpted space redefining haute couture architecture and brand sophistication.


A Contemporary Transformation of Craft and Architecture
Located in Ribeirão Preto, Brazil, the Neide Amaral Atelier, designed by estúdio mariane rios, redefines the architectural expression of a haute couture studio. Completed in 2024, the 350 m² project transforms a fashion workspace into a refined and symbolic extension of the brand’s visual identity. Through a harmonious blend of travertine stone, metalwork, and natural light, the studio captures both sophistication and sensorial depth.
Reimagining Brand Identity Through Architecture
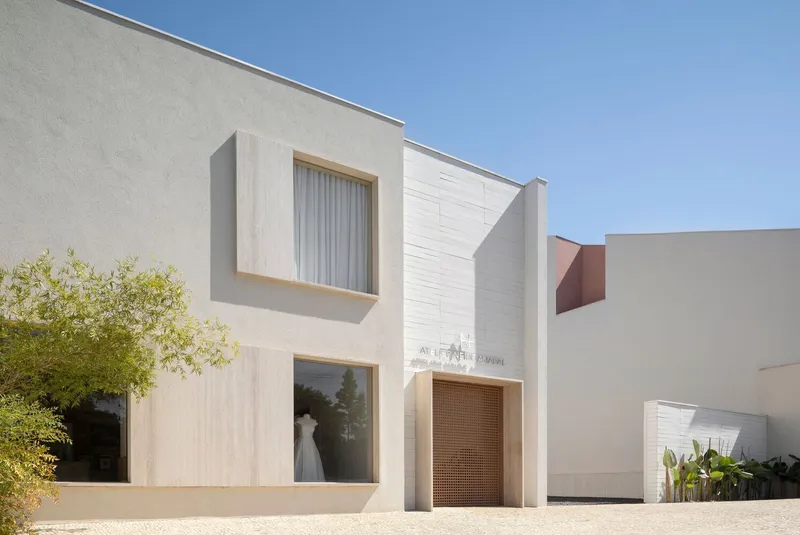
The architectural intervention goes beyond aesthetics—it becomes a strategic gesture in brand renewal and spatial storytelling. The new facade and interior layout were designed to elevate the atelier’s visibility, communicate a more contemporary and luxurious identity, and create an environment where design, fashion, and craftsmanship merge seamlessly.
By sculpting space as an instrument of visual communication, Mariane Rios transforms the atelier into a place that enhances its haute couture creations while engaging visitors with material and spatial refinement.
A Sculptural Facade of Stone and Light
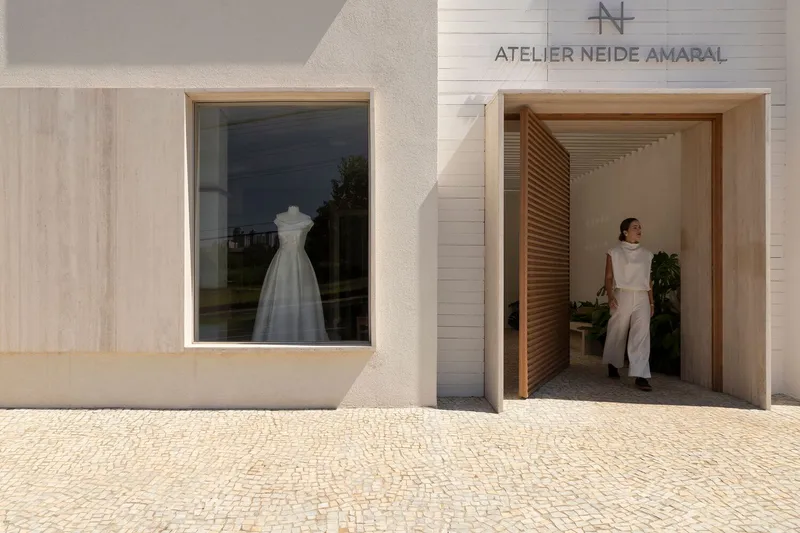
The facade design centers on symmetrical, solid volumes shaped from natural stone, creating a powerful visual composition of solids and voids. These stone masses frame the translucent display windows, forming a sculptural rhythm that extends across the building’s elevation. The stone also conceals structural elements, producing a monolithic yet refined appearance.
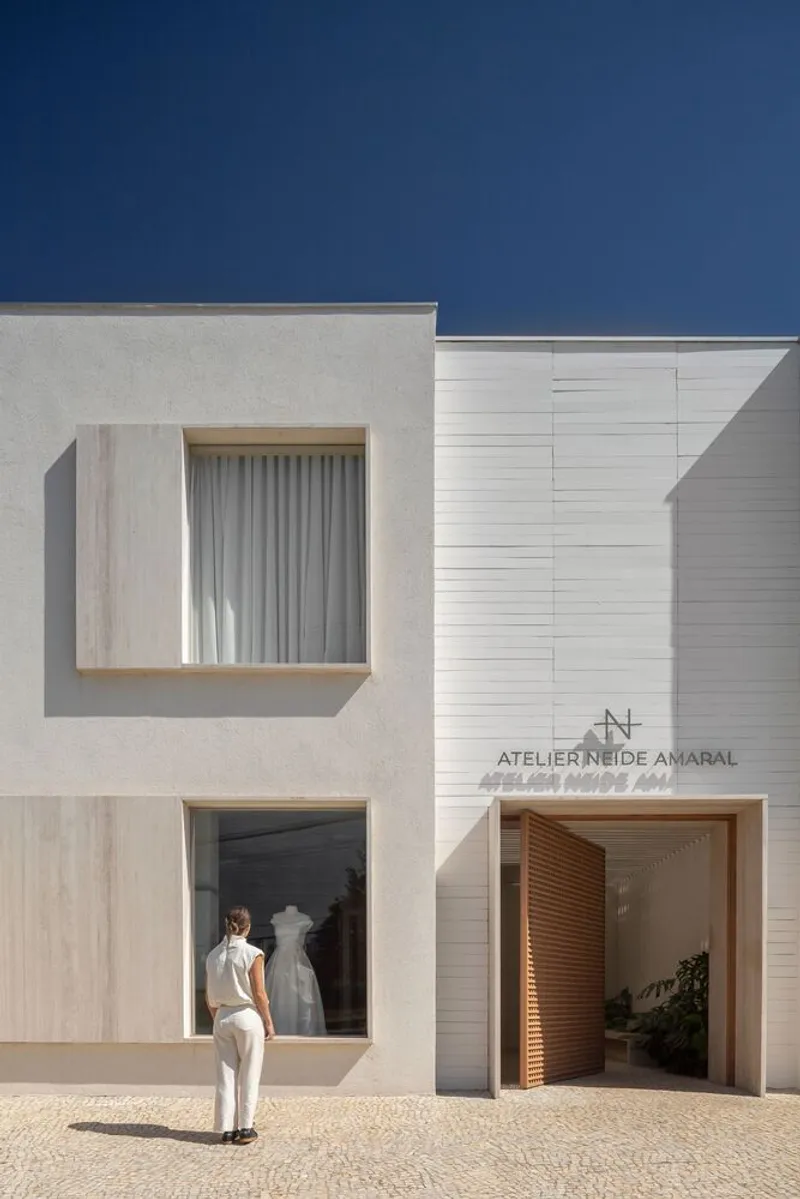
The entrance portal aligns perfectly with the composition, emphasizing geometric precision and the tactile quality of natural materials. The result is an urban presence that exudes both timelessness and modern elegance—an architectural metaphor for the atelier’s meticulous approach to couture.
An Inviting Entrance and Spatial Continuity
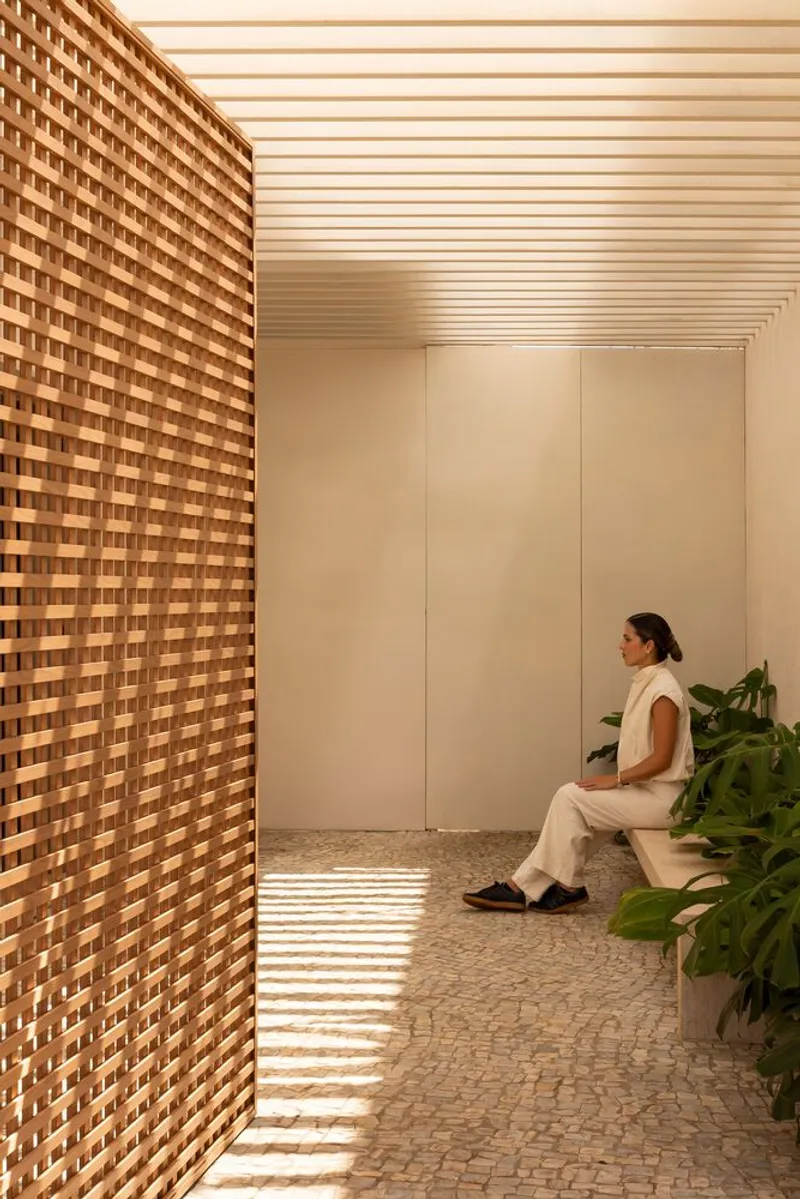
Breaking from the previous symmetrical configuration, the main entrance now sits to the side of the building. A pivoting metallic muxarabi door introduces visitors into a luminous space animated by the interplay of light and shadow from overhead pergolas.
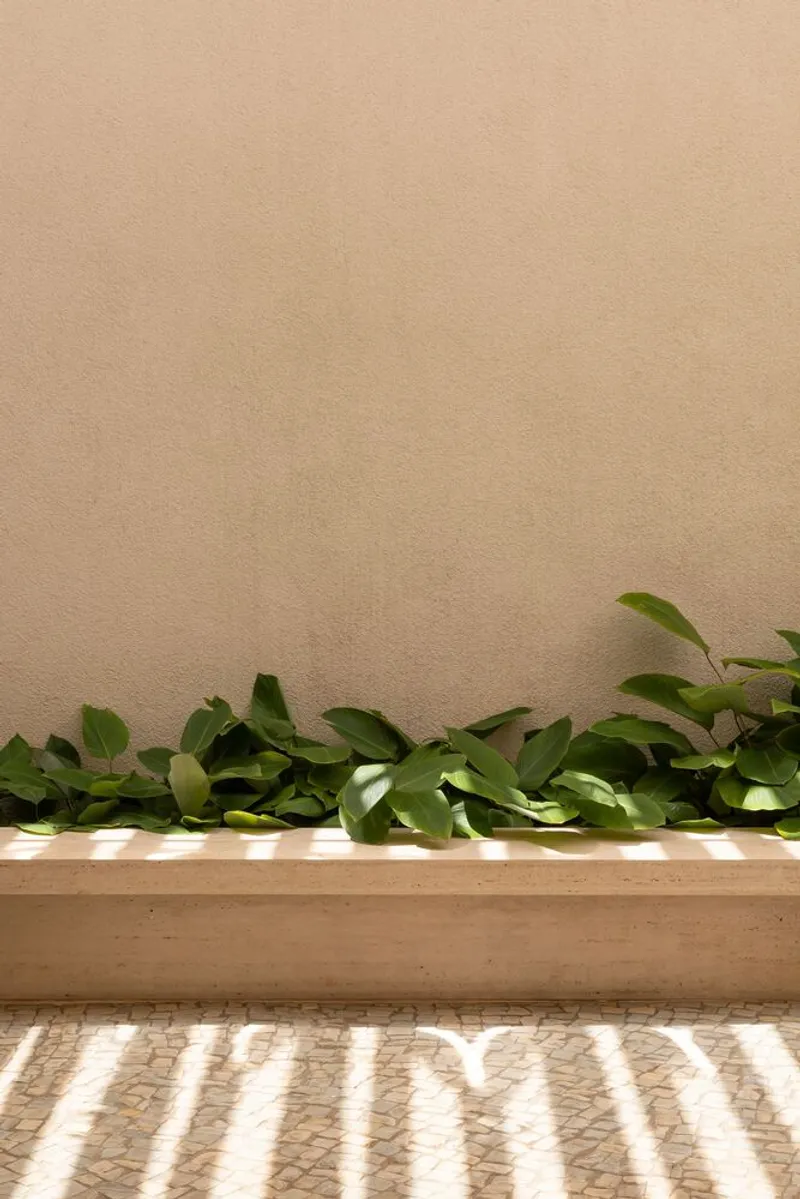
Inside, travertine textures and lush landscaping create an immediate sense of intimacy and serenity. The stone’s tactile surface contrasts beautifully with greenery and daylight, establishing a calm atmosphere that prepares visitors for the atelier’s refined interior.
A travertine bench, integrated into the architecture, defines the boundary between landscape and built form while providing a moment of rest and reflection—merging function with form.
Interior Design: Craftsmanship in Every Detail
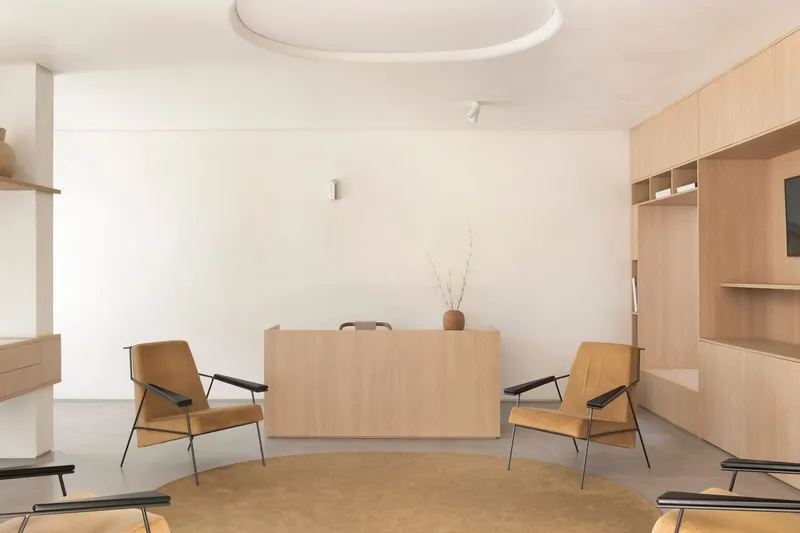
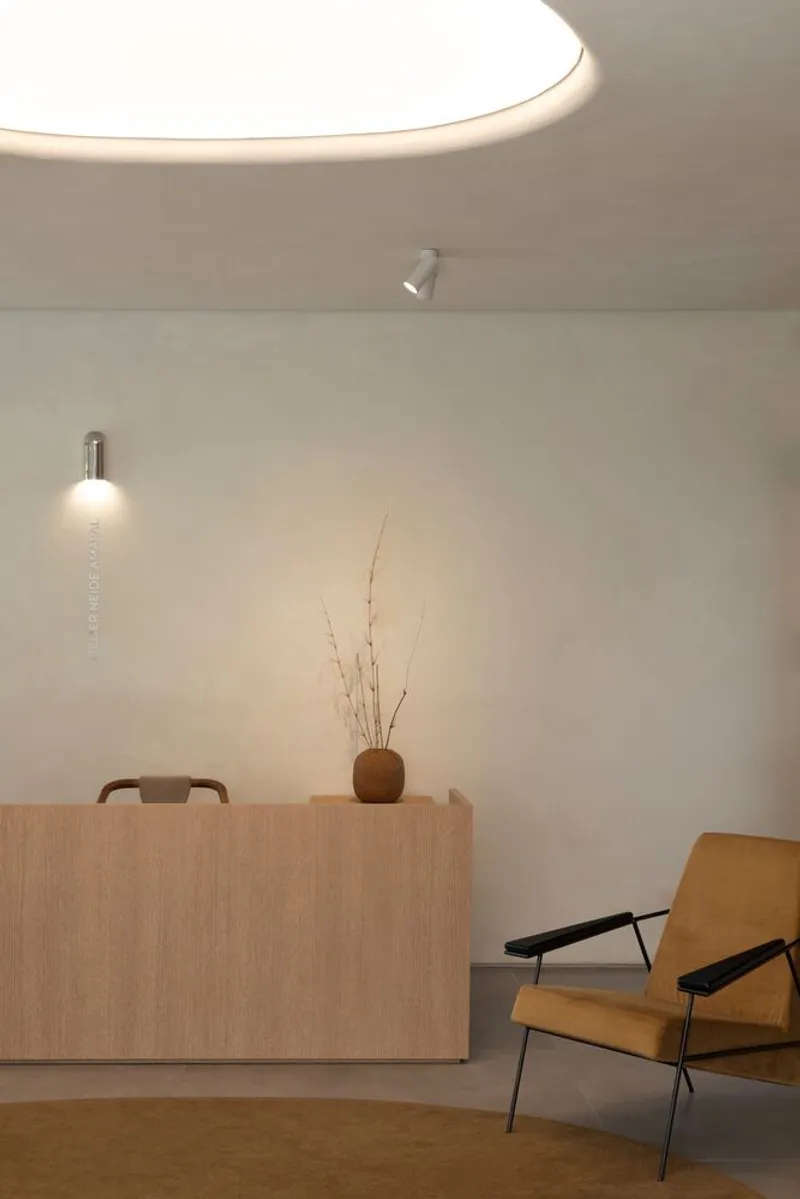
The interior continues the architectural narrative established by the facade. Raw Roman travertine reappears as portals and thresholds, connecting spaces and maintaining a consistent material language. The stairway leading to the upper level—dedicated to bridal couture—is framed by the same stone, reinforcing a sense of continuity and ceremony.
Each design gesture, from the placement of furniture to the handling of light, evokes artisan precision and architectural poetry. Wooden furnishings and custom detailing reflect the atelier’s dedication to material quality, creating a tactile and sensory dialogue between the built space and the handcrafted garments it houses.
The Art of Reflection: A Custom Washroom Detail
Even the smallest spaces embody design intention. In the washroom, the studio designed a custom mirror composed of brushed stainless-steel panels, layered to create subtle reflections and depth. This refined object becomes an architectural interpretation of the atelier’s fashion philosophy—where individuality, layering, and texture define the aesthetic experience.
Conclusion: A Dialogue Between Fashion and Architecture
The Neide Amaral Atelier by estúdio mariane rios exemplifies how architecture can shape brand identity and craft spatial emotion. Through stone, light, and proportion, the studio becomes more than a workspace—it becomes a living showcase of design excellence, where fashion and architecture intertwine to express elegance and modernity.
Project Information
Architects: estúdio mariane rios Lead Architect: Mariane Rios Location: Ribeirão Preto, Brazil Year: 2024 Area: 350 m² Photographs: Carolina Mossin Manufacturers: Campestre, Ori
All photographs are works of Carolina Mossin


Popular Articles
Popular articles from the community


Tsunami Convergenics: Turning Catastrophic Ocean Forces into Underwater Housing Infrastructure
A speculative underwater settlement off the coast of Onagawa, Japan, treats tsunamis and typhoons as energy sources rather than threats.

Extended Shell: Retrofitting Kolkata's Balconies as Living Urban Thresholds
A modular retrofit system recovers the social and environmental intelligence of Kolkata's historic verandas for contemporary Park Street residents.

Opera on the Sea: Driftwood Logic Shapes a Timber Opera House on Estonia's Coast
Trevor Orgill's opera house translates the entangled drift of floating timber into a civic building where wood, water, and music converge.

Opera by the Sea Estonia: Three Shells Dissolving Architecture into Tallinn's Coastline
A winning opera house proposal replaces monumental form with interconnected shells that blur the boundary between building, park and Baltic Sea.

Similar Reads
You might also enjoy these articles


Hodi-Mandai Geram
Project Function: Preservation and revitalization of the Intangible heritage and socio-spatial identity of the Hodi by Housing, Cultural Memory Center, Sacred Grove, landscape, local tourism economy


Olio Towers: A Mid-Rise for Performers That Fuses Housing, Rehearsal, and Stage
Located blocks from Houston's Theater District, this modular tower stacks living units around a central performance atrium.

Oasis: Modular Green Housing Carved into Dhaka's Urban Fabric
A shortlisted Plugin Housing entry reclaims unauthorized settlements in Dhaka with stepped concrete volumes, green roofs, and ventilation-driven design.

Black Hole: A Floating Megastructure for the Post-Physical Era
Emiliano Mazzarotto envisions a spherical, self-scaling arena where e-sports, digital hotels, and holographic stadiums replace traditional public space.

Explore Samira Rathod Design Atelier Competitions
Discover active competitions in this discipline

Challenge to design luxury tourism on rails

Challenge to reimagine the Iron Throne

Photograph architecture without architects

VR headsets Storefront design competition
Comments (0)
Please login or sign up to add comments
No comments yet. Be the first to comment!