

New Headquarters for Aepli in Sommerau by Waldburger+Partner and StudioBoA: A Diamond of Innovation in Swiss Architecture
The New Aepli Headquarters in Gossau blends innovative glass-metal façade design with sustainable, flexible office spaces by StudioBoA.


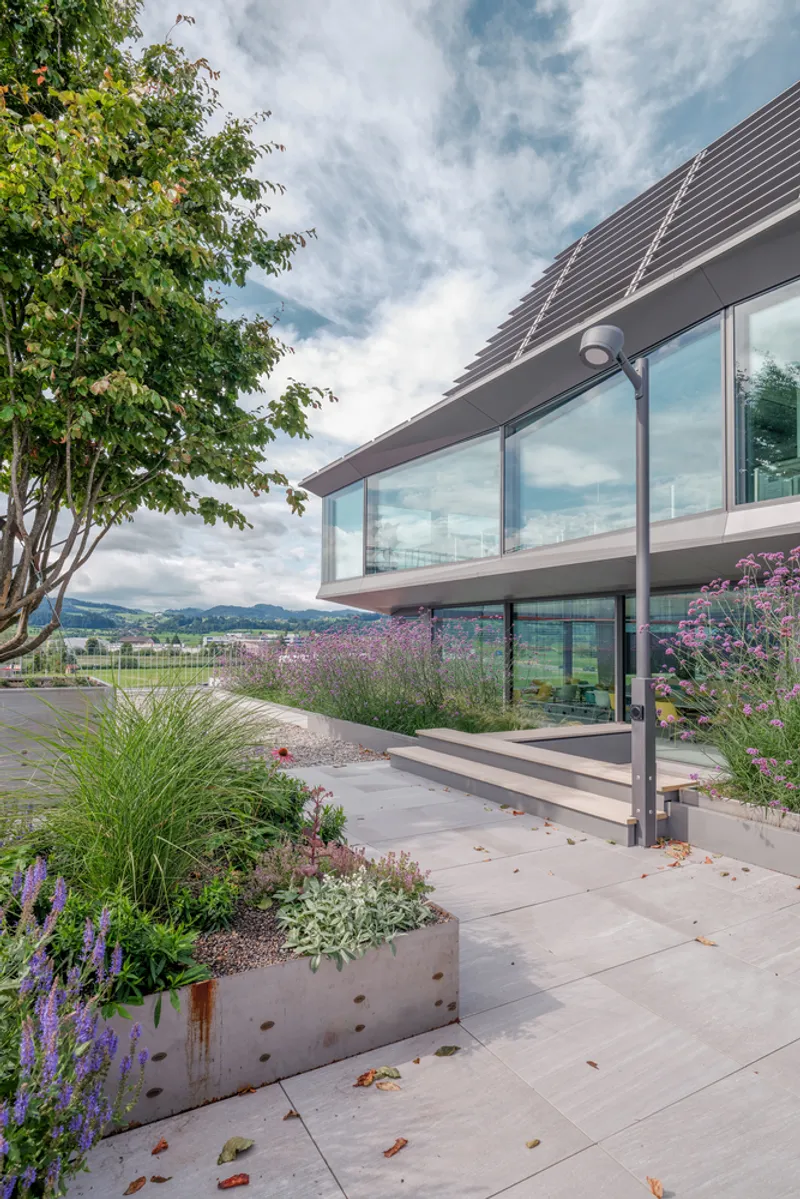
Located in Gossau, Switzerland, the newly completed Aepli Headquarters in Sommerau is a masterful collaboration between Waldburger+Partner and StudioBoA. This striking office building, covering approximately 4,000 square meters, blends industrial functionality with cutting-edge architectural innovation, perfectly representing Aepli Invest AG’s identity as a leading European metal construction company.
Captured through the lens of Studio Gataric Fotografie, the headquarters showcases a strong visual presence anchored by its faceted glass and metal façade. With construction completed in 2023, the project stands as a symbol of Swiss precision and progressive office design.

Integrating Industry and Architecture
Waldburger+Partner and StudioBoA set out to create more than just a corporate office; they envisioned a space that would embody Aepli’s expertise in metal fabrication. The design playfully incorporates Aepli's own products, particularly in the façade, making the building itself a showcase of the company’s technical capabilities.
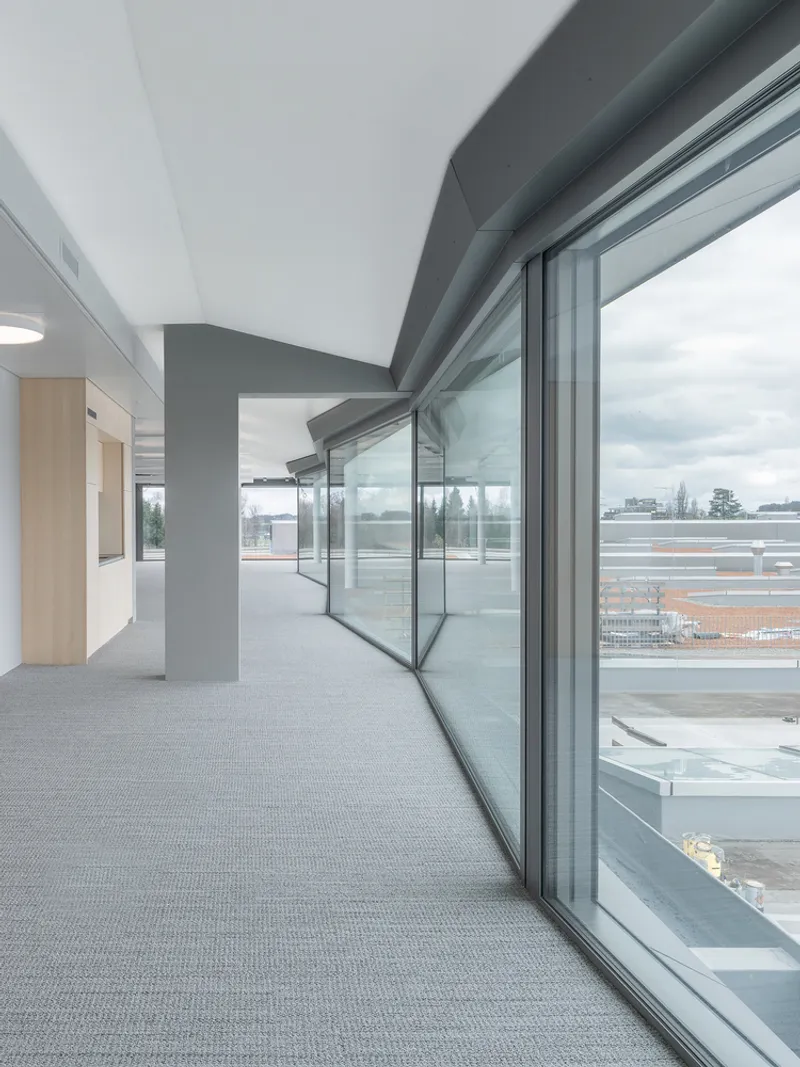
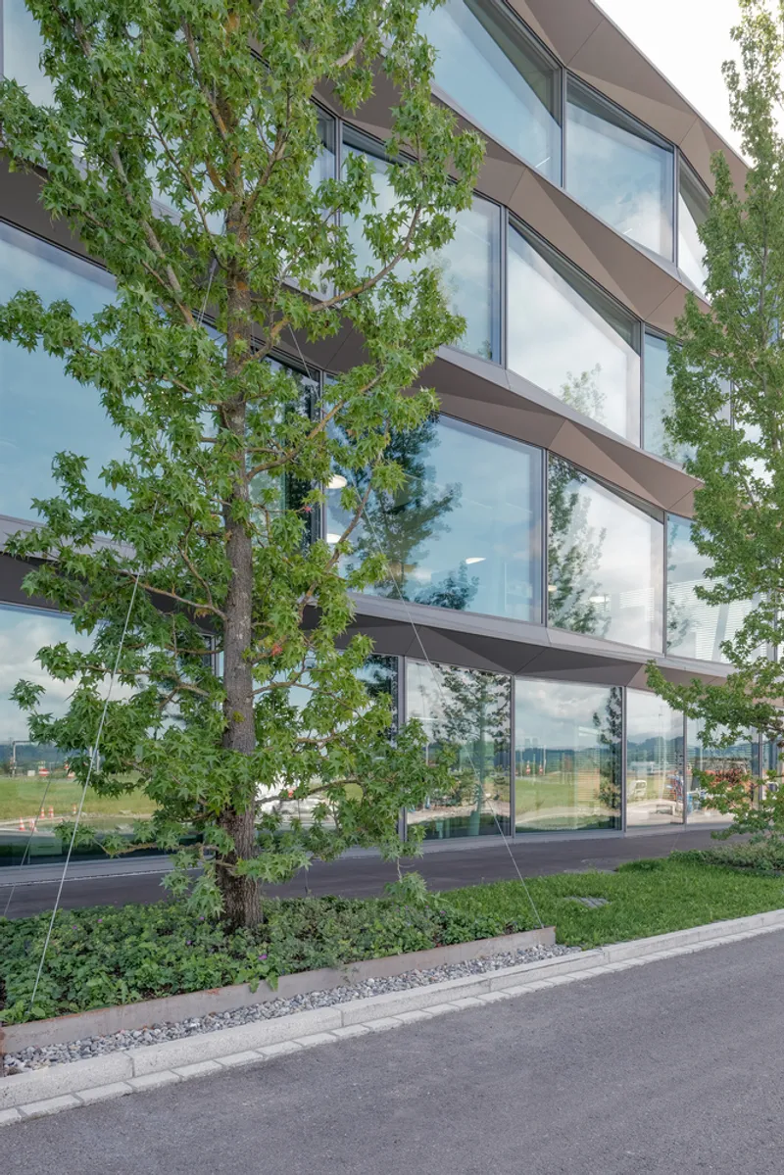
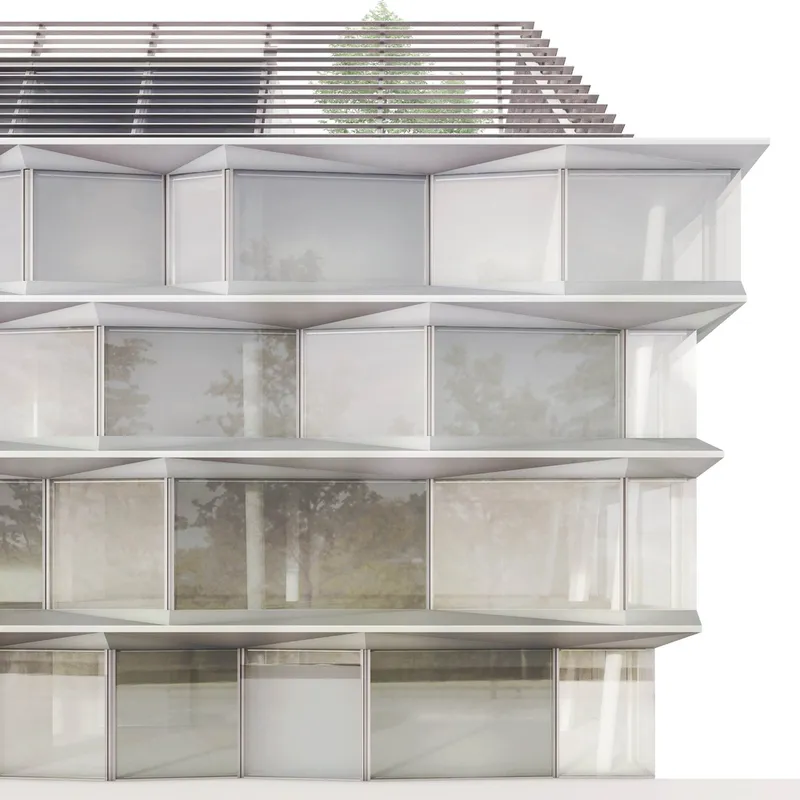
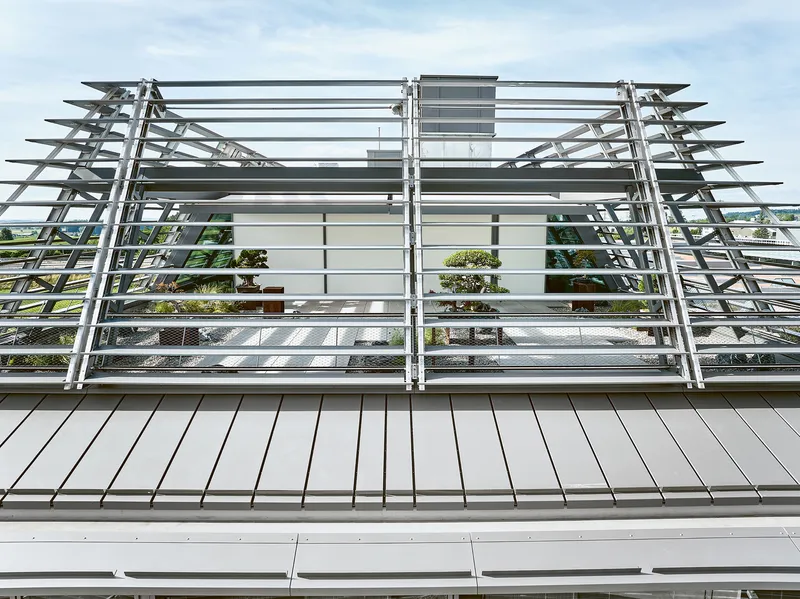
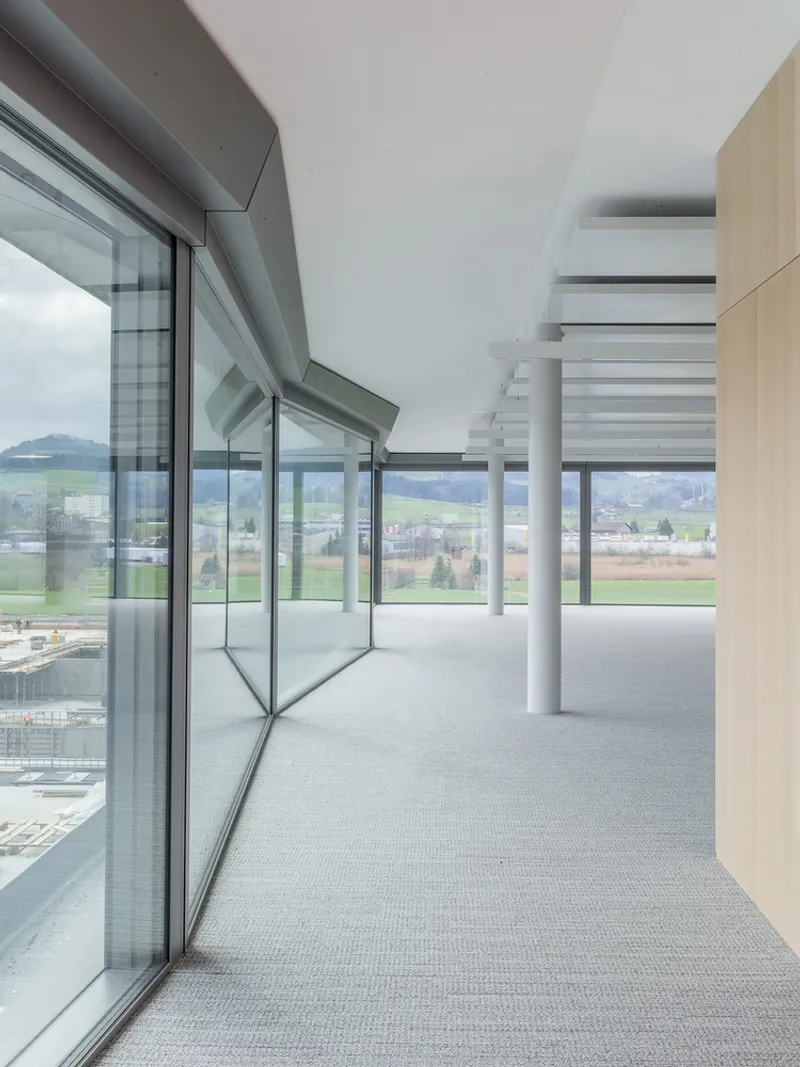
In addition to expansive production halls, the new campus features a dynamic office building defined by its open and flexible floor plan. The tapered glass façade, with elements projecting and recessing across the surface, creates a diamond-like structure capped by a laminated roof. Folded metal components seamlessly blend with glass, forging a powerful architectural language of transparency, strength, and craftsmanship.


Innovation in Facade Engineering
A centerpiece of the project is the use of Aepli Air Control glass panels, a double-skin façade system designed by the company. This innovation provides a climate-responsive buffer zone between the pre-glazing and outer glass layer. In winter, it acts as a thermal insulator, while in summer, it helps cool the building naturally, showcasing a sustainable approach to environmental control.
The sheer scale of the façade is impressive: among the 154 glass elements, the largest measures an extraordinary 6400mm by 2950mm and weighs 2300 kilograms. This engineering feat reflects Aepli’s technical mastery and pushes the boundaries of façade construction in contemporary architecture.
Thoughtful Spatial Organization and Employee Wellbeing
Internally, the office is designed to promote collaborative work environments while maintaining zones for focused, individual work. Open-plan office spaces are complemented by private offices, meeting rooms, seminar areas, and quiet zones, ensuring flexibility for various work styles.
A strong emphasis on employee wellbeing is evident throughout the project. A spacious cafeteria, multiple outdoor terraces, a rooftop garden, and a Sky Lounge retreat on the top floor create diverse spaces for relaxation, interaction, and inspiration. The Sky Lounge, with its intimate garden, offers panoramic views and an escape from the busy workday, fostering a deeper connection to nature.

Vertical Circulation and Emergency Planning
Movement through the building is carefully choreographed via two interlocking staircases. One staircase provides continuous access across all floors, while the second serves primarily as an emergency escape route from the cafeteria to the ground level, emphasizing both convenience and safety.


Aepli's Legacy in Modern Facade Construction
The New Aepli Headquarters encapsulates the evolution of Aepli Invest AG into one of Europe's premier façade construction companies. This project not only provides a state-of-the-art workplace but also stands as a living testament to Swiss innovation, craftsmanship, and sustainable building design.

All Photographs are works of Studio Gataric Fotografie.




Popular Articles
Popular articles from the community


The Musturak Paradise: Senior Living Architecture for a Connected Future in Temara, Morocco
The Musturak Paradise reimagines senior living architecture in Temara via private homes, social spaces, culture, community, and shared care.

Co-life: Sustainable Architecture for Age-Friendly Community Living
Co-life reimagines sustainable architecture for seniors through courtyards, rammed earth, shared gardens, and spaces designed for belonging.

The Ocean Hive: Sustainable Architecture for a Self-Sufficient Civilization at Sea
The Ocean Hive imagines sustainable architecture at sea, where modular habitats, algae, wave power and ocean waste sustain a growing colony.

Co-Life: Senior Housing Design That Reconnects Older Adults With the City
Co-Life reimagines senior housing design through healing gardens, shared streets, workshops, and a sustainable community across generations.


Similar Reads
You might also enjoy these articles


Hodi-Mandai Geram
Project Function: Preservation and revitalization of the Intangible heritage and socio-spatial identity of the Hodi by Housing, Cultural Memory Center, Sacred Grove, landscape, local tourism economy


Olio Towers: A Mid-Rise for Performers That Fuses Housing, Rehearsal, and Stage
Located blocks from Houston's Theater District, this modular tower stacks living units around a central performance atrium.

Oasis: Modular Green Housing Carved into Dhaka's Urban Fabric
A shortlisted Plugin Housing entry reclaims unauthorized settlements in Dhaka with stepped concrete volumes, green roofs, and ventilation-driven design.

Black Hole: A Floating Megastructure for the Post-Physical Era
Emiliano Mazzarotto envisions a spherical, self-scaling arena where e-sports, digital hotels, and holographic stadiums replace traditional public space.


Explore Adp Architects Competitions
Discover active competitions in this discipline



Challenge to reimagine the Iron Throne


Photograph architecture without architects


Illustrate the lost glory of Angkor Wat - Render Challenge


Design challenge to reuse E-waste
Comments (0)
Please login or sign up to add comments
No comments yet. Be the first to comment!