
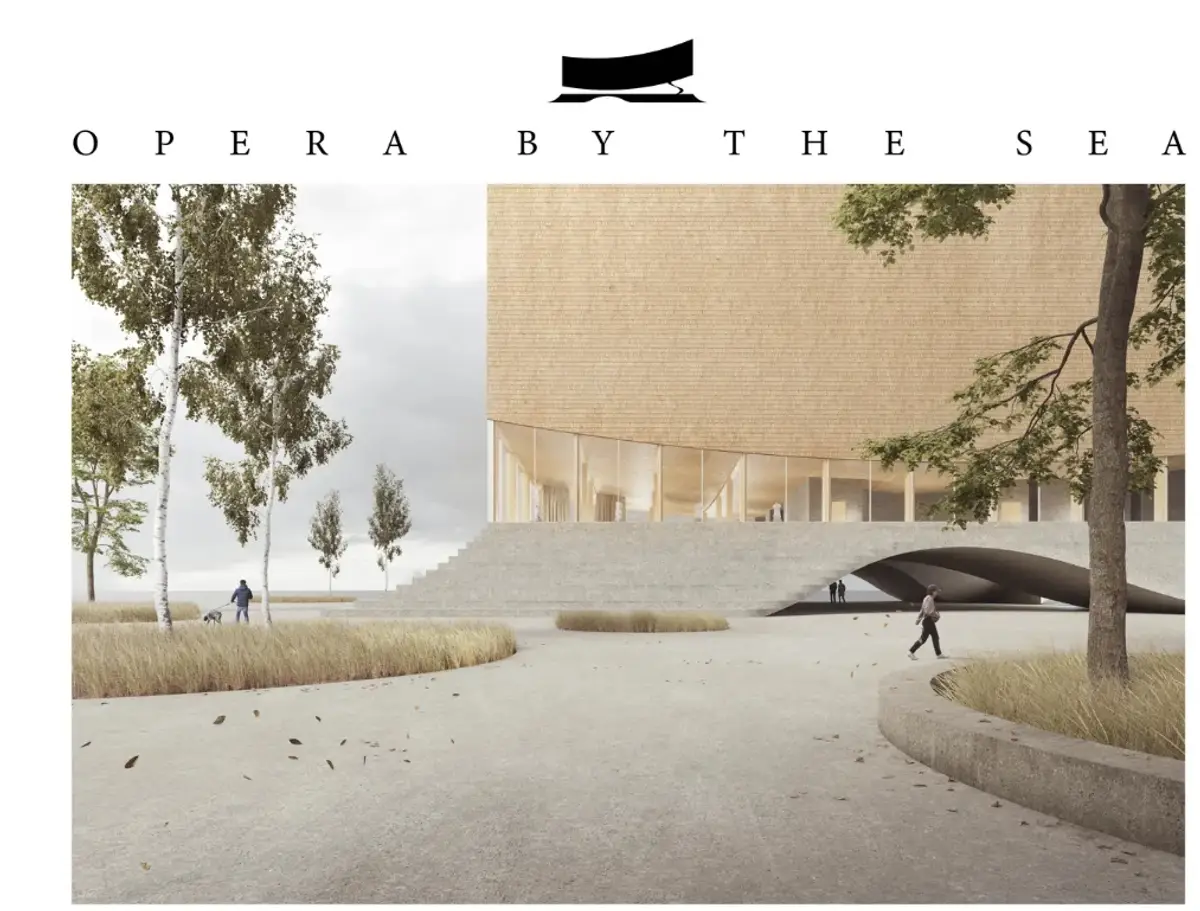
New Opera for Estonia: A Wave-Formed Timber Hall on Tallinn's Waterfront
A runner-up entry in the Opera by the Sea competition proposes a curved timber volume that mirrors the Baltic Sea while engaging the historic Linnahall.


What if a concert hall could behave like the sea it sits beside? New Opera for Estonia takes that question literally, lifting a wave-shaped timber volume above a broad concrete base on Tallinn's waterfront. The curved silhouette is not ornamental shorthand for "maritime"; it doubles as the enclosure geometry best suited to the concert hall within, so external identity and acoustic function spring from the same formal logic. Below the wave, pedestrians pass straight through the building between city and sea, turning what could have been a cultural monument into a piece of connective public infrastructure.
Designed by Linus Meier and Alicia Meier, the project was selected as a Runner-up entry in the Opera by the Sea competition. The site sits directly adjacent to the historic Linnahall, a monumental Soviet-era concert hall whose stepped concrete mass has long defined this stretch of Tallinn's coast. Rather than compete with that landmark, the proposal establishes a mirror-inverted dialogue: where Linnahall draws people over its body, the new opera draws them beneath it. An extensive timber structural system grounds the entire scheme in a broader argument about renewable materials shaping large civic buildings.
A Silhouette Shaped by the Baltic
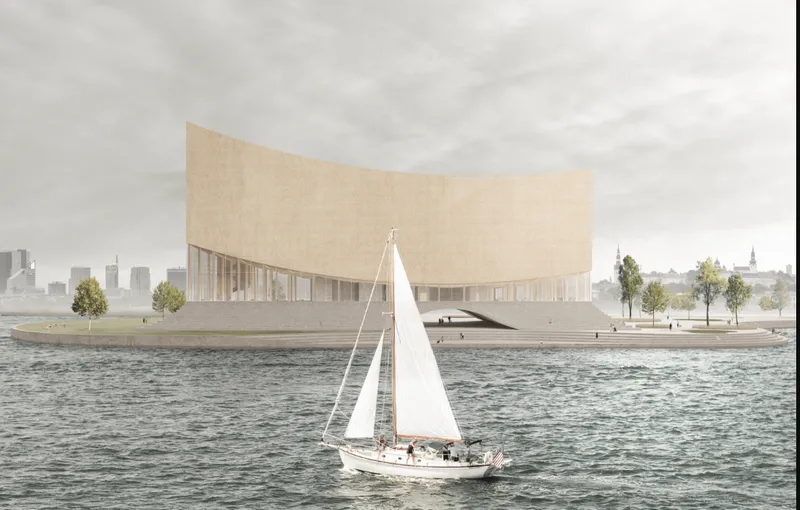
Seen from the water, the building reads as a single sweeping curve that rises, crests, and descends in a profile unmistakably borrowed from a wave. The rendering captures this from a sailboat's vantage, the angle most cruise passengers and recreational sailors would first encounter the structure. It is designed to function as a gateway for visitors approaching Tallinn by sea, and the curved timber facade establishes that presence without relying on height or spectacle. The warm, striated surface of the cladding catches light differently as the form rotates, giving the volume a tectonic richness that flat curtain walls rarely achieve.
Critically, the geometry is not purely symbolic. The designers argue that the wave profile provides the optimal enclosure for the concert hall it houses, meaning the building's most recognizable feature is also its most functionally justified. That overlap between icon and instrument is where the design gains its coherence.
A Foyer That Refuses to Be a Lobby
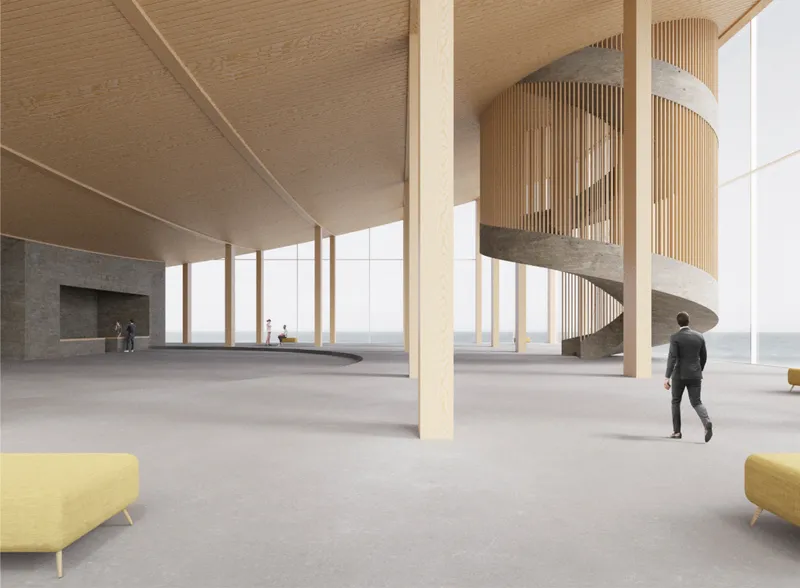
The interior foyer is generous in every direction. Full-height glazing opens the space to panoramic views of the sea, the waterfront landscape, and the city beyond, ensuring that the room never feels sealed off from its context. A cylindrical timber-slatted staircase anchors the center of the composition, its vertical rhythm echoing the material language of the facade while functioning as a sculptural wayfinding element. The first floor is programmed to host restaurants, exhibitions, and event functions alongside standard pre-performance gathering, so the building remains active well beyond curtain times.
This is the part of the design that works hardest as public space. By extending the foyer's role from intermission holding pen to all-day civic room, the architects ensure the opera house contributes to Tallinn's waterfront life seven days a week, not just on performance nights. The transparency of the glazing reinforces this: passersby on the promenade can see activity inside, and visitors inside maintain continuous visual contact with the sea.
Concrete Steps and a Dialogue with Linnahall
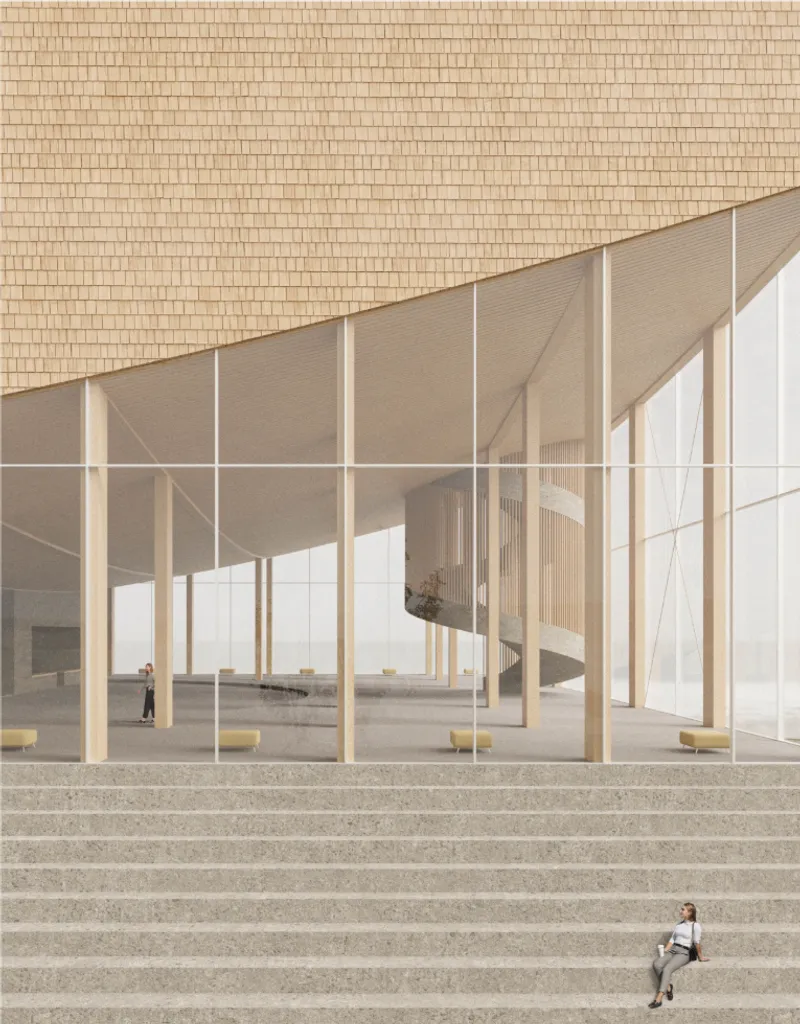
The exterior view from ground level reveals the building's dual personality. Above, the curved volume hovers on slender timber columns, its cladding reading as warm and textured. Below, broad concrete stairs cascade outward, providing informal seating, gathering terraces, and a visual bridge to the Linnahall's own monumental stepped mass. The landscape between the two structures is treated as connective public territory rather than residual gap, stitching old and new into a shared civic ground.
The designers describe the relationship as a mirror inversion. Linnahall encourages movement across and over; the New Opera draws pedestrians beneath its body through a large passage that maintains the city-to-waterfront axis. A funnel-shaped path collects foot traffic from the adjacent square and channels it toward the entrance, transforming circulation into something closer to urban choreography. The concrete base is material homage; the spatial inversion is conceptual independence.
Curtains, Terraces, and the Threshold Between Inside and Sea
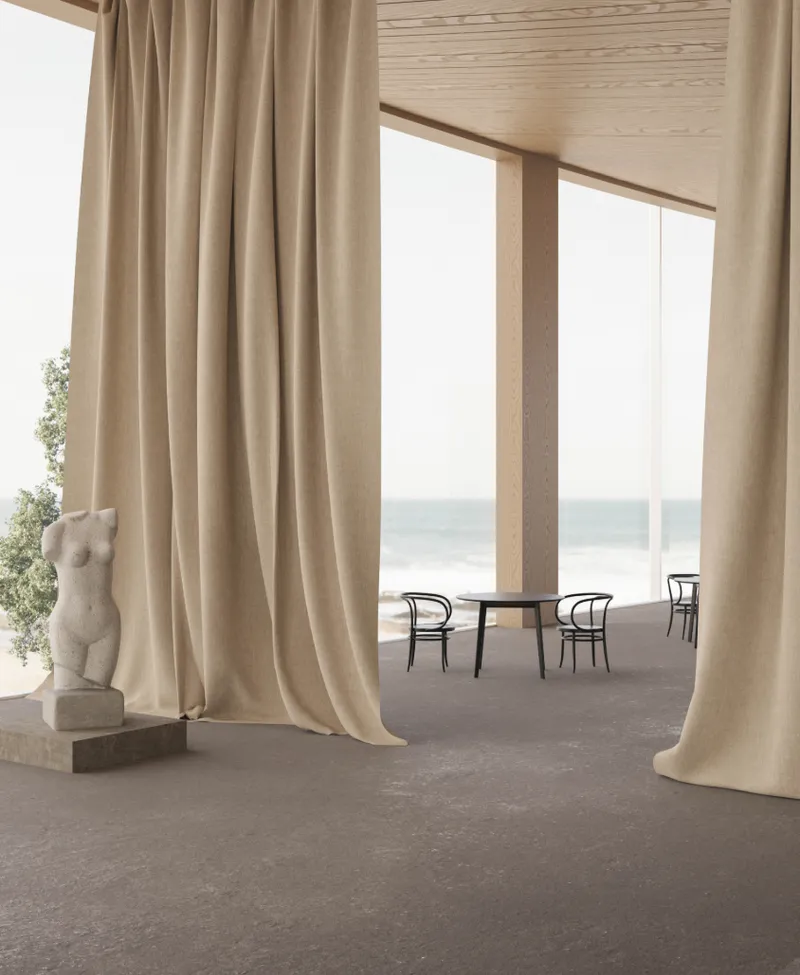
One of the quieter moments in the scheme is also one of its most atmospheric. Floor-to-ceiling linen curtains filter light and frame a terrace with a table and chairs facing the water. The image suggests that the opera house is not only a place for spectacle but also for pause, for a coffee after a rehearsal or a conversation before a show. This threshold condition, where interior warmth meets coastal air, is the kind of detail that determines whether a building is visited or inhabited.
The curtains themselves are telling: soft, translucent, responsive to breeze. They stand in deliberate contrast to the engineered timber structure and concrete base, introducing a domestic scale at precisely the point where the architecture meets daily life. It is a small gesture, but it signals that the designers thought beyond form and program to consider how people might actually feel inside the building.
Timber Terraces Inside the Concert Hall
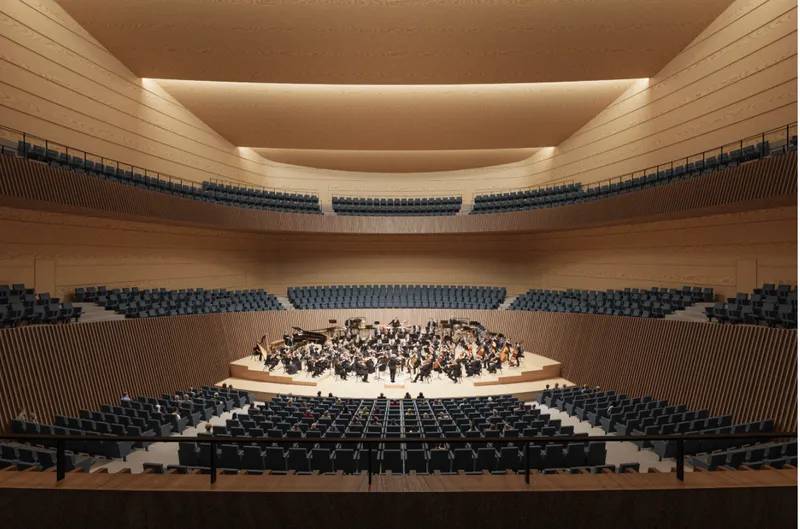
The concert hall itself is wrapped in terraced timber seating that steps down toward the stage, creating an enveloping acoustic environment. The warm tones of the wood carry through from facade to foyer to performance space, establishing a material continuity that few large cultural buildings achieve. The terraced configuration places every audience member in close visual and acoustic proximity to the orchestra, reinforcing the intimacy that contemporary concert hall design increasingly prioritizes.
Timber is not a decorative finish here; it is the primary structural and environmental argument of the entire project. By deploying renewable materials at the scale of a national opera house, the designers enter a conversation about whether sustainable construction can credibly serve the most symbolically ambitious building types. The hall's interior is the proof point: warm, acoustically articulate, and structurally legible, demonstrating that timber can carry cultural weight as convincingly as concrete or steel.
Why This Project Matters
Opera houses tend to declare themselves as exceptions: singular objects that stand apart from their surroundings and demand approach on their own terms. New Opera for Estonia inverts that instinct. It lets the waterfront pass through its base, borrows its geometry from the sea, and builds its material identity around timber rather than stone or glass. The result is a cultural building that participates in its context instead of presiding over it, and that positions sustainability not as a technical footnote but as a formal and spatial driver.
The mirror-inverted dialogue with the Linnahall is perhaps the project's most sophisticated move. Rather than ignoring or mimicking a difficult neighbor, Linus Meier and Alicia Meier found a conceptual complement: same material base, opposite spatial strategy. That kind of contextual thinking, where new architecture gains meaning from what already exists, is exactly the design intelligence that makes a competition entry worth revisiting long after the jury has moved on.
View the Full Project
About the Designers
Designers: Linus Meier, Alicia Meier
Enter a Design Competition on uni.xyz
uni.xyz runs architecture and design competitions year-round that reward proposals with spatial conviction and real site intelligence.
Project credits: New Opera for Estonia by Linus Meier, Alicia Meier Opera by the Sea (uni.xyz).


Popular Articles
Popular articles from the community


ALGAL REALM: A Bio-Integrated Lunar Habitat Design for Life Beyond Earth
ALGAL REALM reimagines lunar habitat design with algae-powered life support, 3D-printed regolith, and vertical living for a lunar future.
BAMBOO BLOCK: Sustainable Architecture for a Creative Refugee Children’s Playground
BAMBOO BLOCK uses sustainable architecture, modular play spaces and local materials to create a flexible refuge for children to learn and play.

Play: Fragments of Their World
Familiar architecture becomes modular playground design, creating safe spaces where displaced children can learn, connect, imagine and play.

Little Red Riding Hood: Architectural Design as a Journey Through Fear, Light, and Storytelling
Little Red Riding Hood reimagines the fairy tale through architectural design shaped by fear, light, scale, memory, uncertainty, and choice.

Similar Reads
You might also enjoy these articles


Eco Chapel: A Green Architecture Pavilion Designed in Symbiosis with the Forest
Eco Chapel uses green architecture to weave prayer, learning and reuse into a forest pavilion shaped by modular hexagonal canopies for life.

Kaffeebühnen: Coffee Shop Architecture Designed as a Civic Stage Between Vienna’s City and Park
Kaffeebühnen turns coffee shop architecture into a civic stage, linking Vienna’s park edge, urban life, warm timber yards, and coffee craft.

Healing Façade: Sustainable Architecture for Reforestation, Community, and Sacred Ecology in Ethiopia
Healing Façade reimagines sustainable architecture as a living wall that restores soil, catches water and renews Ethiopia's forest churches.


Urban Forest: A Vertical Ecosystem for 5,000 Workers in Singapore's Changi Business Park
Radially stacked pods and layered green decks turn a 7-acre plot into 47 acres of ecological workspace projected for 2040.

Explore Nordic Sustainable Architecture Competitions
Discover active competitions in this discipline

Challenge to reimagine the Iron Throne

Photograph architecture without architects

Illustrate the lost glory of Angkor Wat - Render Challenge

Design challenge to reuse E-waste
Comments (0)
Please login or sign up to add comments
No comments yet. Be the first to comment!