
New Wave: Rethinking Barcelona's Eixample Grid as a Living Urban Ecosystem
A layered hyperblock proposal separates pedestrians from vehicles and threads continuous green infrastructure through Cerdà's iconic grid.


Ildefons Cerdà gave Barcelona one of the most recognizable urban grids on Earth. Over 150 years later, the Eixample's perimeter blocks, chamfered corners, and broad streets still define the city's identity, but the plan's original ambitions for open courtyards and communal life have been steadily consumed by parking garages, vehicular infrastructure, and inward-creeping construction. NEW WAVE asks a deceptively simple question: what if the grid's logic survived, but everything happening inside it was fundamentally reorganized?
Developed by Dmitry Batanov, Ария Белокрылова, Андрей Мачуш, and Алиса Смирнова, NEW WAVE was shortlisted in the Hyperblock competition. The proposal retains the Eixample's inherited order and atmosphere while introducing a new system of pedestrian circulation, green infrastructure, mixed-use programming, and adaptable public space. Rather than a single object repeated across the city, the team proposes a flexible framework in which individual districts develop distinct identities, all governed by one coherent urban logic.
Terraced Volumes and Planted Rooftops Replace the Enclosed Courtyard
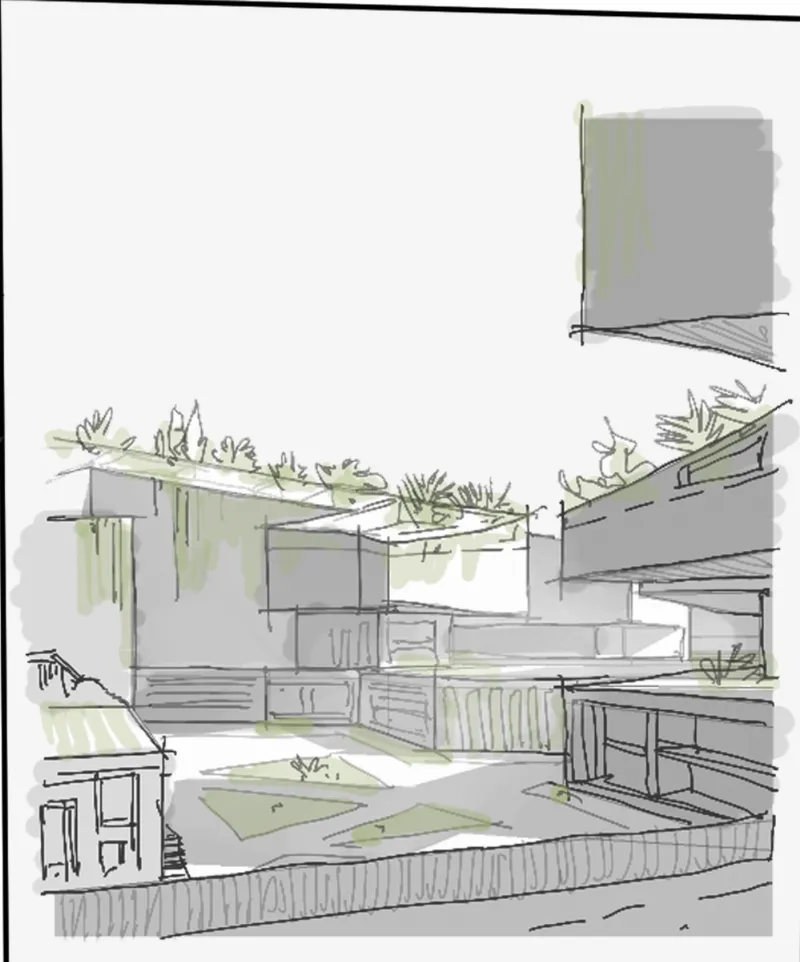
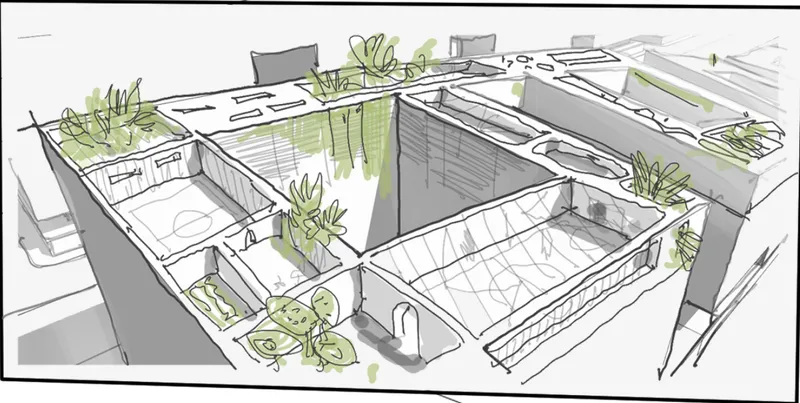
The perspective and axonometric sketches reveal how NEW WAVE addresses one of the Eixample's most persistent failures: the enclosure of interior courtyards. Cerdà originally envisioned these voids as open communal space, but successive decades of construction filled them with warehouses, service functions, and dead infrastructure. The team's response is a series of terraced horizontal volumes that step back as they rise, creating layered planted rooftops and reintroducing daylight and vegetation into the block's core. Interior rooms are organized around a generous central courtyard filled with greenery, restoring the social function those spaces were always meant to serve.
Critically, the project introduces two principal urban levels. Vehicle circulation remains at ground level, while an elevated platform creates a continuous pedestrian realm above it. Parking moves underground, freeing valuable surface area for landscaped courtyards, recreational zones, and wider pedestrian routes. The platform is not merely an architectural device; it becomes a connective public layer linking buildings, programs, and green spaces across the entire hyperblock.
Low Pavilions Define a Human-Scale Public Ground
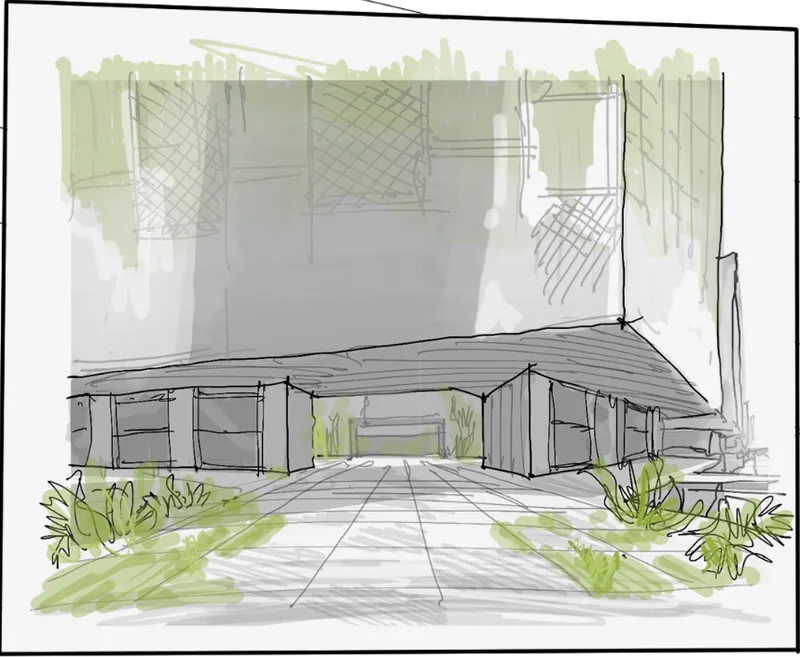
Where the Eixample's existing ground floors are dominated by commercial storefronts pressed against noisy traffic, NEW WAVE proposes low horizontal pavilions with deep overhangs and planted surroundings. The sketch shows a calm, shaded threshold between interior program and open landscape, a condition almost impossible to find in the current district. These pavilions could house community functions, cultural facilities, markets, or schools depending on the needs of each hyperblock. The variability is deliberate: the system is consistent, but the content is negotiable.
An Oval Green Center Anchors the Hyperblock
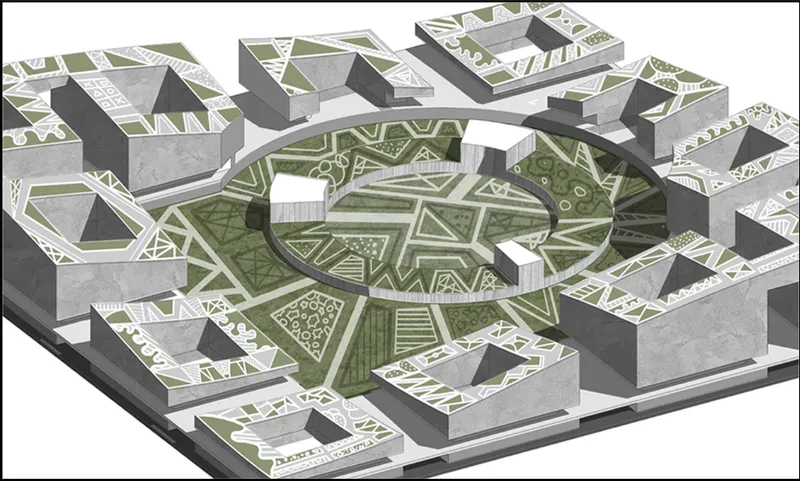
The isometric drawing makes the project's organizational principle legible at a glance. Groups of conventional blocks are consolidated into larger hyperblocks, each organized around a shared green center. Here, an oval garden sits at the heart of the composition, surrounded by geometric buildings with planted roofs that cascade vegetation downward into the communal core. Main roads continue to accommodate necessary urban traffic at the perimeter, while secondary streets within the hyperblock become increasingly pedestrian-oriented. The hierarchy is spatial, not merely regulatory: you can see it in the drawing's proportions.
The ambition is a continuous green path threading through Barcelona, connecting individual hyperblocks into a city-wide ecological corridor. Parks, sports areas, museums, and civic programs plug into this network, giving each neighborhood a distinct character while sustaining a legible metropolitan structure. Sustainable architecture here is not about isolated green buildings; it is about treating buildings, streets, courtyards, and mobility infrastructure as parts of one interconnected urban ecosystem.
The Site Plan as Urban Argument
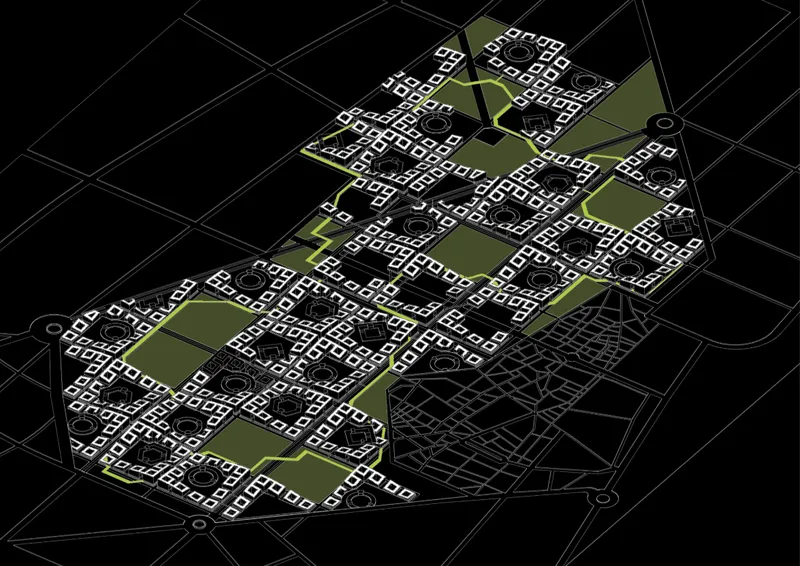
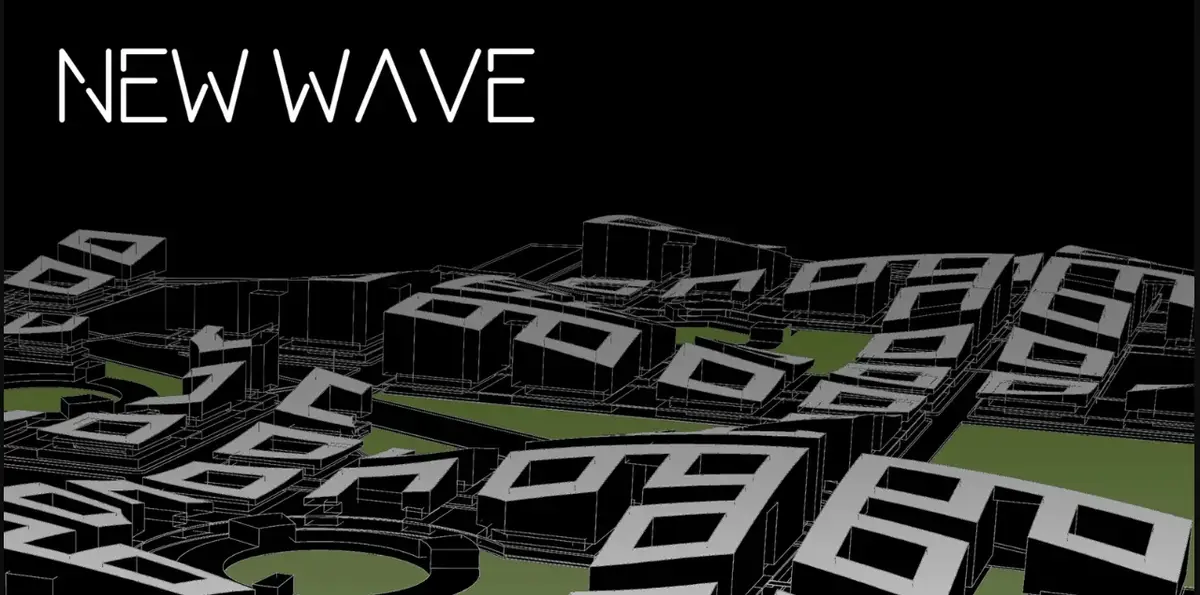
Rendered on a black background, the site plan reads as both diagram and proposition. Residential blocks are arranged around generous green courtyards, and the drawing makes clear how much surface area is liberated when parking is buried and secondary streets are reclaimed for pedestrians. The regularity of Cerdà's grid is visible in the plan's geometry, but its interior has been fundamentally renegotiated. Open space is no longer residual; it is structural. The plan argues that Barcelona's nineteenth-century framework can absorb twenty-first-century priorities without losing its identity.
Why This Project Matters
NEW WAVE resists the temptation to scrap a historic grid in favor of something entirely new. Instead, it treats Cerdà's plan as a living system capable of evolution. The proposal's strength lies in its insistence on adaptability over uniformity: each hyperblock can accommodate different programs, different densities, and different community needs while remaining part of a coherent whole. That flexibility makes the scheme more plausible than rigid master plans that demand identical conditions across an entire district.
The separation of pedestrian and vehicular circulation, the burial of parking, and the introduction of a continuous elevated public layer are familiar moves in contemporary urbanism, but applying them specifically to the Eixample, with its strong formal identity and deep cultural attachment, gives the proposal real tension. Batanov, Белокрылова, Мачуш, and Смирнова demonstrate that respecting an inherited urban structure and radically reimagining its interior life are not contradictory goals. They are, in fact, the same project.
View the Full Project
About the Designers
Designers: Dmitry Batanov, Ария Белокрылова, Андрей Мачуш, Алиса Смирнова
Enter a Design Competition on uni.xyz
uni.xyz runs architecture and design competitions year-round that reward proposals with spatial conviction and real site intelligence.
Project credits: NEW WAVE by Dmitry Batanov, Ария Белокрылова, Андрей Мачуш, Алиса Смирнова Hyperblock (uni.xyz).


Popular Articles
Popular articles from the community


Manzana Morphosis: Stretching Barcelona's Grid into a Living Landscape for 2050
A radical reworking of the Eixample manzana turns density into a tool for generous public space, vertical ecology, and environmental performance.

The Amber Palace Opera: A Geological Fiction Surfaces on Tallinn's Baltic Waterfront
Pierre Brillard reimagines a Baltic legend as a public landscape, opera house, and waterfront promenade rooted in Tallinn's coastal identity.

Singing Woman: An Opera House That Performs Before the Curtain Rises
Ovidiu Cristian Pavel's conceptual opera house translates Estonia's choral identity into a sculpted waterfront landmark facing the Baltic Sea.


graciastudio Turns a Viewless Tijuana Lot Inward Around a Courtyard of Concrete, Timber and Trees
In Tijuana, Jorge Gracia's GA2 House stacks a timber-clad private floor over exposed concrete and replaces a missing view with a planted interior patio.

Similar Reads
You might also enjoy these articles

Healing Façade: A Modular Chapel System That Restores Ethiopia's Sacred Forests
Winner of the Eco-Chapel competition, this circular timber façade collects water from air to rebuild soil and reforest degraded Ethiopian landscapes.

Kaffeebühnen: Where Coffee Shop Architecture Becomes a Civic Stage in Vienna
A linear sequence of timber boxes, transparent shells, and open yards turns the Viennese café tradition into a public performance space.

Eco Chapel: A Modular Forest Pavilion That Grows Like the Landscape It Protects
Hexagonal timber modules weave through existing trees, turning a chapel into a living system for prayer, education, and reforestation.


Urban Forest: A Vertical Ecosystem for 5,000 Workers in Singapore's Changi Business Park
Radially stacked pods and layered green decks turn a 7-acre plot into 47 acres of ecological workspace projected for 2040.

Explore Sustainable Urbanism Competitions
Discover active competitions in this discipline

Challenge to reimagine the Iron Throne

Photograph architecture without architects

Illustrate the lost glory of Angkor Wat - Render Challenge

Design challenge to reuse E-waste
Comments (0)
Please login or sign up to add comments
No comments yet. Be the first to comment!