
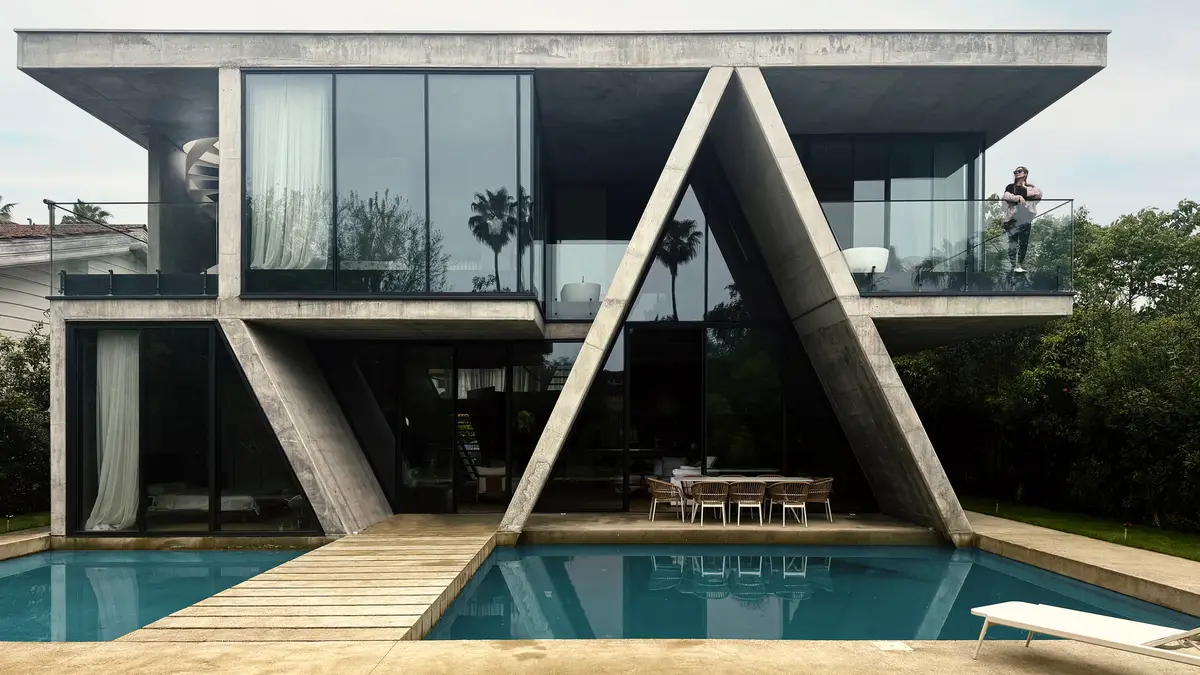
Next Office Folds a Concrete Gable into a Caspian Sea Villa That Doubles as Structure and Shelter
In Royan, Iran, Alireza Taghaboni hybridizes vernacular pitched roofs with orthogonal frameworks to build a house from the climate up.


A pitched roof in northern Iran is not a stylistic choice. It is an obligation. The Caspian littoral receives some of the heaviest rainfall in the country, and the region's vernacular architecture has always expressed that fact directly: steep slopes, quick drainage, minimal ponding. When Next Office, led by Alireza Taghaboni, set out to design a 350 m² villa in the coastal city of Royan, the gable was therefore never decorative. It was the starting premise, a climatic contract written into the structural logic of the house itself.
What makes The Gable Villa genuinely interesting is not that it has a pitched roof but how it operationalizes one. Taghaboni treats the incline not as a lid placed on top of orthogonal rooms but as a generative section: the angled planes create double-height volumes where you need them, compress space where you don't, and produce a triangular skylight that cuts light deep into the center of the plan. The result is a house where the structure is the architecture, where every diagonal beam is simultaneously holding up the roof and defining the rooms below.
Structure as Spatial Engine
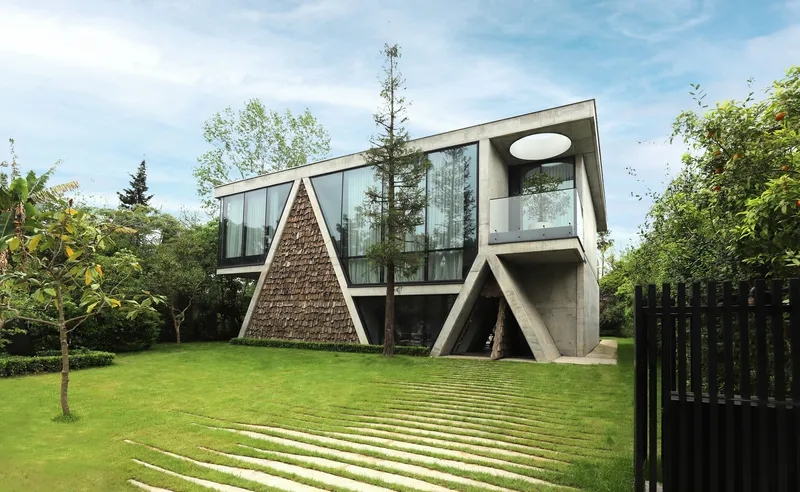
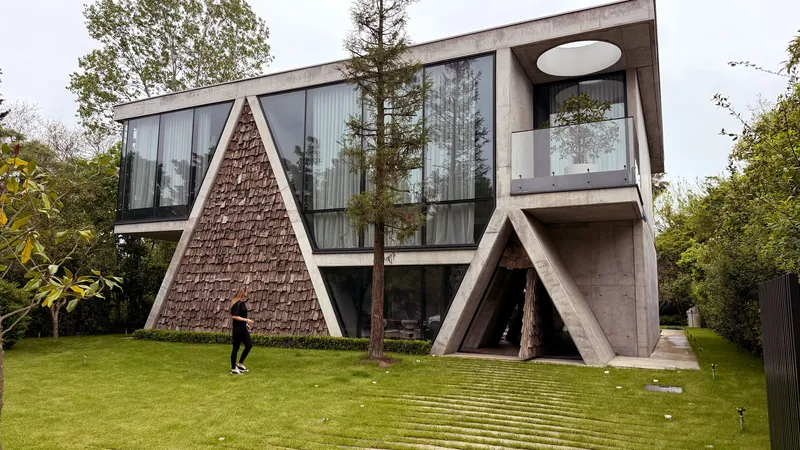
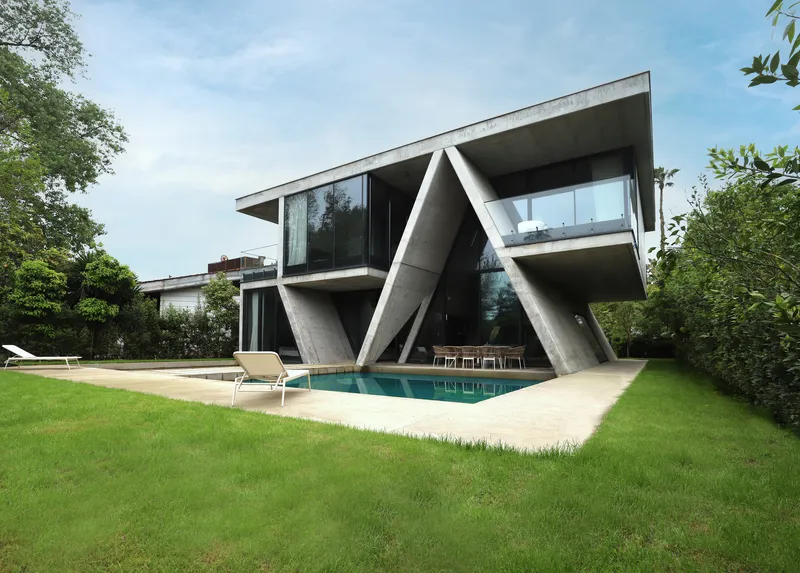
The villa's primary gesture is visible from every angle: a concrete volume lifted on angled columns that echo the slope of the roof above. These diagonal members are not secondary supports propping up a box. They are the building's organizational spine, creating covered ground-level zones while pushing the enclosed living spaces upward and outward. The geometry reads as both taut and inevitable, as though the house were a single folded surface that landed on the site rather than being assembled piece by piece.
Taghaboni calls this a hybridization of inclined and orthogonal systems. In practice, it means that load paths follow the rake of the gable, so the deepest interior heights land where public life happens, on the lower level, and the compressed zones accommodate bedrooms and service spaces. Structure and program align without wasted volume. It is an economy of space achieved through section, not plan.
Concrete and the Caspian
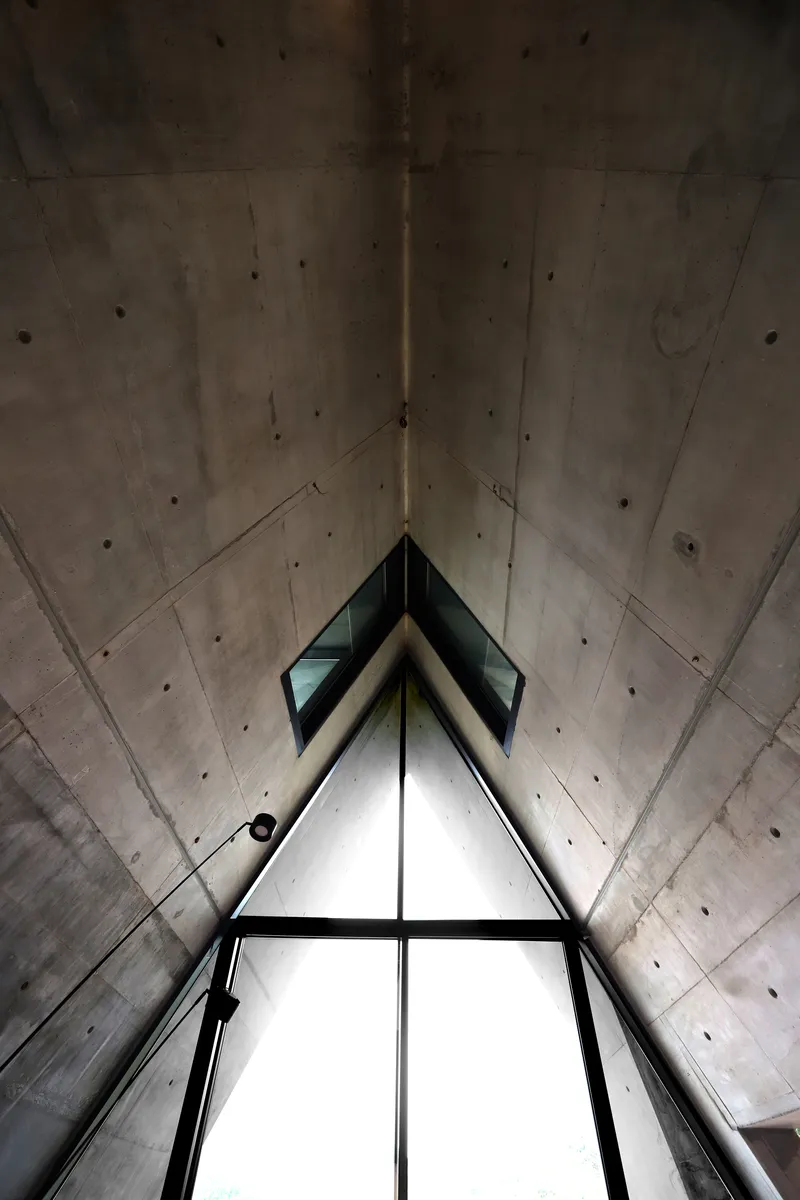
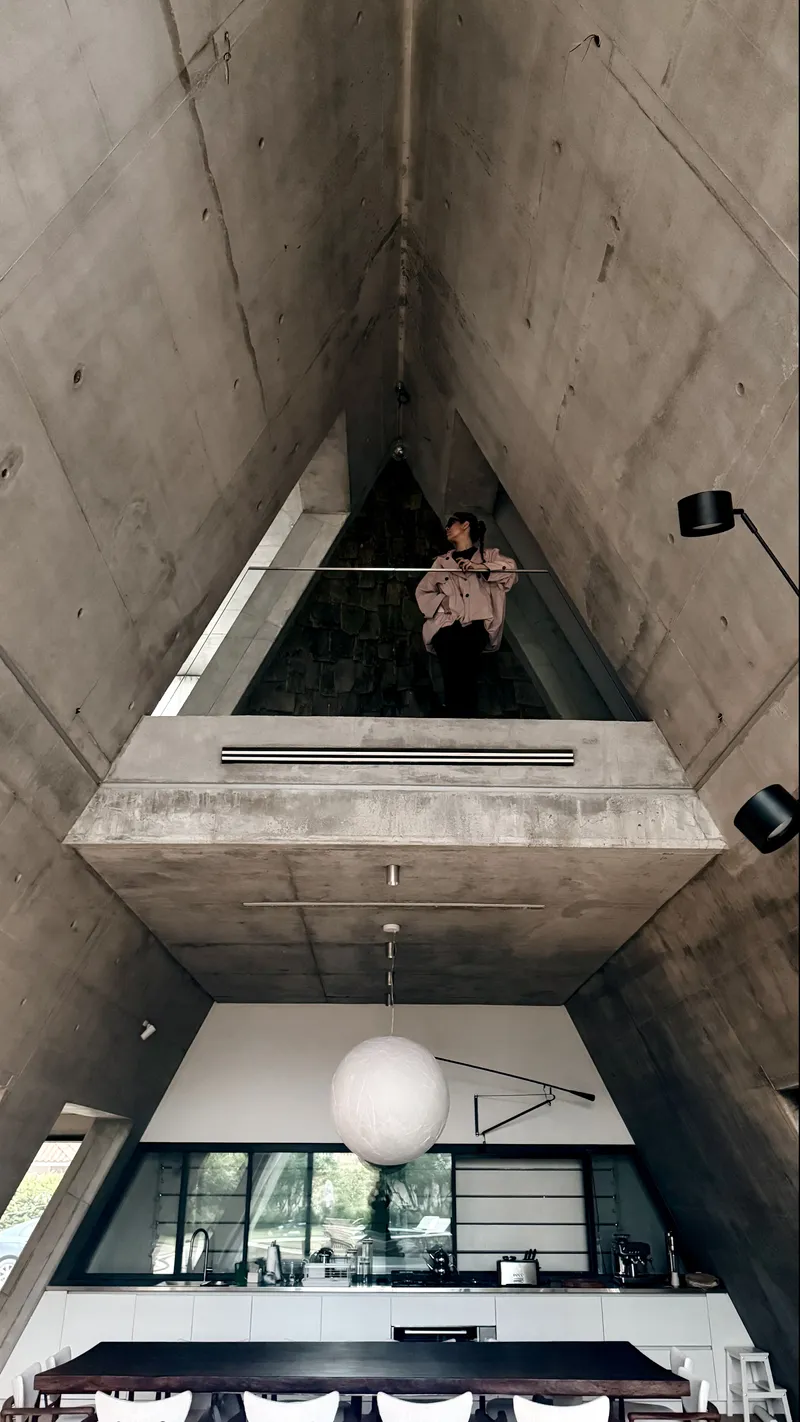
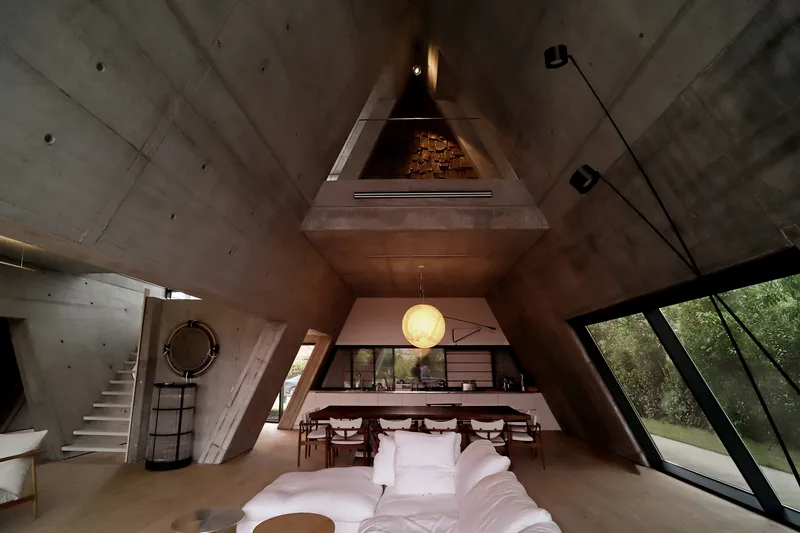
Inside, the concrete is left raw but not rough. Formwork tie marks dot the angled walls with a regular grid, giving scale to surfaces that might otherwise feel monolithic. Looking up into the triangular vault above the dining area, you read every construction decision: the board-formed texture, the precise meeting of planes, the pendant light hanging at the apex like a plumb line confirming the geometry. The material discipline is total. Concrete is structure, finish, and thermal mass in a single pour.
The double-height volume captured in the mezzanine shot reveals how the angled walls create a sense of vertical compression and release within a few steps. A figure standing on the upper level appears framed by the converging planes, giving the interior a monumental quality that the modest 350 m² footprint does not promise from outside. The triangular skylight above drives natural light down through the section, turning the ridge into a luminaire.
Pool, Deck, and the Ground Plane
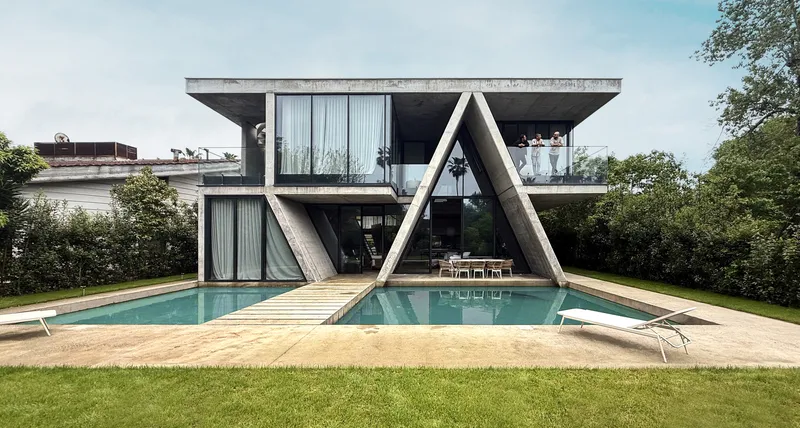
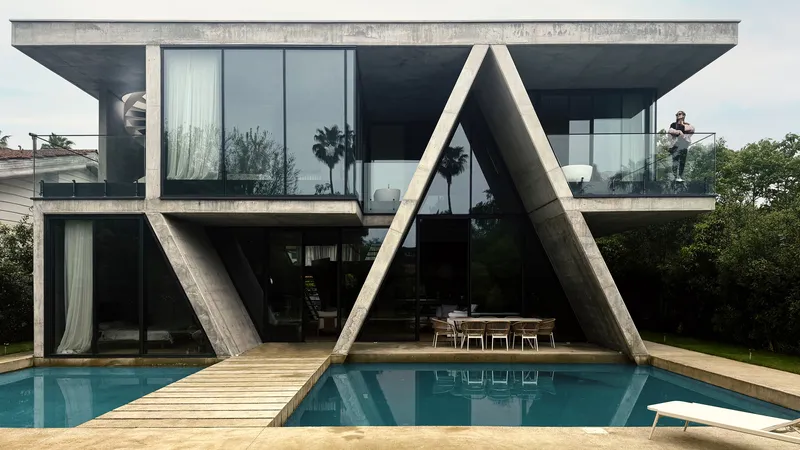
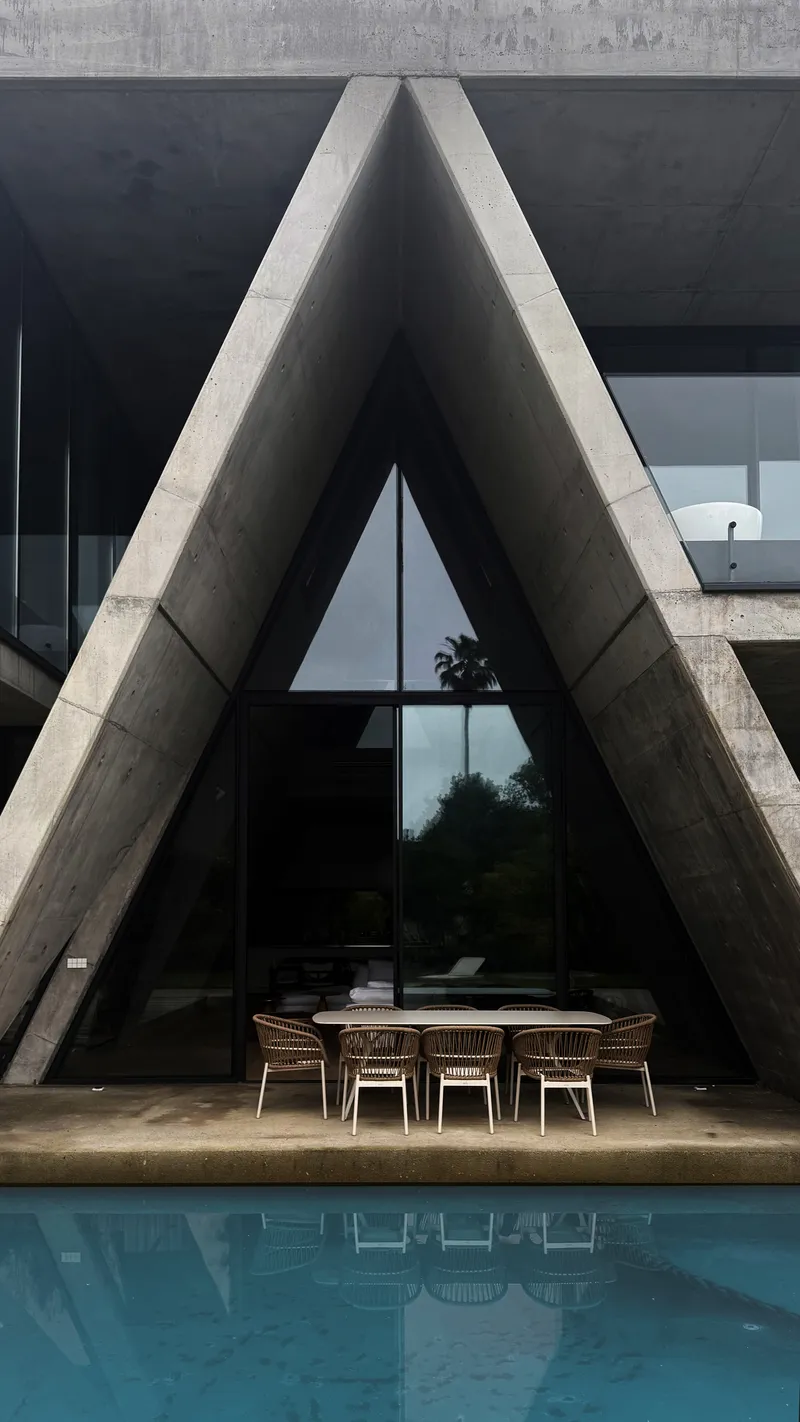
The swimming pool is not an afterthought bolted onto the garden. It is woven into the architectural section, sitting directly below the cantilevered mass of the house so that the angled columns reflect in the water. A timber bridge crosses the pool, connecting indoor and outdoor zones and reinforcing the idea that the ground plane is as designed as the roof above. The dining table visible beside the water in the triangular portal shot makes the point plainly: this is a house organized around the threshold between inside and out.
On overcast days, and Royan has many, the reflections in the pool double the building's apparent mass, anchoring the floating volume to the site. The timber deck provides warmth against so much concrete, and the lawn rolls right up to the column bases, softening the structural gymnastics with an almost suburban calm.
Skin: Wood Shingles Against Concrete
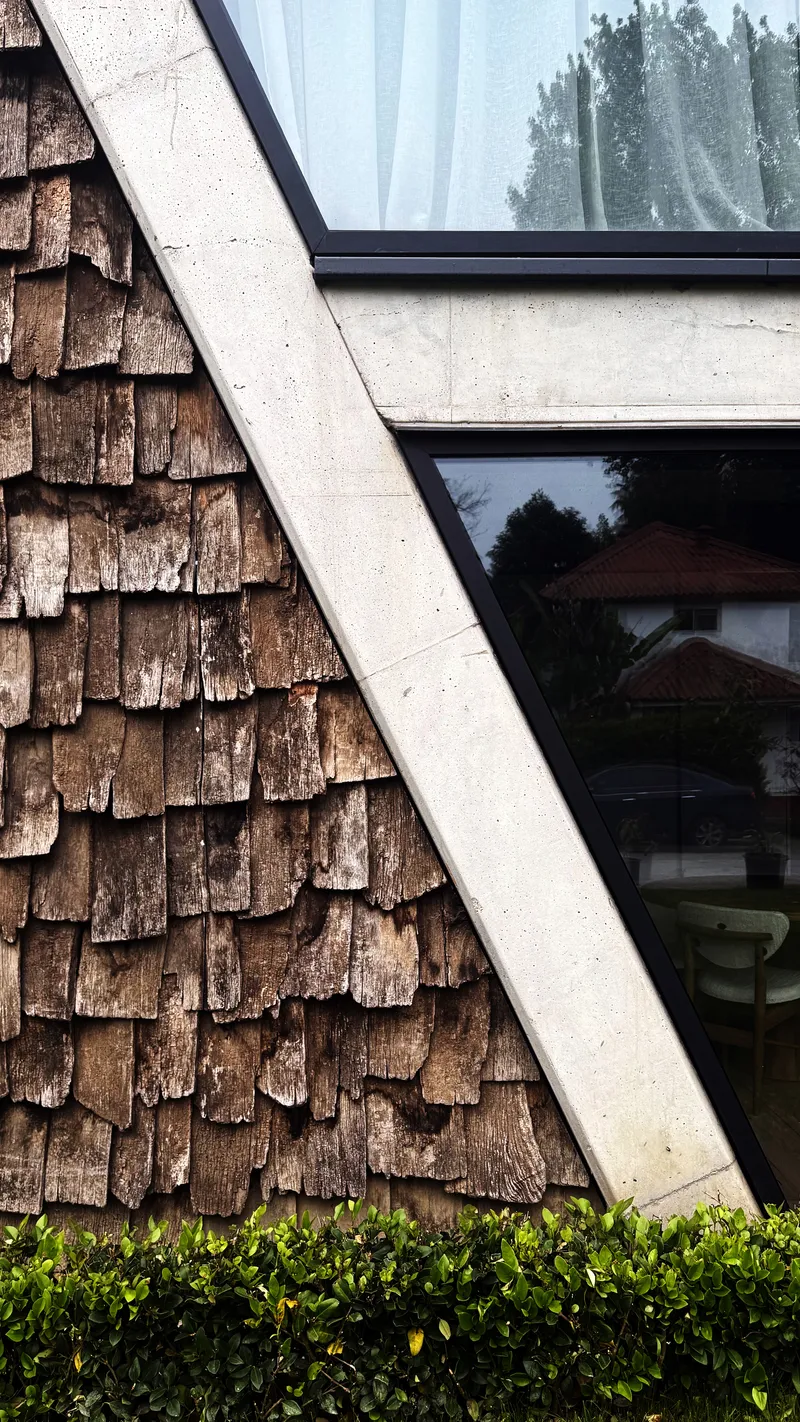
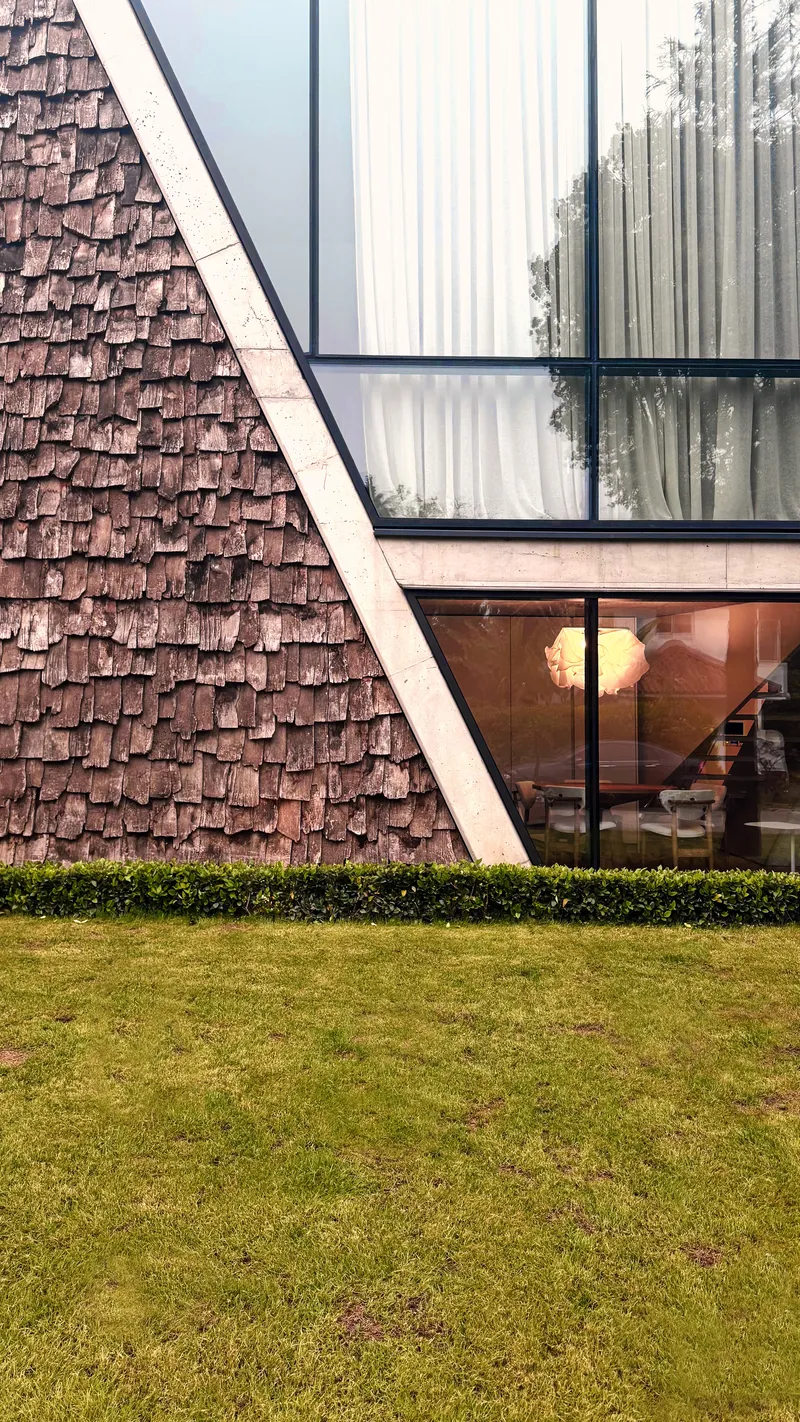
Not every surface is poured. The textured triangular chimney volume and portions of the upper facade are clad in weathered wood shingles, a material with deep roots in Caspian vernacular construction. The contrast between the shingle skin and the raw concrete edge below it is deliberate and effective: it signals that the house belongs to its region without mimicking traditional form. Horizontal glazing bands cut through the shingle field, pulling views in and letting warm interior light bleed out at dusk.
The evening shot is telling. With the interior illuminated, the shingle walls glow like a lantern set on the lawn, and the house reads as a single faceted object rather than a collection of rooms. That perceptual unity, the sense that structure, cladding, and section are all expressions of the same idea, is the project's strongest quality.
Plans and Drawings
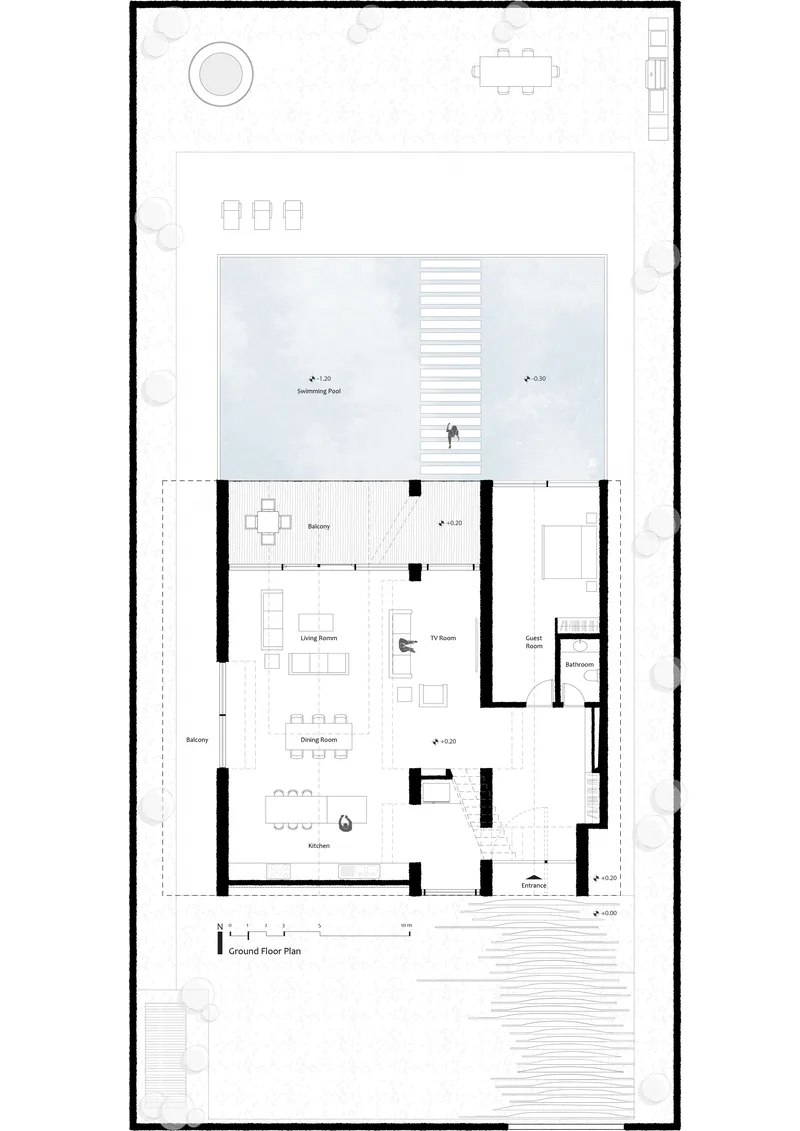
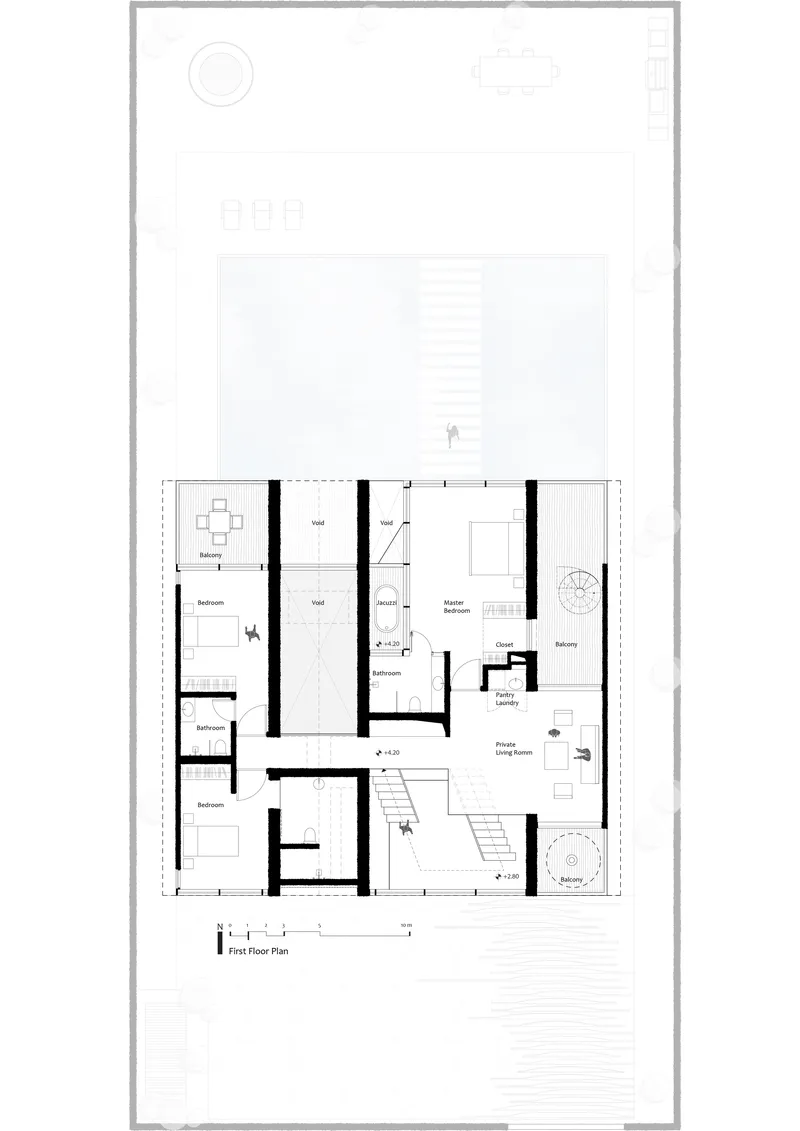
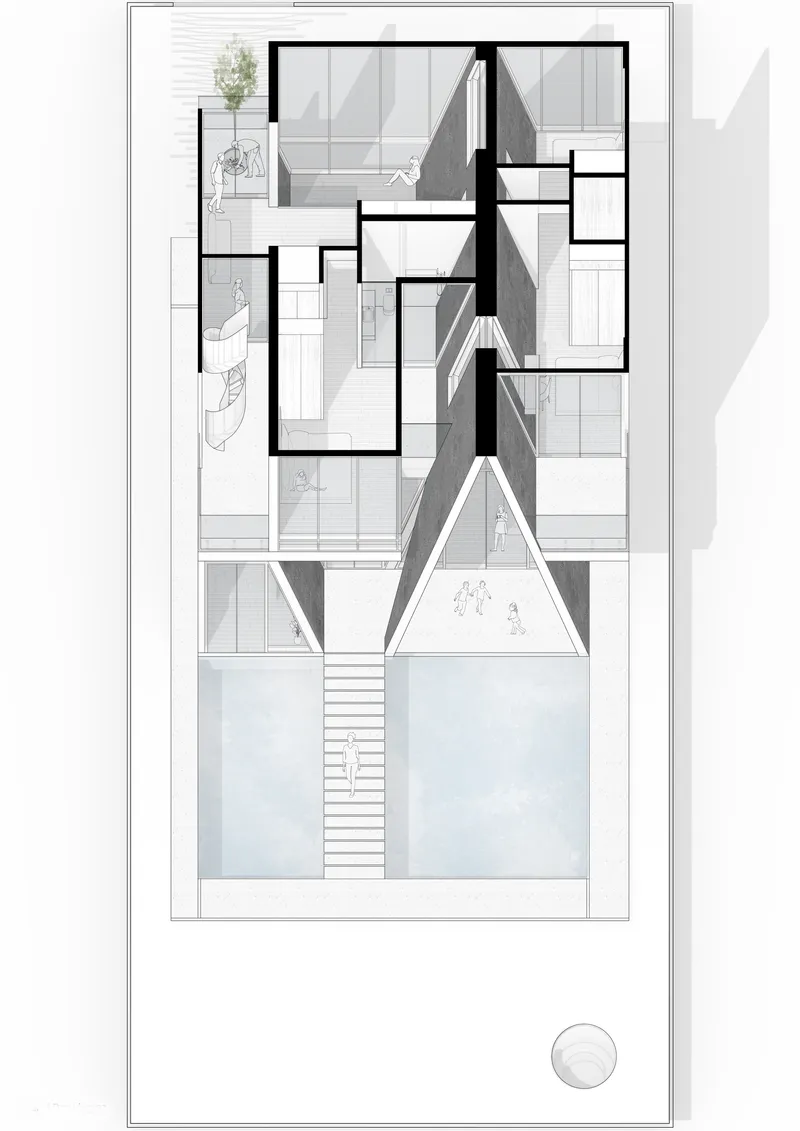
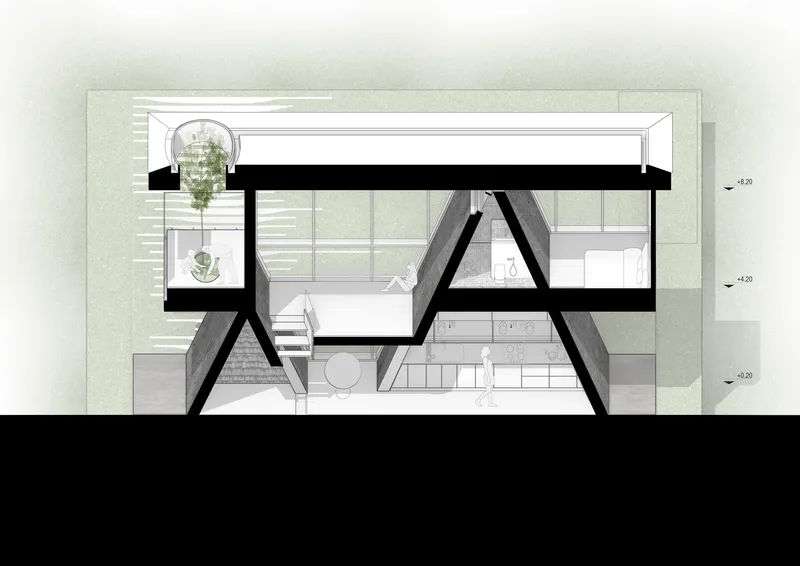
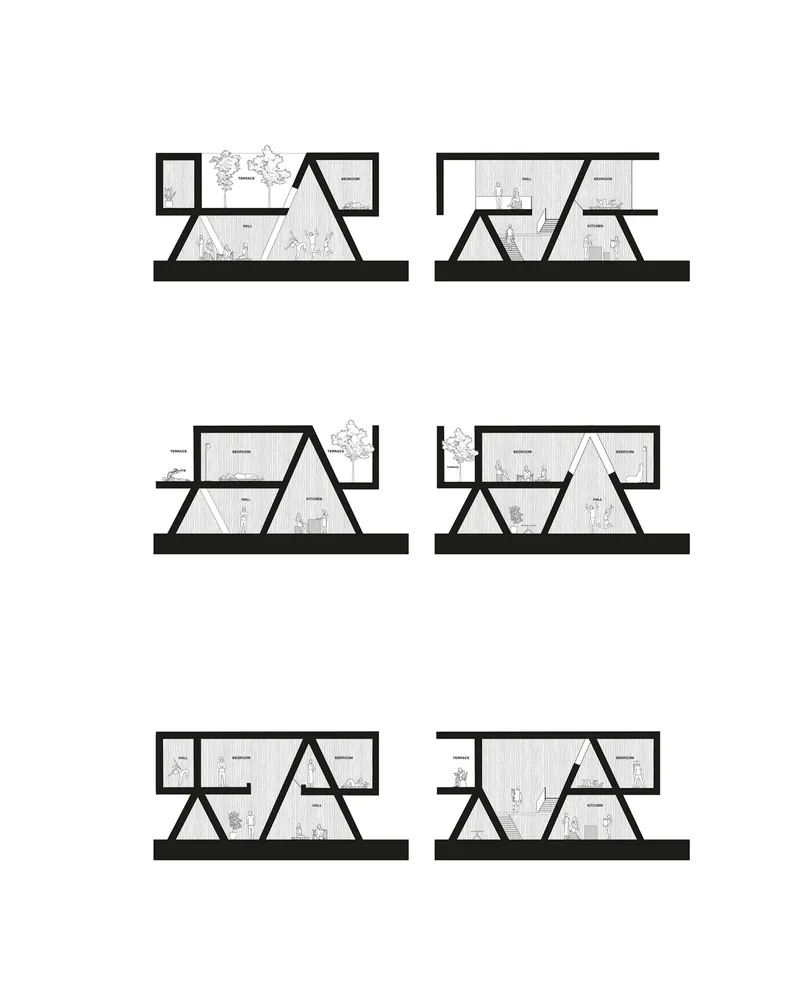
The ground floor plan confirms what the photographs suggest: living, dining, and kitchen spaces open directly onto the central courtyard and pool, with minimal corridor. The first floor groups private rooms around a central staircase and a series of planted courtyards that push greenery up into the section. The roof plan reveals the triangular skylight as a precise surgical cut through the sloped surface, channeling light down to the core.
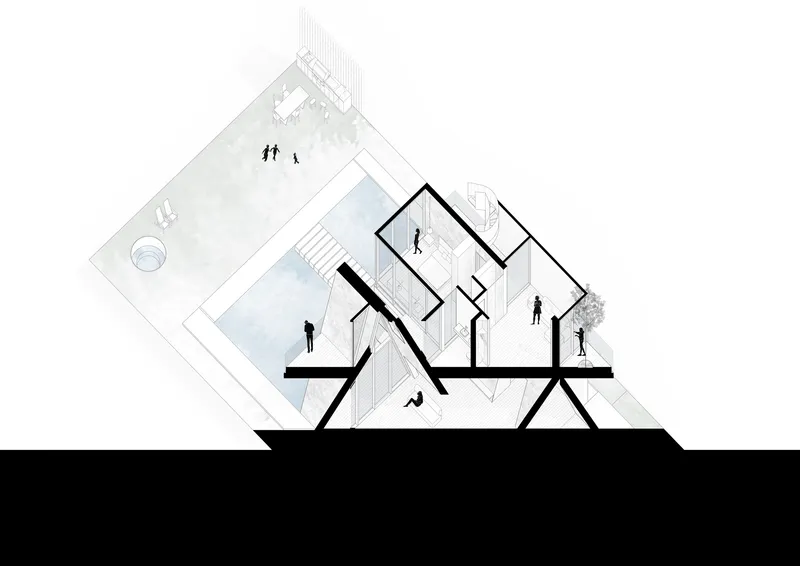
The sections are where the project's intellectual ambition is most legible. Six variations show how the angled roof beams create terraced interior landscapes with changing ceiling heights, planted terraces at multiple levels, and double-height voids where diagonal members frame specific views. The structural consultants, Nasser Heidari, Masoud Ipchiler, and Sarang Faraz, clearly earned their credit here: the diagonal load paths that define the spaces also eliminate the need for conventional columns inside, keeping the plan fluid.
Why This Project Matters
The Gable Villa matters because it treats vernacular intelligence as an engineering proposition, not a scenographic one. Too many contemporary houses in regions with strong building traditions either ignore the local climate or cosplay tradition with applied ornament. Taghaboni does neither. He takes the pitched roof, the single most defining element of Caspian architecture, and reimagines it as a structural system that generates plan, section, and light strategy simultaneously. The house is not "inspired by" the vernacular. It is descended from it.
There is also a lesson here about material economy. At 350 m², the villa is generous but not extravagant. The decision to let concrete serve triple duty, as structure, finish, and thermal regulator, keeps the material palette tight and the construction logic legible. In an era when residential architecture often drowns in layered finishes, The Gable Villa is a reminder that a clear structural idea, rigorously executed, can make a house feel both monumental and precise.
The Gable Villa by Next Office–Alireza Taghaboni, Royan, Iran. 350 m², completed 2025. Photography by Ehsan Ahani.
About the Studio
Share Your Own Work on uni.xyz
If projects like this are the kind of work you want to make, uni.xyz is a place to publish your own, find collaborators, and enter design competitions.


Popular Articles
Popular articles from the community


Cloaked Colonization: A Mobile Underwater Habitat That Moves Like a Fish
Micah Abaya's shortlisted EHC Pacific entry reimagines ocean settlement as a dispersed network of self-sustaining architectural organisms.

Manzana Morphosis: Stretching Barcelona's Grid into a Living Landscape for 2050
A radical reworking of the Eixample manzana turns density into a tool for generous public space, vertical ecology, and environmental performance.

Opera on the Sea: Driftwood Logic Shapes a Timber Opera House on Estonia's Coast
Trevor Orgill's opera house translates the entangled drift of floating timber into a civic building where wood, water, and music converge.

Opera by the Sea Estonia: Three Shells Dissolving Architecture into Tallinn's Coastline
A winning opera house proposal replaces monumental form with interconnected shells that blur the boundary between building, park and Baltic Sea.

Similar Reads
You might also enjoy these articles

Bao Huynh Watercolor Atelier: A Serene Art Retreat in Hội An
Bao Huynh Watercolor Atelier in Hội An blends multifunctional art spaces, sustainable design, local materials, and family-friendly living in a serene environment.

Atelier Macri Concept Store Interior Design by CASE-REAL
Atelier Macri store features a "ko" counter, walnut wood details, cork displays, blending retail, gallery, and seamless customer experiences.

Manuel Vargas Izquierdo Stadium and High-Performance Sports Center: Architectural Excellence in Jalpa de Méndez
The Manuel Vargas Izquierdo Stadium blends sustainable design, inclusive sports facilities, and cultural-inspired architecture, revitalizing Jalpa de Méndez’s public spaces.

KAKR Buluh Awar Hall: Revitalizing Community and Ecology Through Bamboo Architecture
Community built bamboo hall revitalizes Buluh Awar village, empowering youth, restoring ecology, celebrating vernacular craftsmanship through sustainable architecture and culture.

Explore Villa Competitions
Discover active competitions in this discipline

Challenge to design a barrier free sports center

Challenge to design an outdoor ice-rink and park
Comments (0)
Please login or sign up to add comments
No comments yet. Be the first to comment!