
No10-Architects Builds a Multi-Sensory Coffee Lab Around Preserved Trees in Yunnan
Voiceless Coffee in Baoshan wraps board-formed concrete, timber pavilions, and courtyards around a full-chain coffee experience in 260 square meters.


Baoshan sits in the coffee heartland of Yunnan province, a place where the crop is not just grown but processed, researched, and taught. It is one of those rare Chinese cities where a single agricultural product has generated an entire tourism economy. No10-Architects, led by Shihao Zhou, understood that a coffee space here could not simply be a retail outlet. It had to embody the whole chain: cultivation, processing, education, and tasting. The result, Voiceless Coffee · Sensory Lab, occupies 260 square meters on a street corner and somehow manages to contain all of that ambition without feeling cramped.
What makes the project genuinely interesting is its refusal to choose between roughness and refinement. Board-formed concrete vaults sit alongside restored timber trusses. Preserved tree trunks puncture interior floors and rise through circular oculi. A reflecting pool catches the spiral staircase at dusk. The building does not present a single material identity; instead it layers several, letting each one handle a different register of the coffee experience. The concrete is serious, almost industrial. The timber is warm and inviting. The courtyards are meditative. Together they create a sequence that mirrors the complexity of coffee itself, from raw bean to finished cup.
Street Presence and the Open Corner
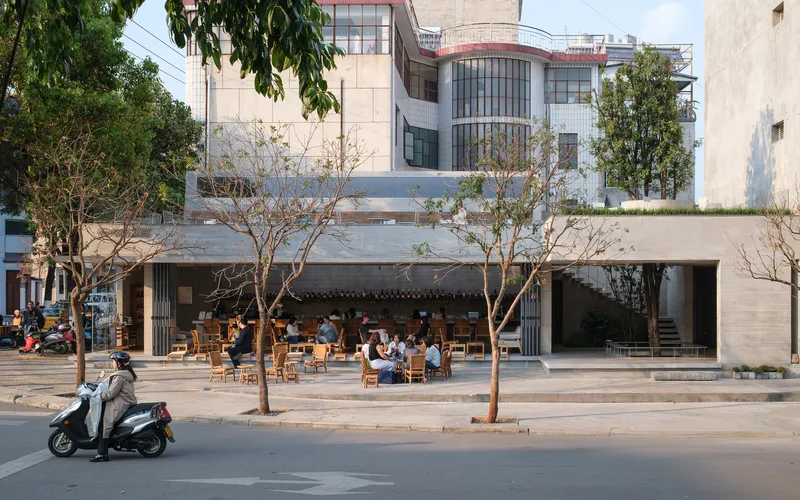
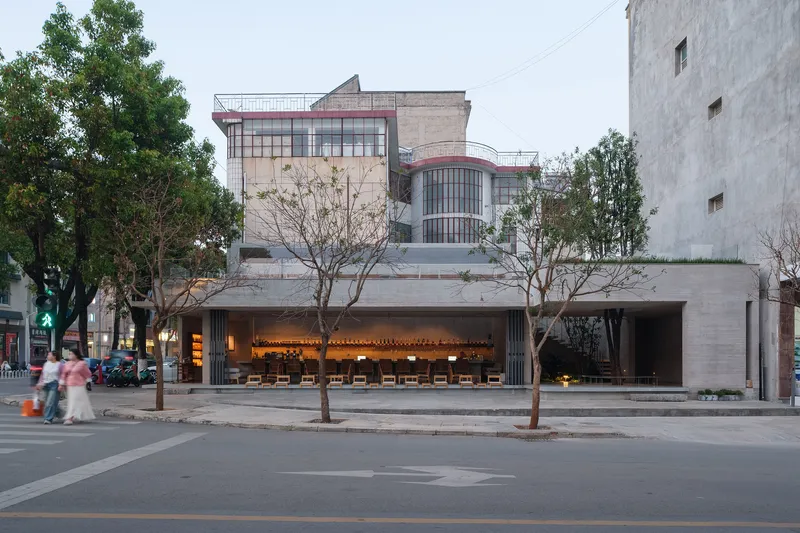
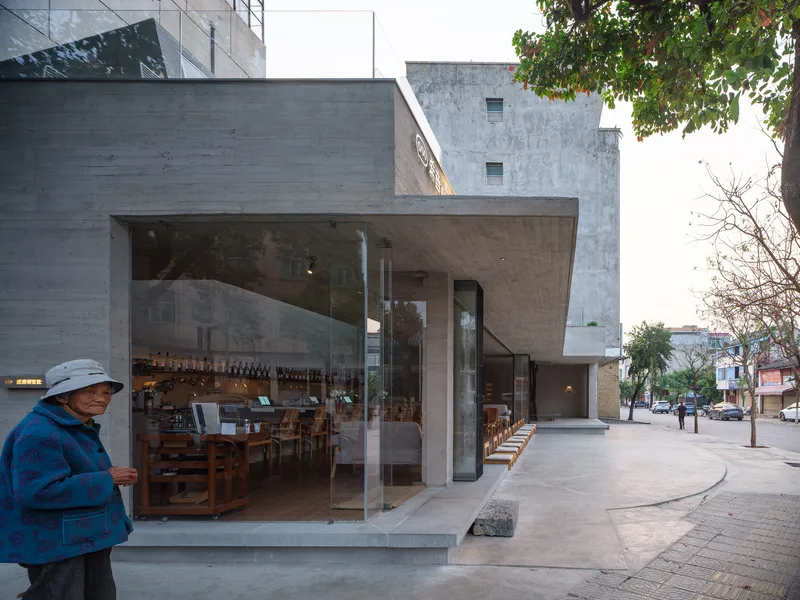
The building occupies a corner site and uses that position to maximum effect. At ground level, full-height glazing and folding glass doors dissolve the boundary between sidewalk and interior. Pedestrians and motorbikes pass within arm's reach of the counter. At dusk the interior glows outward, turning the café into a lantern on the block. There is no ceremonial entrance, no heavy door. You simply walk in from the street as if the building were an extension of the pavement.
A cantilevered concrete canopy with a timber soffit shelters outdoor seating, creating a threshold zone that belongs neither fully to the street nor to the interior. This is a smart move in a subtropical climate where shade and rain protection matter more than a grand façade. The architecture earns its street presence through hospitality, not spectacle.
Concrete as Structure, Surface, and Atmosphere
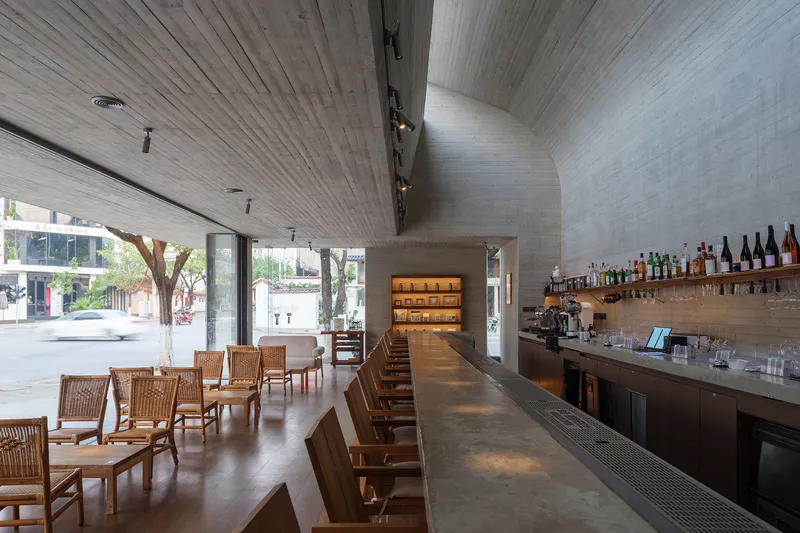
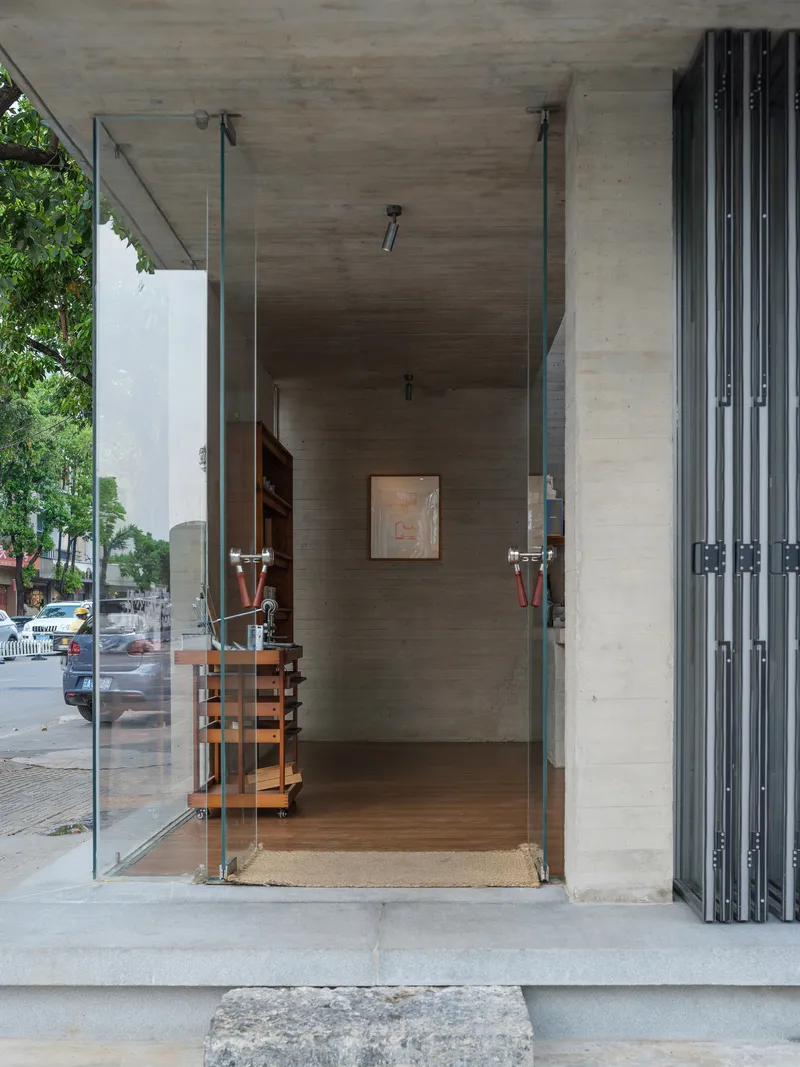
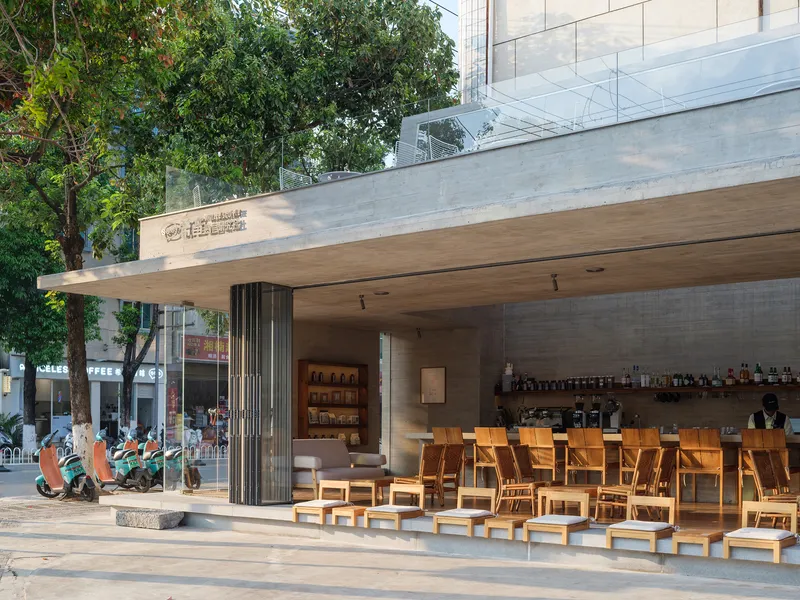
Board-formed concrete does most of the heavy lifting here, literally and figuratively. It shapes the vaulted ceilings of the main counter area, the cantilevered canopies, the stair walls, and the courtyard enclosures. The formwork grain is deliberately coarse, registering the timber planks that held the wet mix. The result is a surface that reads as both manufactured and handmade, which suits a project about craft production.
In the primary café space, the concrete ceiling angles upward toward the street glazing, directing daylight deep into the plan while compressing the space at its rear. This is not a flat slab dropped on columns; it is an active, shaped surface that modulates how you feel at different points along the counter. The effect is surprisingly intimate for a material often associated with brutality.
Trees That Stayed
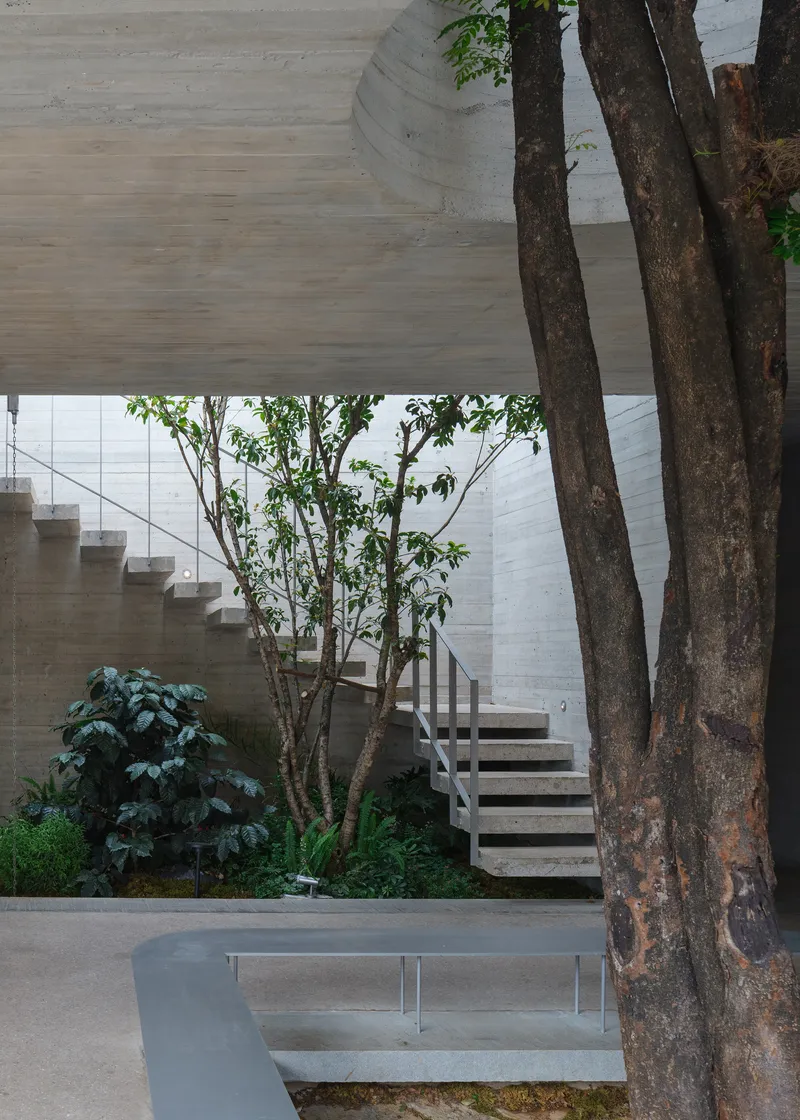
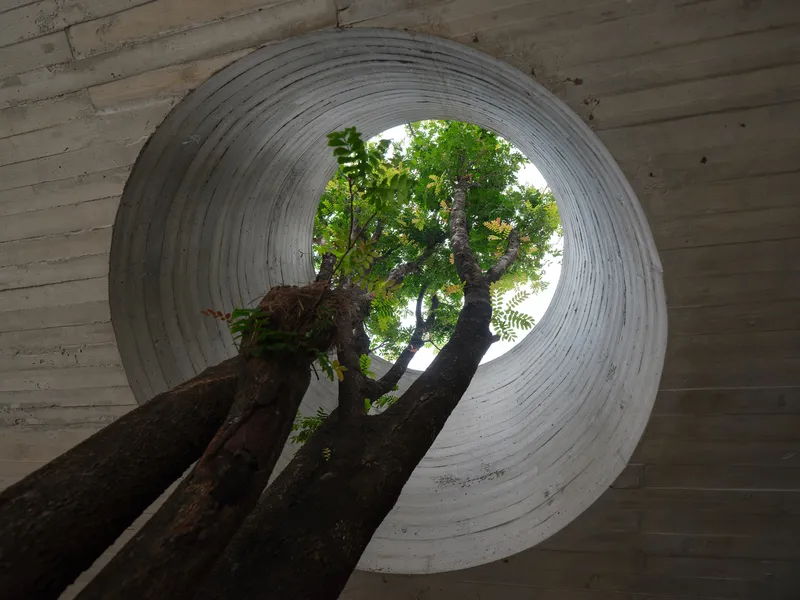
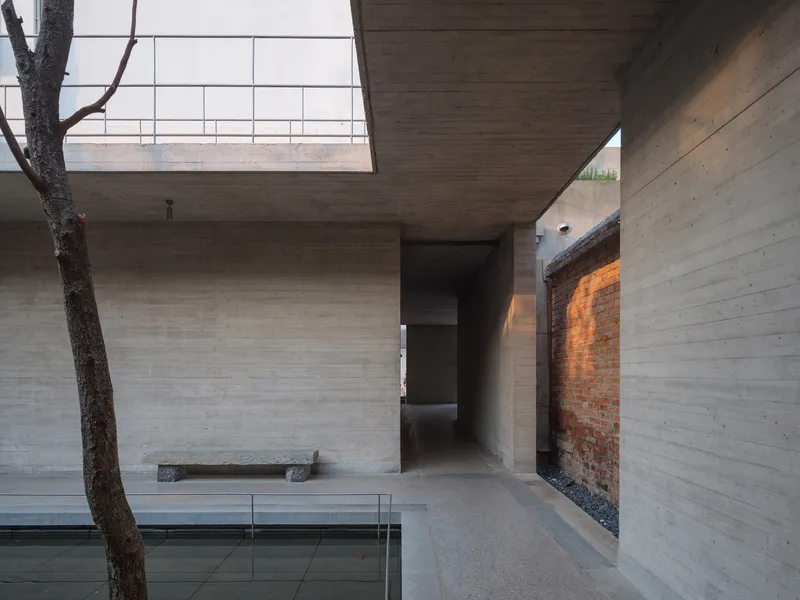
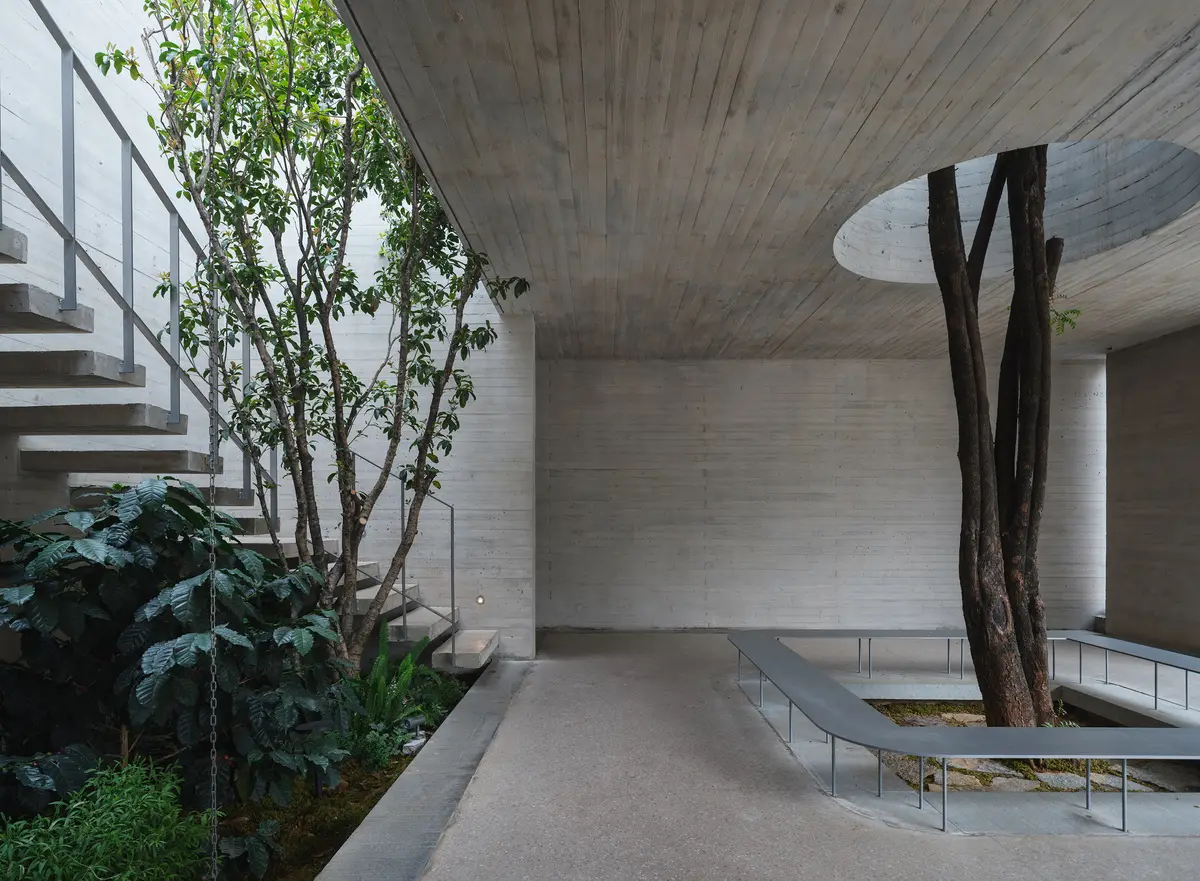
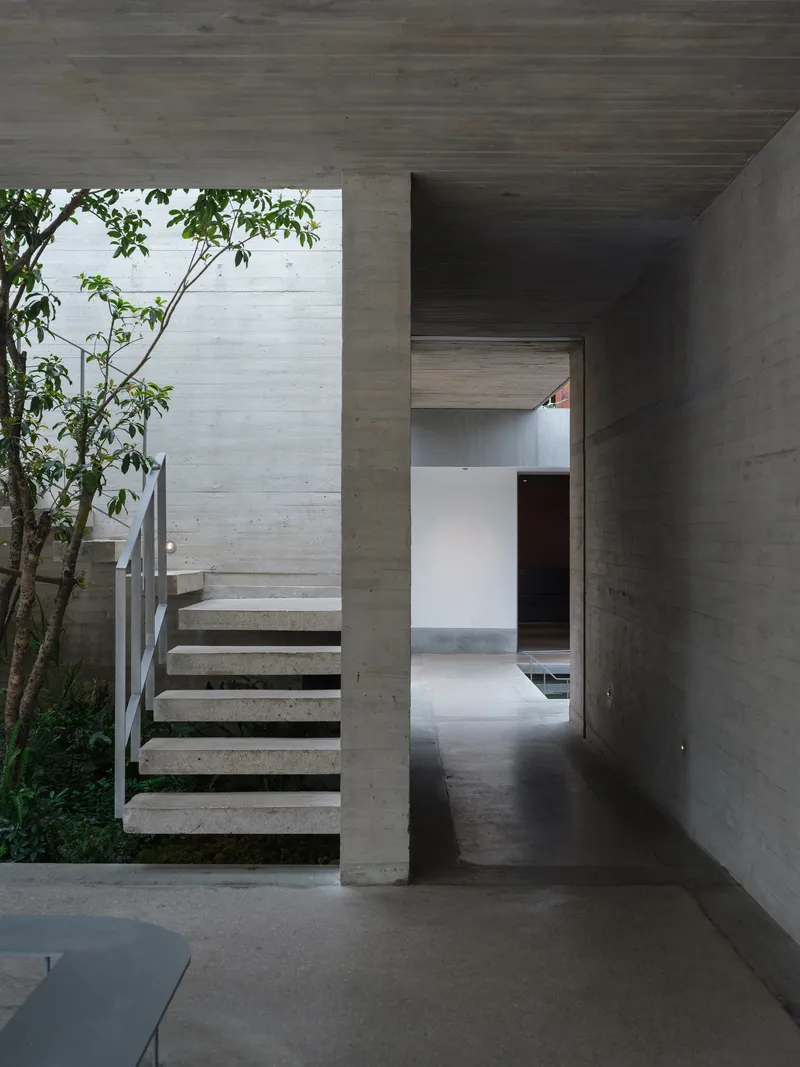
The most striking spatial move is the preservation of existing tree trunks within the courtyards and even within enclosed interior spaces. Concrete floors and walls were poured around them, and in one dramatic moment a circular oculus frames the branches of a tree against open sky. The trees are not decorative additions. They are the organizing principle of the plan, the reason certain voids exist where they do.
There is a productive tension between the raw permanence of the concrete and the organic unpredictability of the trees. Bark textures sit next to formwork textures. Ferns grow at the base of walls. An exposed brick remnant wall in one courtyard introduces yet another material register, suggesting that the building absorbed fragments of whatever stood here before. This is architecture that negotiates with its site rather than erasing it.
The Timber Pavilion and Double-Height Counter
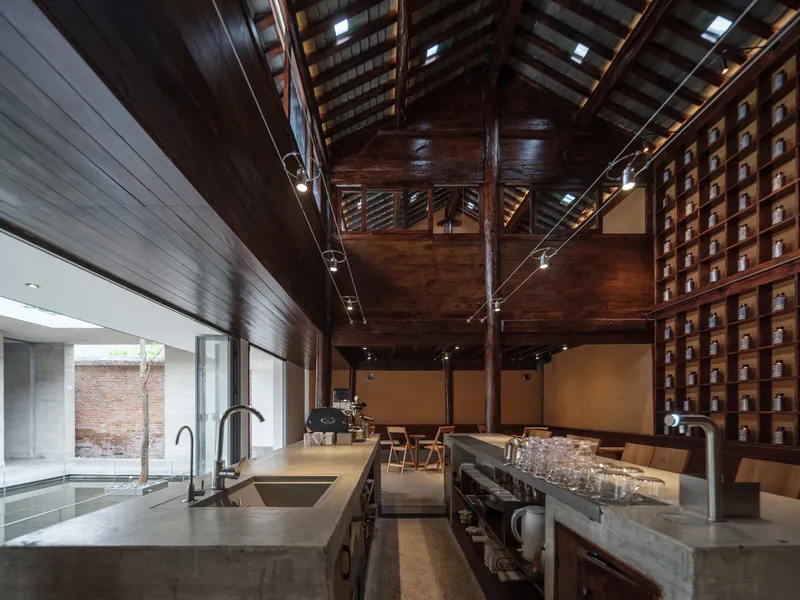
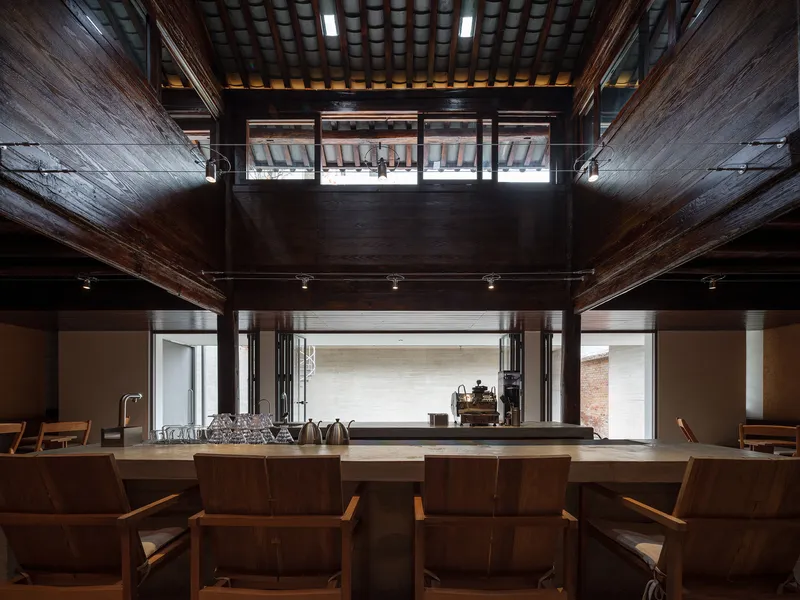
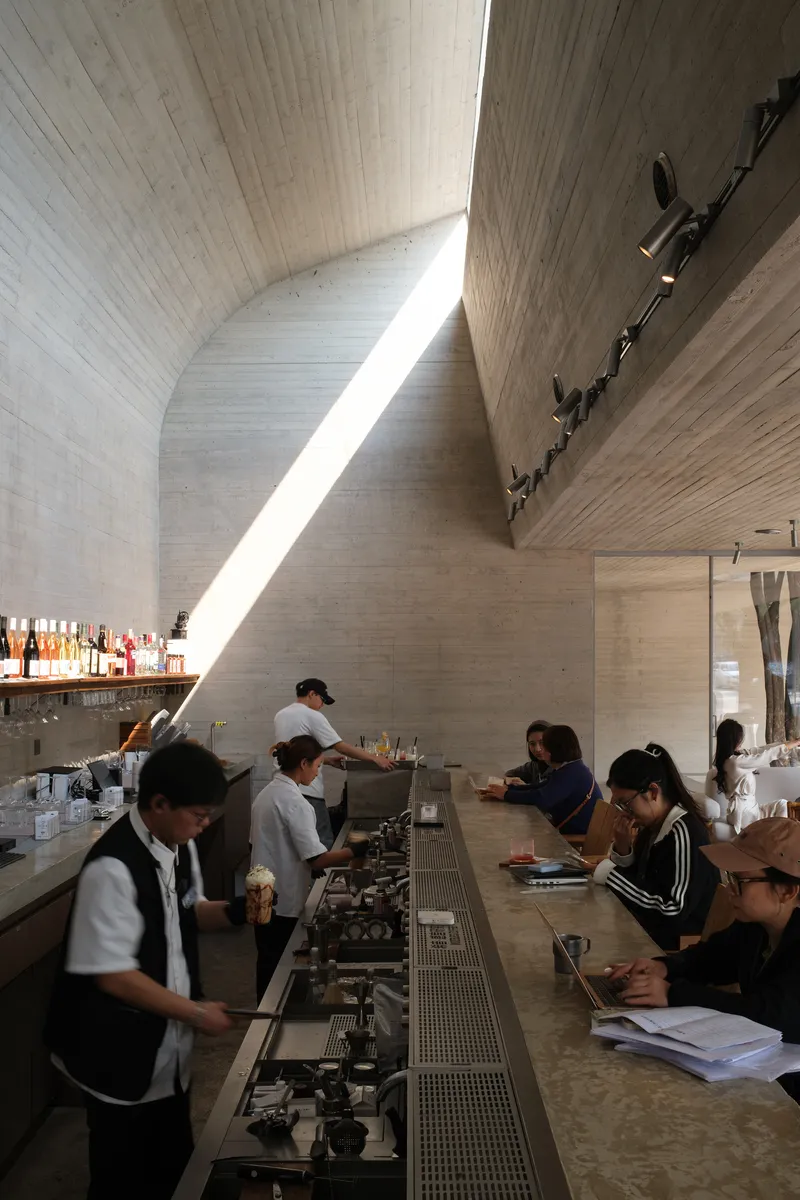
Not everything is concrete. A refurbished timber pavilion, with exposed trusses and ridge skylights, houses a secondary counter and tasting area. The shift in material is immediate and total. Where the concrete rooms feel protected and cave-like, the timber pavilion is airy and bright, washed by natural light from above. Stainless steel counter surfaces catch the skylight, and the proportions of the timber structure recall vernacular storage buildings of the region.
A double-height space with a mezzanine gallery provides a vertical counterpoint to the mostly horizontal plan. Exposed timber beams span the upper level, and seating wraps around the edge looking down to the long counter below. This vertical section may be where the educational component of the coffee program lives, offering a vantage point from which to observe baristas at work. The spatial hierarchy is clear: you learn from above, you taste at the counter.
Courtyards, Water, and Vertical Circulation
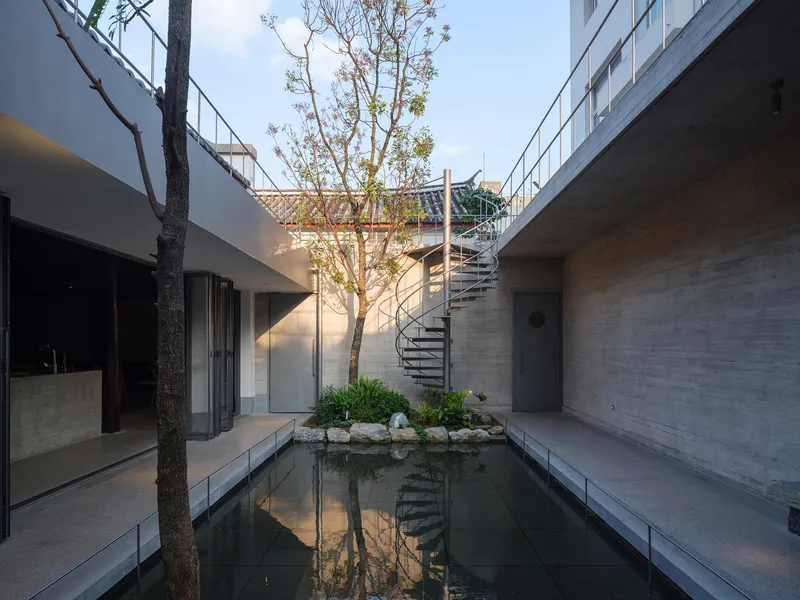
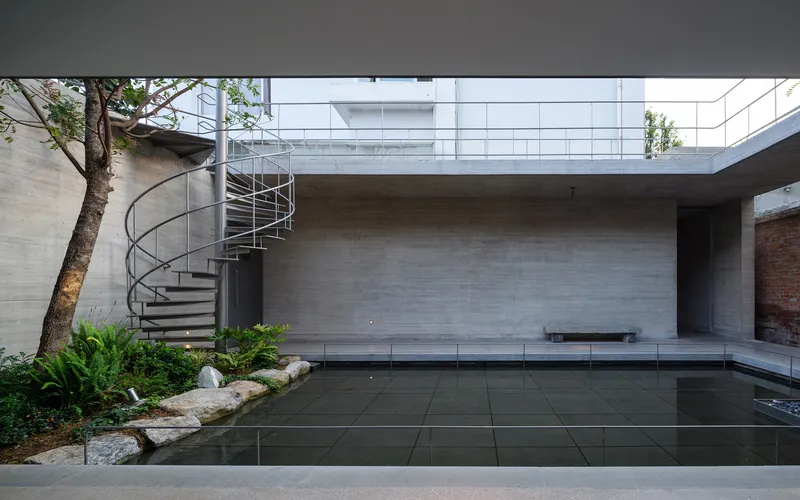
The courtyards are not leftover space. They are the connective tissue of the plan, linking the concrete volumes to the timber pavilion and providing ventilation, daylight, and visual relief. A shallow reflecting pool in the central courtyard catches the silhouette of a spiral staircase and the branches of a preserved tree. At dusk, this becomes the building's most photogenic moment, but it also serves a practical role: the water surface cools incoming air and introduces ambient sound.
A floating concrete staircase with a steel handrail ascends alongside one planted courtyard, connecting ground level to the upper terraces. The stair is cantilevered from the board-formed wall, each tread casting a sharp shadow on the textured surface below. It is a piece of engineering treated as a piece of scenography, drawing visitors upward through changing light conditions and shifting views of the trees.
Terraces and the Rooftop
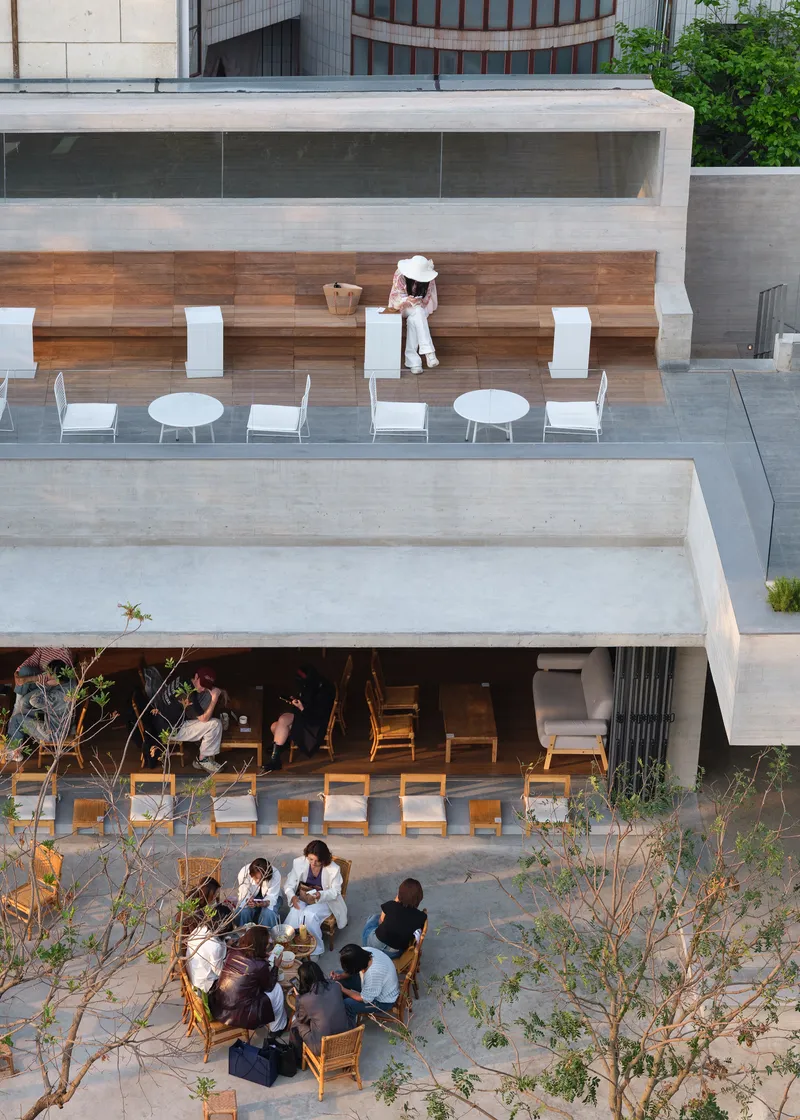
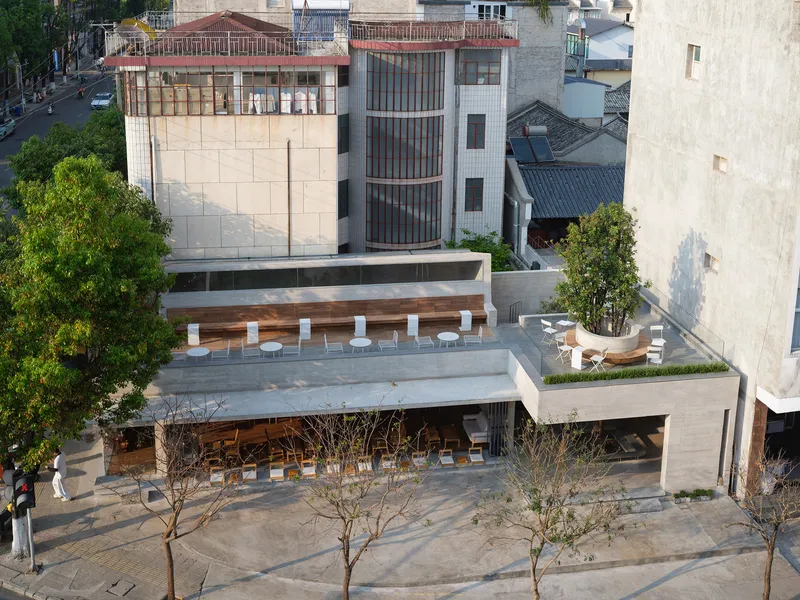
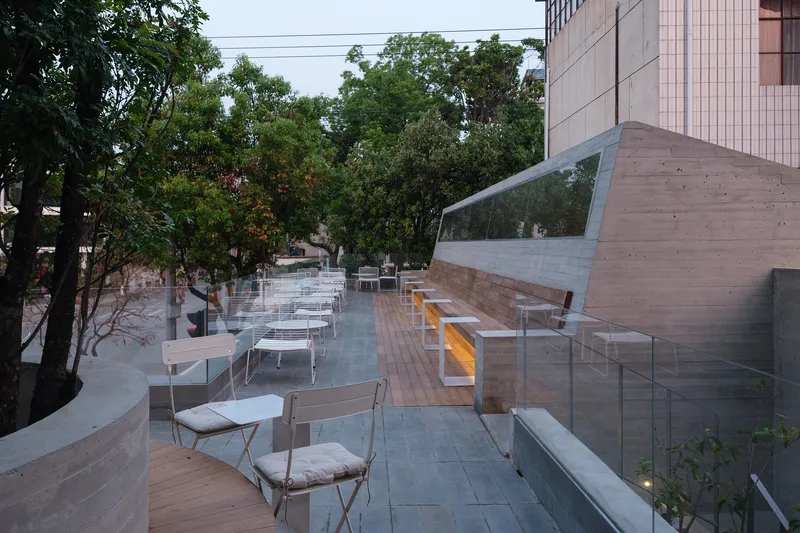
The upper levels step back in a series of concrete terraces with timber seating benches. From above, the building reads as a topographic section: layers of concrete platforms separated by planting, timber louvers, and open sky. Groups gather on these terraces beneath young trees, and the spatial quality shifts from the enclosed intensity of the ground-floor counter to something looser and more communal.
At the top, a rooftop terrace with timber decking and a glass balustrade looks out over the mature tree canopy of the surrounding neighborhood. This is the final station in the vertical sequence: from street to counter to courtyard to terrace to sky. The building compresses an entire landscape experience into a small urban lot, and it does so without resorting to gimmicks. Every level earns its view.
Interior Details and the Working Counter
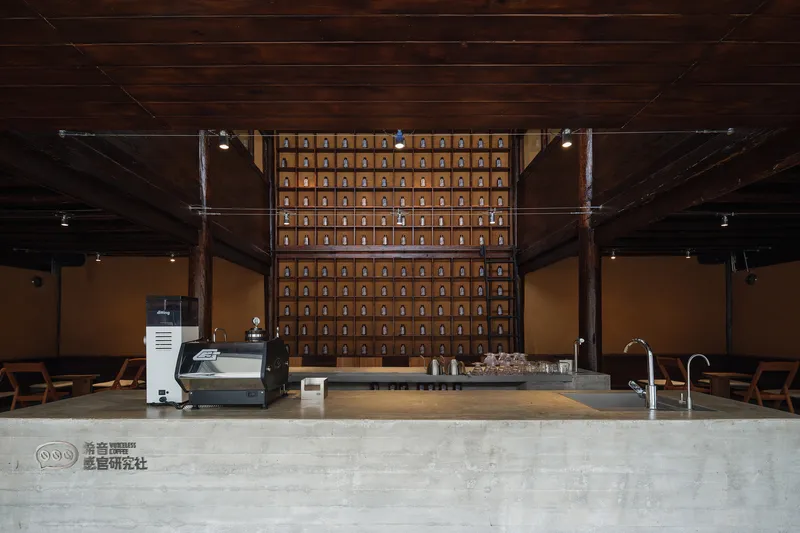
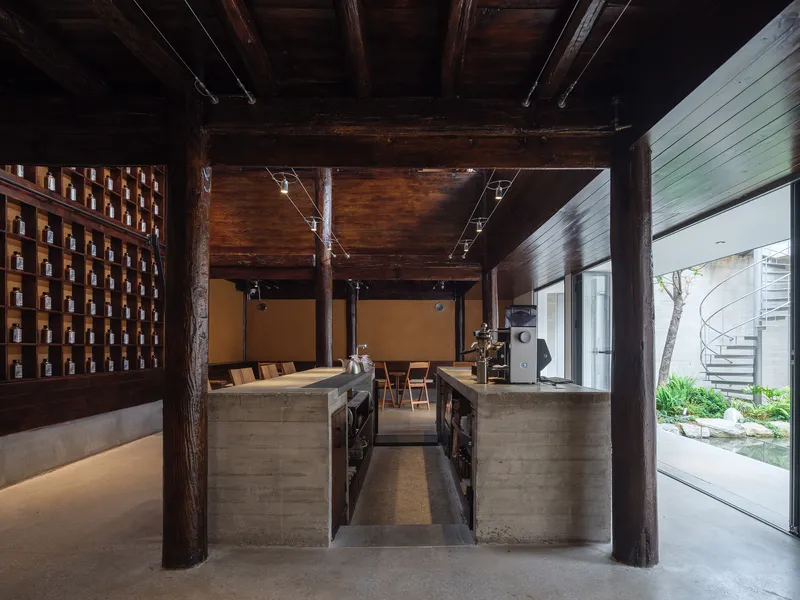
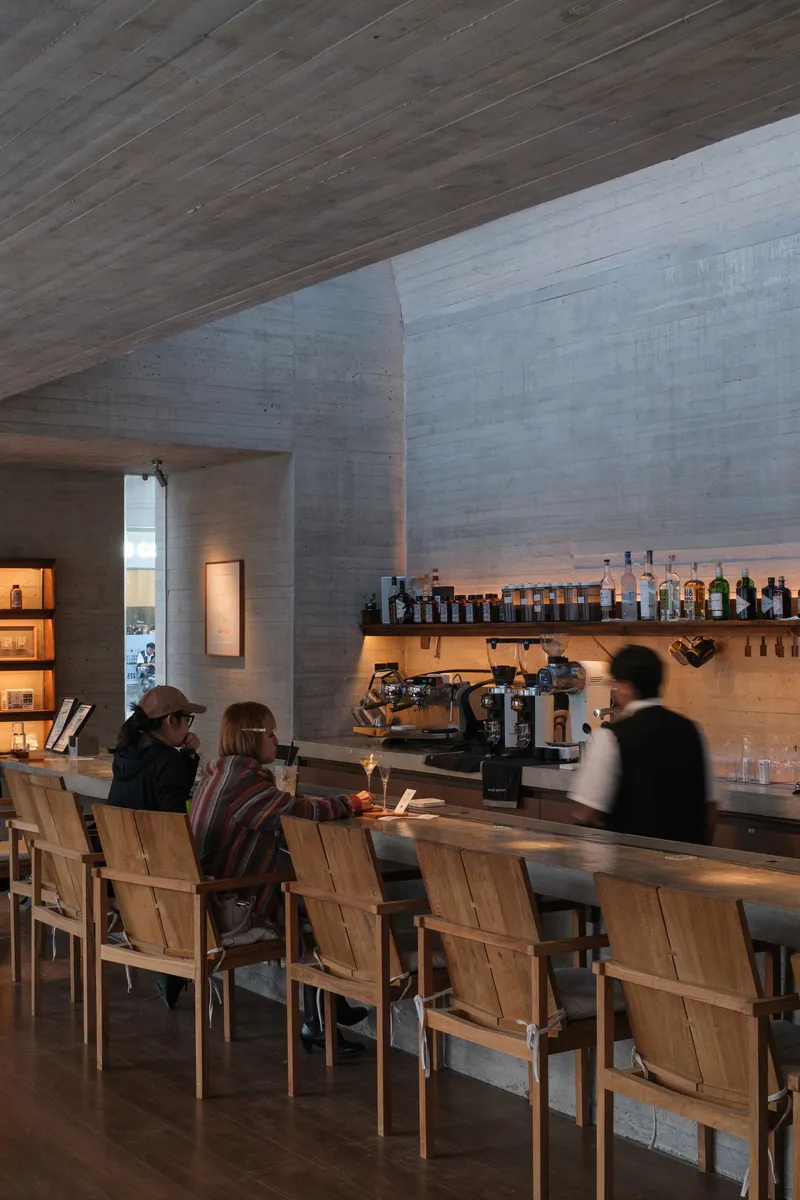
The working counters are serious pieces of equipment wrapped in serious materials. Espresso machines sit against gridded wooden storage walls beneath dark timber ceiling planks. Stainless steel, concrete, and wood divide the workspace from the guest area without creating a fortress between barista and customer. The open kitchen and dining area in the timber structure features concrete counters with a direct sightline to the courtyard, reinforcing the idea that every cup of coffee connects to the landscape outside.
Wooden stools and chairs are simple, almost utilitarian. The furniture does not compete with the architecture. This restraint extends to the lighting, which relies heavily on natural sources, skylights, slot windows, and the reflected glow from the courtyards, supplemented by warm artificial light only as evening arrives.
Plans and Drawings
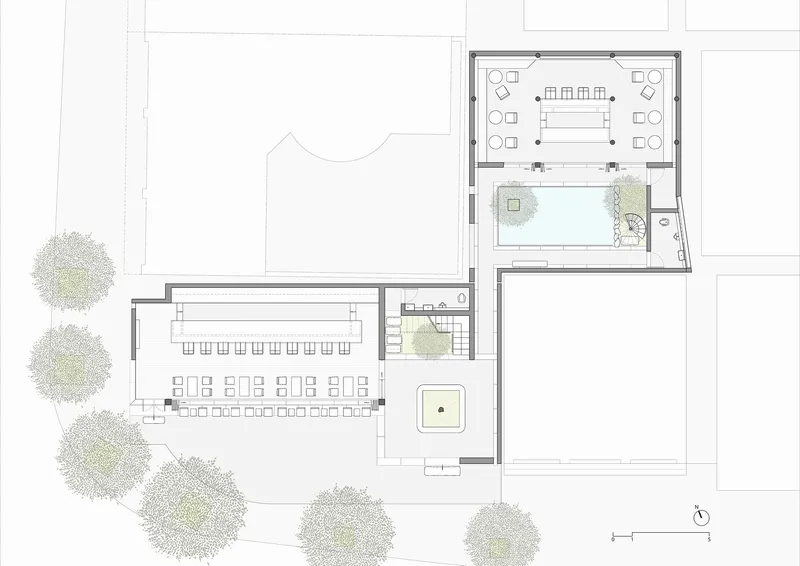
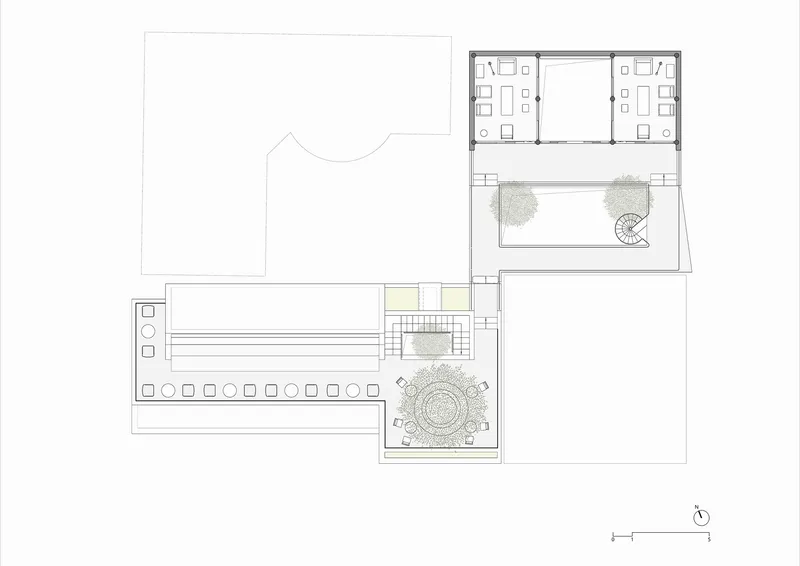
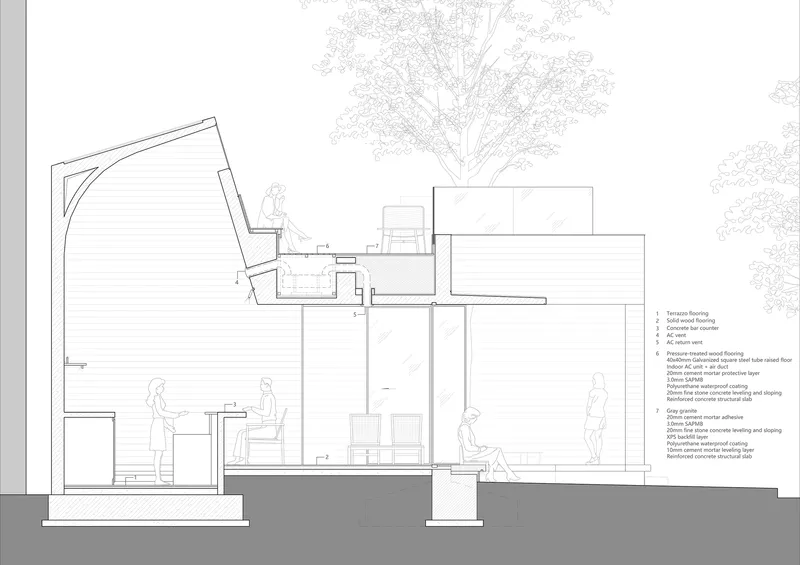
The floor plans reveal how tightly the 260 square meters are organized. The ground floor is a sequence of rectangular volumes separated by courtyards, with trees marked in light green indicating the preserved specimens that shaped the plan. The upper floor shows stepped terraces pulling away from the street edge to create the outdoor seating platforms visible from the aerial photographs. The section drawing is particularly revealing: split-level interiors stack functions vertically, and a curved glazed volume introduces an unexpected geometry that reads as a greenhouse or tasting room. The seated figures in the section give scale to spaces that feel much larger in the photographs than they actually are.
Why This Project Matters
Voiceless Coffee · Sensory Lab matters because it refuses to flatten the coffee experience into a single room with a counter and some chairs. It treats coffee as a cultural system: agricultural, industrial, educational, and social. The architecture mirrors that complexity through material variety, sectional depth, and a sequence of spaces that move from public street to private courtyard to open sky. In a city that is building its identity around coffee tourism, this project sets a benchmark for what a coffee space can be when it takes the full supply chain seriously.
It also demonstrates that 260 square meters, handled with spatial ingenuity, can feel like a small campus. By preserving existing trees and organizing the plan around courtyards, No10-Architects avoided the trap of building a sealed box and then trying to decorate it into life. The life was already there in the trees, the street, the climate. The architecture simply made room for it.
Voiceless Coffee · Sensory Lab by No10-Architects (lead architect: Shihao Zhou). Baoshan, Yunnan, China. 260 m². Completed 2026. Photography by Ce Wang.
About the Studio
Share Your Own Work on uni.xyz
If projects like this are the kind of work you want to make, uni.xyz is a place to publish your own, find collaborators, and enter design competitions.


Popular Articles
Popular articles from the community


Cloaked Colonization: A Mobile Underwater Habitat That Moves Like a Fish
Micah Abaya's shortlisted EHC Pacific entry reimagines ocean settlement as a dispersed network of self-sustaining architectural organisms.

The Amber Palace Opera: A Geological Fiction Surfaces on Tallinn's Baltic Waterfront
Pierre Brillard reimagines a Baltic legend as a public landscape, opera house, and waterfront promenade rooted in Tallinn's coastal identity.

Opera on the Sea: Driftwood Logic Shapes a Timber Opera House on Estonia's Coast
Trevor Orgill's opera house translates the entangled drift of floating timber into a civic building where wood, water, and music converge.

Extended Shell: Retrofitting Kolkata's Balconies as Living Urban Thresholds
A modular retrofit system recovers the social and environmental intelligence of Kolkata's historic verandas for contemporary Park Street residents.

Similar Reads
You might also enjoy these articles

Pixel Gardens: One Repeated Module Stacked Into a Terraced Social Housing Tower for Famagusta
Salem Bader's shortlisted housing tower builds a vertical neighbourhood from one repeated module, offsetting units to carve terraces, light and air.

Bao Huynh Watercolor Atelier: A Serene Art Retreat in Hội An
Bao Huynh Watercolor Atelier in Hội An blends multifunctional art spaces, sustainable design, local materials, and family-friendly living in a serene environment.

Atelier Macri Concept Store Interior Design by CASE-REAL
Atelier Macri store features a "ko" counter, walnut wood details, cork displays, blending retail, gallery, and seamless customer experiences.

Manuel Vargas Izquierdo Stadium and High-Performance Sports Center: Architectural Excellence in Jalpa de Méndez
The Manuel Vargas Izquierdo Stadium blends sustainable design, inclusive sports facilities, and cultural-inspired architecture, revitalizing Jalpa de Méndez’s public spaces.

Comments (0)
Please login or sign up to add comments
No comments yet. Be the first to comment!