Nomad House: Co-Living Architecture for Digital Nomads in SingaporeNomad House: Co-Living Architecture for Digital Nomads in Singapore

Nomad House: Co-Living Architecture for Digital Nomads in Singapore

Project by Kamil Grecki

Shortlisted entry of NomadHouse 2020

As remote work transforms where and how people choose to live, architecture faces a fundamental question: what should a home become when its resident is no longer tied to a permanent workplace, city, or even country?

Nomad House-digital Nomads center in Singapore , a digital nomads center proposed for Singapore by Kamil Grecki, explores this question through a new model of co-living architecture. Envisioned for the year 2030, the project responds to a future in which remote employment has become increasingly widespread and digital nomadism has developed from an alternative lifestyle into an established form of urban living.

Rather than simply combining apartments and offices inside a high-rise, Nomad House proposes a complete ecosystem for living, working, recreation, social interaction, mobility, and temporary accommodation.

The project was recognized as a Shortlisted entry of NomadHouse 2020.

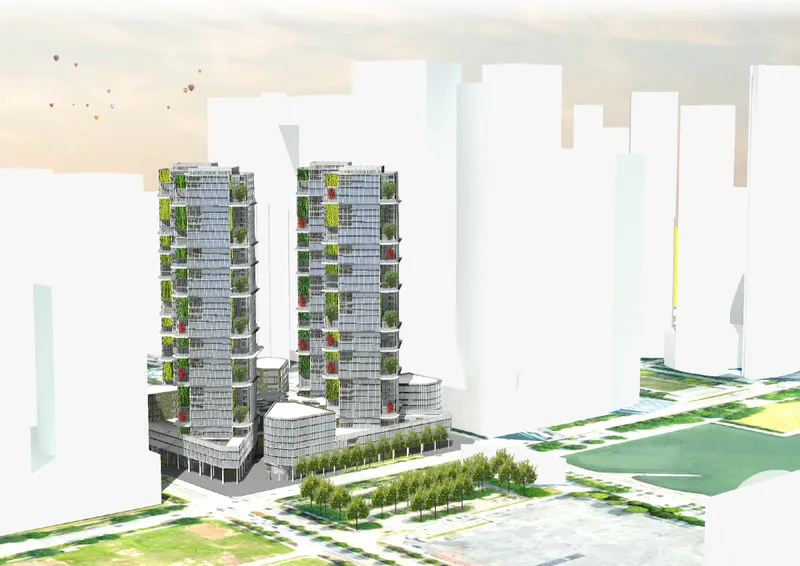
Nomad House rises as a green vertical community within Singapore’s dense urban landscape.
A central public amphitheater creates an open social space between the surrounding building volumes.

Co-Living Architecture for a Mobile Generation

The starting point of Nomad House is the changing relationship between people, work, and place.

A digital nomad can work remotely through internet-connected devices while moving between cities and countries. This freedom makes permanent proximity to an office unnecessary, but it also creates different architectural requirements.

Housing for this population cannot function only as a private apartment.

A digital nomad may require a workplace in the morning, a collaborative environment during the afternoon, opportunities for recreation later in the day, and places for meeting other residents in the evening. Temporary visitors may require short-term accommodation, while long-term residents need privacy, stability, and a sense of community.

Nomad House responds by integrating these activities vertically.

Its co-living architecture combines private residential areas with coworking spaces, libraries, restaurants, recreational facilities, commercial spaces, temporary accommodation, landscaped terraces, and social areas.

The building consequently becomes much more than housing. It acts as a compact urban community designed specifically around mobility and remote work.

Architecture That Addresses Digital Nomad Isolation

One of the most significant ideas behind Nomad House concerns human interaction.

Constant travel provides freedom, but it can also make lasting social relationships difficult to establish. Grecki's proposal therefore treats community as a fundamental architectural requirement rather than an optional amenity.

Instead of organizing the tower purely according to conventional functional floors, the residential program is divided into smaller Nomad House units.

The proposal is designed around residential modules accommodating approximately 150 people, a scale selected to encourage stronger interpersonal connections between inhabitants.

Each unit combines multiple types of spaces, including residential floors, work areas, and what the project describes as a “third place” level.

This third category is particularly important.

Home represents one sphere of daily life and work represents another. The third place introduces spaces in which residents can meet informally, socialize, rest, exchange ideas, and develop relationships beyond their professional routines.

The strategy transforms a large building into a sequence of smaller social communities.

Breaking Down the Scale of the High-Rise

High-rise residential architecture can easily produce anonymity. Hundreds of residents may occupy the same tower while having minimal interaction with one another.

Nomad House attempts to reverse this condition.

Instead of considering every inhabitant as an isolated apartment within a repetitive tower, the building is organized as interconnected clusters of people and activities.

The concept therefore works simultaneously at two scales.

At the urban scale, Nomad House operates as a major mixed-use high-rise capable of accommodating a large population. At the human scale, it is divided into smaller communities where repeated encounters and shared facilities can support stronger relationships.

This balance between density and community is central to the project's approach to co-living architecture.

A Digital Nomad Center in Singapore

Singapore provides a particularly relevant context for the proposal.

The project places its digital nomad center within a dense metropolitan environment characterized by high-rise development, major public spaces, infrastructure, commercial activity, and significant landscaped areas.

The design studies shown in the proposal examine the site through several layers, including functional relationships, composition, communication routes, pedestrian movement, and surrounding landmarks.

The architectural massing develops from these observations.

Initial site diagrams show a relatively open urban plot before the building volumes are elevated and reorganized. Pedestrian movement creates an organic cut through the composition, while the towers are positioned to respond to important views and Singapore's larger urban landscape.

The resulting development consists of vertical towers connected to lower volumes and public areas, establishing a transition between human-scale streets and high-density living.

A Public Auditorium at the Heart of the Development

One of the project's strongest urban gestures is the central multifunctional public space.

Rather than filling the entire plot with buildings, the proposal creates an open auditorium-like gathering area surrounded by architecture and landscape.

Broad stepped surfaces establish an informal civic environment suitable for events, performances, meetings, recreation, or everyday occupation.

This central space helps prevent Nomad House from becoming an isolated residential compound.

Instead, parts of the development can interact with the wider community.

Public coworking facilities and other accessible programs reinforce this relationship, allowing the building to serve both its digital nomad residents and people living elsewhere in Singapore.

The architecture therefore combines private, semi-private, communal, and public territories within a single development.

The sectional diagram organizes living, working, recreation, hospitality, and mobility within one vertical system.
Floor plans and elevations reveal the project’s mixed-use layout and layered green facade.

Living, Working and Recreation in One Vertical System

The section drawings demonstrate how deliberately the project mixes functions.

The tower includes:

  • Living levels
  • Workspaces
  • A library
  • Restaurants
  • Commercial premises
  • Recreation areas
  • Capsule hotel accommodation
  • Camping facilities
  • Car rental parking
  • Drone landing infrastructure
  • Viewpoints
  • Landscaped terraces and gardens

Instead of separating these uses into unrelated buildings, Nomad House stacks and connects them vertically.

Residential zones are represented as substantial portions of the tower, while coworking and recreational programs appear repeatedly between them. This prevents working and social facilities from being concentrated only at the podium.

Residents encounter shared programs throughout the building.

The resulting vertical arrangement supports a lifestyle in which living, working, learning, meeting, and resting become interconnected aspects of everyday experience.

The Nomad House Unit

A particularly important component of the proposal is the Nomad House Unit.

Rather than treating the skyscraper as one continuous residential block, the tower can be understood as a series of smaller vertical neighborhoods.

The unit illustrated in the project combines approximately four residential levels with an office floor and a third-place level.

The model acknowledges that the needs of a digital nomad can change over time.

A resident may initially arrive as a short-term traveler, later require a stable coworking environment, begin collaborating with other residents, or eventually choose a more permanent form of accommodation.

The architecture is therefore intended to accommodate different stages of professional and personal life without requiring inhabitants to leave the wider community.

Compact Apartments and Shared Amenities

The residential plans further develop this idea through compact and flexible accommodation.

The proposal illustrates approximately 26-square-meter apartments containing a bathroom, a room with a kitchen, and adaptable space that can be configured according to individual requirements.

Furniture storage is planned on each floor, allowing apartments to respond to changing occupancy and lifestyle patterns.

The layouts indicate that accommodation can support different arrangements, including shared occupation or more private living.

Shared rooms for rest and sport are positioned within the residential wings, giving inhabitants access to communal facilities outside their individual apartments.

This combination of compact private spaces and generous collective amenities is one of the defining principles of contemporary co-living architecture.

Rather than forcing every activity into the apartment, the building distributes daily life across a larger network of spaces.

Coworking as Part of the Residential Experience

Remote work is not treated as a secondary function in Nomad House.

Dedicated workspaces are integrated throughout the architectural program, recognizing that digital nomads may require more than a laptop inside an apartment.

Coworking areas provide environments for focused work while simultaneously creating opportunities for networking and collaboration.

This approach also challenges the traditional separation between residential and commercial architecture.

For digital workers, the distance between home and office may no longer be measured in kilometers. It may simply involve moving to another floor or another part of the same complex.

The architecture consequently becomes capable of supporting fluid daily schedules.

Libraries, Restaurants and Commercial Spaces as Social Infrastructure

Nomad House extends the idea of community beyond housing and coworking.

Libraries provide quieter environments for learning and concentration. Restaurants create informal meeting points. Commercial facilities introduce services required for everyday living.

Recreation levels give residents places to disconnect from work, while shared spaces encourage spontaneous encounters.

These programs collectively form the social infrastructure of the building.

Their purpose is not merely convenience.

They create reasons for residents to leave their private apartments and participate in communal life.

For a population characterized by frequent travel and potentially short periods of residence, these architectural opportunities for interaction become particularly significant.

Green Verandas Across the High-Rise

Landscape is another defining element of the proposal.

The elevations show vegetation distributed vertically across the facade, with planted terraces and green verandas interrupting the repetitive surfaces typically associated with office and residential towers.

These planted areas give residents access to nature on multiple levels rather than limiting landscape to the ground floor.

The greenery also contributes strongly to the identity of the building.

Against the glass and structural grid of the towers, planted balconies create a changing facade where vegetation becomes visually integrated with the architecture.

Bright planting elements punctuate the elevations while larger green zones create communal outdoor spaces.

Nomad House therefore presents nature as part of daily high-rise life rather than something residents must travel elsewhere to experience.

A Rooftop Landscape Within the City

The relationship between architecture and landscape continues across the lower volumes.

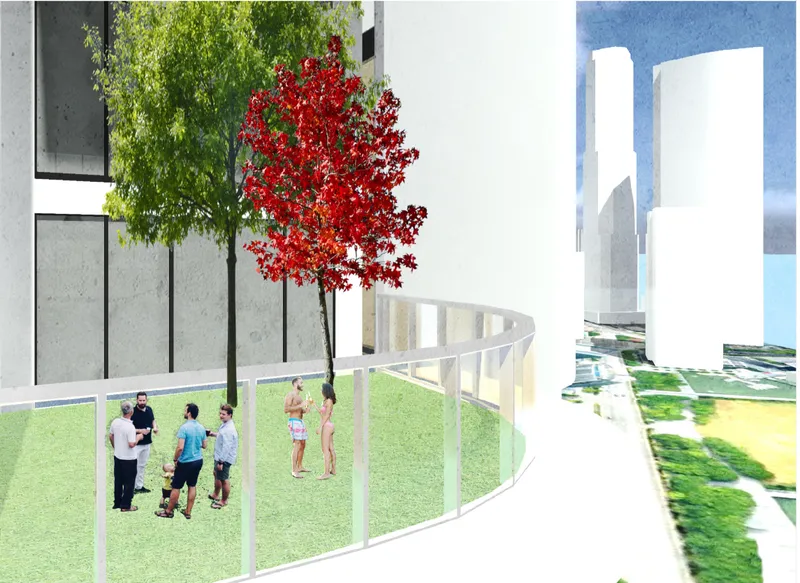
Large roof areas are transformed into elevated green spaces capable of supporting informal recreation and social activity.

These terraces create another layer of communal territory between the private residential tower and the surrounding city.

Residents can meet outdoors, relax among planting, or simply spend time away from enclosed workspaces.

For digital nomads whose professional lives may require extended periods in front of screens, these physical spaces for social and environmental interaction become particularly relevant.

Architecture Designed Around Pedestrian Movement

The site's geometry is not treated simply as a boundary within which buildings are placed.

The massing studies show pedestrian movement actively influencing the composition.

Routes cut through the development, creating an organic division between different building volumes and establishing connections between public areas.

This strategy helps the project operate at street level despite its substantial vertical scale.

Rather than presenting the tower as an isolated object, Nomad House becomes part of a wider pedestrian network.

Landscape, architecture, circulation, and public gathering spaces are considered as one interconnected urban system.

Preparing Co-Living Architecture for Future Mobility

Nomad House also imagines how transportation and logistics could evolve by 2030.

The project incorporates drone landing levels, anticipating a future in which aerial systems could support deliveries and potentially new forms of passenger mobility.

Car rental parking provides another layer of flexible transportation for residents who may not own vehicles permanently.

These programs reflect the characteristics of the building's intended inhabitants.

A nomadic population is unlikely to organize mobility around long-term ownership in the same way as conventional permanent residents.

Shared and on-demand transportation therefore becomes part of the architectural program.

A Modular Model That Can Travel

Although designed for Singapore, Nomad House is conceived as a system capable of being adapted elsewhere.

Its division into repeatable Nomad House units allows the overall size and number of modules to respond to different sites, populations, and cities.

A larger metropolis might require additional units. A smaller city could use fewer.

Programs could also be modified according to local circumstances.

In Singapore, the project includes a capsule hotel and public coworking areas to broaden accommodation choices and allow the development to serve local residents as well as traveling professionals.

This adaptability makes the proposal less about creating one universal architectural form and more about developing a transferable organizational strategy.

From Building to Lifestyle Infrastructure

The most compelling aspect of Nomad House is that it treats co-living architecture as infrastructure for an emerging lifestyle.

The project does not assume that the future digital nomad simply needs a smaller apartment with fast internet.

Instead, it considers a much wider range of requirements.

Where will residents meet?

Where will they work?

How will they establish relationships?

How can architecture provide both privacy and community?

How can temporary residents feel connected to a place?

How can professional development, recreation, accommodation, transportation, and nature coexist within the same environment?

Nomad House attempts to answer these questions through an integrated architectural system.

Rethinking the Digital Nomad High-Rise

The tower consequently challenges conventional ideas about skyscraper organization.

Traditional mixed-use high-rises often allocate large sections of a building to single programs: offices below, apartments above, retail at ground level.

Nomad House proposes a more interconnected arrangement.

Workspaces repeatedly intersect with residential areas. Social spaces appear between private floors. Landscape extends vertically. Recreation becomes distributed rather than centralized.

The result is a tower structured around the rhythms of everyday life instead of rigid functional zoning.

This creates a more flexible architectural framework for residents whose schedules, professions, and locations may change continuously.

A Vision for Future Co-Living Architecture

Nomad House presents a speculative but highly relevant question for architecture: if work becomes increasingly independent of location, how should cities accommodate people who are independent of location as well?

Kamil Grecki's proposal responds by transforming the high-rise into a network of smaller communities.

Private apartments provide retreat. Coworking areas support professional life. Libraries, restaurants, recreation zones, terraces, and public spaces encourage interaction. Green verandas bring nature upward through the tower, while mobility infrastructure anticipates new patterns of movement.

Together, these elements form an alternative vision of co-living architecture built around flexibility, connection, and mobility.

The project suggests that architecture for digital nomads should not merely provide somewhere to sleep between journeys. It should offer the social and spatial conditions required to belong, collaborate, recover, and grow even when permanent residence is no longer the defining feature of home.

As a Shortlisted entry of NomadHouse 2020, Nomad House by Kamil Grecki imagines this future through a vertical community in Singapore, one where housing, work, recreation, landscape, technology, and shared life operate as parts of a single architectural ecosystem.

A landscaped communal terrace provides digital nomads with flexible outdoor space for rest and informal living.
Elevated green spaces encourage social interaction while bringing nature into the high-rise co-living environment.
UNI logoUNI logo
UNI Editorial

UNI Editorial

Where architecture meets innovation, through curated news, insights, and reviews from around the globe.

Share your ideas with the world

Share your ideas with the world

Write about your design process, research, or opinions. Your voice matters in the architecture community.

Comments (0)

No comments yet. Be the first to comment!

Similar Reads

You might also enjoy these articles

publishedResults2 months ago
Eco Chapel: A Green Architecture Pavilion Designed in Symbiosis with the Forest
publishedResults2 months ago
Kaffeebühnen: Coffee Shop Architecture Designed as a Civic Stage Between Vienna’s City and Park
publishedResults2 months ago
Healing Façade: Sustainable Architecture for Reforestation, Community, and Sacred Ecology in Ethiopia
publishedResults4 months ago
Urban Forest: A Vertical Ecosystem for 5,000 Workers in Singapore's Changi Business Park