
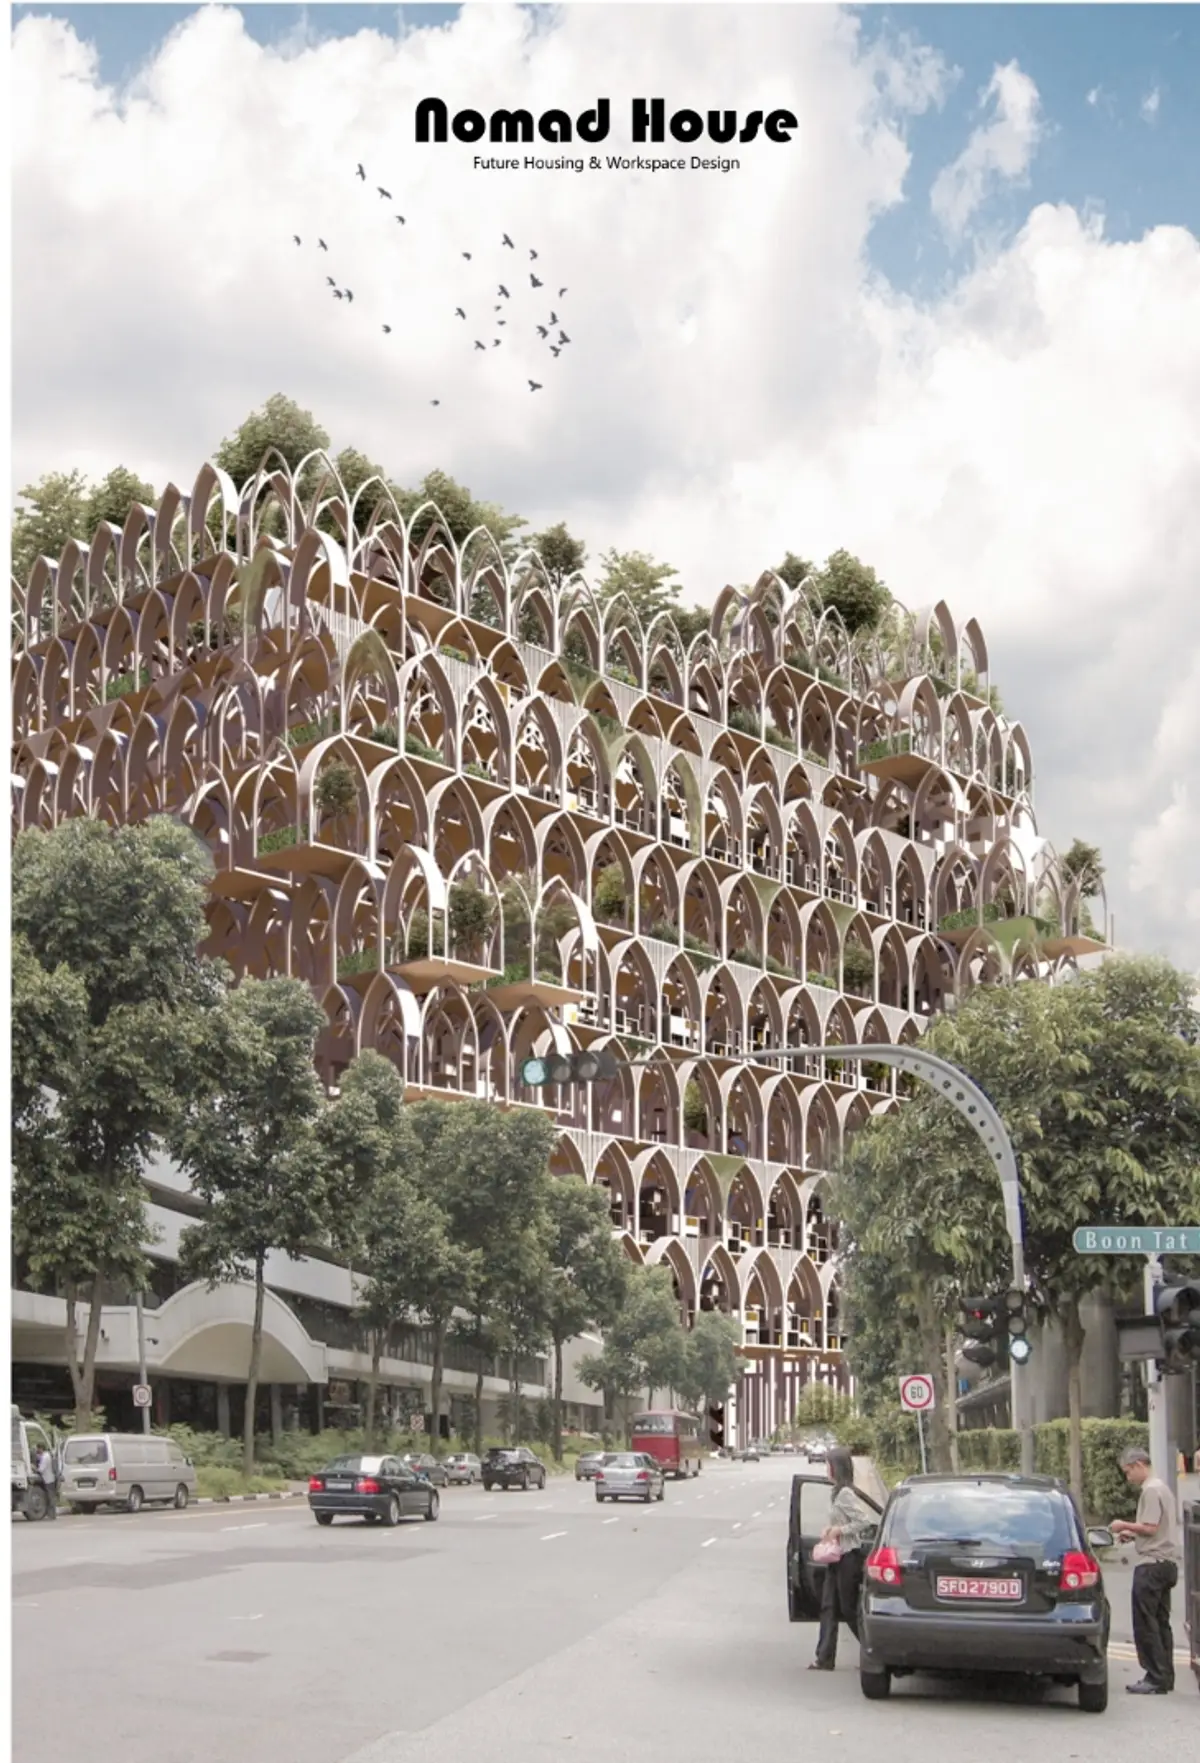
NOMADHOUSE: Modular Architecture for Singapore’s Future of Living and Working
NomadHouse reimagines modular architecture in Singapore, uniting adaptable homes, shared workspaces, greenery, and connected community life.


Project by 小涵 董, 威达 王, 意 戴, and Zhuolin Song
Winner entry of NomadHouse 2020
A New Architectural Framework for Urban Nomads
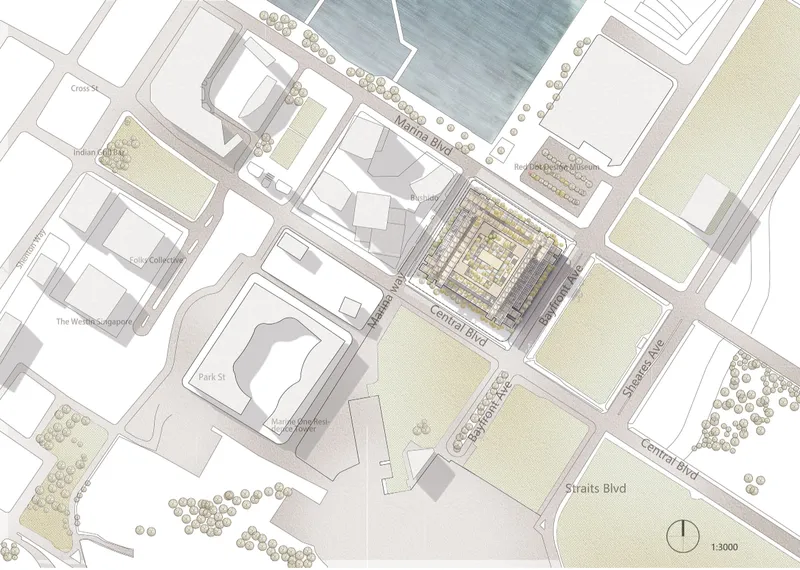
NOMADHOUSE proposes a future working and living environment adapted to the spatial, cultural, and climatic characteristics of Singapore. Designed by 小涵 董, 威达 王, 意 戴, and Zhuolin Song, the project was selected as the Winner of NomadHouse 2020.
The proposal responds to a growing overlap between domestic life, professional activity, social interaction, and digital mobility. Rather than treating the home, workplace, and community as separate destinations, NOMADHOUSE combines them within a flexible architectural system.
Its vision is based on four central design objectives: modularity, community, future adaptability, and balance. These principles guide the project from the scale of individual rooms to the organization of the complete urban block.
At its core, NOMADHOUSE is an exploration of modular architecture as a living framework. Residential units, workspaces, shared facilities, circulation routes, gardens, and public areas are assembled within a structure that can evolve as its inhabitants and their requirements change.
Moving Beyond the Conventional Separation of Home and Work
Traditional urban life frequently divides daily activities into isolated environments. People travel to an office for work, return to a private residence for domestic life, and visit separate destinations for recreation or social interaction.
The NOMADHOUSE proposal questions this fragmented routine.
Its diagrams contrast the conventional model with a more integrated future. Office-based work is replaced by shared working environments embedded within the community. Expensive and isolated residential spaces are transformed into adaptable modules that blend work and life. Limited opportunities for social interaction are replaced by shared spaces that encourage residents to meet, collaborate, and spend time together.
The objective is not simply to place offices inside a residential building. Instead, the project creates a network in which private rooms, collaborative areas, gardens, circulation spaces, and community facilities support different levels of interaction.
Residents can withdraw into private accommodation when concentration or rest is required. They can also move into shared kitchens, meeting rooms, workspaces, gardens, terraces, and recreational areas without leaving the larger residential environment.
This balance between privacy and participation becomes one of the project’s defining architectural qualities.
Singaporean Architectural Identity Reinterpreted
Although NOMADHOUSE looks toward future lifestyles, its visual and structural language is rooted in Singapore’s architectural heritage.
The designers studied the façades and spatial rhythms of traditional dwellings and shophouses. Singapore’s historic streets contain architectural influences from Chinese, Indian, Malay, Southeast Asian, and colonial traditions. Many of these buildings are defined by repeated bays, narrow plots, shaded walkways, decorative openings, and arch-like structural elements.
Instead of directly copying historic façades, the project extracts the arch as a reusable architectural component.
The design process begins with a single arch monomer. Repeating the component creates a linear street-like formation. Connecting multiple rows produces larger structural groups capable of supporting residential modules, communal areas, circulation routes, and planted spaces.
The result is a contemporary interpretation of traditional Singaporean architecture. The arches create visual continuity across the building while generating a recognizable identity at multiple scales.
From a distance, the repeated framework gives the building a unified silhouette. At close range, each arch defines an inhabitable threshold, balcony, circulation zone, structural bay, or communal space.
This approach allows cultural memory to become an active part of the project rather than a decorative reference applied after the building has been designed.
Modular Architecture as an Adaptable Living System
The central principle of NOMADHOUSE is that a building should not remain permanently fixed after construction.
The proposal uses a predesigned structural framework capable of receiving different residential and working modules. Units can be added, removed, reorganized, or replaced according to changing requirements.
This system gives the building a metabolic character. Like a living organism, it can expand, contract, and adapt over time.
The structural grid and repeating arches create a stable supporting framework. Within this framework, smaller spatial components can be configured for different users. A resident may require a compact private room and a larger workspace. Another household may need multiple bedrooms, a shared kitchen, and access to communal facilities. A group of collaborators may prefer connected work and living spaces.
Rather than forcing every person into an identical apartment type, the modular architecture supports multiple spatial arrangements.
The design also introduces the possibility of rotating, extending, or reconnecting modules. This means that adaptability is not limited to interior furniture or movable partitions. It is embedded within the organization of the building itself.
As demographics, working patterns, and community requirements change, the architectural system can respond without requiring the entire structure to be demolished and rebuilt.
From Individual Units to Micro-Communities
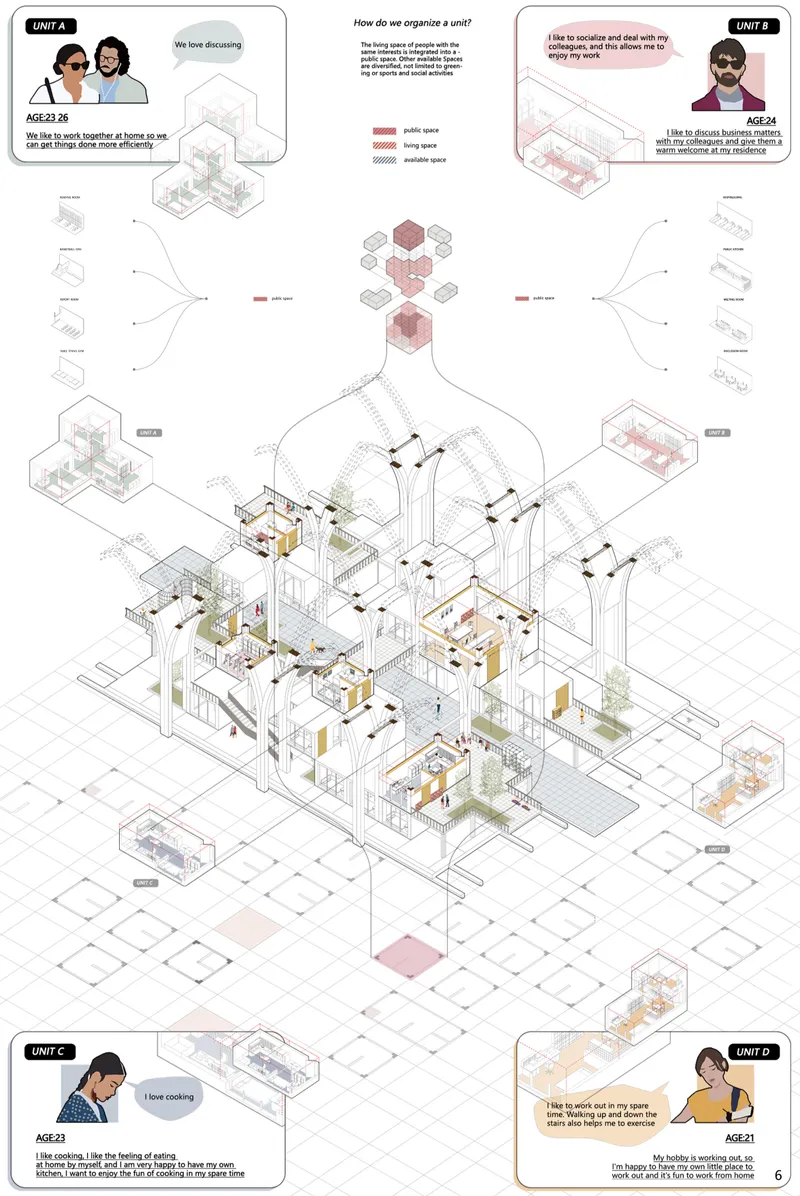
NOMADHOUSE organizes its residential population through a series of smaller community groups.
Each group contains private living modules alongside spaces for shared activity. These clusters can include kitchens, discussion rooms, meeting areas, hobby spaces, workstations, gardens, exercise zones, and social terraces.
The project diagrams demonstrate how different residents might use the system.
Some inhabitants may work together from home and require an efficient shared studio. Others may prefer to socialize with colleagues while maintaining a separate private residence. A resident who enjoys cooking may prioritize an independent kitchen, while another person may need a compact home office and convenient access to exercise spaces.
These examples demonstrate that the project does not imagine digital nomads as a single uniform demographic. It recognizes that mobile workers still have individual routines, interests, domestic preferences, and requirements for privacy.
The architecture therefore creates different relationships between three categories of space:
Private space supports sleeping, personal work, rest, and independent domestic life.
Shared community space supports cooking, collaboration, recreation, discussion, and social activity.
Available space allows future modules or functions to be introduced as the community evolves.
This layered organization makes the building both individual and collective. Residents retain control over their personal environments while benefiting from resources that would be difficult or expensive to provide within every private unit.
A Central Core Surrounded by Living and Working Modules
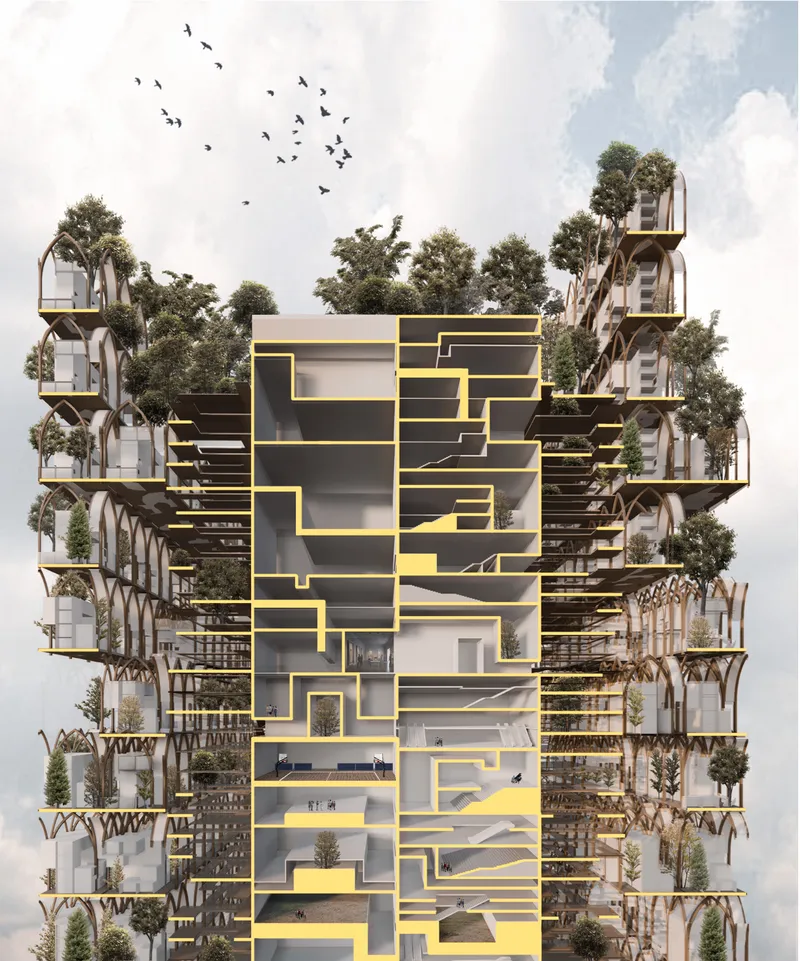
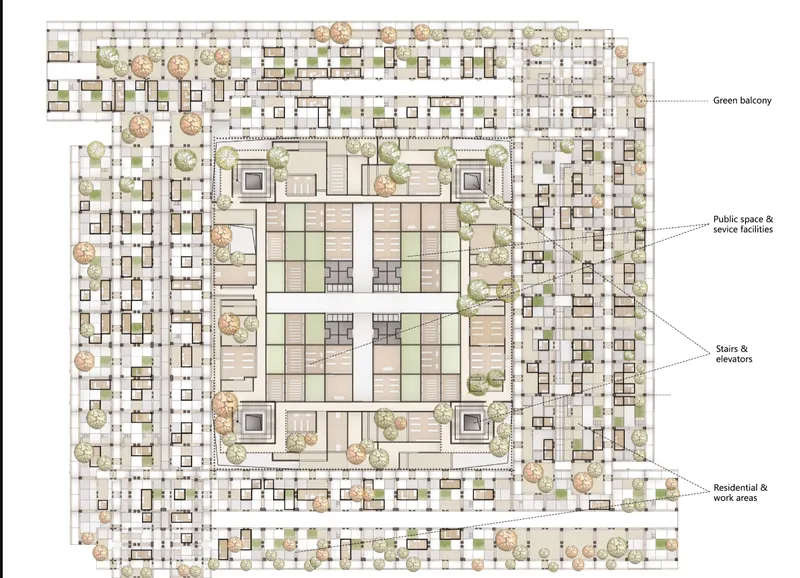
At the scale of the complete building, NOMADHOUSE is organized around a central core.
This internal zone contains major circulation routes, public spaces, service facilities, stairs, elevators, and larger communal functions. Residential and working modules are arranged around the central structure, creating a dense outer layer of inhabitable spaces.
The central core acts as the social and functional anchor of the project. It supports movement through the building while connecting different community groups.
The outer architectural framework contains a more varied pattern of rooms, balconies, work areas, planted terraces, and circulation paths. This produces a façade that is deep, porous, and continuously inhabited.
Rather than functioning as a flat external surface, the façade becomes an active social zone. It provides shade, greenery, transitional space, visual connection, and opportunities for informal encounters.
The contrast between the stable central core and adaptable outer modules gives the project structural clarity. Permanent infrastructure can remain concentrated in the centre, while more flexible living and working components change around it.

Supporting the Digital Nomad Lifestyle
NOMADHOUSE is designed around the requirements of people whose professional lives are not tied to a conventional office.
The project brings residential and working facilities into a centralized environment, reducing the need for daily travel between separate destinations. Shared telecommuting resources, meeting rooms, collaborative workspaces, and social facilities can be accessed within the residential community.
This arrangement could help residents organize their time more efficiently while maintaining a clearer choice between focused work, domestic activity, and community participation.
Importantly, the proposal does not treat working from home as permanent isolation. It offers multiple degrees of interaction.
A person can work privately inside an individual module, collaborate with a small group in a shared workspace, or participate in larger communal events within the central public areas.
The building therefore supports both independence and professional exchange. It recognizes that digital workers may have spatial freedom but still require social networks, shared resources, and a sense of belonging.
Greenery as Part of the Architectural Framework
Vegetation is distributed throughout the building rather than being limited to the ground floor or roof.
Green balconies, planted terraces, open-air circulation areas, and internal gardens appear across the structural grid. These spaces soften the density of the residential system and establish a stronger connection between individual units and the surrounding environment.
The integration of greenery also responds to Singapore’s tropical context. Shaded transitional spaces and planted outdoor areas help create an architectural environment that feels more open and connected to nature.
Trees and vegetation are positioned alongside residential modules, workspaces, community platforms, and circulation routes. As a result, inhabitants encounter greenery while moving through the building, working, resting, or meeting other residents.
The landscape is therefore not treated as a separate visual layer. It becomes part of the project’s social and spatial infrastructure.
Public Space Within a High-Density Structure
One of the most significant elements of NOMADHOUSE is its treatment of public space.
High-density residential buildings often prioritize private units and circulation efficiency, leaving limited room for meaningful social interaction. This project reverses that hierarchy by placing communal areas at the centre of its organizational system.
Public spaces are distributed vertically and horizontally through the building. Some operate as intimate gathering areas for individual community groups, while others connect larger sections of the development.
The repeated arches help define these spaces without completely enclosing them. They create thresholds, visual connections, and recognizable meeting points throughout the structure.
This allows the building to function as a three-dimensional neighbourhood. Streets, courtyards, balconies, rooms, and public platforms are no longer restricted to the ground plane. They are stacked and interconnected across multiple levels.
A Replicable Urban Prototype
NOMADHOUSE is conceived not only as a single building but also as a prototype that could be reproduced in other urban locations.
The repeated structural unit allows the system to be assembled at different scales. A smaller version could accommodate a limited community, while a larger configuration could contain several connected neighbourhoods.
Its modular logic also allows buildings to respond to different sites and populations. The underlying framework can remain consistent while the arrangement of rooms, community spaces, greenery, and shared facilities changes.
The project imagines a circular architectural lifecycle. If a module is no longer required in one location, it could potentially be removed and reused elsewhere. Additional units could be introduced when demand increases.
This approach shifts the building from a fixed object toward a flexible urban system.
Juror’s Comment
Juror Matthew Henning Griffith recognized the project’s optimistic interpretation of future urban life:
“This is a really beautiful proposal that avoid the trap of presenting a dystopian future.”
The observation identifies an important quality within NOMADHOUSE. Futuristic architecture is frequently represented through images of isolation, excessive automation, or overwhelming density. This proposal takes a different direction.
Its future is social, planted, culturally grounded, and centred on human choice. Technology and modular construction are presented as tools for supporting community rather than controlling it.
An Optimistic Model for Future Urban Living
NOMADHOUSE presents modular architecture as a framework for social connection, spatial flexibility, and long-term adaptability.
Its repeated arches translate elements of Singapore’s traditional architecture into a contemporary structural language. Its central core supports essential infrastructure and public facilities, while adaptable outer modules accommodate different combinations of living and working.
Green balconies and communal terraces introduce nature throughout the high-density structure. User-based configurations allow residents to choose environments suited to their routines, professions, and interests. Shared facilities reduce duplication while creating opportunities for interaction.
Most importantly, the project recognizes that the future of work is also a question about the future of community.
By combining private accommodation, collaborative spaces, public facilities, and adaptable modules within one interconnected system, NOMADHOUSE offers an alternative to both isolated housing and conventional office culture.
As the Winner entry of NomadHouse 2020, the proposal demonstrates how modular architecture can support a more flexible, connected, and optimistic urban future.


Popular Articles
Popular articles from the community


longwave studio Reorganizes a 112 m² Tainan Apartment Around the Daily Routines of a Family and Two Cats
In Tainan, Taiwan, birch plywood, rust-red furniture and a freestanding plaster wall link arrival, storage, work and family life in one apartment.

David Macias Steps a Doorless Stone and Plaster House Down a Tropical Colombian Hillside
In the humid hills of Colombia, Threshold House replaces the front door with an open void and terraces its 850 m² down the slope instead of fighting it.

Cube Design Draws an Ecological Corridor Between Two Shenzhen Hills with the Nankai Building
Beside Shenzhen's container docks, the Nankai Building pairs stacked balconies with a climbing green screen to connect two hillsides across its height.

Juan García Correa, John González and Claudia Rueda Sink a Circular Amphitheater into a Manizales Engineering Building
On the La Nubia campus in Manizales, Colombia, the S1 Building folds labs and offices into a hillside of ramped lawns that double as a campus route.

Similar Reads
You might also enjoy these articles

Healing Façade: A Modular Chapel System That Restores Ethiopia's Sacred Forests
Winner of the Eco-Chapel competition, this circular timber façade collects water from air to rebuild soil and reforest degraded Ethiopian landscapes.

Kaffeebühnen: Where Coffee Shop Architecture Becomes a Civic Stage in Vienna
A linear sequence of timber boxes, transparent shells, and open yards turns the Viennese café tradition into a public performance space.

Eco Chapel: A Modular Forest Pavilion That Grows Like the Landscape It Protects
Hexagonal timber modules weave through existing trees, turning a chapel into a living system for prayer, education, and reforestation.


Urban Forest: A Vertical Ecosystem for 5,000 Workers in Singapore's Changi Business Park
Radially stacked pods and layered green decks turn a 7-acre plot into 47 acres of ecological workspace projected for 2040.

Explore Architecture Competitions
Discover active competitions in this discipline

Challenge to reimagine the Iron Throne

Photograph architecture without architects

Illustrate the lost glory of Angkor Wat - Render Challenge

Design challenge to reuse E-waste
Comments (0)
Please login or sign up to add comments
No comments yet. Be the first to comment!