
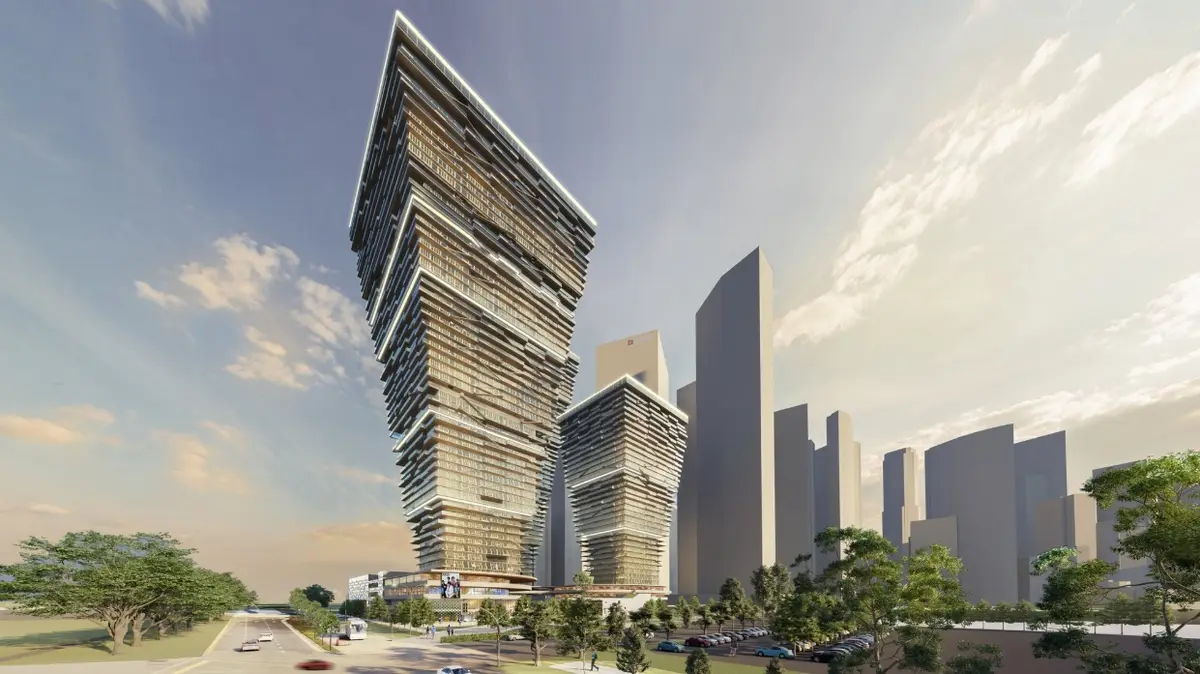
Nomadic Palm: Mixed-Use Architecture for Singapore’s Digital Nomads
Nomadic Palm reimagines mixed-use architecture through modular homes, coworking spaces, green terraces, and community life across Singapore.


A Vertical Community Designed for Modern Nomadic Living
As remote employment, international mobility, and independent digital work reshape contemporary lifestyles, architecture must reconsider the conventional separation between home, office, leisure, and community. Nomadic Palm responds to this transformation through a bold proposal for mixed-use architecture in Singapore, creating an integrated vertical neighbourhood for digital nomads, local residents, entrepreneurs, and visitors.
Designed by Lim Puisan and Vincent Phang, the project was shortlisted in the NomadHouse 2020 competition. It proposes a new form of affordable and socially connected urban living beside the recognisable landscape of Marina Bay and Gardens by the Bay.
Rather than treating nomadic housing as temporary accommodation, Nomadic Palm imagines it as a complete living ecosystem. Residential units, coworking spaces, commercial areas, landscaped terraces, social facilities, and public circulation routes are combined within a group of expanding towers.
The result is a high-density architectural environment intended to support work, rest, interaction, learning, and cultural exchange within one connected development.
Architecture Inspired by the Growth of a Palm Tree
The architectural concept originates from the tropical palm tree, an image associated with Singapore’s warm climate and landscape identity. A palm begins with a relatively narrow base before expanding outward through its trunk, branches, and leaves. Nomadic Palm translates this natural growth pattern into the massing of its towers.
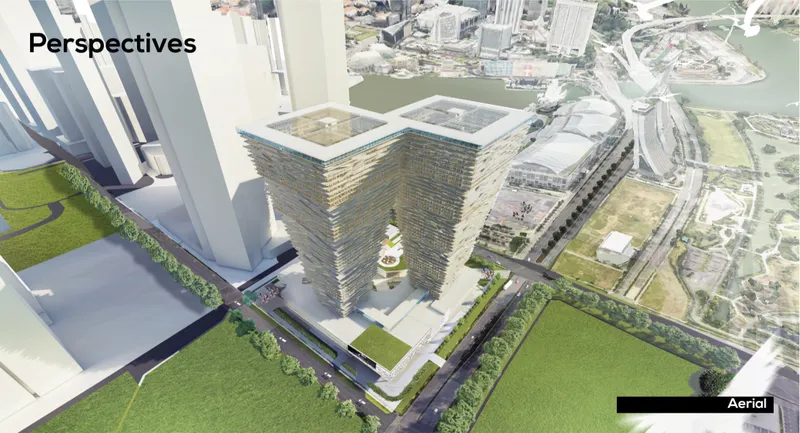
The structures taper near the ground and gradually expand toward their upper levels. This approach reduces the towers’ physical footprint while creating larger floor plates at greater heights. The widening form provides additional space for residential units, communal floors, balconies, and shared amenities without occupying excessive ground area.
The concept of growing and expanding also carries a social meaning. The building is designed as a place where residents can develop ideas, establish professional relationships, and expand their personal networks. Architecture becomes a framework for intellectual and social growth rather than simply a container for housing.
Its distinctive silhouette gives the development a recognisable identity within Singapore’s skyline. The composition of two nomad towers and one residential tower creates a vertical cluster that appears to open outward above a shared urban base.
Mixed-Use Architecture as an Affordable Urban Strategy
A central objective of Nomadic Palm is to reduce living expenses for digital nomads in a city known for premium land values and high accommodation costs. The proposal addresses this challenge through compact housing, shared facilities, modular construction, and the close integration of commercial and residential uses.
The site is organised with approximately 70 percent commercial space and 30 percent residential space. This combination allows shops, restaurants, cafés, services, workplaces, and housing to operate within the same development.
Residents can access everyday necessities without travelling across the city. The reduction in commuting can save time while improving the relationship between professional and personal life.
This model of mixed-use architecture also creates a more active environment throughout the day. Commercial spaces support activity at ground and podium levels, while homes and shared facilities maintain occupation during evenings and weekends. Instead of becoming an isolated residential compound, the project functions as an accessible piece of the surrounding city.
A Ground Level Open to the Wider Community
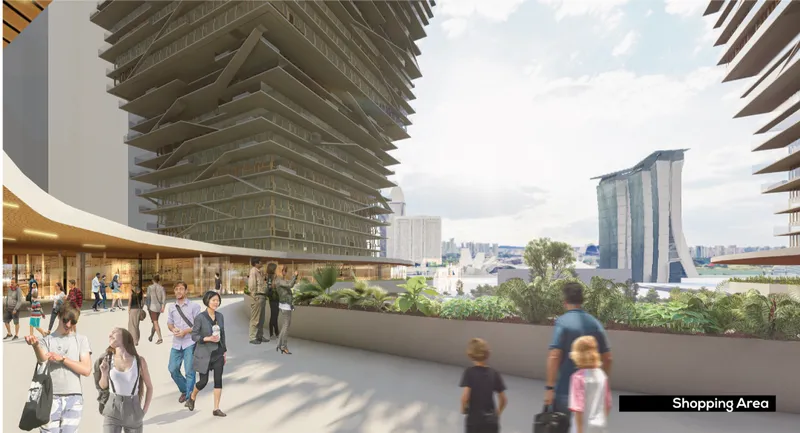
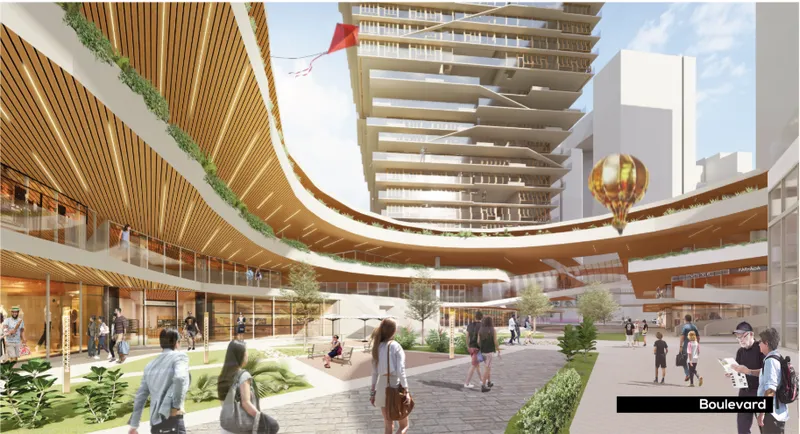
The lower levels of Nomadic Palm form a public and commercial base connecting the towers with the surrounding neighbourhood. The ground-floor plan includes retail shops, restaurants, a cafeteria, a convenience store, administrative areas, loading facilities, landscaped spaces, and a hawker centre.
The inclusion of a hawker centre is particularly significant to the project’s cultural strategy. Digital nomads are not expected to live within an enclosed international community detached from Singapore. They are encouraged to interact with local businesses, food traditions, public life, and residents.
A landscaped boulevard crosses the development and connects its entrances, commercial spaces, tower lobbies, and communal areas. This route creates a pedestrian spine through the site, transforming circulation into an opportunity for social contact.
Open courtyards, planting, water features, shaded terraces, and seating areas soften the density of the high-rise composition. These elements create spaces where residents, workers, and visitors can meet informally.
The commercial podium therefore operates as more than a functional base. It becomes the social foundation of the project.
Organising Digital Nomads by Professional Networks
One of the project’s most distinctive features is the division of the nomadic population into five professional categories. This organisational system is inspired by the five fingers of a palm.
The categories are presented as:
- The Scientist
- The Picasso
- The Shakespeare
- The Digital Entrepreneur
- The Commercialist
Each group represents a broader collection of professions. Scientists may include researchers, programmers, fitness specialists, and medical professionals. The Picasso category accommodates visual and creative workers such as photographers, video editors, illustrators, and media editors.
The Shakespeare group includes writers, teachers, translators, bloggers, and communication professionals. Digital Entrepreneurs include digital marketers, consultants, analysts, customer support professionals, and online business operators. Commercialists represent professions connected to sales, travel, property, craft, product development, and commercial services.
Residents with related occupations are positioned within shared sections of the towers. This arrangement is intended to encourage collaboration, exchange of knowledge, and professional networking.
Job categories requiring greater levels of public interaction are located closer to the ground. Occupations that can operate more independently are placed higher within the towers. This creates a vertical gradient between public engagement and private concentration.
The approach gives the residential tower a programmatic identity. Its floors are not arranged as repetitive stacks of identical apartments. Instead, the building becomes a collection of specialised communities.
Modular Micro-Housing for Living and Working
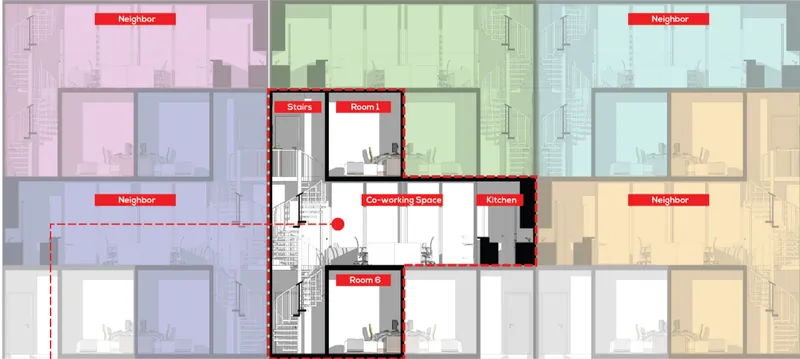
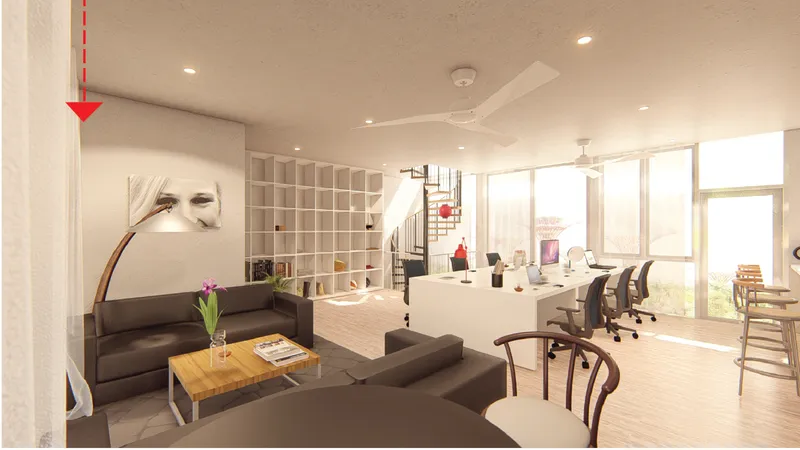
At the residential scale, Nomadic Palm introduces a three-level micro-housing configuration. Instead of placing all domestic functions on a single floor, the proposal distributes bedrooms, living areas, kitchens, bathrooms, coworking spaces, and balconies vertically.
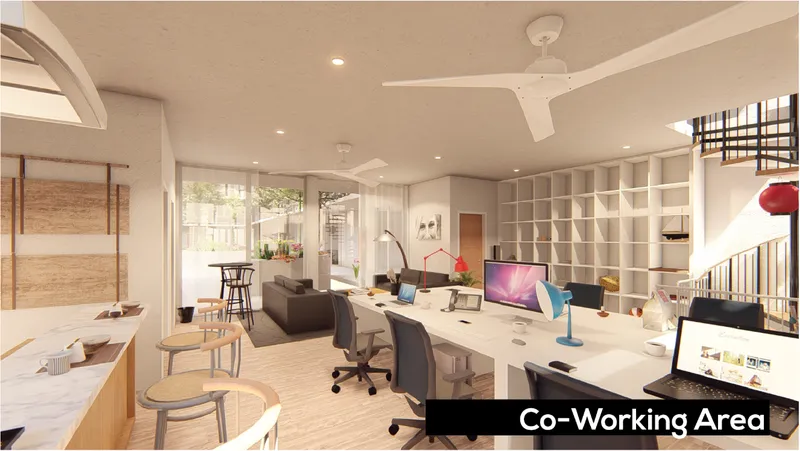
In the digital nomad unit, private bedrooms are positioned on the upper and lower levels. The central floor contains the shared living room, kitchen, toilets, coworking area, and community balcony.
This arrangement separates quieter resting spaces from the more active working and social zones. Residents can work inside their housing module without turning their bedrooms into permanent offices.
The central shared floor encourages interaction between occupants while maintaining access to private rooms. It creates a balance between communal living and personal retreat, which is essential in compact co-living environments.
Family units follow a related model, combining private bedrooms with shared living, working, cooking, and balcony spaces. This allows the architectural system to accommodate both individual digital workers and households.
By incorporating workspaces directly into the residential unit, the design reduces dependence on a single central coworking hall. Residents can access professional facilities close to their rooms at any time.
Community Balconies and Flexible Social Spaces
Balconies play a functional and social role throughout the project. They are not treated merely as decorative extensions of individual apartments. Wider communal balconies connect residents with neighbours and provide outdoor settings for working, resting, dining, or informal meetings.
The towers also contain larger shared levels distributed among private residential floors. These spaces provide additional opportunities for collaboration while preventing the building from becoming a repetitive stack of isolated units.
The project’s compartmentalisation strategy creates distinct residential zones without completely separating them. Each professional group can develop a recognisable community while remaining connected to the wider development through shared circulation, commercial areas, public terraces, and the central boulevard.
This layered social structure supports different degrees of interaction. Residents can work privately, collaborate within their professional group, meet people from other sections, or participate in public life at the base of the towers.
Transparent Facades and Green Architectural Elements
The external expression of Nomadic Palm is shaped by extensive glazing, horizontal balcony lines, planted edges, and projecting floor plates. Transparent walls and windows open views toward the Marina Bay area while bringing daylight into residential and communal interiors.
The tapering geometry allows the towers to occupy less ground space while creating larger elevated areas. This releases more of the site for pedestrian circulation, gardens, public amenities, and commercial functions.
Green spaces are distributed across the podium, terraces, tower edges, and surrounding landscape. Planting helps create visual continuity between the building and Singapore’s broader garden-city character.
The overlapping balcony slabs also introduce depth and shade to the facades. Their horizontal rhythm breaks down the scale of the towers and gives the elevations a layered appearance.
Rather than presenting the skyscraper as a sealed glass object, the design expresses habitation through terraces, shared floors, planting, and visible horizontal platforms.
Prefabrication and Global Adaptability
Nomadic Palm is designed as a potentially transferable housing model. Its residential modules are intended to be prefabricated in a factory before being transported and assembled on-site.
Prefabrication could simplify construction, improve consistency, and reduce the amount of work required at the development site. The modular approach also allows the residential system to be adapted for different household sizes, professional communities, and urban conditions.
While the Singapore proposal responds to a specific premium site, the broader concept addresses challenges experienced in many global cities. These include rising housing costs, limited land availability, remote employment, professional isolation, and the increasing overlap between domestic and working environments.
The project’s adaptability does not depend on reproducing the same tower in every location. Its central principles can be interpreted according to local needs. These principles include compact housing, integrated workspaces, shared facilities, modular construction, active commercial bases, and stronger interaction between temporary residents and local communities.
Balancing Work, Privacy, and Social Interaction
Digital nomadism is often presented as a lifestyle of independence and mobility. However, it can also produce isolation, unstable routines, and a weak sense of belonging. Nomadic Palm uses architecture to address these concerns.
Private bedrooms support rest and concentration. Shared coworking areas encourage collaboration. Community balconies provide informal gathering spaces. Profession-based residential sections create networks between people with related interests, while shops, restaurants, and public spaces connect residents with the surrounding city.
This balance is central to the design. The proposal does not force constant interaction, nor does it isolate each person inside a compact apartment. It provides a range of spaces with different levels of privacy and sociability.
Residents can move between individual rooms, shared homes, professional communities, tower amenities, landscaped terraces, and public urban spaces. This spatial variety allows the building to respond to changing daily routines.
A New High-Rise Typology for Digital Nomads
Nomadic Palm presents mixed-use architecture as an instrument for creating more affordable, connected, and adaptable forms of urban living. Its value lies not only in its distinctive expanding towers, but also in the social system embedded within them.
The project combines housing and work rather than separating them. It categorises residents to support professional exchange while maintaining connections between different communities. It reduces the tower footprint to create more public and landscaped space at ground level. It also integrates Singaporean commercial and cultural functions into a development designed for an international population.
Through modular homes, community balconies, coworking areas, commercial facilities, and a public boulevard, the proposal constructs a complete vertical neighbourhood.
Nomadic Palm ultimately asks how high-rise architecture can support people whose careers and lifestyles are no longer tied to one conventional office or permanent home. Its answer is a growing, expanding architectural community where ideas, professions, cultures, and everyday activities can coexist within one connected urban structure.


Popular Articles
Popular articles from the community


Singing Woman: Contemporary Architecture Inspired by Estonia’s Voice and the Sea
Singing Woman turns Estonia’s song culture into flowing opera house architecture, blending public life, landscape, sea, and national memory.

Opera on the Sea: Driftwood Logic Shapes a Timber Opera House on Estonia's Coast
Trevor Orgill's opera house translates the entangled drift of floating timber into a civic building where wood, water, and music converge.

Manzana Morphosis: Stretching Barcelona's Grid into a Living Landscape for 2050
A radical reworking of the Eixample manzana turns density into a tool for generous public space, vertical ecology, and environmental performance.

Tsunami Convergenics: Turning Catastrophic Ocean Forces into Underwater Housing Infrastructure
A speculative underwater settlement off the coast of Onagawa, Japan, treats tsunamis and typhoons as energy sources rather than threats.

Similar Reads
You might also enjoy these articles


Eco Chapel: A Green Architecture Pavilion Designed in Symbiosis with the Forest
Eco Chapel uses green architecture to weave prayer, learning and reuse into a forest pavilion shaped by modular hexagonal canopies for life.

Kaffeebühnen: Coffee Shop Architecture Designed as a Civic Stage Between Vienna’s City and Park
Kaffeebühnen turns coffee shop architecture into a civic stage, linking Vienna’s park edge, urban life, warm timber yards, and coffee craft.

Healing Façade: Sustainable Architecture for Reforestation, Community, and Sacred Ecology in Ethiopia
Healing Façade reimagines sustainable architecture as a living wall that restores soil, catches water and renews Ethiopia's forest churches.


Urban Forest: A Vertical Ecosystem for 5,000 Workers in Singapore's Changi Business Park
Radially stacked pods and layered green decks turn a 7-acre plot into 47 acres of ecological workspace projected for 2040.

Comments (0)
Please login or sign up to add comments
No comments yet. Be the first to comment!