

Norway Architecture Academy: A Glass Courtyard That Makes Interaction the Curriculum
In Trondheim, a glazed atrium, sunken workspaces, a public roof deck and modular apartments turn a school of architecture into a meeting ground.


Most architecture schools teach in rooms and learn in corridors. The real lessons happen on a stair landing, at a borrowed desk, or over a drawing pinned up where someone passing can see it. This proposal takes that overheard, accidental education and makes it the plan: the building is organised around the moments between classes rather than the classes themselves.
The Norway Architecture Academy, designed by Shayan Rakhshan and Hasti Eslami for a site in Trondheim, Norway, reduces its brief to a single word: Interaction, to create a better space for learning architecture. The project received the People's Choice Award at Elementary, and it earns attention less through any single gesture than through the number of different places it gives people to meet.
A Blank White Wall Announces, a Glass Box Answers
The approach is staged as a contrast. A long, windowless white wall carries the academy's initials and little else, a calm billboard that hides what lies behind it. Step past its edge and the composition flips: a tall steel-framed glass cube glows at the centre of the complex, with a cantilevered white wing to one side and a timber-faced block to the other.
The night views make the intent plain. The solid wall is the institution's face; the glass box is its living room, visible from the lawn and lit from within like a lantern. Paths of timber decking lead straight into it, so the first thing a visitor encounters is not a reception desk but a crowd.


The Atrium as a Covered Town Square
Inside, the glass box behaves less like a lobby than a covered plaza. A timber-lined mezzanine wraps the space on slender columns, a grand piano sits on the open floor, and benches scatter across wide planks of wood. The glazed roof pulls the sky overhead, which in a northern city with long dark seasons is a generous way to keep a gathering space usable all year.
The mezzanine matters as much as the floor. It lets people look down on whatever is happening below, a review, a lecture, a concert, so the atrium works vertically as a stage with its own gallery. Every surrounding volume opens onto it, which means teachers, visitors and learners cross paths here simply by moving through the building.


Timber Boxes and Pocket Lawns Between the Volumes
The most engaging spaces sit outside the main rooms. Rather than merge everything into one block, the scheme separates its volumes and stitches them together with small timber-clad connectors, each framed like a picture window. Between these joints lie pocket lawns, each with a single young tree, so a short walk between departments passes through daylight, grass and shifting shadow.
These gaps are what Ignacio José Imwinkelried, who judged the competition, singled out. His reading covers the whole scheme, from its interstitial spaces to its terraces, subfloors and housing, and ends with a pointed critique of the public realm:
This project was very interesting to me in relation to the great variety of spaces that it proposes in the same building; not only thinking about interior spaces but also generating interesting insterstitial spaces between the different volumes of the project.
I also believe that there is an intelligent use of both terraces and subfloors, giving a great diversity of uses and functions to the building.
Also the incorporation of the residential area to the project is a daring but very coherent move.
I think that one of the only shortcomings of the project is the study and design of public space as platforms for accessibility to the building and connection with the community.Ignacio José Imwinkelried, Mtr. Arch. Founding Partner, Deriva Taller de Arquitectura, Argentina

A Sunken Studio Street Below the Lawn
Beneath a deep cantilevered roof plate, a timber deck and railed stair descend to a terrace cut into the ground. This sunken edge is where the subfloor strategy the juror praised comes into its own: workspace slips below the lawn, sheltered from wind and from the bustle of the atrium, yet open to light along its length.
Below, a slatted timber walkway runs past a row of glazed studios with desks, monitors and potted cacti, the word Interaction lettered across the wall. The glass partitions are the point. Each cell offers a place to work alone, while everyone passing can see the work in progress, which turns the corridor into a continuous informal crit.


A Roof Deck Offered to the City
The building's roofs are not left as leftover surfaces. A broad timber deck with benches and a wide stair climbs above the lower volumes, looking back at the glowing glass box. It reads as an outdoor room where the public could watch the academy at work and the academy could watch the city in return.
Here the juror's reservation lands hardest. The deck is a generous gesture, but it sits up and inside the complex; how a neighbour actually arrives at it, and how the ground plane around the academy invites the community in, remains thinly worked out. The terraces are rich, the street edge less so.

Stacked Apartments That Keep the Conversation Going
The boldest programmatic move is housing. A row of white-framed apartment blocks steps along the site, each with a fully glazed living room, a deep balcony with planting, and an external steel stair rising beside it. The modules repeat with slight shifts, so the facade reads as a set of stacked picture frames rather than a flat slab.
Placing residences inside an academy blurs the line between studio time and the rest of the day, and that blurring is deliberate. The same timber, glass and tree-dotted courtyards that shape the teaching spaces carry into the housing, so living on site feels like an extension of the school's shared ground rather than a separate dormitory.

Why This Project Matters
The Norway Architecture Academy argues that a school's most important rooms might be the ones with no name on the door: a glass atrium, a pocket lawn, a sunken walkway of glazed studios, a roof deck with a view. By spreading these spaces across the ground, below it and above it, the scheme gives a single idea, interaction, a surprising range of spatial forms.
Its weakness is equally instructive. A building can be porous on the inside and still guarded at its edge, and the jury's note about public space is a reminder that openness has to start at the property line. Read alongside its People's Choice recognition, the project shows how far a clear concept can carry a design, and where the next round of thinking should begin.
View the Full Project
Project team
Designers: Shayan Rakhshan, Hasti Eslami
Competition and award
People's Choice Award, Elementary
Jury
Ignacio José Imwinkelried, Mtr. Arch. Founding Partner, Deriva Taller de Arquitectura, Argentina
Location
Trondheim, Norway
Enter a Design Competition on uni.xyz
uni.xyz runs architecture and design competitions year-round that reward proposals with spatial conviction and real site intelligence.


Popular Articles
Popular articles from the community


GROUP A Strips a 1969 Rotterdam Harbor Headquarters to Its Frame and Wraps It in Timber Louvers
In Rotterdam's M4H harbor district, Ferro Offices reuses a 1969 frame, adds one timber storey and reaches BREEAM-NL Outstanding.

andblack design studio Wraps a Three-Generation Ahmedabad Home Around a Planted, Skylit Central Courtyard
In Ahmedabad, a 9,910 sq ft house uses exposed concrete, brick jali and a skylit green court to give three generations both distance and closeness.

Openfabric, caarpa and FM Ingegneria Recast the Grounds of the Reggia di Rivalta as a 25-Hectare Public Park
At the Reggia di Rivalta in Italy, a radiating plan of lawns, basins and steel pergolas turns historic palace grounds into an ecological commons.

Architekt Andreas Gruber Scatters 23 Dark Timber Chalets Across a South Tyrolean Forest Edge
In Molini di Tures, Amonti Chalets breaks a resort into a hamlet of gabled timber houses, with parking, storage and services pushed into the slope.

Similar Reads
You might also enjoy these articles
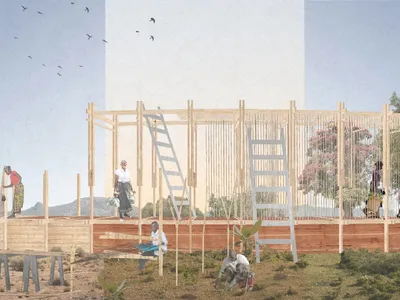
Healing Façade: A Modular Chapel System That Restores Ethiopia's Sacred Forests
Winner of the Eco-Chapel competition, this circular timber façade collects water from air to rebuild soil and reforest degraded Ethiopian landscapes.
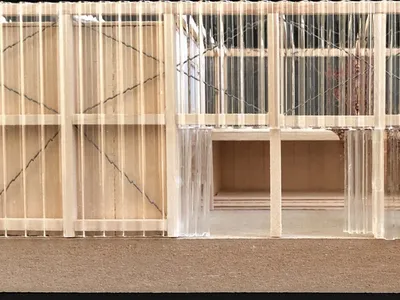
Kaffeebühnen: Where Coffee Shop Architecture Becomes a Civic Stage in Vienna
A linear sequence of timber boxes, transparent shells, and open yards turns the Viennese café tradition into a public performance space.
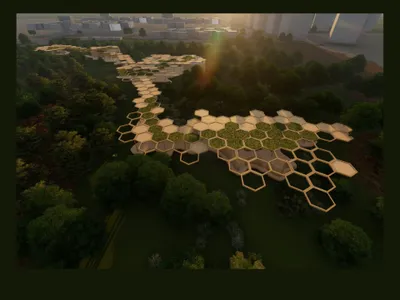
Eco Chapel: A Modular Forest Pavilion That Grows Like the Landscape It Protects
Hexagonal timber modules weave through existing trees, turning a chapel into a living system for prayer, education, and reforestation.


Urban Forest: A Vertical Ecosystem for 5,000 Workers in Singapore's Changi Business Park
Radially stacked pods and layered green decks turn a 7-acre plot into 47 acres of ecological workspace projected for 2040.

Explore Educational Building Competitions
Discover active competitions in this discipline

Essay writing competition - Architecture in video games

Challenge to design public laboratory

Competition to design a workstation for architects
Comments (0)
Please login or sign up to add comments
No comments yet. Be the first to comment!