Obdal Opportunity Center for Widows: Sustainable Architecture Rooted in Community, Culture and ResilienceObdal Opportunity Center for Widows: Sustainable Architecture Rooted in Community, Culture and Resilience

Obdal Opportunity Center for Widows: Sustainable Architecture Rooted in Community, Culture and Resilience

UNI logoUNI logo
UNI Editorial
UNI Editorial published Results under Sustainable Design, Women Led Housing on

The Obdal Opportunity Center for Widows explores how sustainable architecture can move beyond environmental performance to address social resilience, independence, education and community building.

Designed by Junaid Khan and Asad Qureshi, the proposal was recognized as a Shortlisted entry of Resile.

Located in Zanabad, Qandahar, Afghanistan, the project imagines a self-supporting community for widows and their children. Rather than approaching rehabilitation as the creation of a single institutional building, the designers develop an entire settlement where housing, education, agriculture, vocational training, craftsmanship and communal spaces operate as an interconnected system.

At its core, the proposal asks a significant architectural question: can a community provide privacy without isolation, independence without disconnection, and security without becoming inward-looking?

The resulting master plan answers this through a carefully woven network of courtyards, housing clusters and productive spaces rooted in local patterns of settlement.

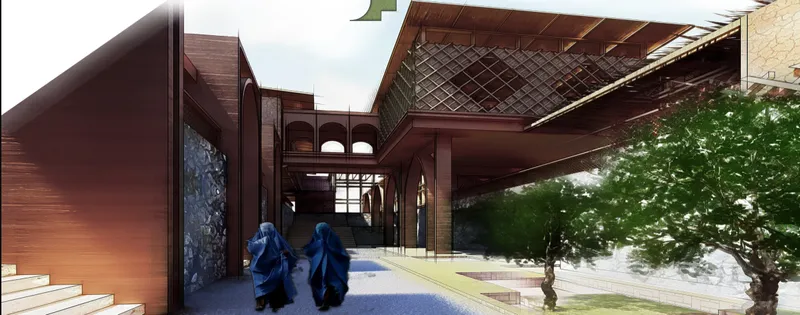
Courtyard circulation framed by arches and textured stone walls.
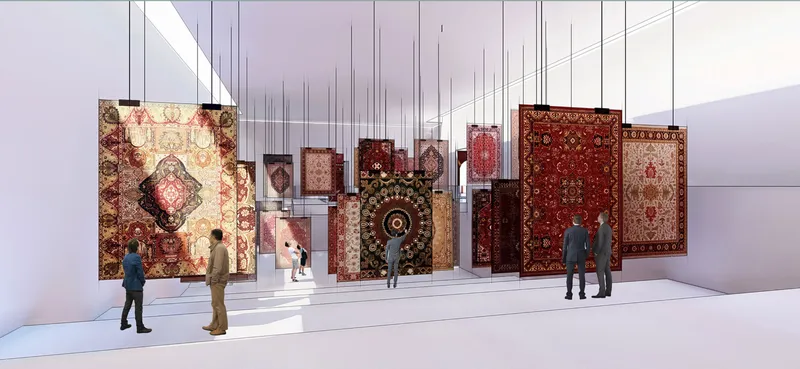
Carpet exhibition celebrating Afghan craftsmanship and cultural heritage.

Sustainable Architecture Inspired by the Existing Fabric of Qandahar

The approximately 23,508-square-metre site sits within an agricultural landscape in Qandahar. Its context plays a defining role in the architectural strategy.

The design studies the close-knit spatial structure of Afghan settlements, where built volumes, courtyards, streets and agricultural spaces form an interdependent network rather than isolated objects. Privacy and communal life are treated as simultaneous requirements.

Instead of introducing an alien planning model, the project develops its geometry from these existing spatial characteristics.

Housing blocks are grouped around interior courtyards. Buildings overlap visually and spatially while maintaining controlled thresholds between private, semi-private and communal areas. Farming plots are integrated into the larger site instead of being treated as an afterthought.

The approach creates a settlement that feels assembled through relationships rather than imposed through a rigid grid.

This contextual sensitivity gives the project a particularly strong connection to vernacular sustainable architecture, where climate, culture, materials and everyday patterns of use guide architectural decisions.

Carpet Weaving as an Architectural Concept

One of the project's most distinctive ideas comes from carpet weaving, a craft deeply associated with Afghanistan's material culture.

The designers interpret the weave as more than an aesthetic pattern. It becomes an organizational principle for the master plan.

A carpet begins with individual threads. Through repetition, crossing, tension and knots, these independent elements become a unified surface. The Obdal Opportunity Center applies a similar principle to community planning.

Individual households retain their identity and privacy, while paths, courtyards, agricultural areas, educational facilities and vocational spaces connect them into a wider social structure.

The concept is particularly relevant to the intended residents. Each family can remain a distinct unit while becoming part of a larger support network.

In this sense, the weave becomes an architectural metaphor for resilience.

Individual strands remain visible, yet their strength comes from connection.

Privacy Without Isolation

Privacy is one of the central considerations in the master plan.

Rather than interpreting privacy simply as separation, the architecture creates layers between the individual household and the broader community.

Housing units are organized around inward-looking spaces where residents can conduct daily life with a greater sense of control. Private balconies face the interior courtyards, while screened exterior balconies provide additional protected outdoor areas.

Circulation then gradually connects these domestic spaces with shared courtyards and the larger neighborhood.

This creates a sequence of transitions:

private room, household, balcony, shared courtyard, housing cluster, community and public institution.

The result is an architectural system where residents can determine how and when they interact with the community.

That distinction is essential to the proposal. The project does not assume that community must mean constant exposure. Instead, it uses spatial hierarchy to allow both retreat and participation.

Courtyard Housing as the Social Core

The residential component is organized through repeating housing clusters.

A typical block contains twelve housing units arranged around a shared interior courtyard. The courtyard functions as a protected communal environment that can support informal gathering, children's interaction, vegetation and everyday neighborhood activity.

Each unit contains the essential domestic program, including a living room, bedrooms, kitchen, washrooms and balconies.

The geometry places the courtyard at the center rather than treating it as leftover space.

This reverses the logic of many conventional housing developments where circulation and social spaces are secondary to building efficiency.

Here, the space between dwellings is fundamental.

The shared courtyard becomes a social room at the scale of the neighborhood.

For children, these protected areas offer opportunities for interaction close to home. For residents, they create a degree of community visibility without sacrificing the privacy of individual dwellings.

Local Materials and Climate-Responsive Sustainable Architecture

Material selection forms another important component of the project's sustainable architecture strategy.

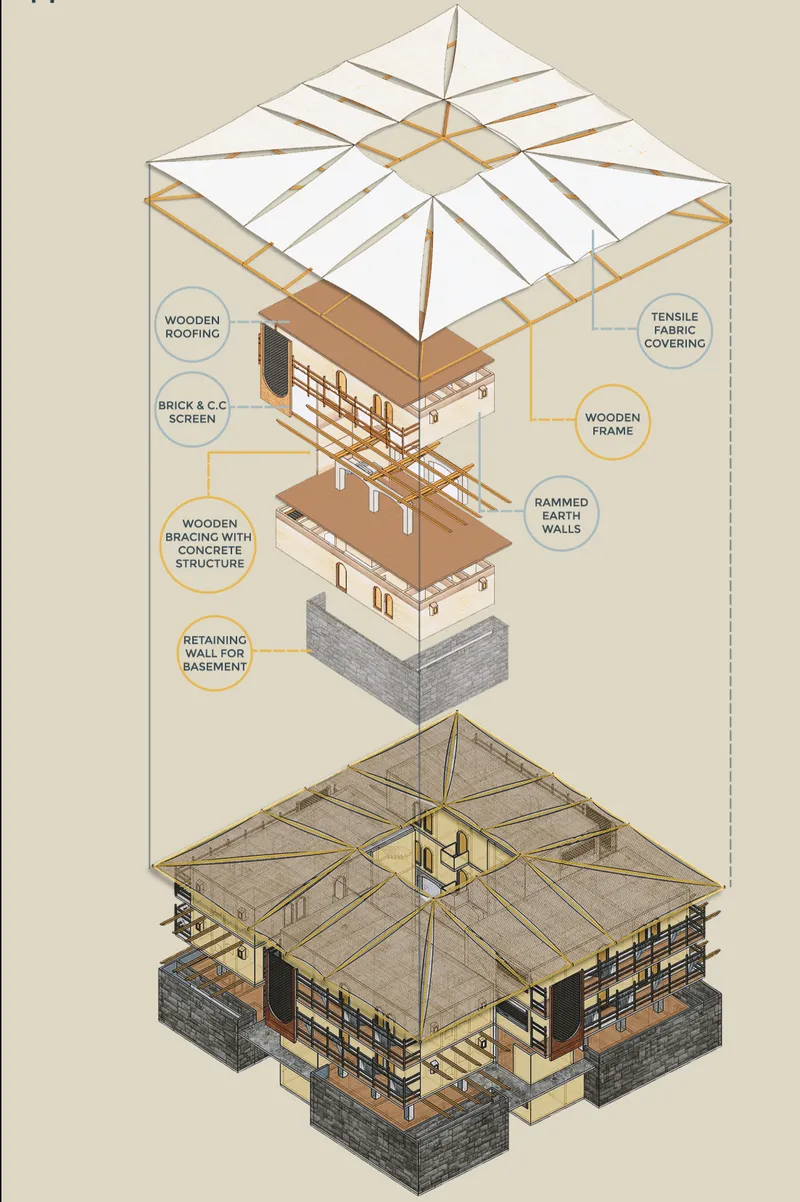
The housing blocks use a combination of rammed earth walls, timber framing, wooden bracing, brick and concrete screens, tensile fabric coverings and locally appropriate roof systems.

Rammed earth is especially significant within the proposal.

Its thermal mass helps moderate interior temperatures through Qandahar's climatic extremes. The designers combine earth-based construction with mud, straw and timber systems that can connect the development to locally familiar building techniques.

Materiality therefore serves several purposes simultaneously.

It responds to climate.

It reinforces regional architectural identity.

It reduces dependence on highly specialized construction systems.

And it provides opportunities for local knowledge and labor to participate in the building process.

This is a crucial distinction. Sustainability in Obdal is not represented simply by technological additions. It is embedded in the relationship between available resources, construction knowledge, climate and long-term maintainability.

Screens, Balconies and Passive Environmental Control

The housing facades introduce additional layers of environmental protection through screened balconies and lightweight structures.

Brick and concrete screens provide shade while maintaining controlled ventilation and visual privacy. Flexible tensile coverings extend over exterior balconies, helping moderate exposure to direct sunlight.

The roof structure also protects the buildings while preserving the architectural expression of lighter framing elements.

These layers produce depth within the facade.

Rather than relying on sealed surfaces, the buildings use screens, shaded transitions and covered outdoor spaces to negotiate the boundary between interior and exterior.

The strategy reflects the wider planning concept, where thresholds are more important than abrupt divisions.

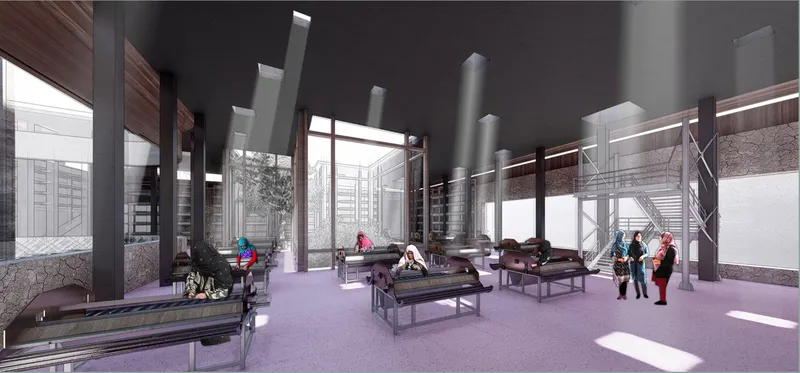
Vocational workshop supporting weaving skills, training, and economic independence.
Vernacular architecture shaped by rammed earth, screens, and woven facade elements.
Shaded courtyard connecting vocational spaces with landscaped communal areas.

A Productive Community Rather Than an Isolated Housing Complex

Obdal is not designed solely as residential architecture.

The site plan incorporates housing, a primary school, farming areas, an exhibition center, workshop spaces, a vocational center, offices and service functions.

Together, these programs transform the development into a productive settlement.

Agriculture provides one component of this self-sufficiency. Significant farming areas are incorporated into the plan, strengthening the connection between the settlement and its agricultural surroundings while supporting local food production.

Vocational programs create another layer.

Residents can develop practical skills and participate in craftsmanship and production. The design specifically emphasizes local crafts, providing spaces where knowledge can be learned, practiced and potentially transferred to younger generations.

The intent is not simply to accommodate residents but to create opportunities for them to build greater economic independence.

Vocational Architecture as a Path to Opportunity

The vocational and exhibition center is one of the most architecturally expressive parts of the project.

Workshops, exhibition spaces, offices, lecture rooms, laboratories, administrative areas, cafés, multipurpose halls and outdoor spaces are distributed across interconnected volumes.

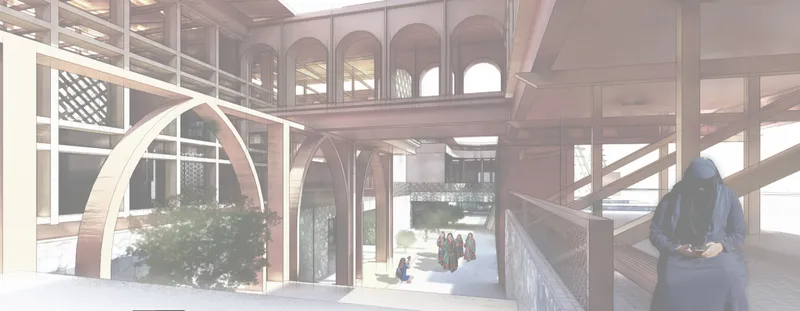
Bridges, courtyards and elevated pathways link different sections of the building.

Materially, the complex continues the project's interest in vernacular construction.

Rammed earth walls are combined with wooden frames, mud-clay surfaces, straw-covered roofs, patterned screens and geometric openings. Traditional architectural references are interpreted through a contemporary composition rather than reproduced literally.

Arched openings establish visual continuity between different parts of the center, while layered facades create filtered light and shade.

Some walls incorporate patterns inspired by Afghan textiles and decorative traditions, extending the project's weaving concept from planning into architectural detail.

Exhibition and Craft as Part of Public Life

The exhibition component gives the community a way to present its work beyond the immediate residential environment.

Craft is therefore positioned not merely as an internal training activity but as something that can be displayed, exchanged and valued publicly.

The architectural renderings show carpets suspended within exhibition spaces, workshop areas organized for making, and covered circulation linking these activities.

This relationship between production and presentation is important.

Learning can lead to making.

Making can lead to exhibition.

Exhibition can create visibility.

And visibility can potentially generate broader social and economic opportunities.

Architecture acts as the physical infrastructure connecting each stage.

Architecture for Education and the Next Generation

The proposal extends beyond the immediate needs of widows by addressing their children's long-term development.

A primary school of approximately 1,600 square metres forms a major component of the master plan.

The school includes classrooms, administrative areas, staff spaces, a cafeteria, library, multipurpose rooms and a central playground.

Its architectural language deliberately differs from the more repetitive geometry of the housing blocks.

Curving circulation, irregular walls and courtyard spaces introduce a greater sense of movement and exploration.

The designers describe this departure from linearity as a way of encouraging curiosity, creativity and wonder among children.

The library receives particular spatial emphasis, while the central playground becomes both a recreational area and an informal gathering space.

Education therefore remains physically embedded within the community rather than being separated from everyday life.

The Courtyard as a Space for Belonging

Across both residential and educational components, the courtyard repeatedly emerges as one of the project's most important architectural devices.

It provides daylight.

It supports vegetation.

It creates climatic relief.

It gives children protected places to gather.

It offers residents a shared social space.

Most importantly, it mediates between individuality and community.

The courtyard does not force participation, but it makes interaction possible.

This quality aligns closely with the project's wider ambition to create a sense of belonging while maintaining the privacy and dignity of individual families.

Designing for Resilience After Conflict

The Obdal Opportunity Center approaches resilience through several interconnected architectural strategies.

Housing provides stability and private domestic space.

Courtyards encourage social connection.

Agriculture supports local production.

Schools support children's education.

Vocational facilities encourage new skills and livelihoods.

Exhibition spaces provide visibility for local craftsmanship.

Local construction methods reduce dependence on complex external systems.

Together, these components create an architecture based on capacity rather than dependency.

The project recognizes that rebuilding after conflict is not simply a question of reconstructing physical shelter. Communities also require spaces for education, economic participation, social interaction and individual agency.

Architecture becomes the framework through which these relationships can develop.

Lightweight Structures and a Different Image of Reconstruction

Another subtle aspect of the design is its use of lighter structural elements alongside massive earth construction.

Timber frames, screens and tensile coverings soften the visual weight of the buildings.

The combination is significant.

Rammed earth provides solidity, protection and climatic mass, while timber and fabric introduce openness, adaptability and filtered light.

Rather than creating architecture dominated by heaviness and enclosure, the project attempts to balance protection with visual and physical permeability.

The resulting language feels grounded yet porous.

This relationship is visible particularly in the housing blocks, where thick earthen walls coexist with timber frameworks and lightweight balcony screens.

Agriculture as Social and Environmental Infrastructure

Farming is integrated directly into the master plan.

This is not simply a landscape feature.

Productive land contributes to the project's wider ambition of establishing greater community self-sufficiency while retaining the agricultural character of the site.

Green areas also contribute to the environmental performance of the settlement by introducing vegetation into an otherwise hot and dry context.

The interweaving of buildings and agricultural plots extends the original carpet metaphor further.

Built form does not replace the landscape. It intersects with it.

Housing, crops, courtyards and community facilities become parts of a single spatial system.

Vernacular Architecture Without Nostalgia

One of the strengths of Obdal is its refusal to treat vernacular architecture merely as visual decoration.

Mud walls, timber construction, straw roofs, shaded courtyards, lattice screens and geometric openings are incorporated because they have spatial, climatic and cultural value.

At the same time, the project reorganizes these elements within a contemporary community program.

A vocational center, exhibition facility, modern school and clustered housing development require architectural responses different from those of historic rural buildings.

The proposal therefore occupies a productive middle ground.

It learns from traditional construction without attempting to recreate the past.

Sustainable Architecture as Social Infrastructure

The project broadens the definition of sustainable architecture.

Environmental sustainability remains important through local materials, passive shading, agricultural production and climate-responsive construction.

Yet social sustainability is equally central.

A settlement cannot be resilient solely because its walls consume fewer resources. It also needs systems that allow people to learn, work, raise children, meet neighbors, produce goods and develop economic independence.

Obdal attempts to bring all of these requirements into one architectural framework.

This makes the project less a collection of buildings and more a piece of social infrastructure.

From Individuality to Community

The logic of the carpet weave provides an effective way to understand the entire design.

Every thread retains its identity.

Every household retains its privacy.

Every courtyard has its own community.

Every program has a specific purpose.

Yet the strength of the whole emerges through connection.

Housing connects with courtyards.

Courtyards connect with pathways.

Pathways connect with education, agriculture and vocational programs.

Craft connects generations.

Production connects residents with opportunities beyond the settlement.

The master plan becomes a physical representation of interdependence.

A Resilient Architectural Vision for Qandahar

The Obdal Opportunity Center for Widows demonstrates how sustainable architecture can address environmental, cultural and social challenges simultaneously.

Through rammed earth construction, timber structures, screened facades, courtyard housing, agricultural areas and locally grounded building techniques, the proposal responds directly to its physical context.

Through schools, vocational facilities, workshops and exhibition spaces, it expands architecture into a platform for education and economic participation.

And through its woven master plan, it creates a model where privacy and community can coexist.

Designed by Junaid Khan and Asad Qureshi and recognized as a Shortlisted entry of Resile, Obdal ultimately presents resilience not as a single architectural gesture but as a network of spaces, skills, relationships and opportunities.

Its most compelling idea is also its simplest: sustainable communities are strengthened not by erasing individual identities, but by giving those identities meaningful ways to connect.

Layered interior circulation creates visual connections across the community center.
Exploded housing block showing rammed earth walls, timber framing, and tensile roofing.
UNI logoUNI logo
UNI Editorial

UNI Editorial

Where architecture meets innovation, through curated news, insights, and reviews from around the globe.

Share your ideas with the world

Share your ideas with the world

Write about your design process, research, or opinions. Your voice matters in the architecture community.

Comments (0)

No comments yet. Be the first to comment!

Similar Reads

You might also enjoy these articles

publishedResults1 month ago
Eco Chapel: A Green Architecture Pavilion Designed in Symbiosis with the Forest
publishedResults1 month ago
Kaffeebühnen: Coffee Shop Architecture Designed as a Civic Stage Between Vienna’s City and Park
publishedResults1 month ago
Healing Façade: Sustainable Architecture for Reforestation, Community, and Sacred Ecology in Ethiopia
publishedResults3 months ago
Urban Forest: A Vertical Ecosystem for 5,000 Workers in Singapore's Changi Business Park

Explore Sustainable Design Competitions

Discover active competitions in this discipline

Search in (optional)