

Obdal Opportunity Center for Widows: A Settlement Woven Like a Carpet in Qandahar
A shortlisted Resile entry that plans a self-supporting community for widows as a weave of courtyards, homes, looms and farmland near Qandahar.


Most rehabilitation projects begin with a building. The Obdal Opportunity Center for Widows begins with a weave. Instead of designing a single institution where widows and their children receive support, the proposal builds an entire settlement in which housing, education, agriculture, vocational training, craftsmanship and communal space operate as one interlocking system. Its central question is a hard one: can a community offer privacy without isolation, independence without disconnection, and security without turning its back on the world?
Designed by Junaid Khan and Asad Qureshi, the project was a Shortlisted entry in Resile. It occupies an agricultural site of approximately 23,508 square metres in Zanabad, Qandahar, Afghanistan, and imagines a self-supporting community where resilience is measured socially as much as environmentally.
Borrowing the Grain of Qandahar's Courtyard Settlements

The opening view sets the material tone: tall timber-framed arched openings cut into blue stone walls, broad stairs climbing beside them, two women standing in hard daylight. Nothing here reads as imported. The designers studied the close-knit structure of Afghan settlements, where built volumes, courtyards, streets and fields form an interdependent network rather than a scatter of objects, and they derive the master plan's geometry directly from that fabric.
Housing blocks gather around interior courtyards, buildings overlap visually and spatially, and farming plots are folded into the site rather than pushed to its edge. The result feels assembled through relationships rather than stamped by a grid. That is a vernacular form of sustainability: climate, culture, material and everyday routine steer the plan before any performance metric does.
The Loom as a Planning Diagram
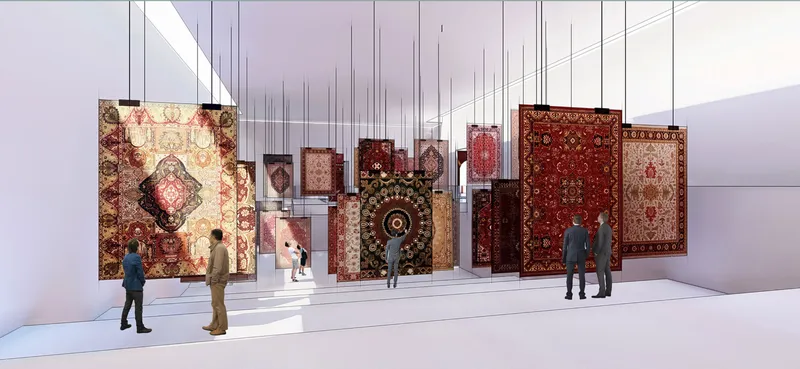
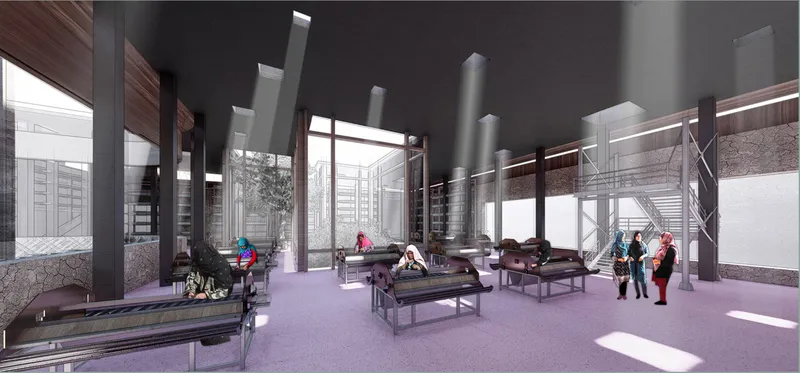
Carpet weaving gives the project both its programme and its organising logic. The gallery of patterned red carpets suspended on thin cables, and the weaving hall below it with rows of looms, steel columns and a ceiling of light shafts, show the craft as daily work and public display. Daylight falling across the looms is a practical gesture for close handwork, and it also dignifies the labour as the economic engine of the community.
The metaphor runs deeper than decoration. A carpet starts as separate threads that become a single surface through repetition, crossing, tension and knots. The master plan treats households the same way: each family keeps its identity and privacy, while paths, courtyards, fields, classrooms and workshops knot them into a wider support structure. Individual strands stay visible; their strength comes from being tied together.
Earth Towers and Lattice Screens at the Public Edge

Tapered towers with a cracked-earth surface rise beside a lattice-screened pavilion and a red patterned wall, a composition that pairs massive, rooted forms with permeable ones. The lattice is the key element. It lets the pavilion breathe and be seen into without being fully exposed, a material translation of the project's argument that openness and protection can coexist in the same surface.
Layered Thresholds Instead of Walls
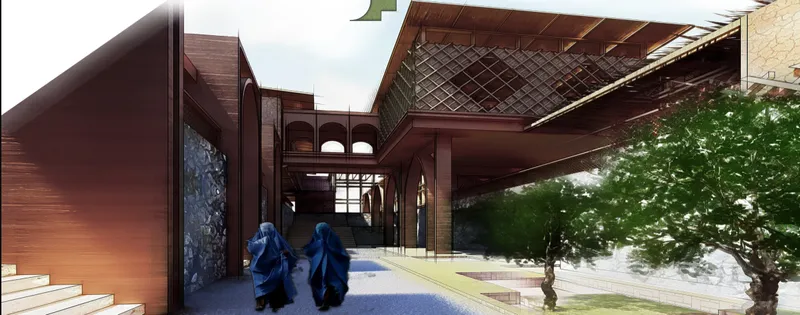
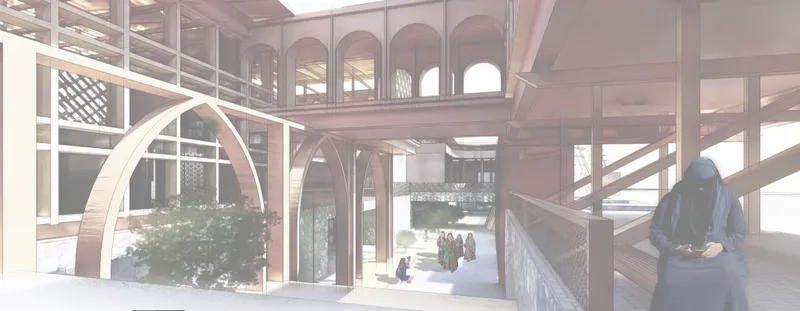
Privacy here is a sequence rather than a barrier. Housing units turn toward inward-looking spaces where residents control their daily lives; private balconies face the interior courtyards, while screened exterior balconies provide additional protected outdoor space. Circulation then moves gradually from room to household to balcony to shared courtyard to neighbourhood, so no step feels abrupt.
The courtyard views make this tangible. A lattice-clad upper volume hovers over a stone wall, an arched timber bridge spans the space, and women in blue burqas walk past olive trees. In the second image, an arched timber portal and covered walkway overlook a courtyard where a woman sits on a stair while a small group gathers below. These are spaces where being alone and being together sit within a few metres of each other, and residents choose the distance.
Stone Below, Earth Between, Fabric Above
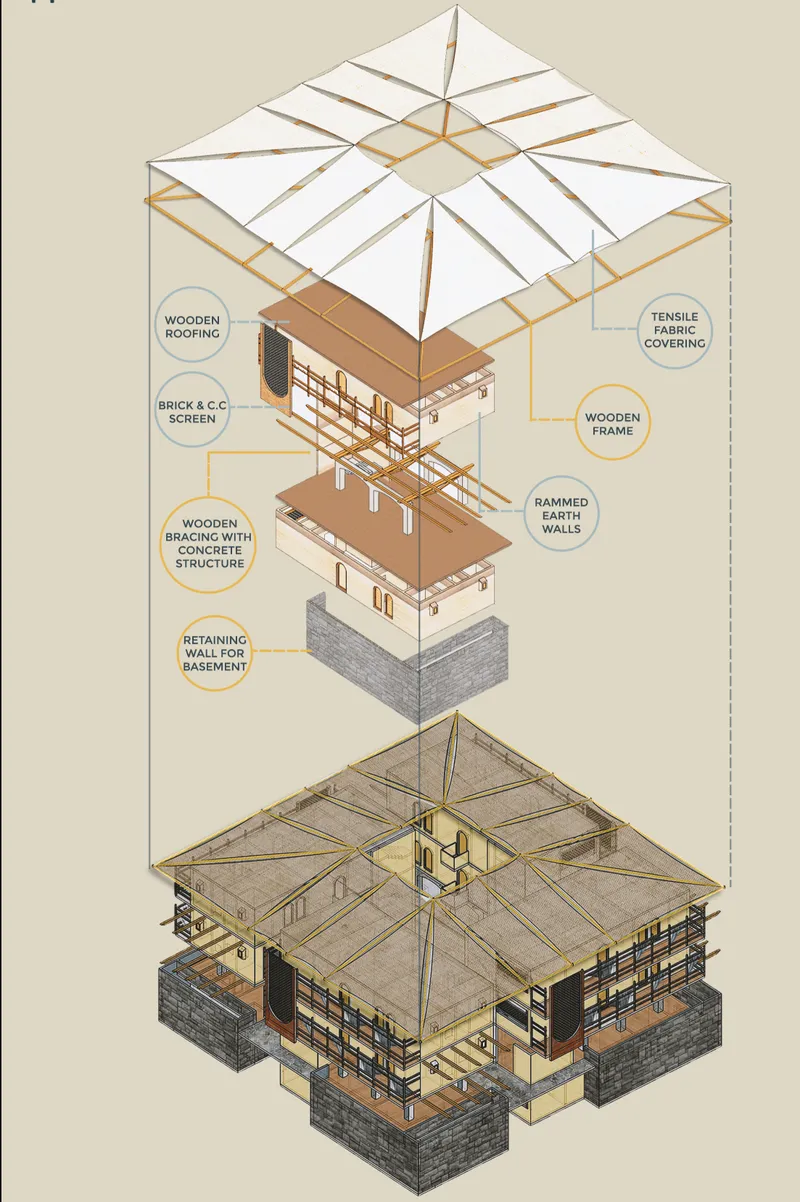
The exploded axonometric reads like a cross-section through the settlement's construction logic. A stone basement retaining wall anchors the building into the ground, rammed earth walls carry the mass, a wooden frame and bracing organise the structure, and a tensile fabric roof caps the assembly. Each layer is separated and labelled, revealing a hierarchy that moves from heavy and local at the base to light and adaptable at the top.
The fabric roof deserves attention because it closes the conceptual loop. A project built around weaving ends, structurally, in a textile. Earth and stone give permanence and thermal weight; fabric gives shade and lightness. The tectonics carry the same dialogue between rootedness and flexibility that the plan pursues socially.
Why This Project Matters
Architecture for vulnerable groups often defaults to the institution: a compound, a shelter, a single building with a single front door. The Obdal Opportunity Center rejects that model in favour of a settlement where livelihood, learning and home are woven together, and where women and children are residents of a neighbourhood rather than clients of a facility. Treating economic independence, through looms and farmland, as spatial programme is what gives the proposal its weight.
Its other lesson is methodological. By drawing geometry from the existing courtyard fabric of Qandahar and structure from local craft, Junaid Khan and Asad Qureshi show that cultural specificity can be a design engine rather than a stylistic layer. The carpet is not a motif applied afterward; it is the diagram from which the community grows. For a competition themed on resilience, that is a persuasive answer: strength made from many threads, each one still visible.
View the Full Project
About the Designers
Designers: Junaid Khan, Asad Qureshi
Enter a Design Competition on uni.xyz
uni.xyz runs architecture and design competitions year-round that reward proposals with spatial conviction and real site intelligence.
Project credits: Obdal Opportunity Center for Widows by Junaid Khan, Asad Qureshi Resile (uni.xyz).


Popular Articles
Popular articles from the community


Jaramillo Van Sluys Arquitectura and Urbanismo Turn a Demolished Registry Lot in Quito into an Orchard Plaza
In Quito's Centro Histórico, a 2,800 m² plaza exposes the San Agustín convent wall and redraws its lost Augustinian orchard in volcanic stone.

David Macias Steps a Doorless Stone and Plaster House Down a Tropical Colombian Hillside
In the humid hills of Colombia, Threshold House replaces the front door with an open void and terraces its 850 m² down the slope instead of fighting it.

U.GA Architects Wraps an Oval Rooftop Pool in Curved Board-Formed Concrete on Busan's Jeollidan-gil
In Busan's Jeonpo-dong, a 454 m² mixed-use block stacks a neighborhood facility, guest rooms and an oval rooftop pool inside spiraling concrete walls.

Cube Design Draws an Ecological Corridor Between Two Shenzhen Hills with the Nankai Building
Beside Shenzhen's container docks, the Nankai Building pairs stacked balconies with a climbing green screen to connect two hillsides across its height.

Similar Reads
You might also enjoy these articles

Healing Façade: A Modular Chapel System That Restores Ethiopia's Sacred Forests
Winner of the Eco-Chapel competition, this circular timber façade collects water from air to rebuild soil and reforest degraded Ethiopian landscapes.

Kaffeebühnen: Where Coffee Shop Architecture Becomes a Civic Stage in Vienna
A linear sequence of timber boxes, transparent shells, and open yards turns the Viennese café tradition into a public performance space.

Eco Chapel: A Modular Forest Pavilion That Grows Like the Landscape It Protects
Hexagonal timber modules weave through existing trees, turning a chapel into a living system for prayer, education, and reforestation.


Urban Forest: A Vertical Ecosystem for 5,000 Workers in Singapore's Changi Business Park
Radially stacked pods and layered green decks turn a 7-acre plot into 47 acres of ecological workspace projected for 2040.


Comments (0)
Please login or sign up to add comments
No comments yet. Be the first to comment!