

Oklahoma Refugee Shelter: A Modular Approach to Homelessness
An innovative modular shelter design for homeless refugees, combining sustainability and durability in Oklahoma.


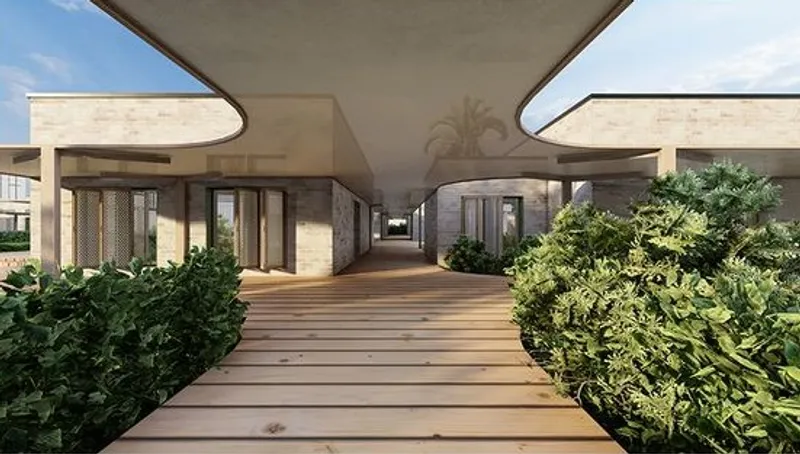
The Oklahoma Refugee Shelter, conceptualized by Mahya Sarlak and shortlisted in the prestigious Reinstate competition, exemplifies innovative solutions for temporary housing. Designed with the dual objective of providing immediate accommodation and long-term educational spaces, this project merges modularity with sustainability to create a harmonious, integrated environment.
Reinstate Competition: A Focus on Homelessness
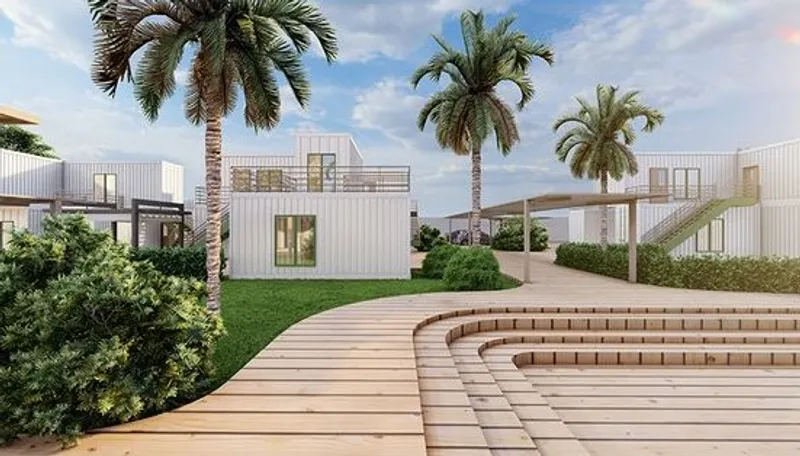
The Reinstate competition called for designs addressing homelessness through simplicity and functionality. Sarlak's proposal stood out by combining temporary residential units with permanent educational facilities, ensuring a cohesive design while adhering to modular principles. The use of containers, chosen for their stability and durability in the face of Oklahoma's storm-prone climate, forms the backbone of this innovative shelter.
Modular Design: The Core Concept
The Oklahoma Refugee Shelter's design hinges on modularity, allowing for flexibility and scalability. Each space within the complex is designed as a module, facilitating easy assembly and disassembly. Containers serve as the primary building units, providing a stable structure capable of withstanding harsh weather conditions. Insulators are employed to regulate the internal temperature, ensuring a comfortable living environment.
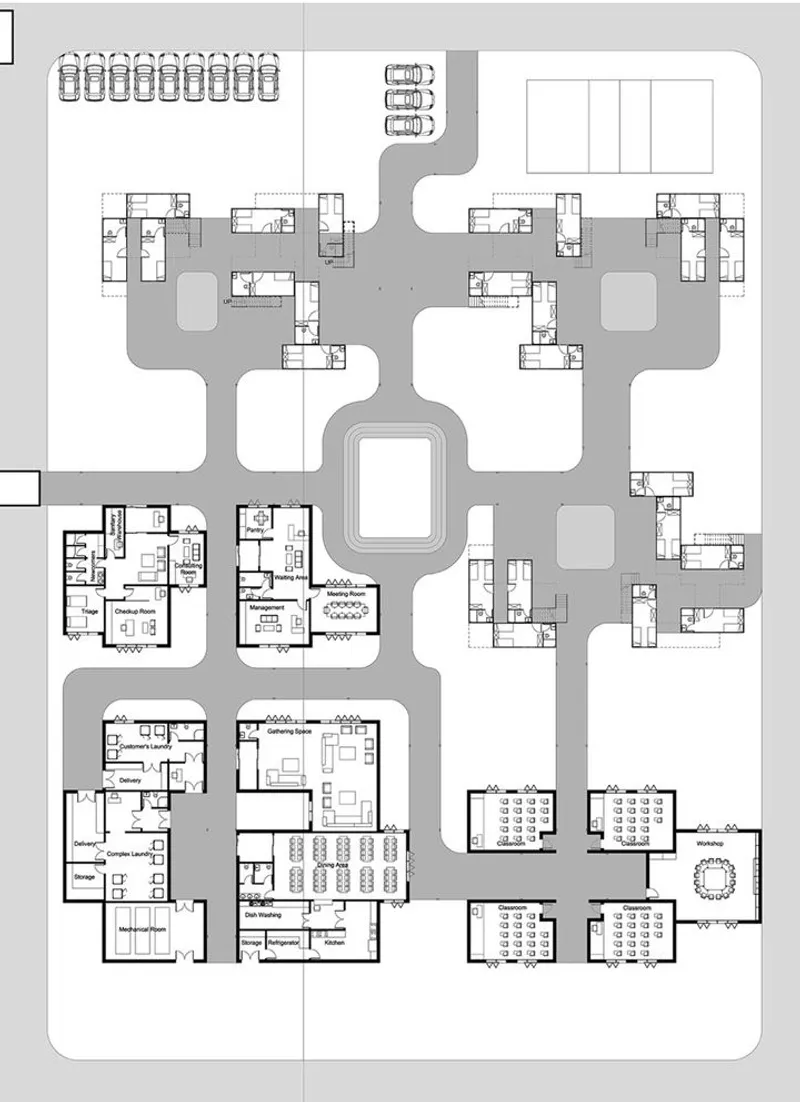
The site's entrance, strategically positioned on the western side, aligns with climate considerations and site analysis. To minimize noise pollution from a nearby school, residential containers are situated on the northern side, creating a tranquil living space for the residents.

Accommodations for Disabled Individuals
Addressing the needs of homeless individuals with disabilities, four containers are specifically designed to be accessible and comfortable. These units are tailored to provide private living spaces, ensuring dignity and independence. Additionally, three containers are allocated for staff and 24/7 security personnel, maintaining a safe and supportive environment.

Advantages of Using Containers
Strength and Structural Stability: Shipping containers, constructed from heavy-duty materials like aluminum and steel, are inherently strong and capable of supporting substantial loads. Each container can bear up to 62,000 pounds, making them ideal for housing applications. Their robust construction enables them to withstand extreme weather conditions, including strong winds, heavy rains, and even earthquakes, ensuring the safety and security of the occupants.
Ease and Speed of Construction: Unlike traditional buildings, which require extensive time and resources, converting shipping containers into livable spaces is significantly faster and more efficient. The pre-existing structure of containers, complete with walls, floors, and ceilings, reduces the construction workload, allowing for quicker project completion.
Eco-Friendliness: Utilizing repurposed shipping containers is an environmentally friendly choice. Recycling a single 40-foot container prevents 3,500 kg of steel from going to waste and requires only about 400 kWh of electricity for fabrication. This approach also reduces reliance on concrete, the third-largest emitter of carbon dioxide, promoting a cleaner and more sustainable environment.
Long Shelf Life: The durability of shipping containers ensures a lifespan of 30 years or more, making them a reliable choice for long-term housing solutions.
Design Considerations
Climate Adaptation: Oklahoma City's climate necessitates the creation of shaded spaces. Canopies are used along main pathways to balance sunlight exposure, while height variations provide additional shading and highlight important areas. Shaders are installed in front of windows to mitigate intense solar radiation.
Iterative Design Process: The design process involved multiple iterations, focusing on shadow creation and container combinations. The final design integrates two types of container arrangements, optimizing both residential and communal spaces.
Sustainable Materials and Landscaping
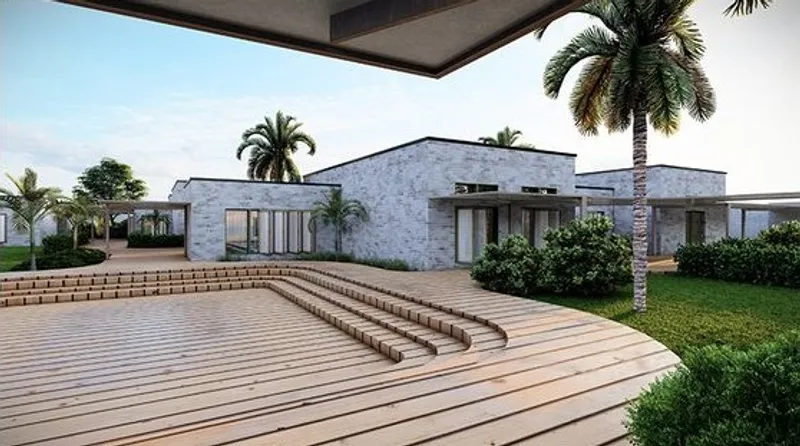
Local and Recyclable Materials: The project emphasizes the use of local materials, such as wood, and recyclable materials like metal. This approach minimizes environmental impact and aligns with the regional context.
Eco-Friendly Landscaping: Climate-friendly plants and environmentally sustainable flooring materials are employed in the landscape design, further enhancing the project's green credentials.
Future Expansion and Adaptability
The east part of the site is reserved for future development, allowing the shelter to expand as needed. The modular nature of the containers facilitates easy addition and reconfiguration, ensuring the project can adapt to changing requirements. This flexibility also enables the quick removal or relocation of containers, accommodating shifts in residential needs.


Popular Articles
Popular articles from the community


Temporary Home for Dogs: A Reversed Zoo Rethinks Animal Shelter Architecture
In Bucharest, a sinuous corridor and freed landscape flip the logic of containment, designing a shelter that works to make itself unnecessary.

Faces of the Soviet Avant-Garde: Turning Moscow's Street Names into an Open-Air Museum
A network of sculptural installations across a Moscow residential district transforms forgotten architect names into spatial encounters with cultural memor

Extended Shell: Retrofitting Kolkata's Balconies as Living Urban Thresholds
A modular retrofit system recovers the social and environmental intelligence of Kolkata's historic verandas for contemporary Park Street residents.

Opera on the Sea: Driftwood Logic Shapes a Timber Opera House on Estonia's Coast
Trevor Orgill's opera house translates the entangled drift of floating timber into a civic building where wood, water, and music converge.

Similar Reads
You might also enjoy these articles

Day and Night Park: A Time-Based Urban Newsstand in Beijing
A temporary urban newsstand in Beijing blending travel, light, and reading through poetic colors, compact form, and community-focused design.

Modernist Patio Renovation in El Masnou, Barcelona by Oliver Segura Arquitectura + Cebrià Arquitectura
Modernist patio renovation blending tradition and innovation with a movable pool, leveled floors, and Catalan materials in El Masnou.

Alto Residencial Coop: Cooperative Housing Development in Santiago de Compostela by Carbajo Barrios Arquitectos
A linear cooperative housing complex blending white volumes and perforated metal façades, enhancing community living, natural light, privacy, and urban integration.

Vil Genis School by BPA ARCHITECTURE – Massy, France
Vil Genis School in Massy, France, features sustainable design, south-facing classrooms, community integration, accessible spaces, and modern educational architecture.

Explore Portable Shelter Competitions
Discover active competitions in this discipline

Challenge to reimagine the Iron Throne

Photograph architecture without architects

Illustrate the lost glory of Angkor Wat - Render Challenge

Design challenge to reuse E-waste
Comments (0)
Please login or sign up to add comments
No comments yet. Be the first to comment!