
Olson Kundig Peels Back a 1956 Mid-Century Home in North Vancouver Without Losing Its Soul
A restrained renovation among the cedars of Edgemont transforms a post-and-beam house for a young family relocating from New York.


Mid-century houses invite a particular kind of renovation trap. They look simple enough to gut, elegant enough to fetishize, and fragile enough to accidentally erase. The Olson Kundig team walked a narrow line with this 1956 post-and-beam house in Edgemont, a quiet, cedar-canopied neighborhood of North Vancouver. The clients, a couple with young children who had recently traded New York City for the West Coast, needed more usable space but not a bigger footprint. The answer was surgical: reconfigure the interior, enlarge the kitchen and dining areas, pull the carport forward to free up storage behind it, and open the back wall with oversized glazing. The house grew only marginally in plan, but the experience of living inside it changed completely.
What makes this project worth studying is its refusal to pick a side in the preservation-versus-modernization argument. The original brick fireplace stays. The post-and-beam skeleton stays. But the skin gets swapped for pre-weathered Kebony siding and Corten steel, and the interiors gain blackened steel framing that reads as both structural honesty and deliberate contrast. The result feels neither like a museum piece nor a trendy shell. It feels inhabited, in the best sense of the word.
Arriving Through Steel and Shadow
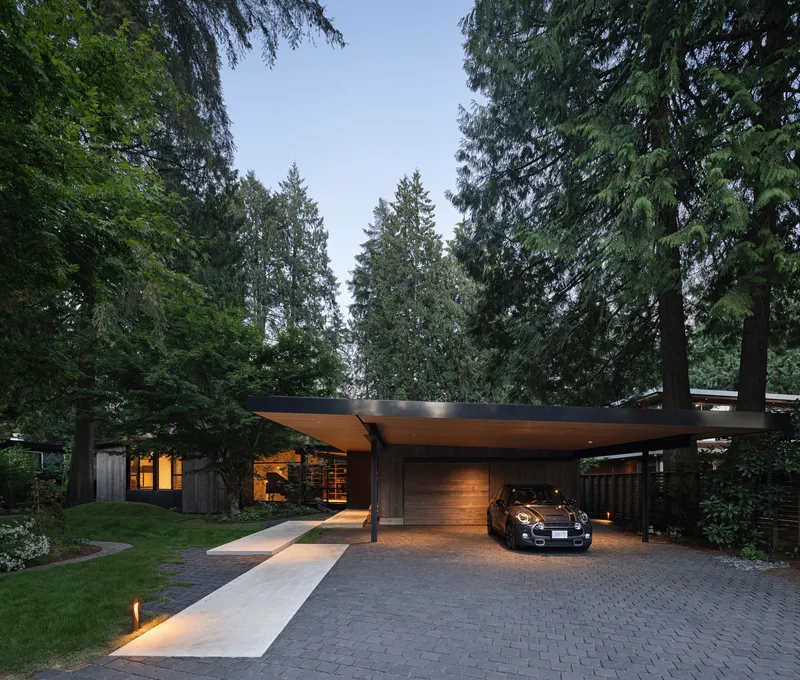

The approach to the house unfolds along a short garden pathway that leads past a cantilevered carport volume supported on slim cruciform steel columns. A rusted steel entry box frames the front door, and in a detail that sums up the project's attitude, one corner of a steel panel beside the door is peeled back to reveal an inset wall sconce. It is a small, slightly playful gesture that signals the house has been rethought with care, not just reskinned. The weathered ebony siding and Corten steel door sit comfortably among the towering conifers, their tones shifting with the changing light.
Pulling the carport closer to the street was a pragmatic decision that yielded an enclosed storage space behind it, but it also changed the arrival sequence. The cantilevered roof creates a threshold, a compression point before you step inside. The landscape work by Amelia Sullivan frames this sequence with plantings that feel wild enough to match the surrounding cedars but controlled enough to register as intentional.
The Fireplace as Anchor
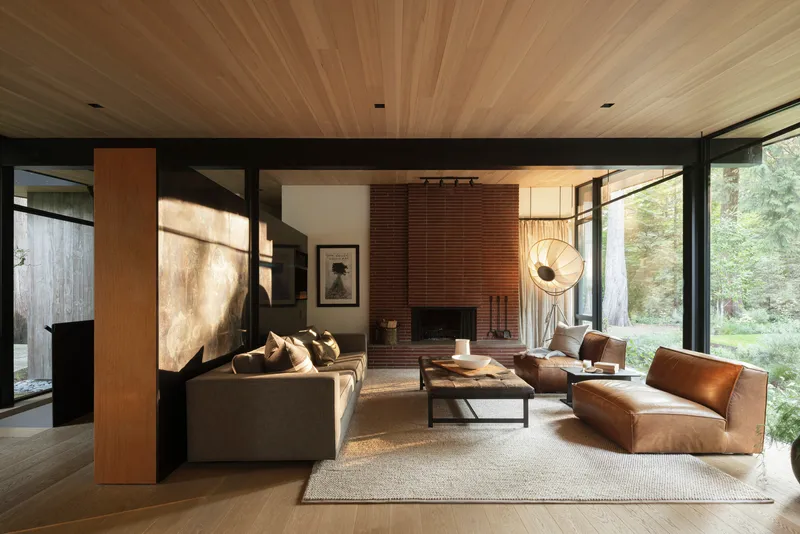

The original red brick fireplace is the fixed point around which the interior reorganization pivots. In a renovation that strips varnish, adds blackened steel, and replaces walls with glass, the fireplace remains untouched, its rough masonry a counterweight to the precision happening everywhere else. The ribbed wood ceiling radiates outward from this central gathering space, and full-height glazing on two sides dissolves the boundary between the living room and the surrounding garden. Afternoon light entering through corner windows catches the brick at its warmest.
Keeping the fireplace was not just sentimental. It grounds the house in its 1956 origins and gives the new interventions something to push against. Without it, the blackened steel and Kebony cladding might read as a purely contemporary project. With it, they read as layers of time.
Steel Framing and the Bookshelf Wall


A long bookshelf separates the main living area from the circulation hallway, functioning as both room divider and display. Originally varnished, it has been stripped and reclad in bronze and blackened steel, a transformation that turns a piece of furniture into an architectural element. The hallway it defines rises through the split-level configuration, with pendant lights marking the ascent. Black steel beams overhead are left exposed, reinforcing the structural legibility that defined the original post-and-beam house.
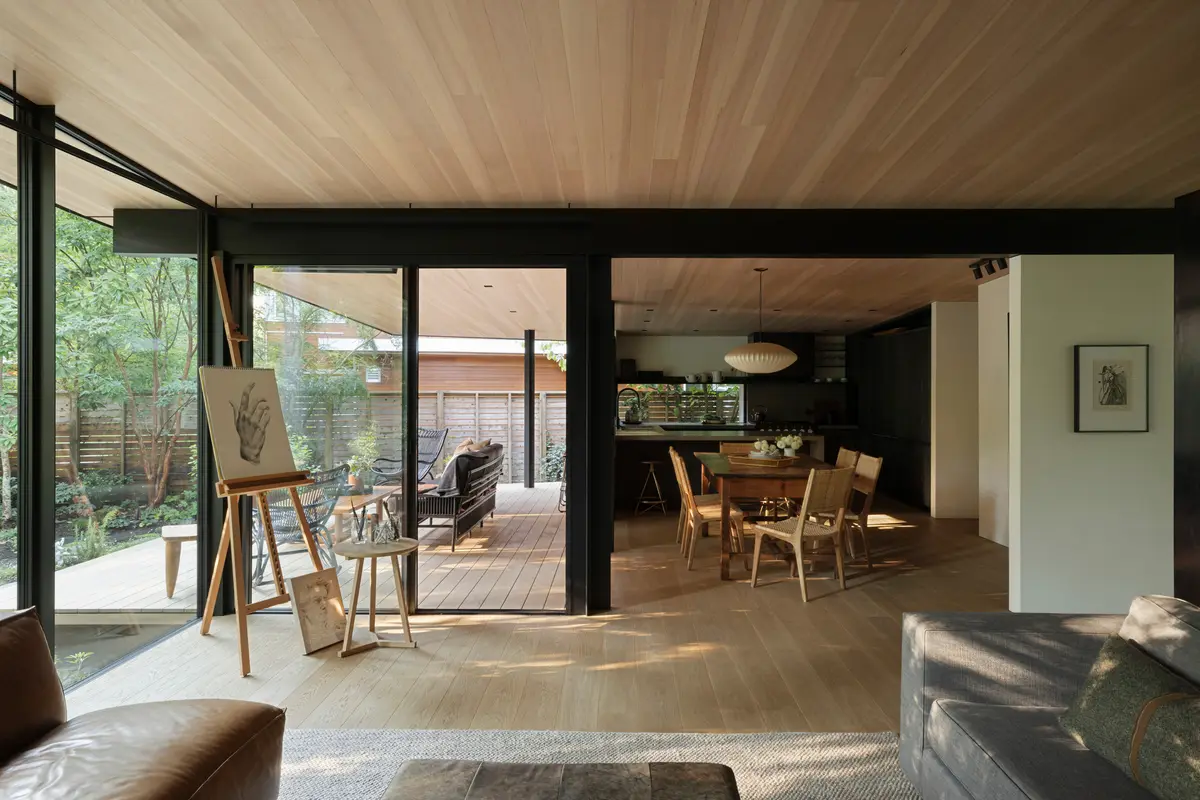
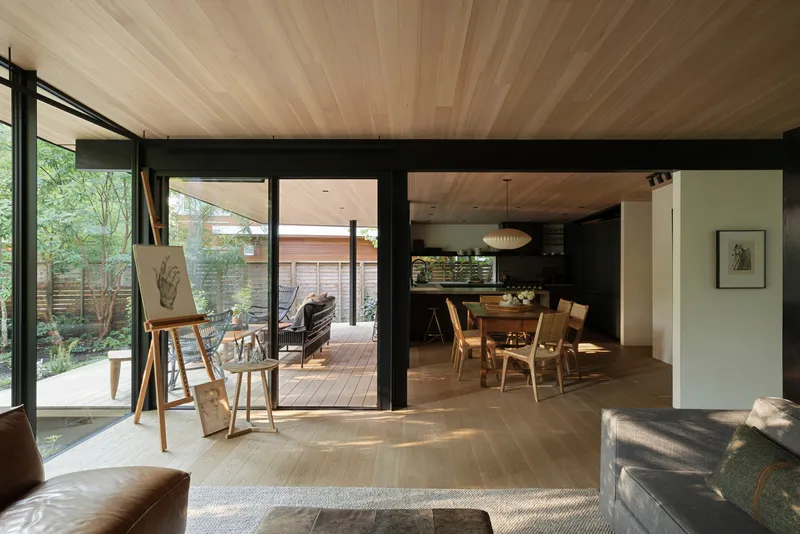
The open-plan living and dining space beyond takes this material language further. Blackened steel framing supports the radial wood ceiling, and dappled sunlight filtering through the surrounding trees creates constantly shifting patterns on the floor. The steel reads as infrastructure rather than decoration, a deliberate choice that keeps the renovation honest about what is old and what is new.
Opening the Back Wall

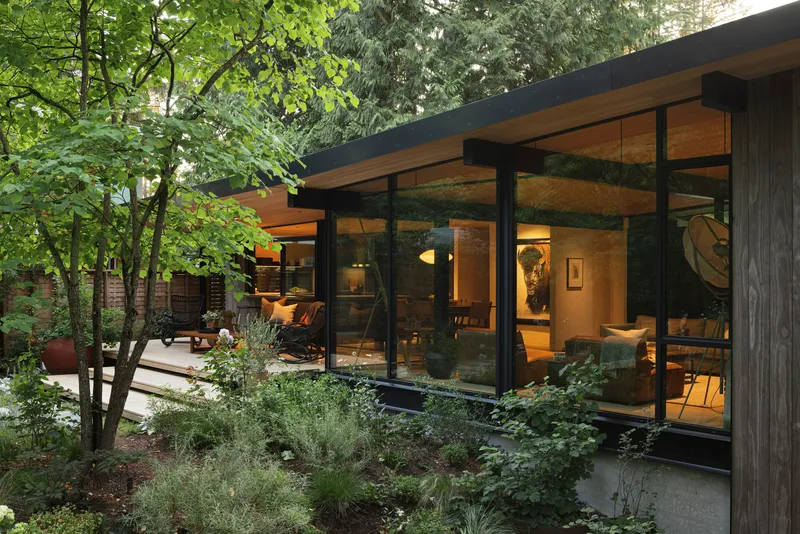
The most transformative single move was replacing much of the rear wall with floor-to-ceiling glazing and sliding doors. The dining area now looks directly through the brick fireplace volume and out to a garden framed by planted beds and deciduous trees. In evening light, the glass-walled living pavilion glows from within, and the house inverts: what was once a closed-off mid-century box becomes a lantern among the cedars.
A generous awning over the new exterior deck extends the usable season, a practical consideration in Vancouver's rainy climate. The connection between interior and landscape is not just visual but functional, designed so that children can move freely between indoors and out. For a family that left Manhattan for the Pacific Northwest, this permeability was likely the entire point.
Garden, Deck, and the Surrounding Canopy
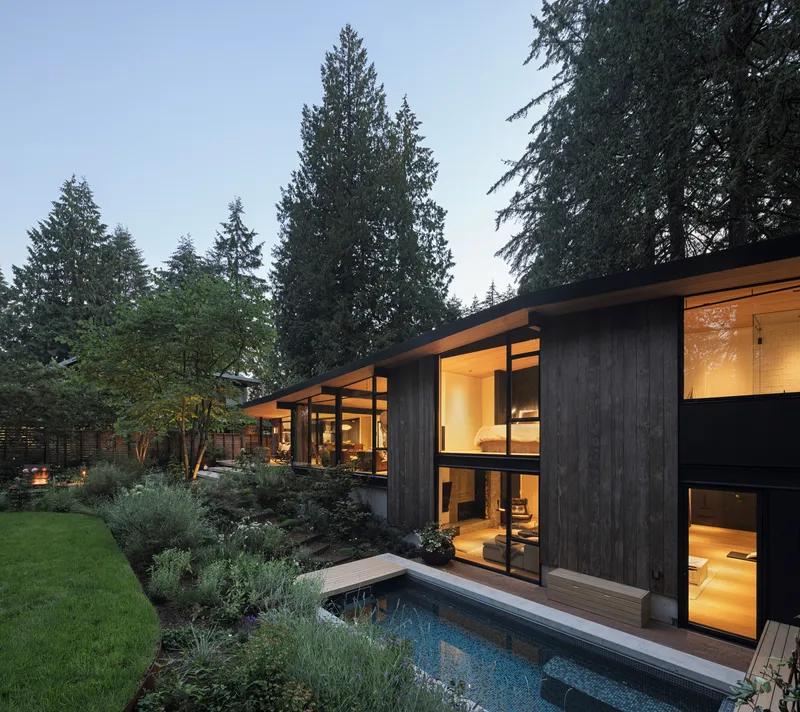

The rear facade reveals the full scope of the site strategy. A lap pool and planted terraces step down from the house, establishing a sequence of outdoor rooms that mediate between the architecture and the surrounding forest. The low roof planes that connect the pavilion volumes keep the profile modest, deferring to the mature conifers that tower overhead. At twilight, the composition reads as a series of horizontal gestures floating beneath a vertical canopy.
The restraint here is notable. The footprint barely expanded, yet the outdoor living area effectively doubled the family's usable space. The planted terraces soften what could have been a hard edge between pool deck and forest floor, and the overall effect is of a house that settles into its plot rather than imposing on it.
Why This Project Matters
The North Vancouver Remodel is a case study in knowing what to keep. Too many mid-century renovations treat the original house as either a relic to preserve under glass or raw material to demolish and replace. Olson Kundig chose a third path: retaining the structural logic and key material moments of the 1956 house while introducing a new material vocabulary (Kebony, Corten, blackened steel) that is visually distinct but tonally compatible. The result feels like a conversation between decades, not a conquest.
For architects working on similar projects, the lesson is about proportion of effort. The most impactful moves here were the simplest: opening the back wall, recladding the bookshelf, peeling back a corner of steel to expose a light. At 370 square meters, the house is not large. It did not need to be reimagined. It needed to be re-read, and then carefully edited.
North Vancouver Remodel by Olson Kundig. North Vancouver, Canada. 370 m². Completed 2020. Landscape design by Amelia Sullivan. Photography by Ema Peter.
About the Studio
Olson Kundig
Official website of Olson Kundig, one of the studios behind this project.
olsonkundig.comShare Your Own Work on uni.xyz
If projects like this are the kind of work you want to make, uni.xyz is a place to publish your own, find collaborators, and enter design competitions.


Popular Articles
Popular articles from the community


David Ortega Stacks a Two-Story Mexico City Penthouse Around a Steel Stair and a Pergola-Shaded Roof Terrace
In Colonia Roma, a 300 m² penthouse uses oak joinery, a planted steel stair and a slatted roof pergola to make a new-build apartment feel like a house.

ETEH Reworks the Shared Spaces of São Domingos School in Brazil Around Timber, Color and Hanging Plants
At São Domingos School in Brazil, 436 m² of hall, refectory and library are recast with timber joinery, a yellow and blue code and trailing greenery.


Manzana Morphosis: Stretching Barcelona's Grid into a Living Landscape for 2050
A radical reworking of the Eixample manzana turns density into a tool for generous public space, vertical ecology, and environmental performance.

graciastudio Turns a Viewless Tijuana Lot Inward Around a Courtyard of Concrete, Timber and Trees
In Tijuana, Jorge Gracia's GA2 House stacks a timber-clad private floor over exposed concrete and replaces a missing view with a planted interior patio.

Similar Reads
You might also enjoy these articles

LAVA Architecten Gives Vocational Education a Sawtooth-Roofed Face on a Mechelen School Campus
In Mechelen, Belgium, a 2,053 m² STEM school on a 6×6 m grid turns workshops and classrooms into rooms that can be rearranged as teaching changes.

KEMA Studio Turns a Derelict Marvila Attic into a 60 m² Lighthouse Apartment Above Lisbon
In Lisbon's Marvila district, a rebuilt roof, four skylights and two plywood volumes turn an unlivable attic into a bright home facing the Tagus.

Pixel Gardens: One Repeated Module Stacked Into a Terraced Social Housing Tower for Famagusta
Salem Bader's shortlisted housing tower builds a vertical neighbourhood from one repeated module, offsetting units to carve terraces, light and air.

Bao Huynh Watercolor Atelier: A Serene Art Retreat in Hội An
Bao Huynh Watercolor Atelier in Hội An blends multifunctional art spaces, sustainable design, local materials, and family-friendly living in a serene environment.

Explore Renovation Competitions
Discover active competitions in this discipline

Challenge to design a portable theatre

Challenge to design a portable music platform

Challenge to design an open learning module for the elderly
Comments (0)
Please login or sign up to add comments
No comments yet. Be the first to comment!