
OMA Transforms Istanbul's Ottoman Imperial Shipyard into a 12,000 m² Luxury Retail Landscape
Beymen Tersane inserts freestanding galleries into a centuries-old Golden Horn arsenal, returning a lost waterfront to the city.


For over four centuries, Tersane-i Âmire on the northern shore of Istanbul's Golden Horn was the engine of Ottoman naval power. Founded in the sixteenth century, the imperial shipyard produced warships until the 1970s before sliding into decades of abandonment, its stone hangars and brick arcades left to weather while the surrounding waterfront neighborhoods deteriorated alongside them. Now, as part of a broader mixed-use redevelopment returning this long-inaccessible coastline to public life, OMA has completed its first project in Turkey: Beymen Tersane, a 12,000 m² retail destination threaded through the ruins of one of the original fifteenth-century shipyard buildings.
What makes the project genuinely interesting is its refusal to treat luxury retail as a sealed interior world. Rather than gutting the historic structure or wrapping it in a polished shell, OMA, led by partners Ellen van Loon and Iyad Alsaka with project architect Anita Ernődi, inserted freestanding contemporary volumes inside the existing halls. Old and new remain legible. Eight long parallel galleries, each terminating at a window, are stitched together by a ninth perpendicular gallery that doubles as the main entrance lobby. The result is a continuous horizontal landscape that eliminates the multi-level hierarchy typical of high-end department stores, making the building's industrial skeleton the primary spatial experience rather than background decoration.
Arsenal Bones
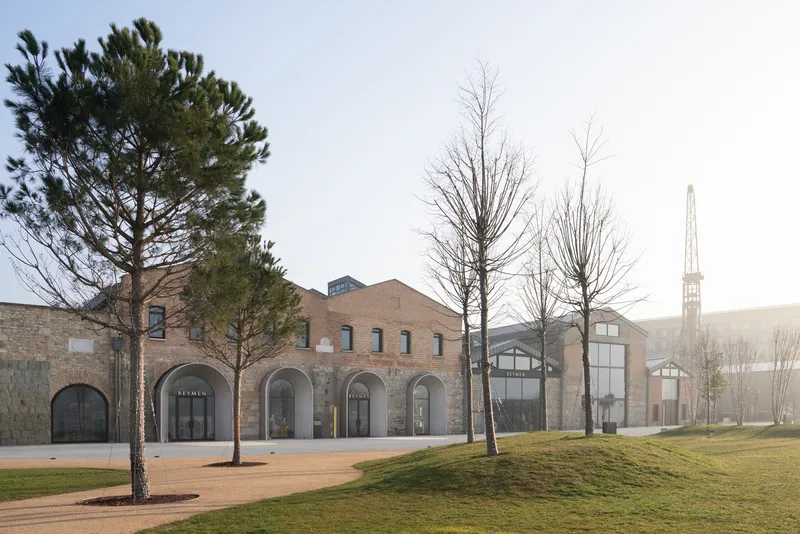
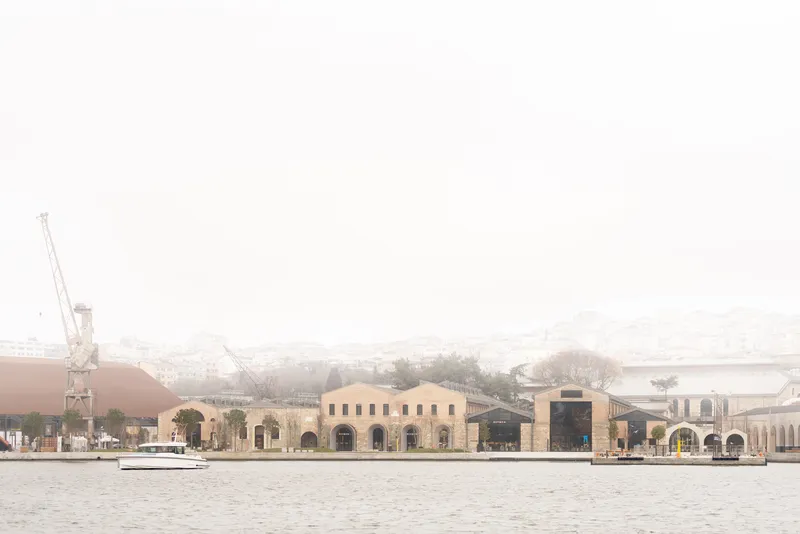
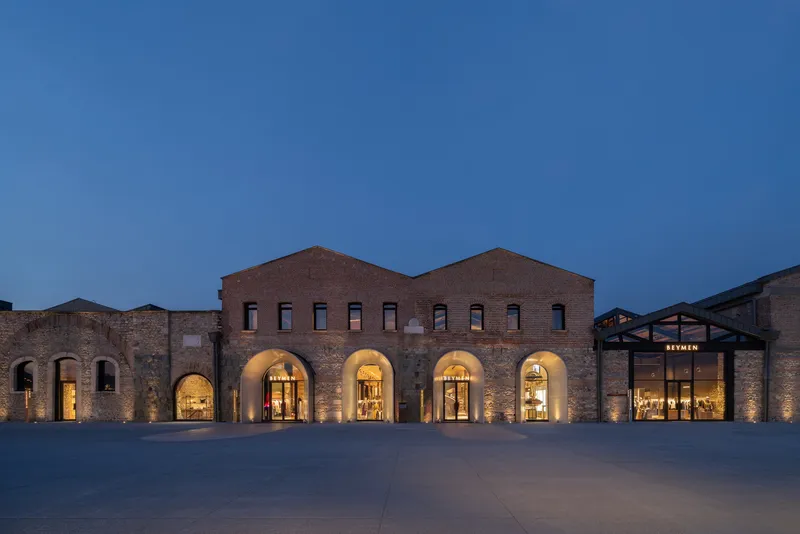
The restored brick facade reads like a long arcade of arched openings, its rhythm established centuries ago by the demands of shipbuilding rather than retail choreography. From the waterfront, the building presents itself alongside a historic crane still standing at the water's edge, a reminder that this was a working industrial landscape within living memory. At twilight the arches glow from within, the illuminated interior life of the store turning the facade into a lantern along the Golden Horn promenade.
OMA's approach to the exterior is conspicuously restrained. Modern brickwork fills gaps in the ruins without mimicking the original, and a polished metal entry canopy signals the new program without competing with the existing masonry. The gabled roofline, visible from the hillside across the water, preserves the industrial silhouette that has defined this stretch of coastline for generations.
A Portal Between Centuries
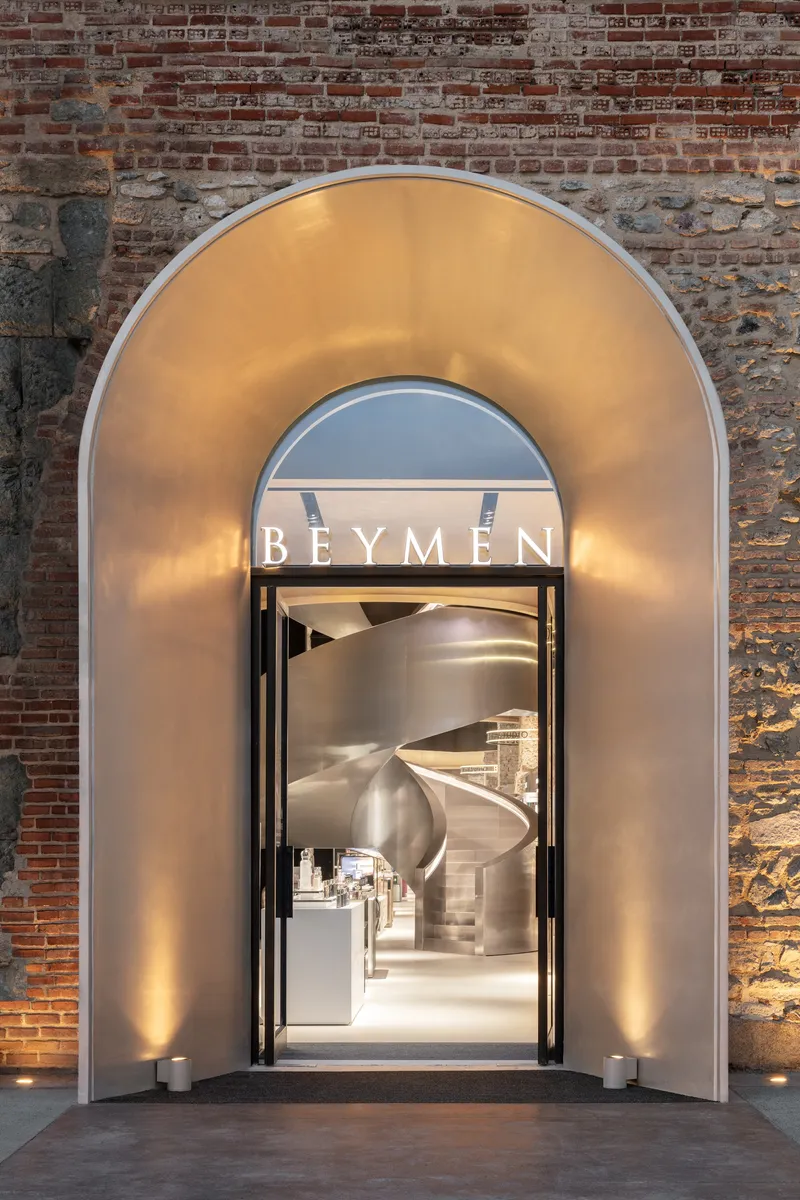
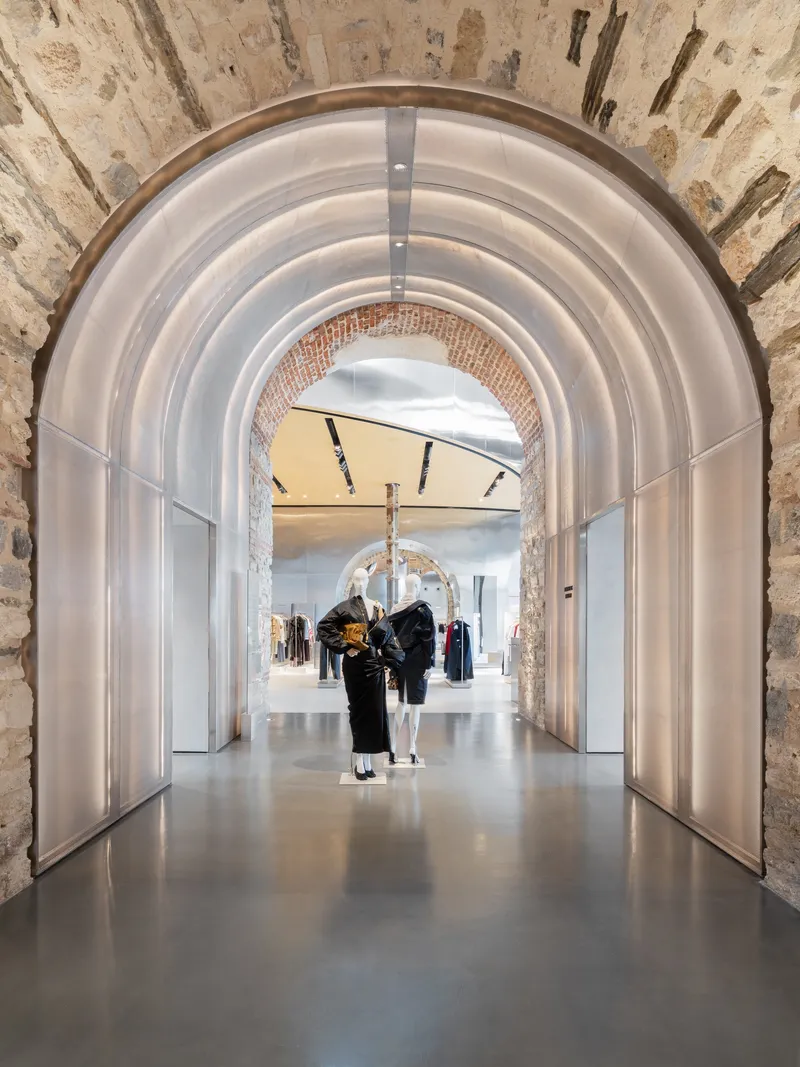
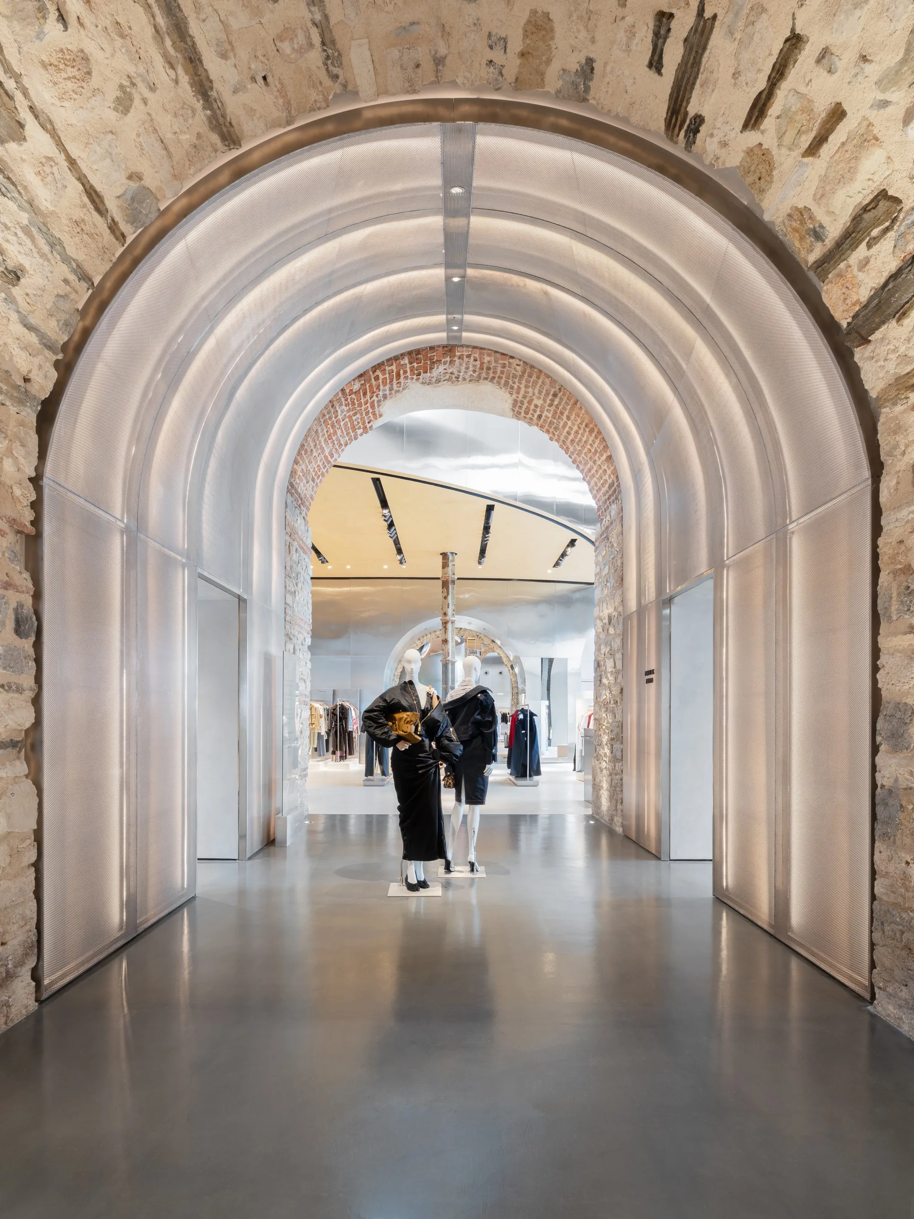
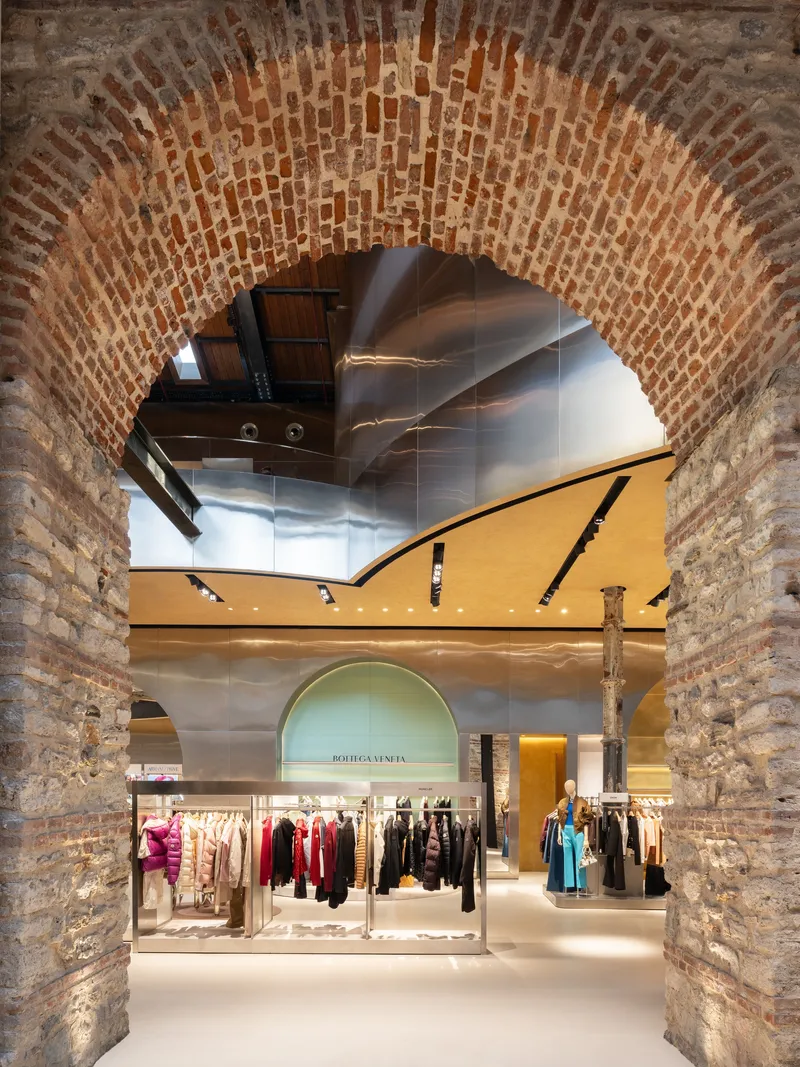
The threshold sequence is where OMA's strategy becomes most legible. A backlit arched portal clad in polished stainless steel is set directly into the weathered brick and stone wall, its reflective surface pulling the patina of the ruins into a distorted shimmer. Step through, and you are looking down a procession of vaults that compress and release, each frame revealing shoppers moving through the galleries beyond. The contrast is deliberate and unsubtle: mirror-finish metal against centuries of calcified mortar.
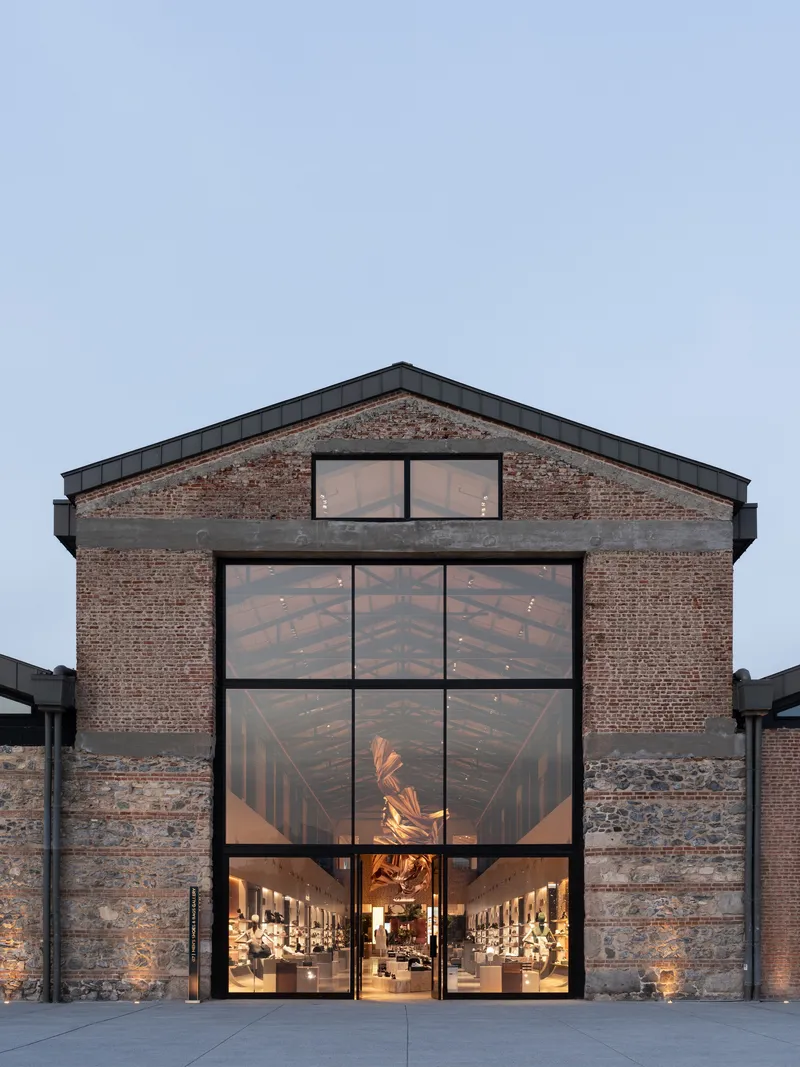
At dusk, the gabled elevation reveals the building's interior through a large glazed opening, exposing timber trusses and a suspended sculptural installation. The transparency collapses the boundary between the civic waterfront and the commercial interior, positioning the store as a public room rather than a fortress of exclusivity.
Gallery by Gallery
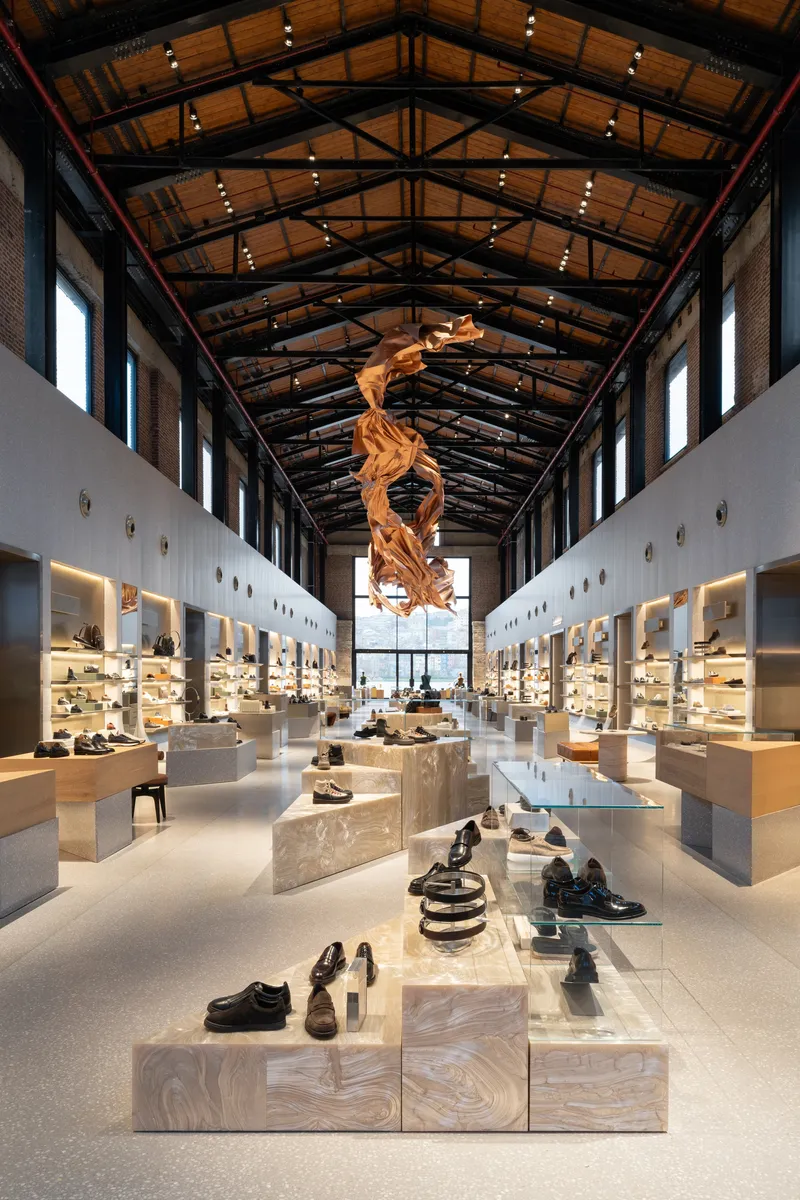
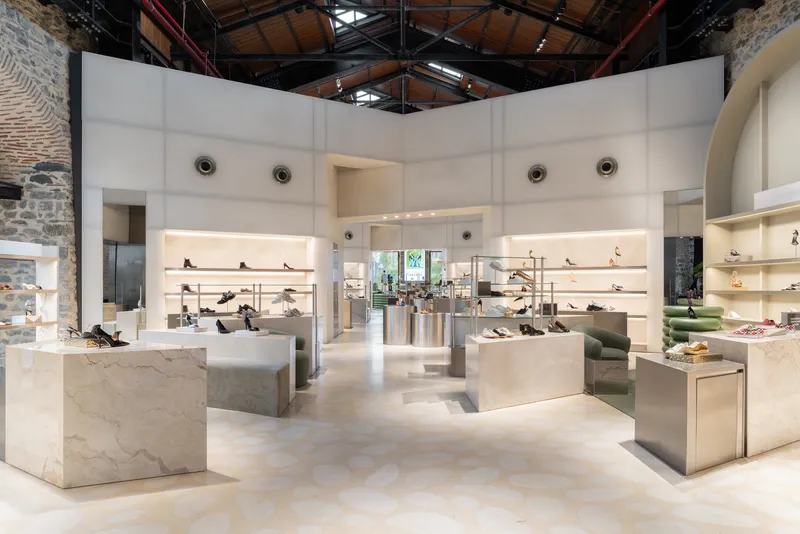
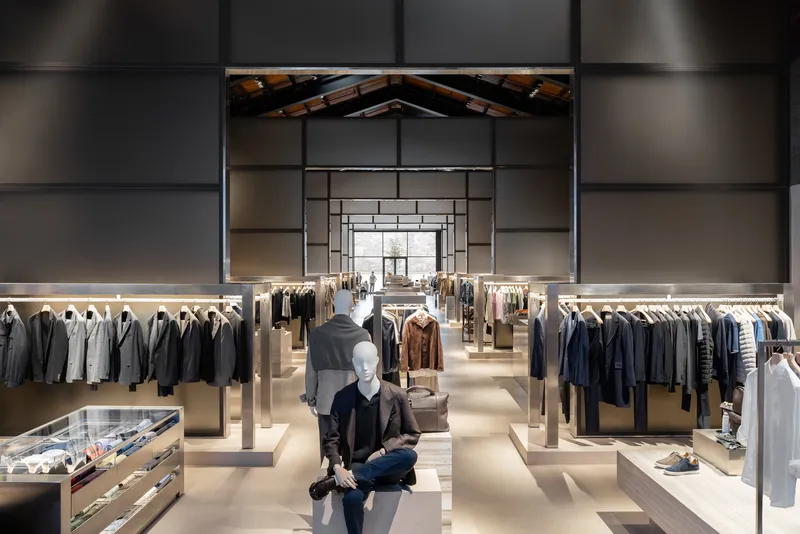
Each of the eight parallel galleries deploys a distinct geometry and material palette, preventing the 12,000 m² floor plate from collapsing into monotony. One hall features white display volumes and lit shelving beneath exposed timber ceilings and industrial steel trusses. Another presents nested portal frames that draw the eye toward the distant timber roof structure, with mannequins positioned as spatial markers rather than mere merchandising props. Sculptural installations are suspended from the trusses, occupying the generous ceiling heights that industrial architecture provides and luxury retail rarely gets to exploit.
The continuous horizontal organization means you never ride an escalator between departments. Instead, you walk from one gallery to the next, each transition marked by a shift in color, material, or light condition. It is a fundamentally different model from the stacked floors of a conventional department store, and it is made possible entirely by the elongated footprint of the original shipyard building.
Terracotta and Tropics
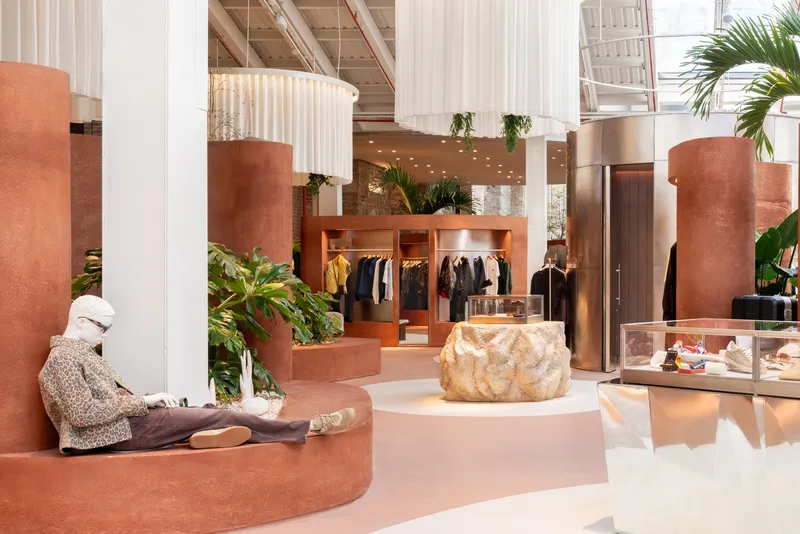
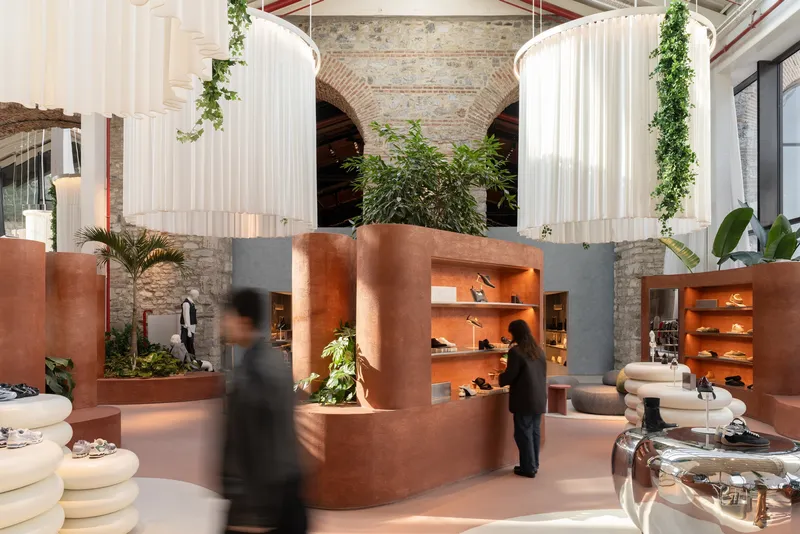
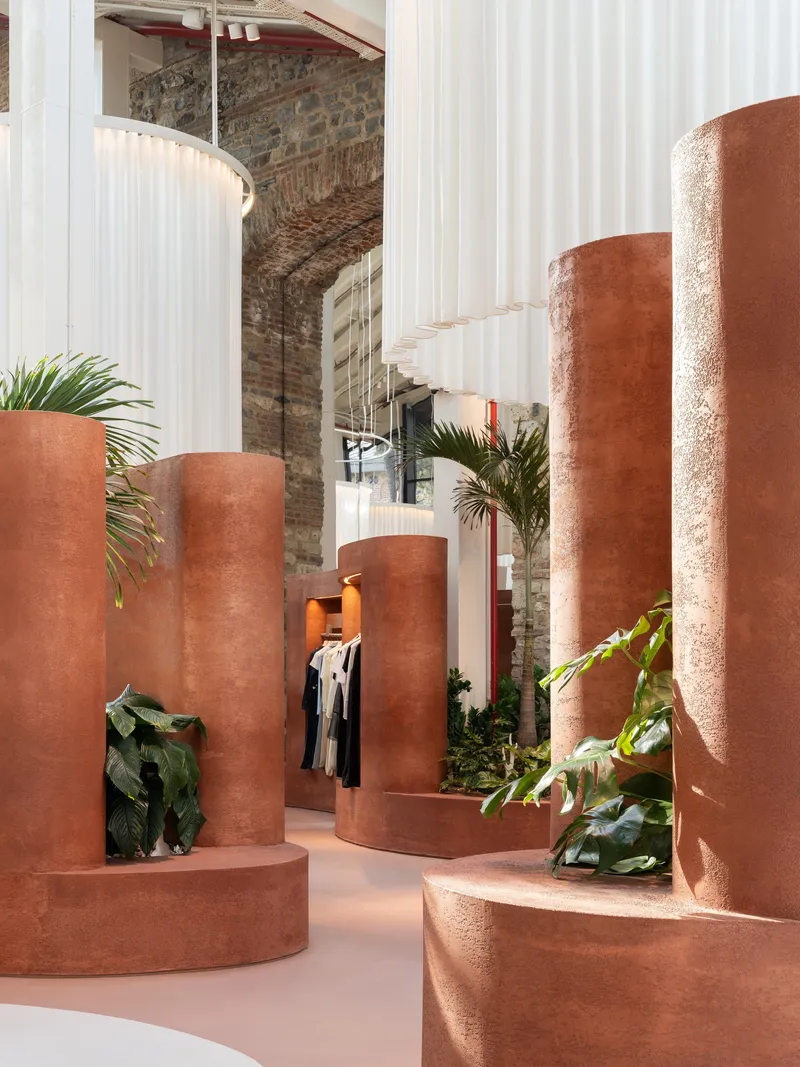
Several galleries lean into a warm, almost Mediterranean register. Terracotta cylindrical columns and planters hold palms beneath sheer white drapery, while curved terracotta display niches at ground level create intimate browsing alcoves. The material choice is smart: terracotta connects to the existing brickwork without imitating it, establishing a tonal continuity that makes the new insertions feel like they belong to the same family of fired-earth construction.
The drapery deserves attention. Rather than building solid walls between galleries, OMA uses translucent fabric to divide space, allowing the original brick vaults and cast-iron columns to remain visible overhead. It is a light touch that keeps the industrial framework legible while still creating the sense of enclosure that retail requires. Customers browsing shoes or handbags are always aware that they are standing inside a structure built to construct warships.
Old Scars, New Fixtures
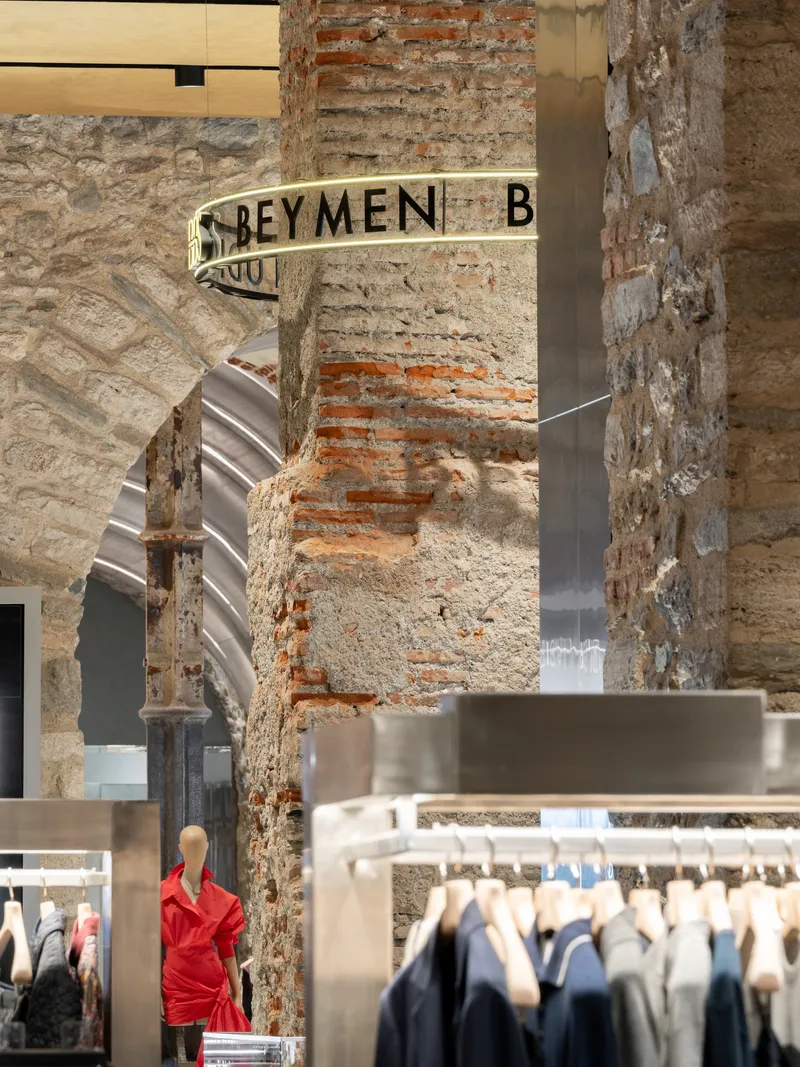
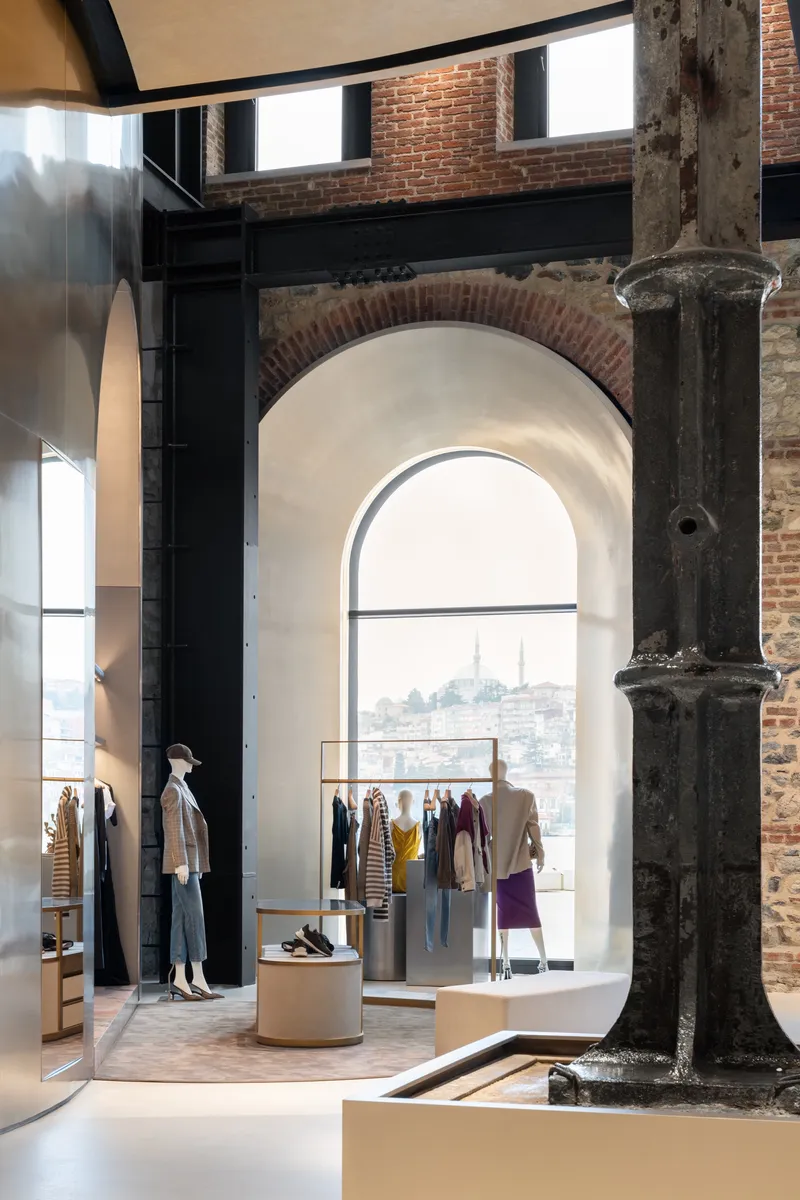
OMA does not sanitize the ruin. Weathered masonry columns with remnant signage stand directly beside brushed stainless steel display fixtures and clothing racks, the juxtaposition so immediate that it becomes the store's defining visual language. In one gallery, an exposed brick arch frames a weathered column and an arched window that opens onto a distant hillside view across the Golden Horn. The view is the fitting room's backdrop, the city itself completing the interior.
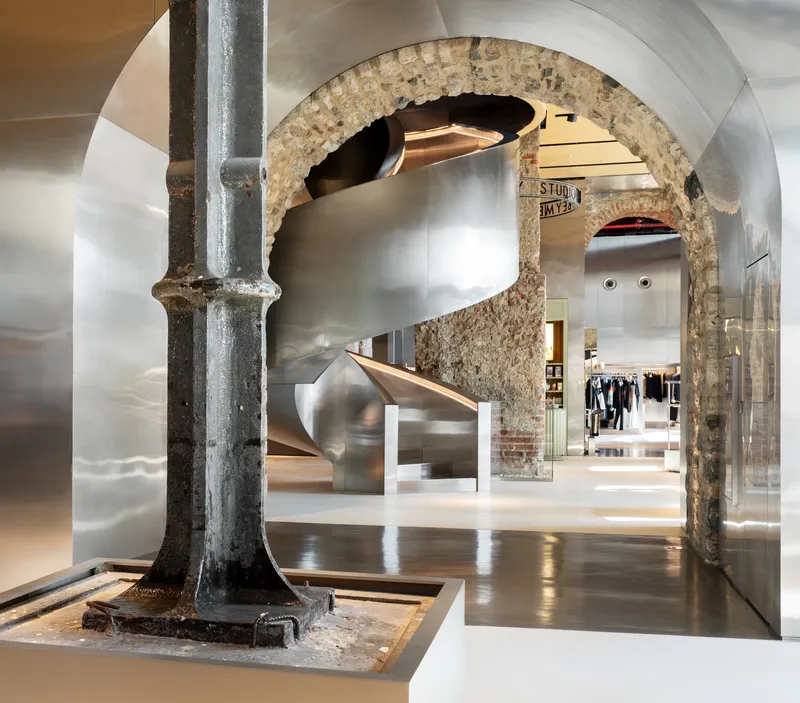
A polished stainless steel spiral staircase, one of the most photographed elements of the project, rises inside a preserved brick arch beside an original cast-iron column. The staircase leads to a floating mezzanine with private fitting rooms on the second floor. Here, metal and exposed wooden beams tie old masonry into newer structures, a detailing strategy that makes the connection between centuries explicit and structural rather than merely decorative.
Steel and Onyx
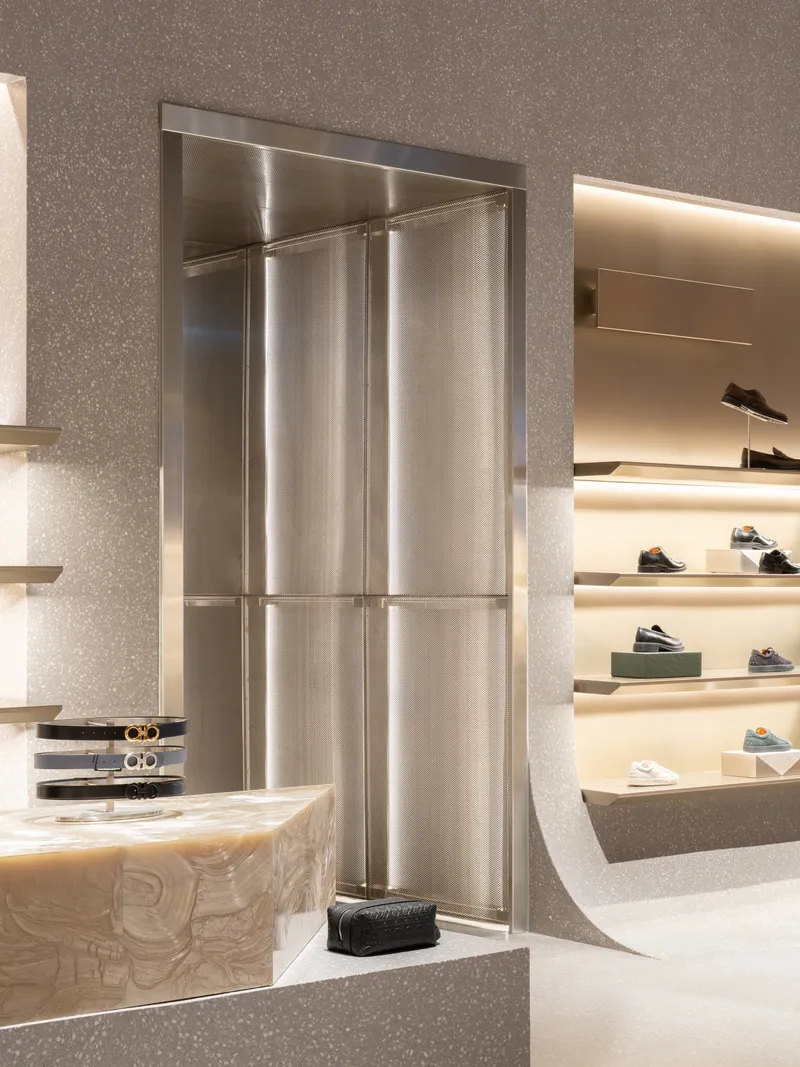
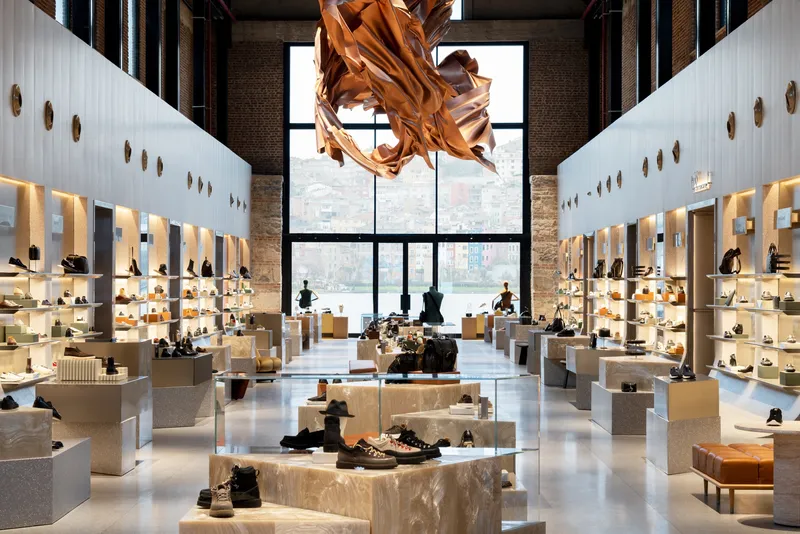
The cooler galleries trade terracotta warmth for polished stainless steel and terrazzo. A brushed elevator door flanked by terrazzo walls sits beside curved white display shelves, its surface catching the ambient glow of the shoe displays. Elsewhere, a double-height hall deploys white shelving walls and a copper fabric sculpture suspended before the glazed facade, the textile piece acting as both art installation and spatial anchor for the gallery.
In the menswear gallery, matte dark grey panels line the ceiling, but a rectangular reveal is cut into them to expose the original timber trusses above. It is a small, precise gesture that typifies OMA's approach throughout: the contemporary layer acknowledges what it conceals and makes strategic openings to let the historic structure speak. The result is a retail environment where looking up is consistently more interesting than looking at the merchandise, which is either a triumph of architecture or a problem for the client, depending on your perspective.
Plans and Drawings
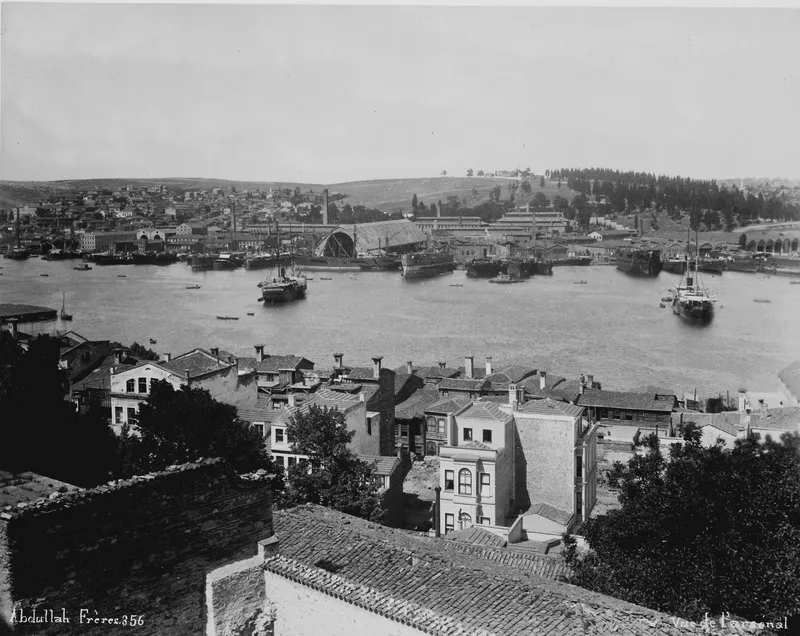
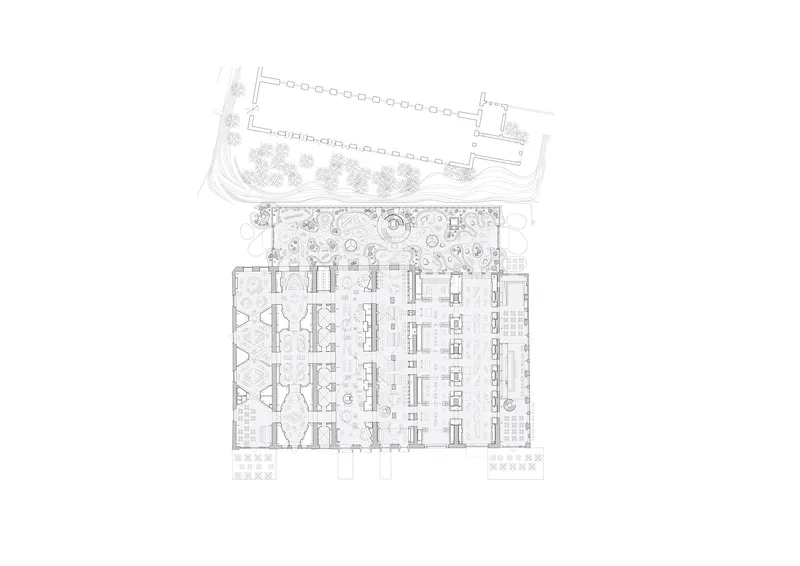
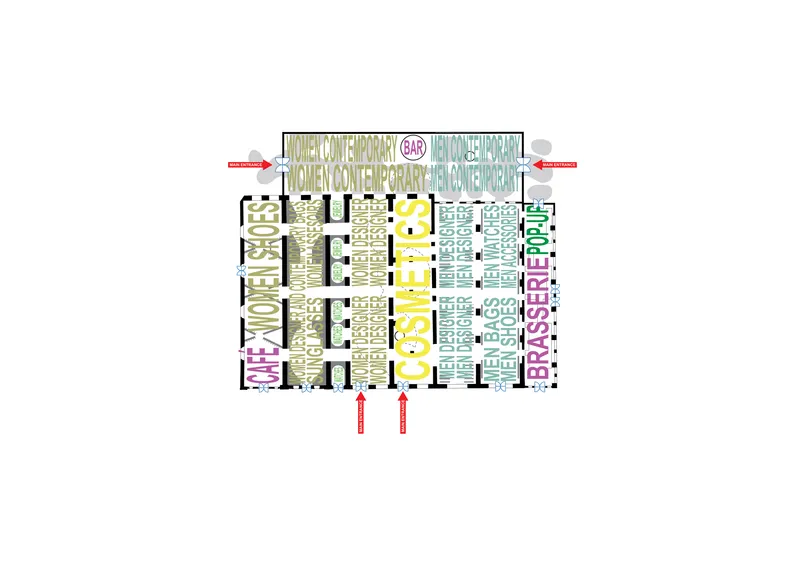
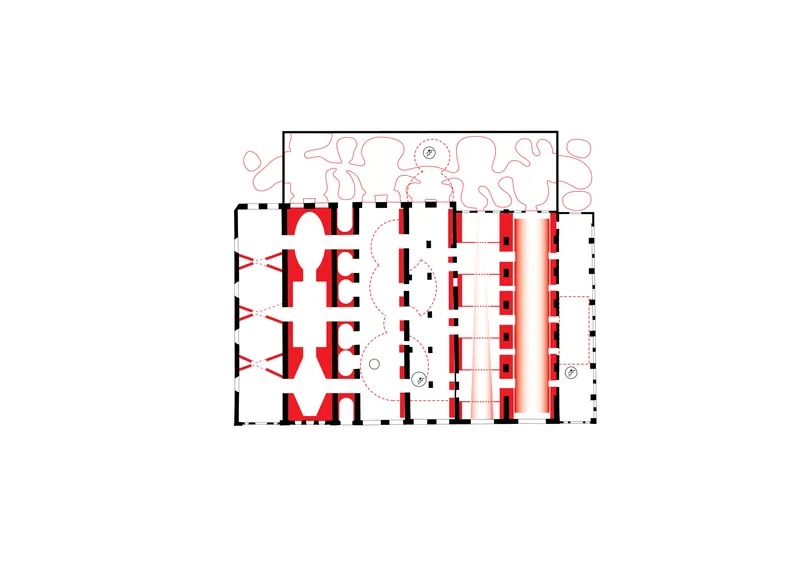

The historic photograph of the Golden Horn with ships and residential buildings climbing the hillside provides essential context: this was a dense, working harbor, not a picturesque ruin. OMA's floor plans reveal the nine-gallery structure clearly, with the perpendicular connecting gallery acting as spine and entrance. Colored program zones show how distinct retail departments are distributed across the parallel halls without vertical stacking.
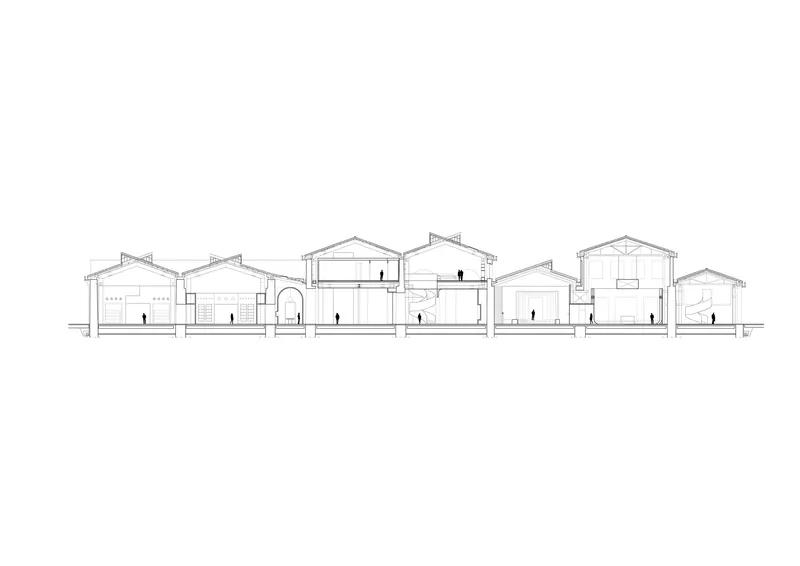
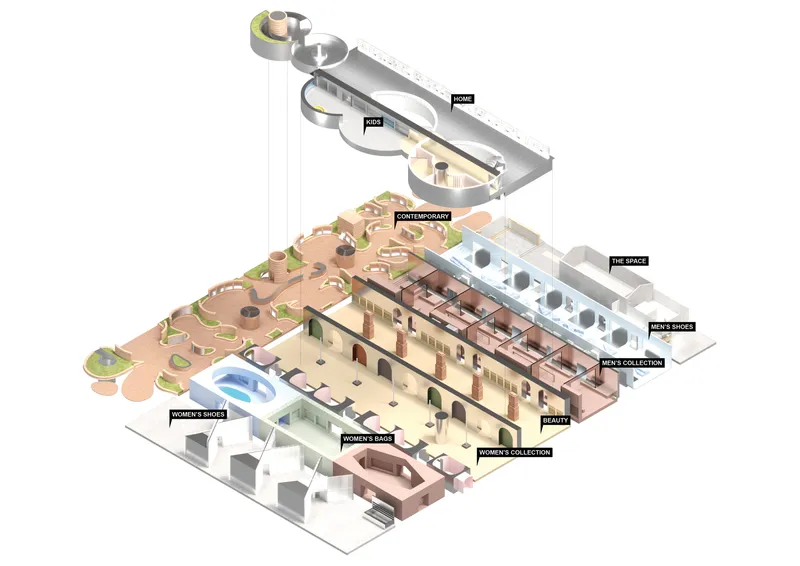
The section drawing is particularly revealing, depicting the series of gabled volumes at varying heights. The exploded axonometric breaks out stacked retail floors, galleries, courtyards, and circulation paths, making visible the strategy of insertion: new volumes slotted into historic shells, each maintaining its own structural independence. The axonometric diagram of the hinged roof panel lifting to reveal parallel timber rafters illustrates how the existing roof structure was documented and preserved during construction. The structural plan, highlighting load-bearing walls in red, shows how selectively OMA intervened in the existing fabric.
Why This Project Matters
Adaptive reuse of industrial heritage is common enough to have its own clichés: exposed brick, pendant lighting, artisanal coffee. Beymen Tersane avoids those traps by treating the ruin not as atmosphere but as structure, allowing the original brick arches, cast-iron columns, and timber trusses to do spatial work rather than serving as Instagram wallpaper. OMA's decision to keep the retail landscape on a single continuous level, dictated by the shipyard's elongated plan, produces a fundamentally different shopping experience from the vertical department store model. The building's program follows its host rather than overriding it.
More broadly, the project represents the return of a significant stretch of Golden Horn waterfront to public life after decades of inaccessibility. Whether a luxury retail store qualifies as genuinely public space is debatable, but the transparency of the glazed facades and the integration with a new waterfront promenade suggest that OMA is at least aware of the tension. As the firm's first completed work in Turkey, Beymen Tersane demonstrates that the most interesting commissions in Istanbul right now are not about building new towers on new land. They are about negotiating with centuries of accumulated history along a coastline the city forgot it owned.
Beymen Tersane by OMA (Partners: Ellen van Loon, Iyad Alsaka; Project Architect: Anita Ernődi). Istanbul, Türkiye. 12,000 m². Completed 2026. Photography by Marco Cappelletti. Lighting design by Har Hollands, ONOFF.
About the Studio
Share Your Own Work on uni.xyz
If projects like this are the kind of work you want to make, uni.xyz is a place to publish your own, find collaborators, and enter design competitions.




Popular Articles
Popular articles from the community


Conexión: Biophilic Design Reimagines High-Rise Living in Hong Kong
Conexión reimagines high-rise living in Hong Kong through biophilic design, green facades, shared spaces, daylight, water and nature within.

Co-life: Sustainable Architecture for Age-Friendly Community Living
Co-life reimagines sustainable architecture for seniors through courtyards, rammed earth, shared gardens, and spaces designed for belonging.

AL-JANNAH: Sustainable Architecture and Permaculture for Afghan Widows
AL-JANNAH uses sustainable architecture and permaculture to create resilient oasis of housing, learning, work and renewal for Afghan widows.

The Earth Pod: 3D Printed Homes for Resilient Refugee Communities
The Earth Pod reimagines refugee housing through 3D printed homes made from clay, combining resilience, self-sufficiency, and rapid shelter.


Similar Reads
You might also enjoy these articles

Bao Huynh Watercolor Atelier: A Serene Art Retreat in Hội An
Bao Huynh Watercolor Atelier in Hội An blends multifunctional art spaces, sustainable design, local materials, and family-friendly living in a serene environment.

Atelier Macri Concept Store Interior Design by CASE-REAL
Atelier Macri store features a "ko" counter, walnut wood details, cork displays, blending retail, gallery, and seamless customer experiences.

Manuel Vargas Izquierdo Stadium and High-Performance Sports Center: Architectural Excellence in Jalpa de Méndez
The Manuel Vargas Izquierdo Stadium blends sustainable design, inclusive sports facilities, and cultural-inspired architecture, revitalizing Jalpa de Méndez’s public spaces.

KAKR Buluh Awar Hall: Revitalizing Community and Ecology Through Bamboo Architecture
Community built bamboo hall revitalizes Buluh Awar village, empowering youth, restoring ecology, celebrating vernacular craftsmanship through sustainable architecture and culture.


Explore Commercial Buildings Competitions
Discover active competitions in this discipline



Challenge to design a portable theatre


Challenge to design a portable music platform


Challenge to design an open learning module for the elderly
Comments (0)
Please login or sign up to add comments
No comments yet. Be the first to comment!