

OMAC Arquitectos Restores a 19th-Century Bernal Courtyard into a Skylit Shopping Center
A 420-square-meter commercial restoration in Bernal, Mexico, reorganizes a historic property around its courtyard and a green steel colonnade.


Bernal is a small town in Querétaro, Mexico, defined by its enormous monolith, the Peña de Bernal, and by the low-slung colonial architecture that radiates from its central plaza. Tourism keeps the town alive, but the commercial spaces that serve visitors tend to occupy buildings whose original logic has been hollowed out, rooms subdivided without regard for the spatial hierarchies that once gave them coherence. OMAC Arquitectos, led by Miriam Sánchez, took on a 420-square-meter property here and chose a different approach: rather than carving the building into rentable fragments, the firm restored the courtyard as the project's organizing center, giving the commercial program a spatial anchor that traces back to the 19th century.
What makes JGG I Shopping Center worth studying is not the commercial program itself but the structural gamble at its core. OMAC introduced a freestanding colonnade of slender green steel arches into the courtyard, topped by a coffered ceiling with translucent skylights. The move is simultaneously nostalgic and alien: the arch proportions echo the original masonry openings in the perimeter walls, yet the material and color declare their modernity without apology. The courtyard becomes a room that is also a street, lit from above, protected from rain, and open enough to breathe. It is a serious piece of restoration thinking disguised as a modest retail fit-out.
A Courtyard Reclaimed


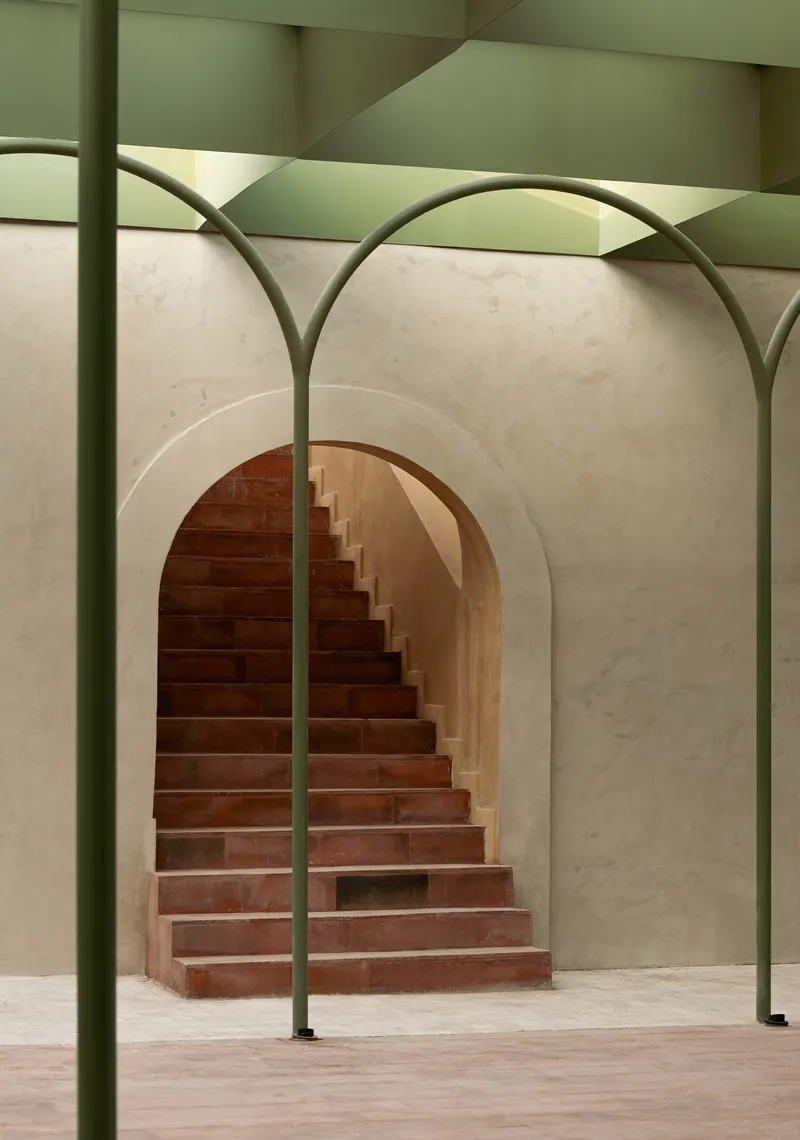
The courtyard is the project's most assertive gesture. A grid of thin steel columns rises from the ground plane and branches into arches that meet a coffered ceiling overhead, creating a sheltered public room at the heart of the building. Translucent panels fill the coffers, diffusing daylight evenly across the courtyard floor and the surrounding walls. The effect is closer to a basilica than a mall: the colonnade establishes rhythm, and the overhead glow softens the boundary between interior and exterior.
The green paint on the steelwork is a confident choice. It separates the new structure from the warm tones of the original masonry and terracotta, making the intervention legible at a glance. At the same time, the color pulls from the vegetation in surrounding planters and from the broader palette of painted ironwork common in Mexican towns of this era. It reads as both addition and homage.
Thresholds and Masonry Arches
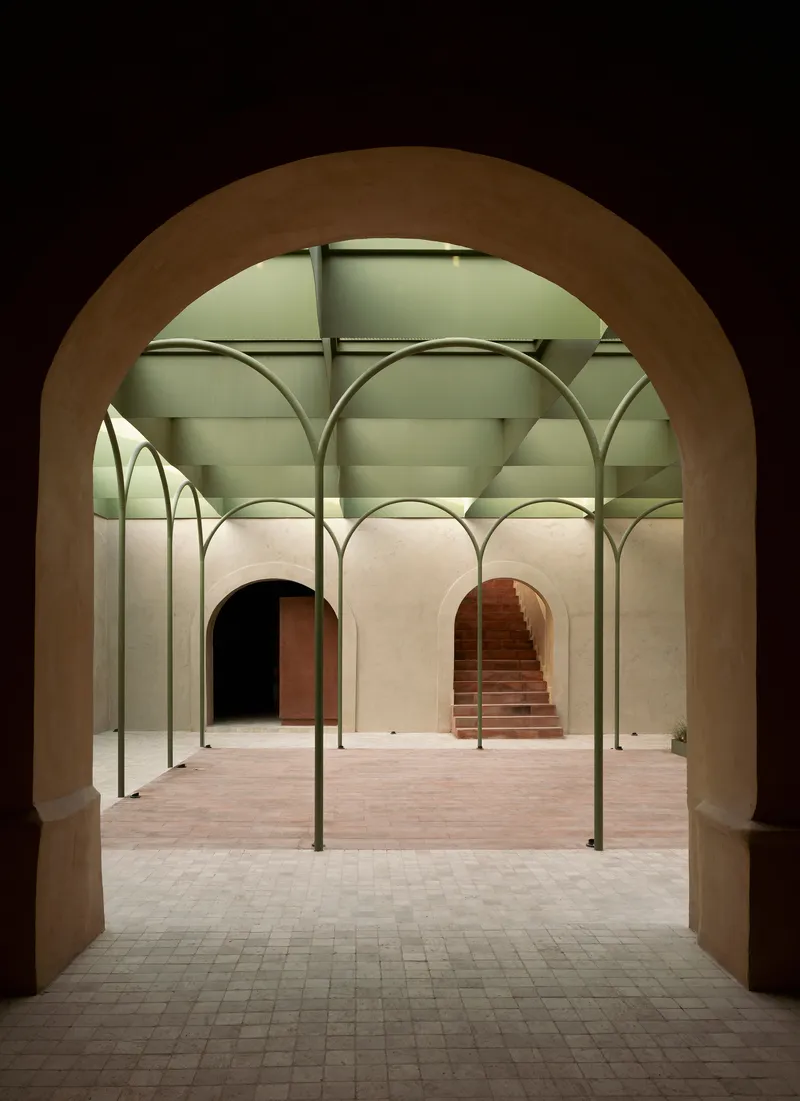

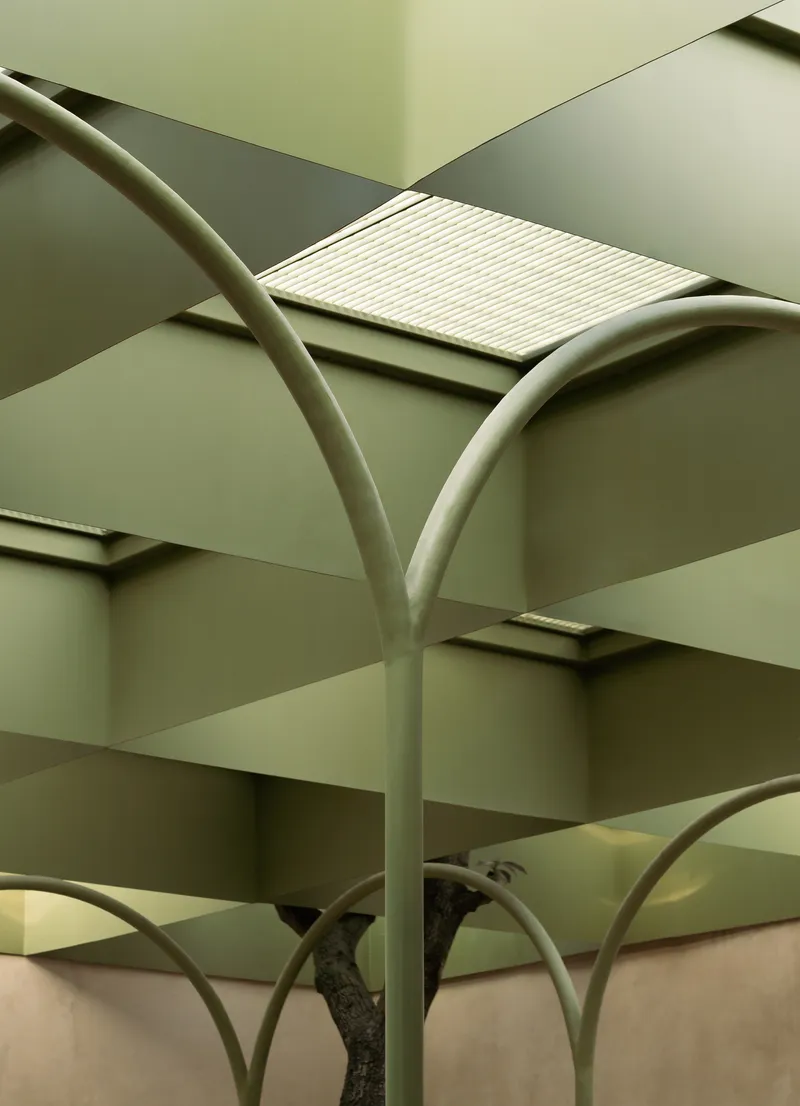
The transition from street to courtyard passes through thick masonry walls punched with deep arched openings. These thresholds are generous, their depth revealing the mass of the original construction and slowing the visitor's movement from public to semi-public space. At dusk, the warm glow from the skylit courtyard pulls through these arches like a lantern, making the building legible from the street without resorting to signage or lighting spectacle.
A terracotta brick staircase occupies its own vaulted alcove, curving upward through a cream stone wall. The stair is treated as a spatial event rather than a utilitarian connection. Framed by the steel arches on one side and the masonry arch on the other, it draws the eye and the foot upward toward the rooftop terrace. The material shift from stone to brick signals the change in program and level, a simple move that does a lot of spatial work.
The Rooftop Terrace and Its Context
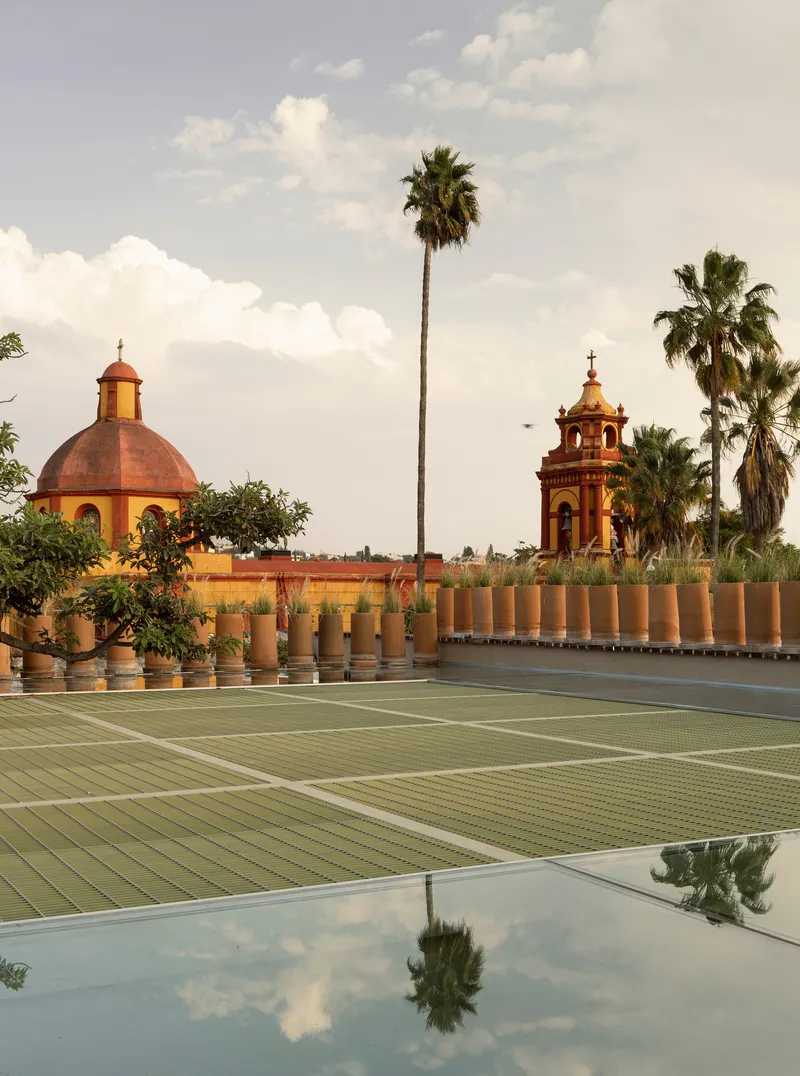
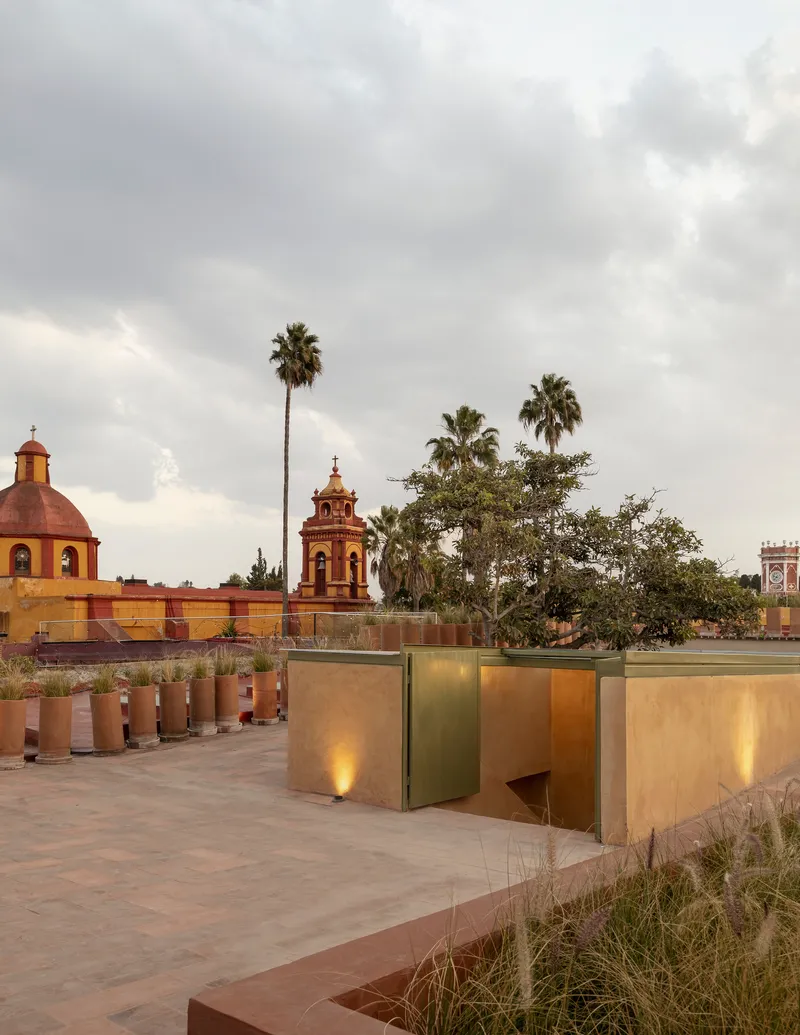
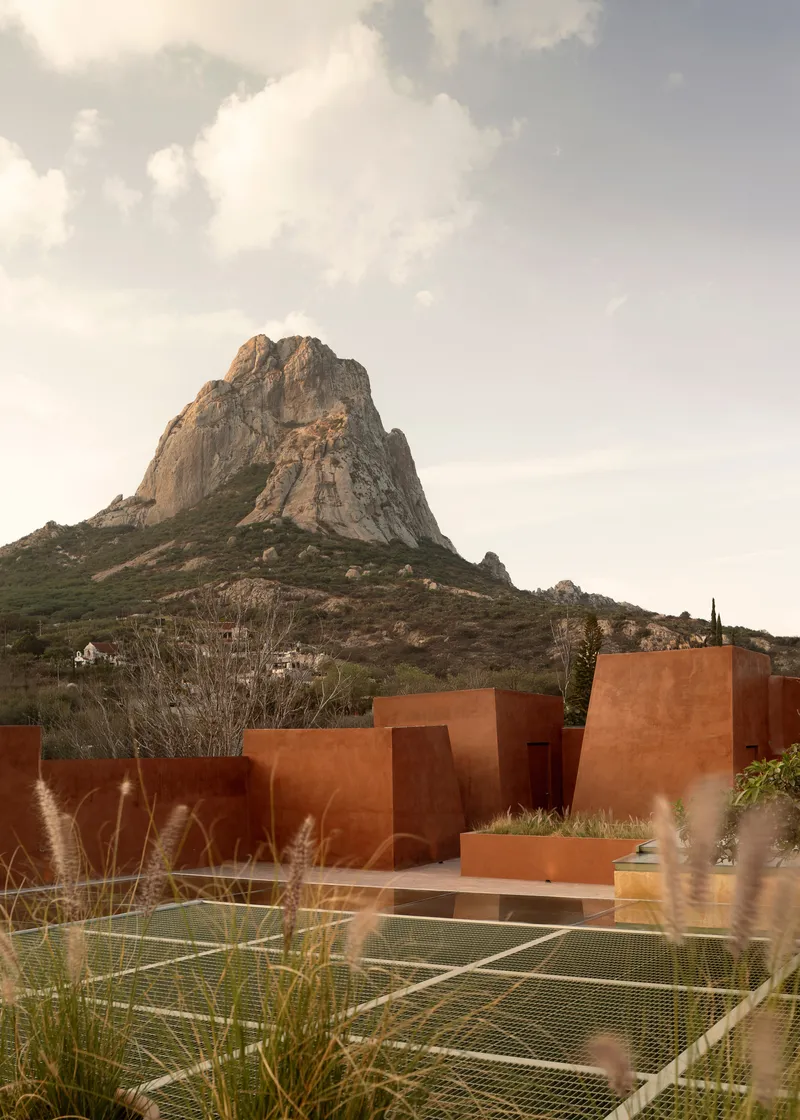
The upper level opens onto a rooftop terrace that frames views of Bernal's church domes, palm trees, and the distant monolith. OMAC did not try to compete with the landscape. The terrace is deliberately restrained: brass-clad service volumes and planted beds define its edges, while the gridded paving creates a neutral ground plane that defers to the skyline. A tennis court occupies part of the roof, an unexpected programmatic addition that brings regular use to what could have been dead space.
The relationship between the rooftop and the town is the payoff for the vertical circulation strategy below. By pulling visitors upward through the courtyard and the stair, the building offers a reward at the top: the whole town laid out at eye level, church towers and rocky peaks included. It is a simple sequence, courtyard to stair to roof, but it gives a 420-square-meter building the experiential range of something much larger.
Exterior Volumes and Material Palette
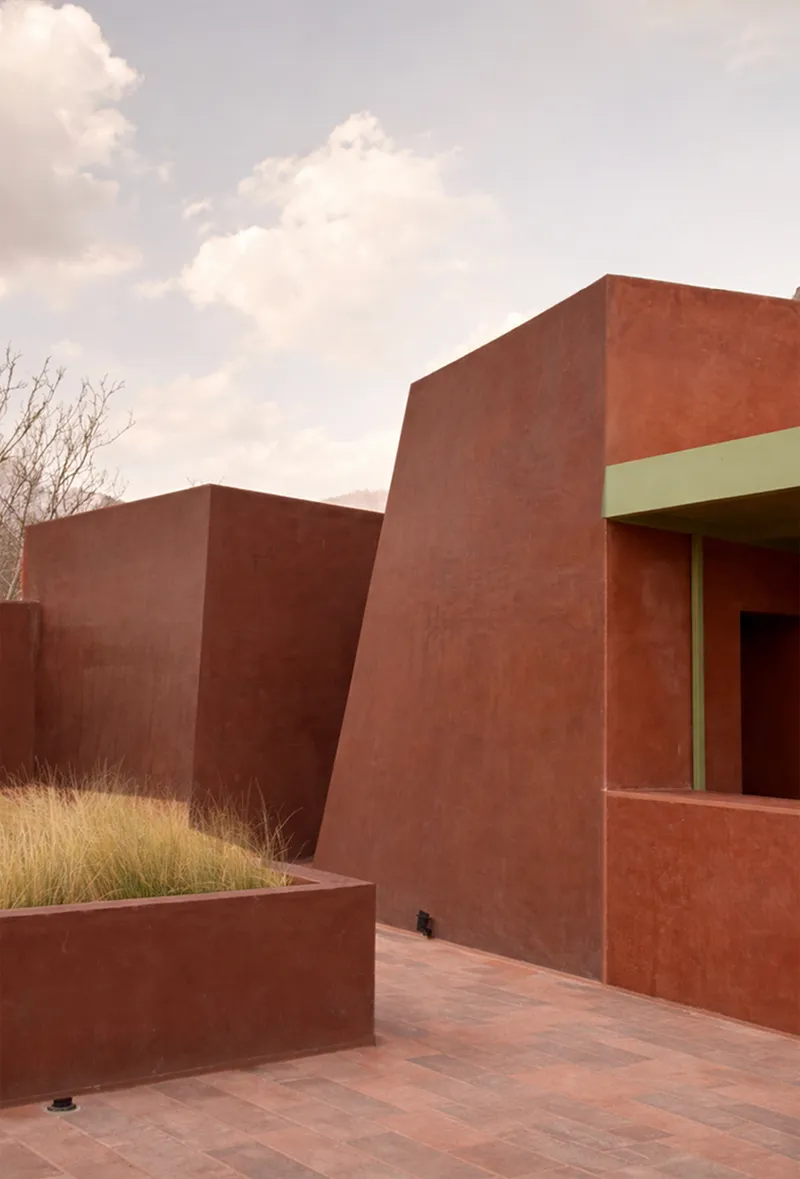
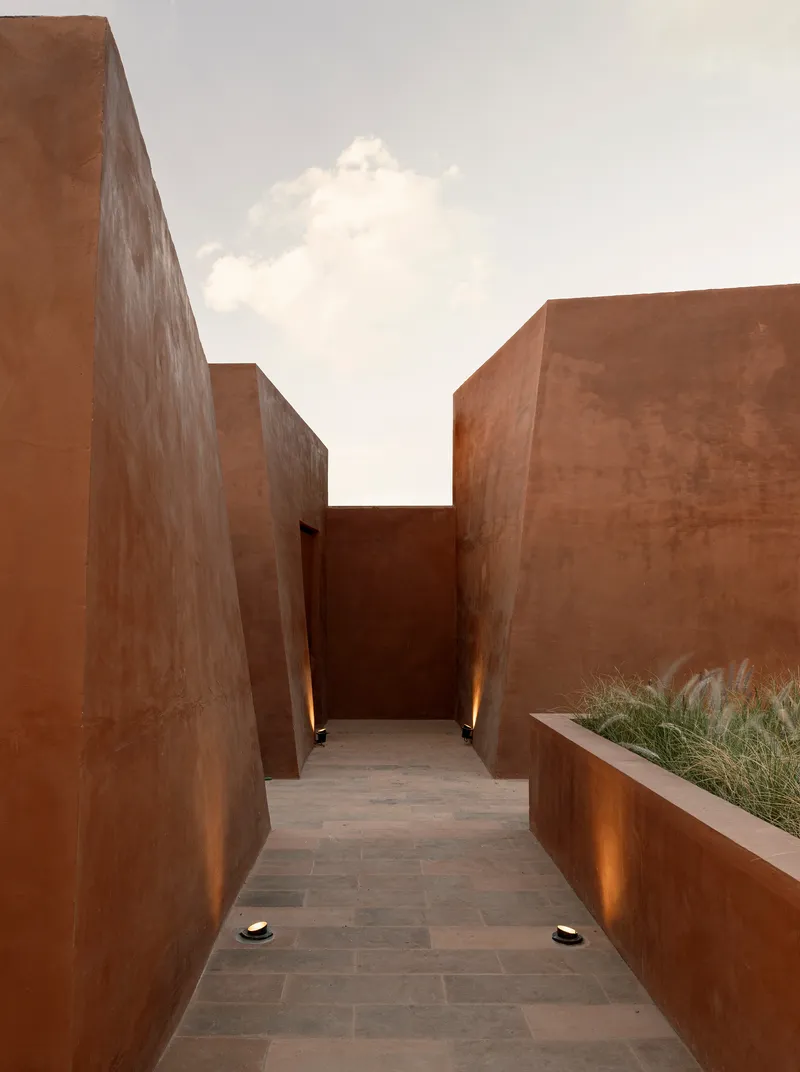

From the street, the building presents red stucco volumes that sit comfortably within Bernal's existing fabric. The color is strong but not unusual for the region, and the simple massing avoids drawing attention away from the historic neighbors. Planted beds at the base soften the transition to the sidewalk and introduce greenery that connects to the courtyard planting inside.
On the rooftop and in narrow passageways, weathered Corten steel walls appear as secondary cladding. These surfaces age in place, their patina shifting with exposure to rain and sun. The material choice introduces a temporal dimension: while the original masonry has already weathered over a century, the Corten will continue to change, blurring the line between old and new over time. A small vanity niche clad in the same steel sits on the terrace, framing a view of a distant church dome in what reads as a deliberate act of architectural portraiture.
Detail and Inhabitation
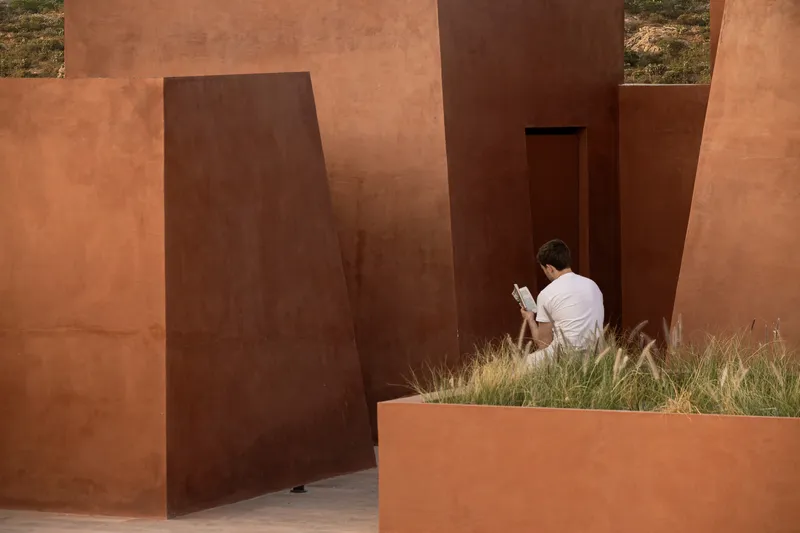
The project's quality shows in moments of inhabitation. A visitor sits reading beside a heavy pivoting steel door, flanked by ornamental grasses in a planter. The scale of the door, the weight of its pivot, and the careful planting around it all suggest a building designed for slow occupation rather than quick transaction. For a shopping center, this is unusual. Most commercial fit-outs optimize for throughput; OMAC optimized for pause.
Nano Cal, the lime-based material noted in the project specifications, likely plays a role in the interior plaster finishes and possibly in the restoration of existing masonry surfaces. Its use aligns with regional building traditions and with contemporary conservation practice, which favors breathable, mineral-based coatings over synthetic alternatives. The result is surfaces that feel continuous with the original construction rather than applied over it.
Plans and Drawings
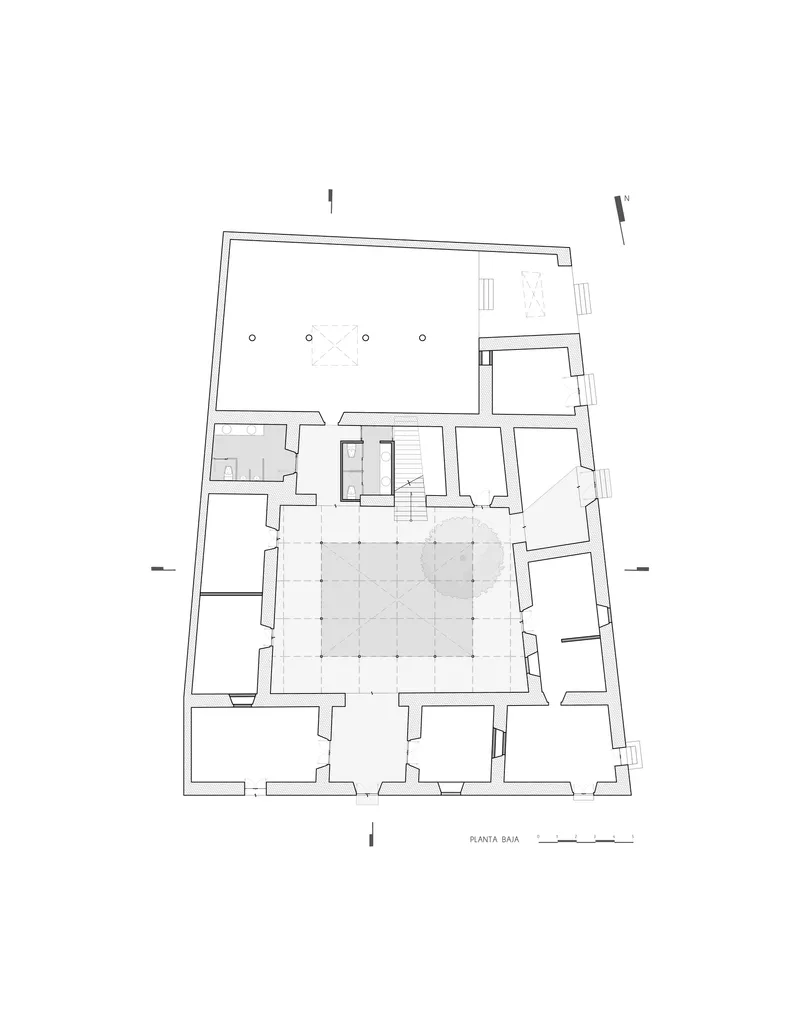

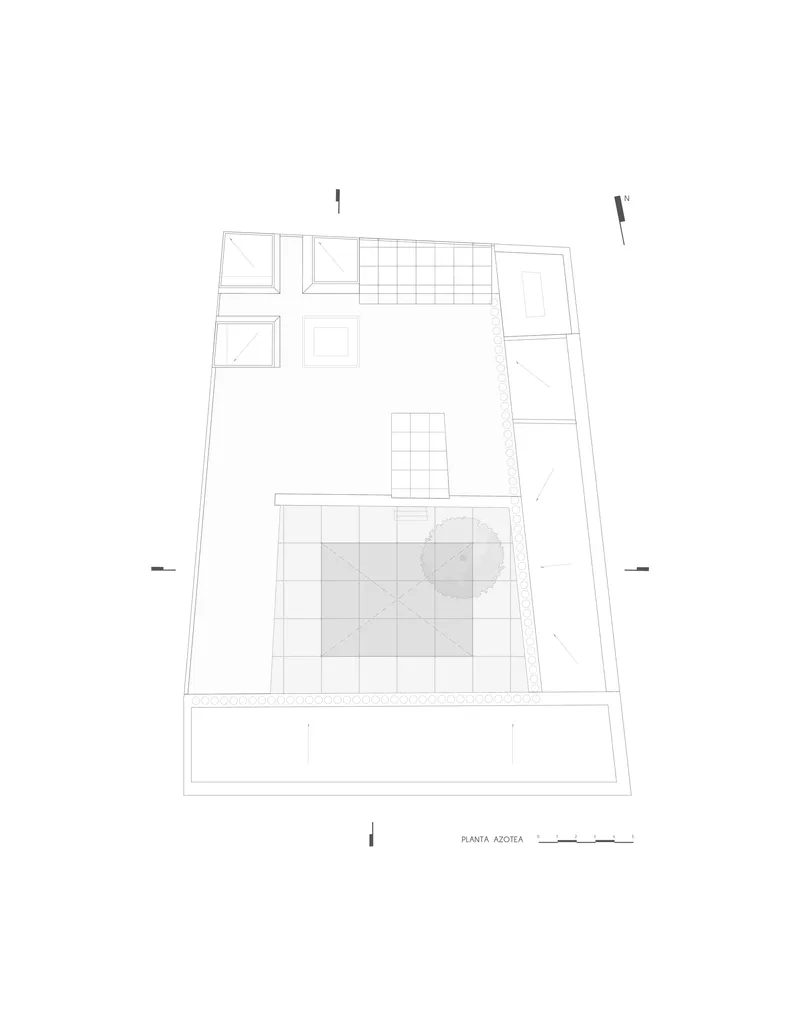


The ground floor plan confirms the courtyard's dominance: perimeter rooms wrap a generous central void, with the staircase positioned to draw circulation through the center of the building rather than along its edges. The upper floor plan shows how the rooftop terrace occupies most of the footprint, with enclosed service rooms pushed to one side. The section drawings reveal the double height of the courtyard beneath its coffered skylight, as well as the relationship between the new steel colonnade and the existing masonry walls. The axonometric drawing makes the strategy legible at a glance: a rectangular courtyard building capped by an open terrace, with planting concentrated at the center and the roof.
The elevation drawings are intentionally quiet, showing simple rectangular openings in flat facades. This is not false modesty; it reflects the reality that Bernal's architectural character comes from repetition and restraint, not from individual expression. OMAC saved the expressive energy for the interior, where the steel colonnade and skylight system carry the design ambition. The exterior belongs to the town.
Why This Project Matters
JGG I Shopping Center is a small project with an outsized lesson. In a town where commercial pressure could easily erode the spatial logic of historic buildings, OMAC Arquitectos chose to restore that logic rather than override it. The courtyard, the masonry thresholds, and the vertical sequence from ground to roof are all drawn from the DNA of the original 19th-century property. The steel colonnade and skylight are frank insertions that acknowledge their own novelty while respecting the grammar of the host building.
The project also demonstrates that restoration and commercial viability are not in conflict. By making the courtyard the organizing center, OMAC gave every retail space a relationship to a communal room filled with natural light. The rooftop terrace adds programmatic capacity without expanding the building's footprint. And the material palette, lime plaster, terracotta, Corten steel, green-painted structural steel, ages gracefully alongside the original fabric. At 420 square meters, this is proof that thoughtful restoration does not require a monumental budget or a landmark building. It requires a willingness to listen to what was already there.
JGG I Shopping Center by OMAC Arquitectos, lead architect Miriam Sánchez. Bernal, Mexico. 420 m², completed 2025. Photography by Ariadna Polo.
About the Studio
Share Your Own Work on uni.xyz
If projects like this are the kind of work you want to make, uni.xyz is a place to publish your own, find collaborators, and enter design competitions.


Popular Articles
Popular articles from the community


The Amber Palace Opera: A Geological Fiction Surfaces on Tallinn's Baltic Waterfront
Pierre Brillard reimagines a Baltic legend as a public landscape, opera house, and waterfront promenade rooted in Tallinn's coastal identity.

Singing Woman: An Opera House That Performs Before the Curtain Rises
Ovidiu Cristian Pavel's conceptual opera house translates Estonia's choral identity into a sculpted waterfront landmark facing the Baltic Sea.

Extended Shell: Retrofitting Kolkata's Balconies as Living Urban Thresholds
A modular retrofit system recovers the social and environmental intelligence of Kolkata's historic verandas for contemporary Park Street residents.

Cloaked Colonization: A Mobile Underwater Habitat That Moves Like a Fish
Micah Abaya's shortlisted EHC Pacific entry reimagines ocean settlement as a dispersed network of self-sustaining architectural organisms.

Similar Reads
You might also enjoy these articles

Pixel Gardens: One Repeated Module Stacked Into a Terraced Social Housing Tower for Famagusta
Salem Bader's shortlisted housing tower builds a vertical neighbourhood from one repeated module, offsetting units to carve terraces, light and air.

Bao Huynh Watercolor Atelier: A Serene Art Retreat in Hội An
Bao Huynh Watercolor Atelier in Hội An blends multifunctional art spaces, sustainable design, local materials, and family-friendly living in a serene environment.

Atelier Macri Concept Store Interior Design by CASE-REAL
Atelier Macri store features a "ko" counter, walnut wood details, cork displays, blending retail, gallery, and seamless customer experiences.

Manuel Vargas Izquierdo Stadium and High-Performance Sports Center: Architectural Excellence in Jalpa de Méndez
The Manuel Vargas Izquierdo Stadium blends sustainable design, inclusive sports facilities, and cultural-inspired architecture, revitalizing Jalpa de Méndez’s public spaces.

Explore Shopping Center Competitions
Discover active competitions in this discipline

Challenge to reimagine the Iron Throne

Photograph architecture without architects

Illustrate the lost glory of Angkor Wat - Render Challenge

Design challenge to reuse E-waste
Comments (0)
Please login or sign up to add comments
No comments yet. Be the first to comment!