

On Hue Residence by REALSPACE ARCHITECTS: A Warm, Light-Filled Urban Retreat in Gijang-gun
On Hue Residence blends light-filled interiors, curved forms, and urban regeneration, transforming a former industrial site into a warm, contemporary Korean home.


On Hue Residence by REALSPACE ARCHITECTS stands at the crossroads between the residential neighborhoods and natural green zones of Daera-ri, Gijang-eup, Busan. Positioned on the threshold where city and landscape converge, the 258-square-meter residence reinterprets the shifting fabric of Gijang County: an area historically characterized by factories, warehouses, and scattered housing, but now undergoing rapid transformation. With improved public transportation following the opening of Gijang Station on the Donghae Nambu Line, the area is experiencing rising land value and increased demand for multi-family housing. The project responds to this evolving urban condition with a small-scale residential building envisioned to replace industrial remnants with a more livable, community-focused architectural presence.


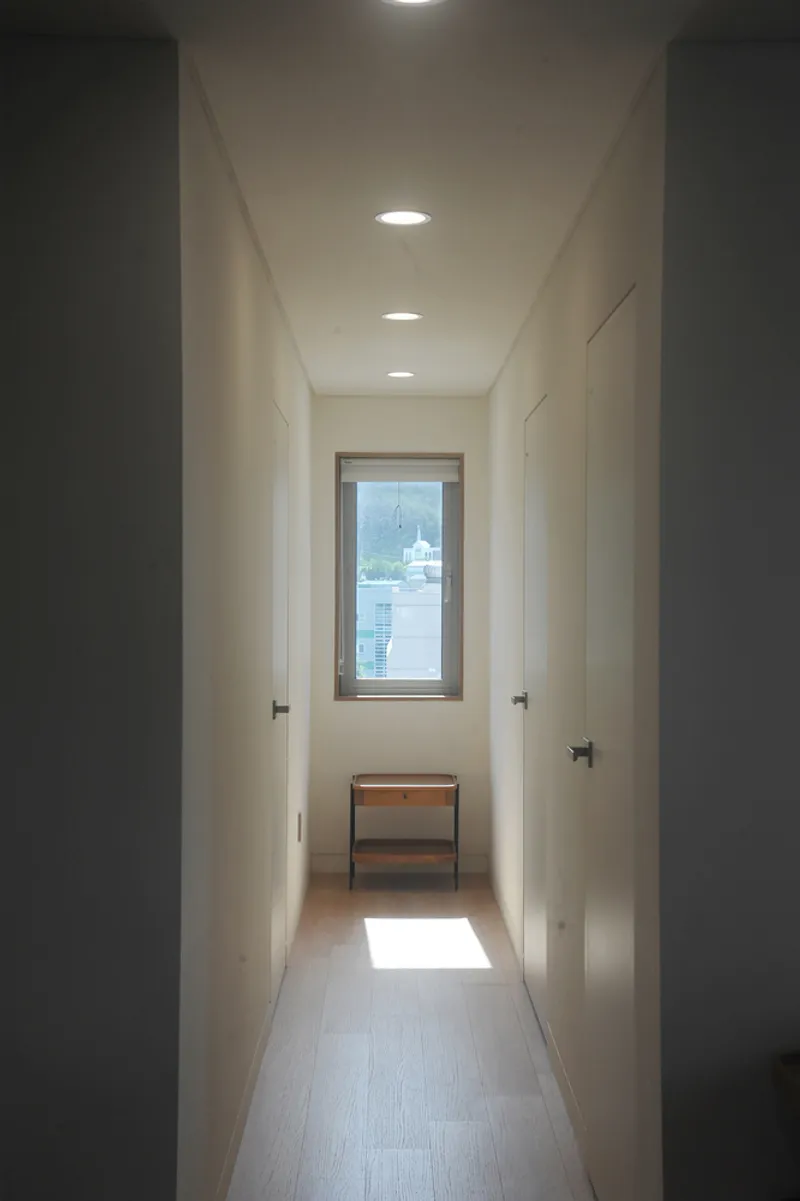
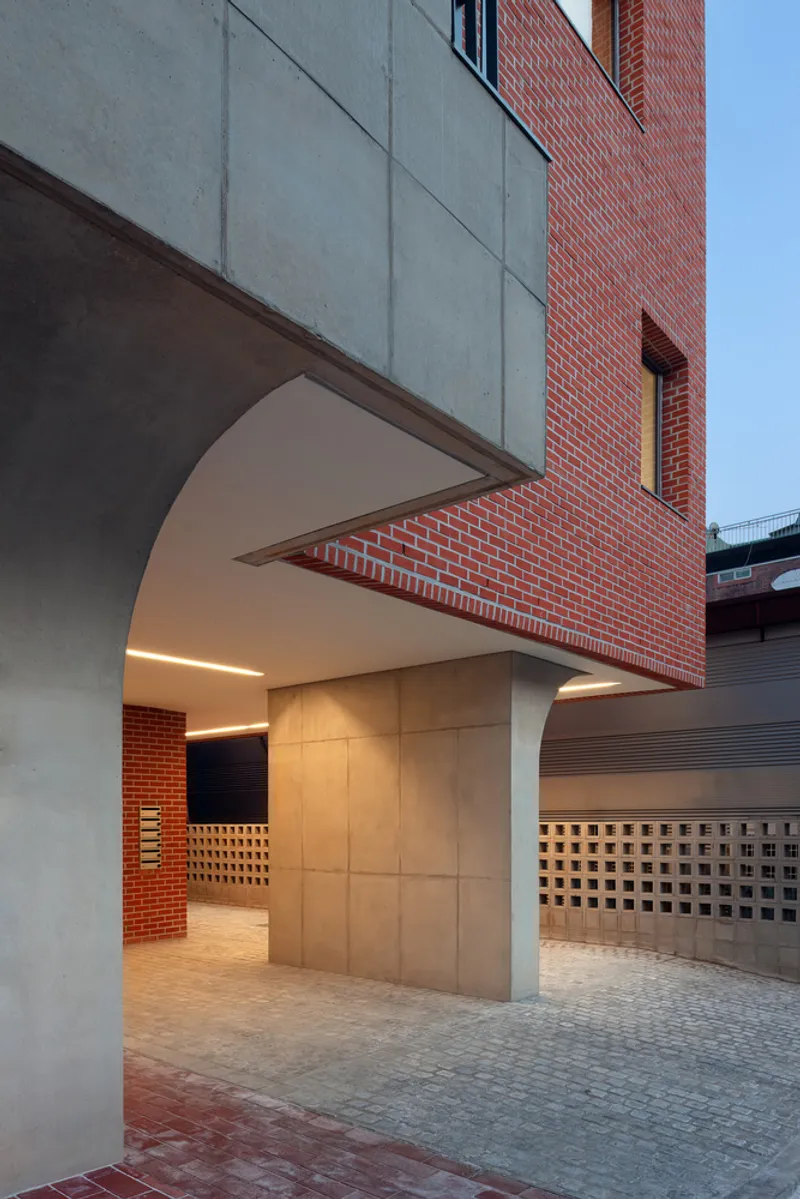
The design anchors itself in the idea of “rooting down,” creating a ground floor that connects actively with the street while maintaining necessary programmatic elements such as piloti parking. By minimizing the number of columns and emphasizing lifted volumes, the architects give the building an expressive form that evokes a tree firmly emerging from the earth. This strong ground connection establishes the project as a new visual marker in the neighborhood, signaling a shift from industrial infrastructure toward residential vitality.


Inside, the architects carve out spatial clarity through light, perspective, and circulation. The narrow footprint required the staircase to be positioned as far north as possible to maximize usable residential areas. Instead of becoming a dark, service-driven shaft, the staircase is transformed into a luminous vertical void lined with exposed euroform concrete. Freeform openings, playfully referred to as “Cheese Eyes,” introduce controlled daylight and framed visual connections to the outdoors. These openings not only animate the circulation path but also minimize abrupt face-to-face encounters between residents, adding a welcomed sense of softness and subtle interaction.
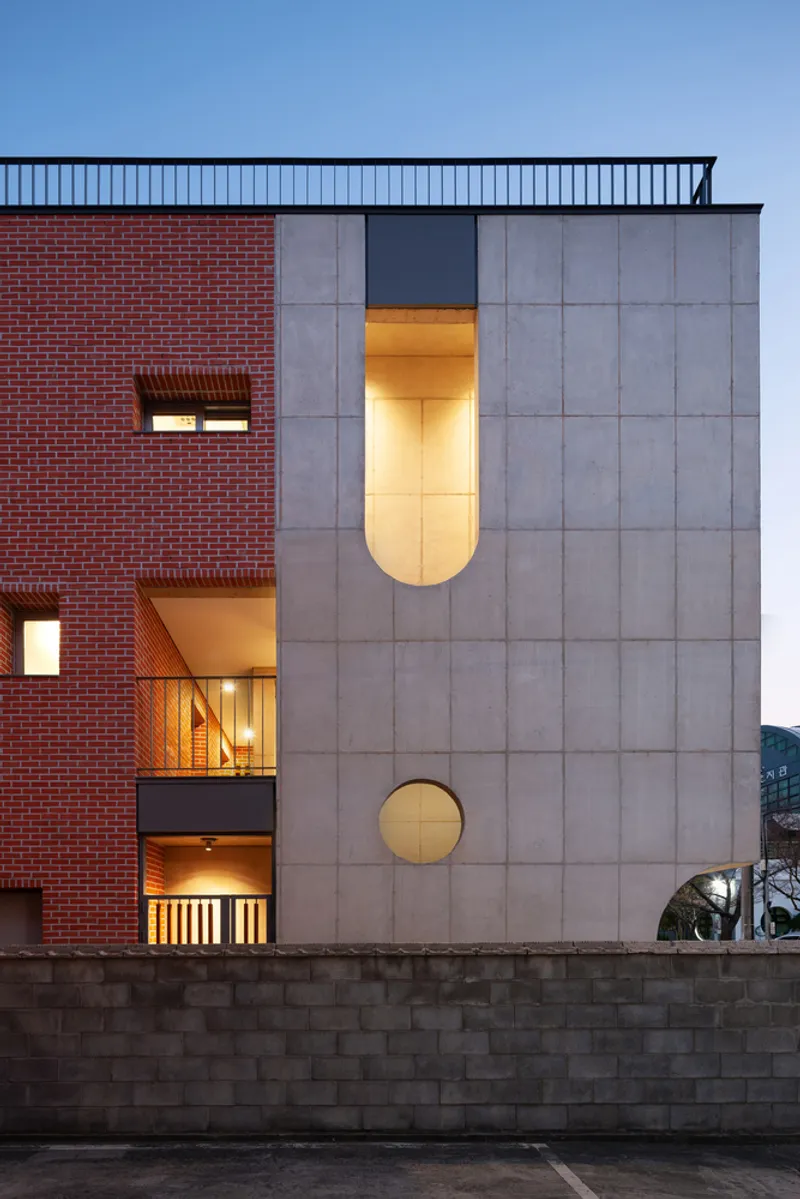
To counter the constraints of the compact site, the design introduces an east, west visual axis that enhances spatial depth. From the interior corridor, long sightlines give the residence a more expansive feel, while views from the entrance extend toward the distant western landscape. Along this axis, the architects organize the program through light: the southern side contains the master bedroom, living room, and dining area, all positioned to receive generous natural illumination. The northern zone houses the kitchen, bathroom, and dressing room, allowing functional spaces to anchor the shaded side and creating a clear spatial gradient based on daylight.


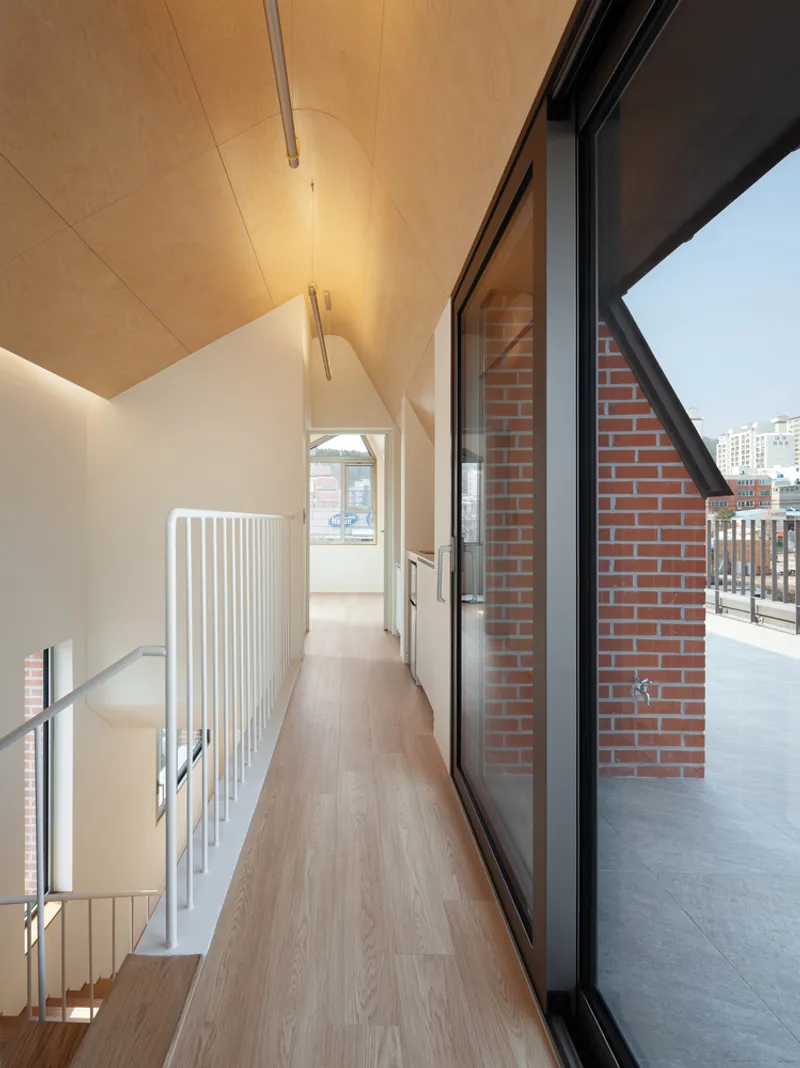
One of the most distinctive gestures of On Hue Residence is the “Warm Curves” (On-gok, 溫曲) concept, developed in response to the northward solar access diagonal restriction. Careful manipulation of these angled planes allowed the architects to integrate practical elements such as a sink and compact kitchenette into otherwise leftover spaces. The intersection of northward and southward diagonals creates mismatched gables, and the resulting interior ridge line curves gently. This curved interior, maintaining the exterior’s architectural language, produces a warm and intimate atmosphere that softens the home’s structural logic.

All photographs are works of Young-Chae Park


Popular Articles
Popular articles from the community


Manzana Morphosis: Stretching Barcelona's Grid into a Living Landscape for 2050
A radical reworking of the Eixample manzana turns density into a tool for generous public space, vertical ecology, and environmental performance.

Faces of the Soviet Avant-Garde: Turning Moscow's Street Names into an Open-Air Museum
A network of sculptural installations across a Moscow residential district transforms forgotten architect names into spatial encounters with cultural memor

The Amber Palace Opera: A Geological Fiction Surfaces on Tallinn's Baltic Waterfront
Pierre Brillard reimagines a Baltic legend as a public landscape, opera house, and waterfront promenade rooted in Tallinn's coastal identity.

Extended Shell: Retrofitting Kolkata's Balconies as Living Urban Thresholds
A modular retrofit system recovers the social and environmental intelligence of Kolkata's historic verandas for contemporary Park Street residents.

Similar Reads
You might also enjoy these articles


Hodi-Mandai Geram
Project Function: Preservation and revitalization of the Intangible heritage and socio-spatial identity of the Hodi by Housing, Cultural Memory Center, Sacred Grove, landscape, local tourism economy


Olio Towers: A Mid-Rise for Performers That Fuses Housing, Rehearsal, and Stage
Located blocks from Houston's Theater District, this modular tower stacks living units around a central performance atrium.

Oasis: Modular Green Housing Carved into Dhaka's Urban Fabric
A shortlisted Plugin Housing entry reclaims unauthorized settlements in Dhaka with stepped concrete volumes, green roofs, and ventilation-driven design.

Black Hole: A Floating Megastructure for the Post-Physical Era
Emiliano Mazzarotto envisions a spherical, self-scaling arena where e-sports, digital hotels, and holographic stadiums replace traditional public space.

Explore Residential Design Competitions
Discover active competitions in this discipline

Challenge to design mud housing for contemporary communities

Challenge to reimagine the Iron Throne

Photograph architecture without architects

Illustrate the lost glory of Angkor Wat - Render Challenge
Comments (0)
Please login or sign up to add comments
No comments yet. Be the first to comment!