
Open 336 Office Building by Park Associati: A Carbon-Neutral Landmark for Flexible and Sustainable Workspaces in Milan
Open 336 by Park Associati is a carbon-neutral Milan office building blending industrial heritage, flexible workspaces, greenery, and sustainable design.


A New Chapter for Milan’s Bicocca District
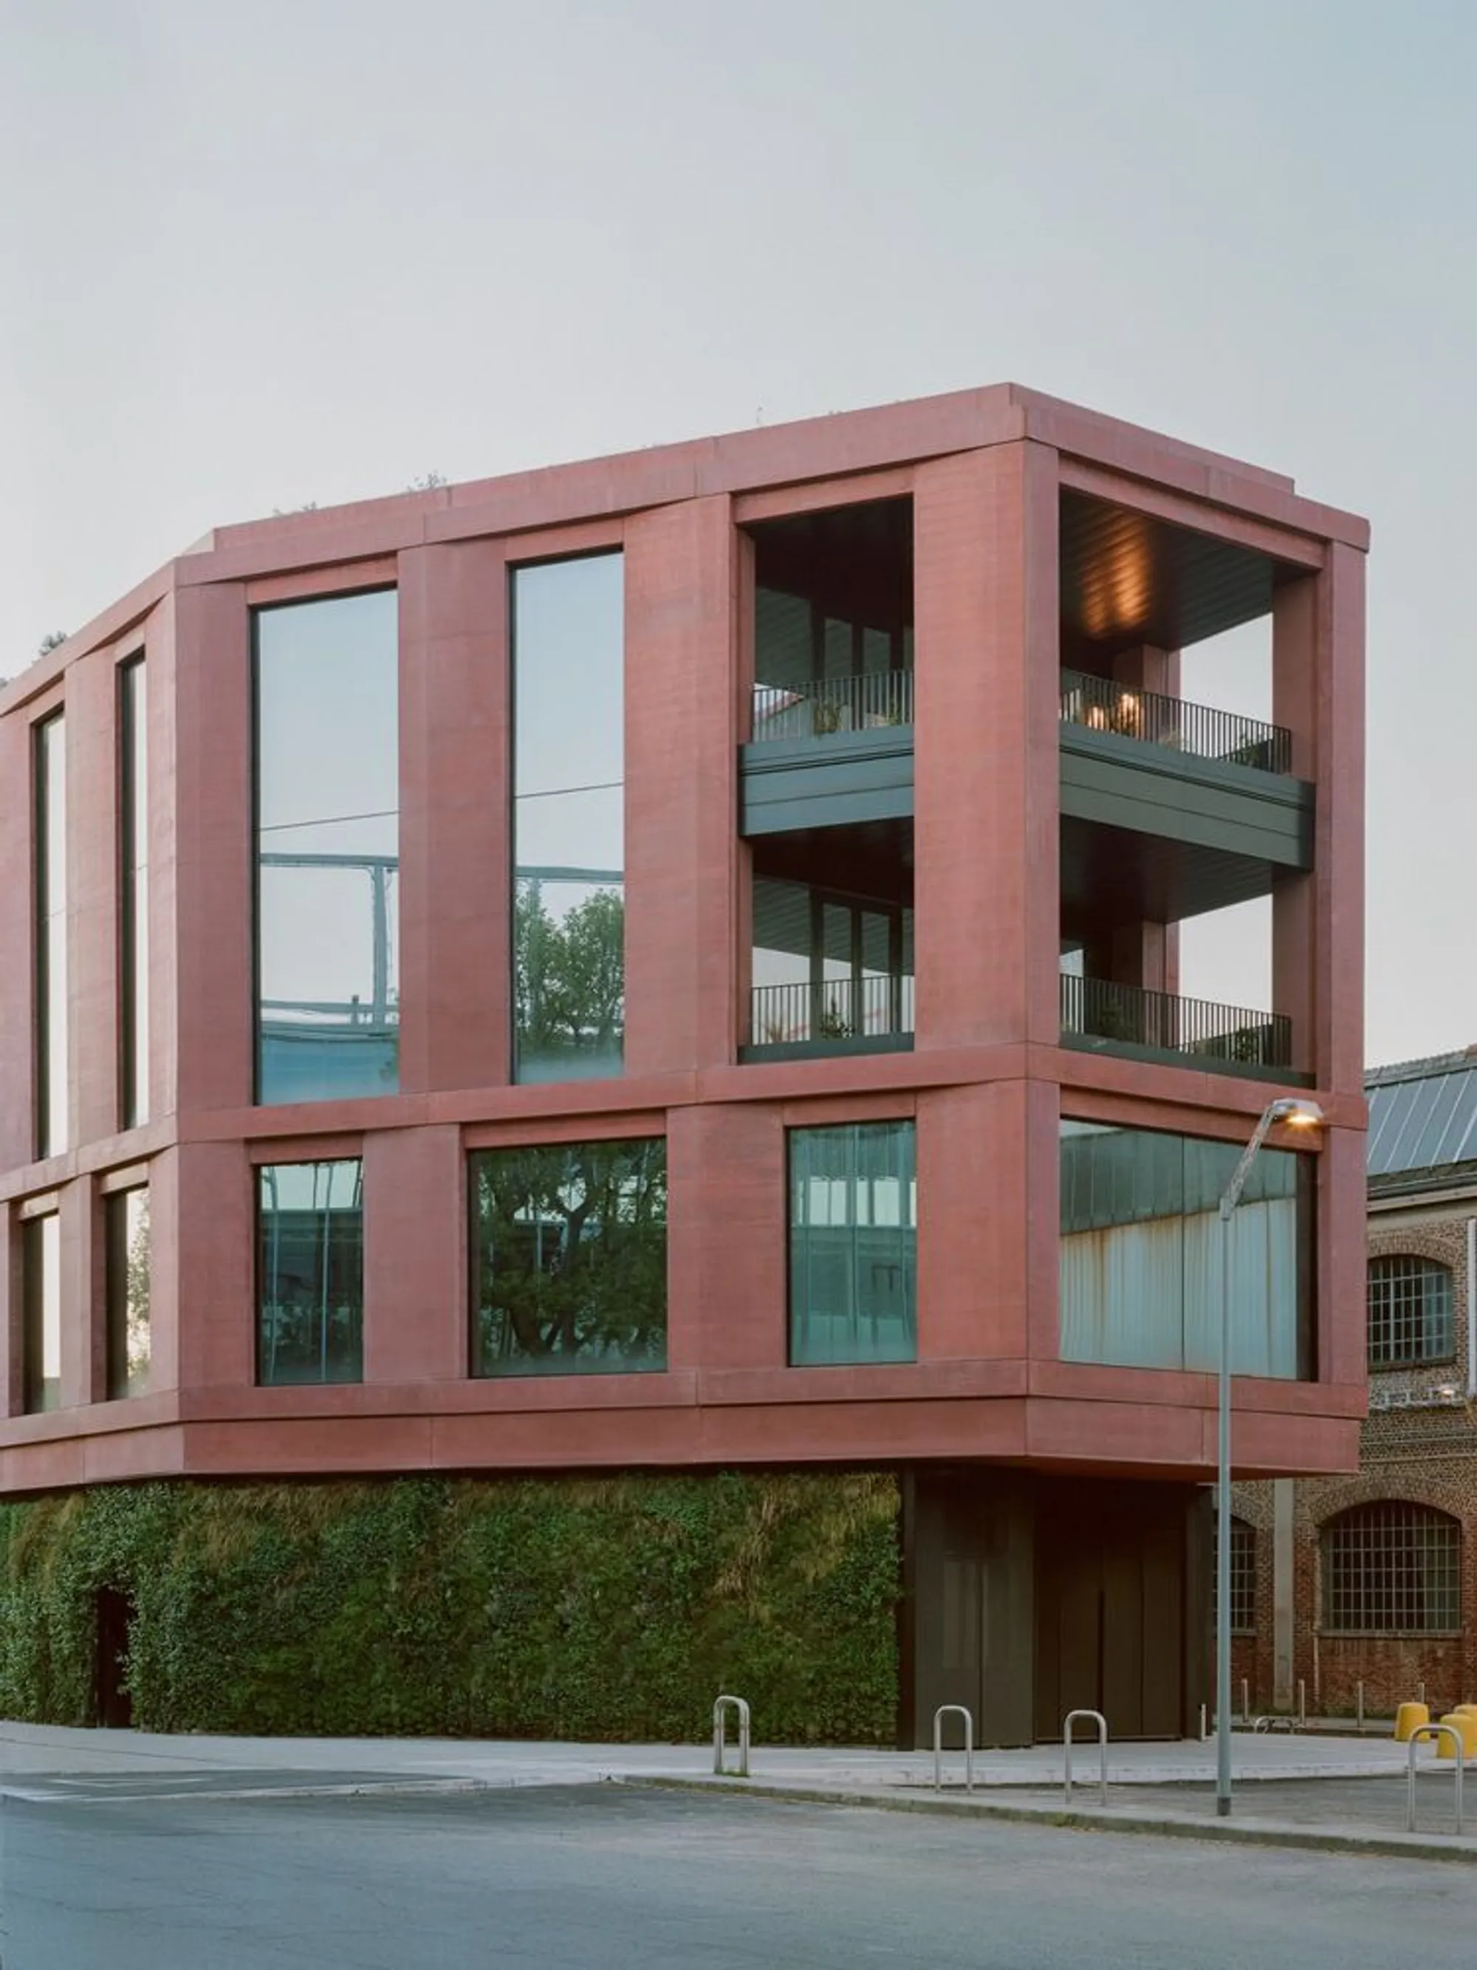
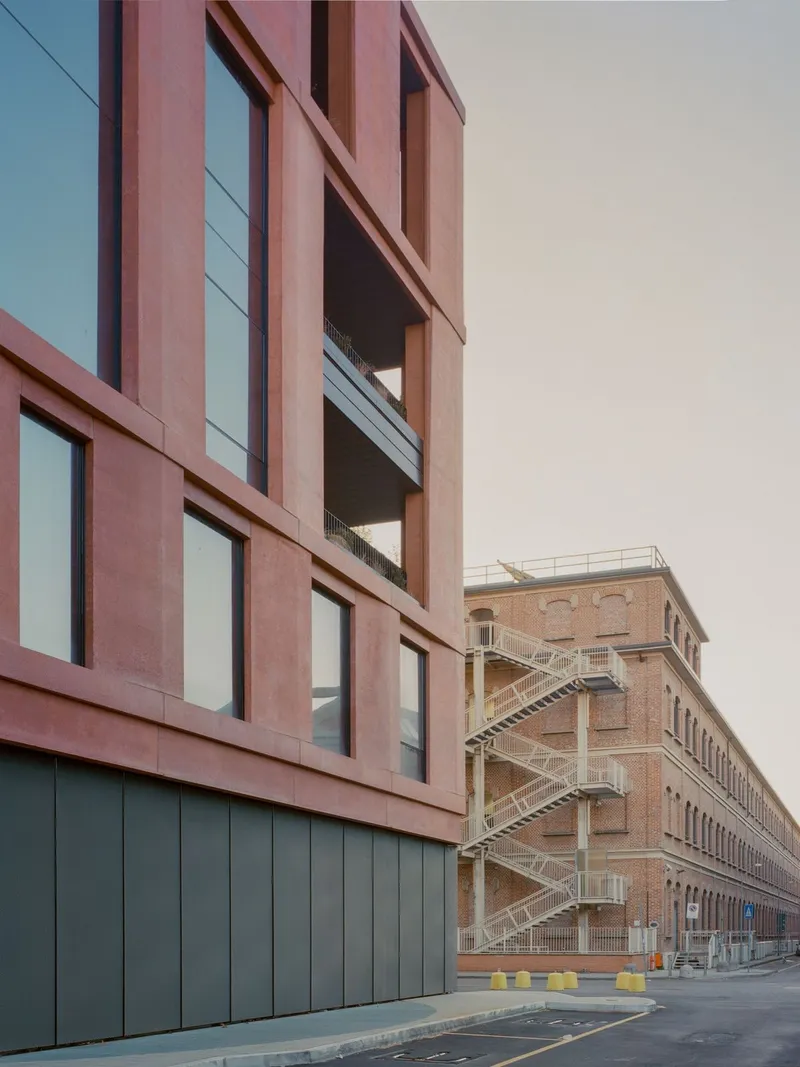
Located along Viale Sarca in Milan, the Open 336 Office Building designed by Park Associati represents a powerful example of sustainable architecture that redefines the modern workplace. Rooted in the industrial heritage of the Bicocca district, the project pays homage to the area’s early 20th-century production plants while introducing a carbon-neutral building that responds to the needs of contemporary work culture.
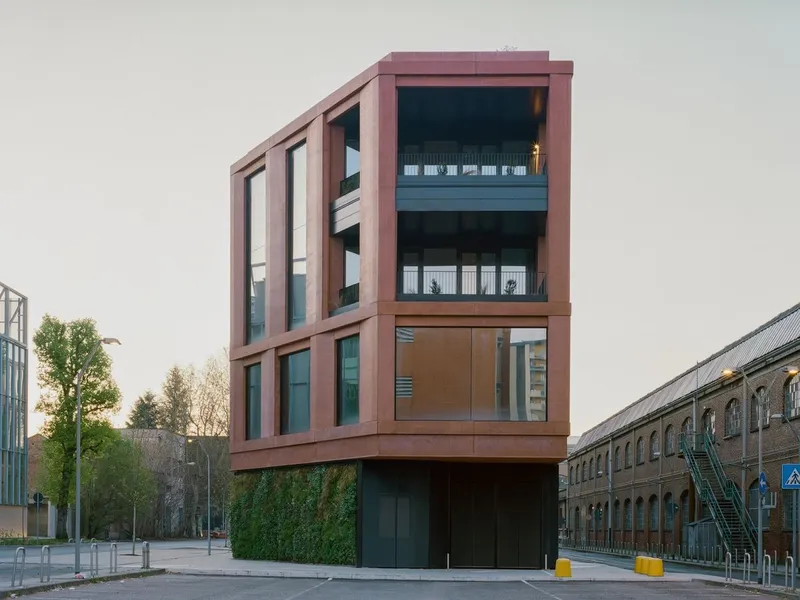
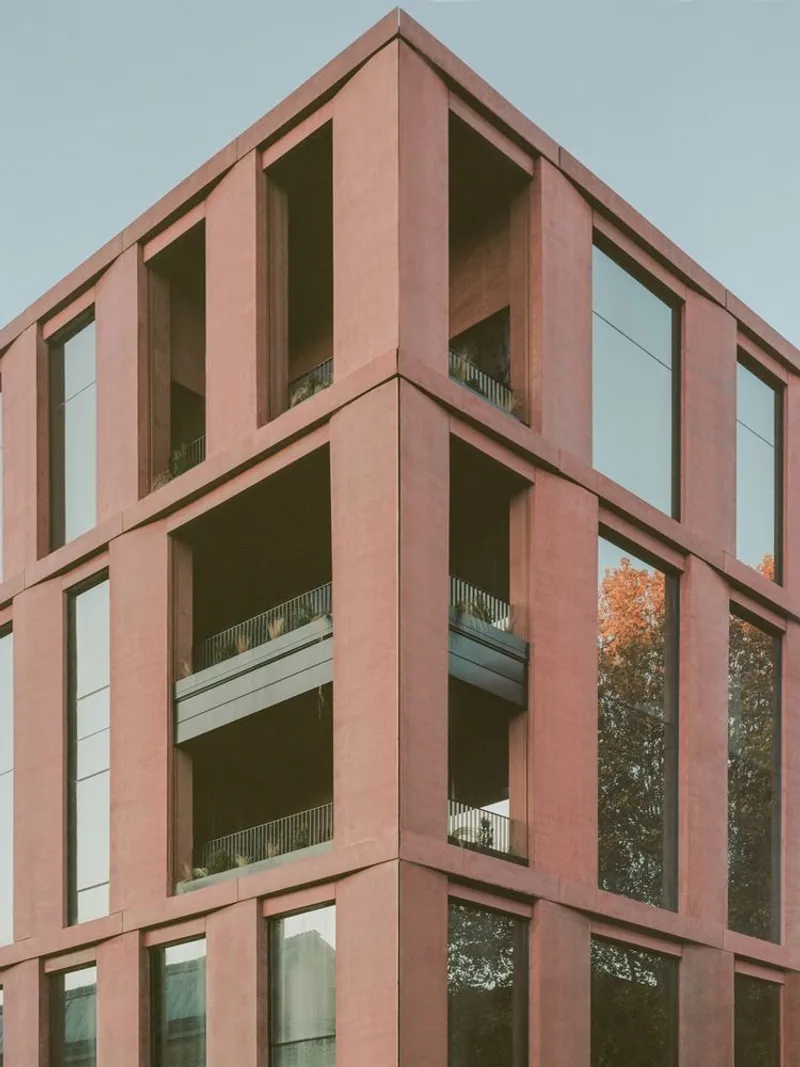
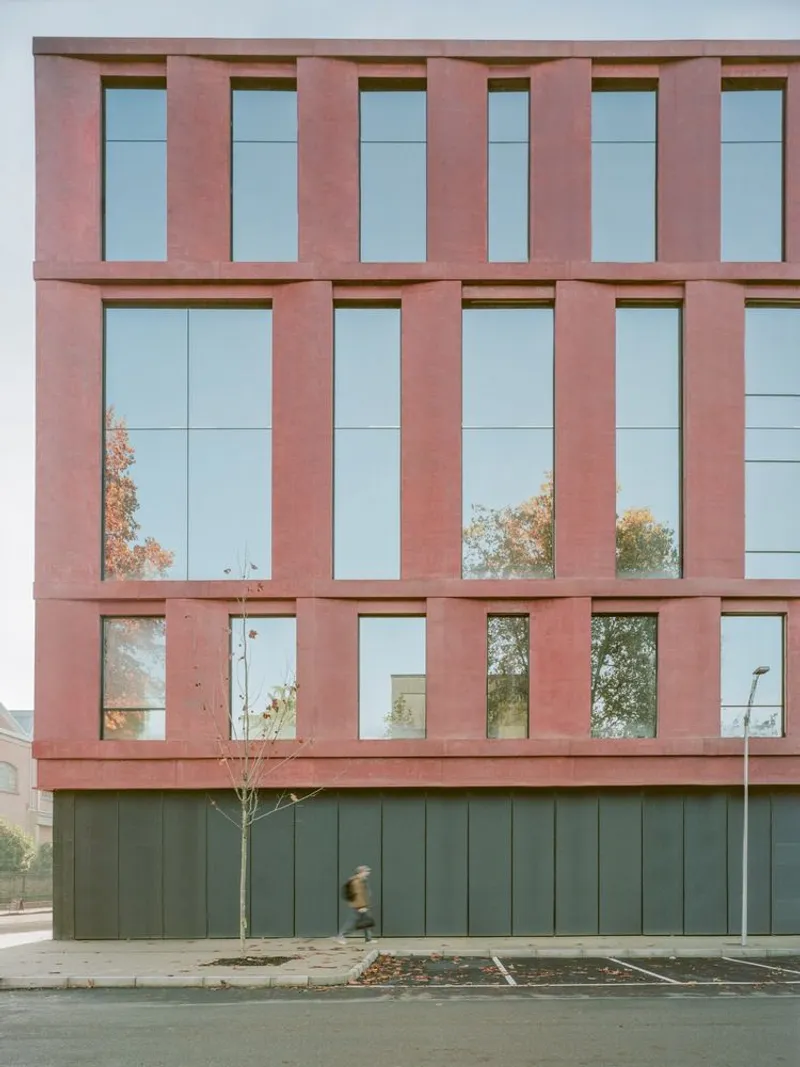
The façade, clad in terracotta-colored fiber cement panels, recalls the textures and tones of the district’s historic factories, while large, rhythmically arranged windows bring light deep into the interiors. In this way, Open 336 serves as a bridge between past and future, linking Milan’s industrial identity with its vision for a greener, more adaptable urban fabric.

Open Architecture: A Building That Connects
The guiding concept behind Open 336 is the idea of open architecture. On the ground floor, two entrances allow visitors to move freely through the building, creating a sense of permeability and urban integration. This design approach makes the office not just a workplace, but part of the social and physical fabric of the neighborhood.
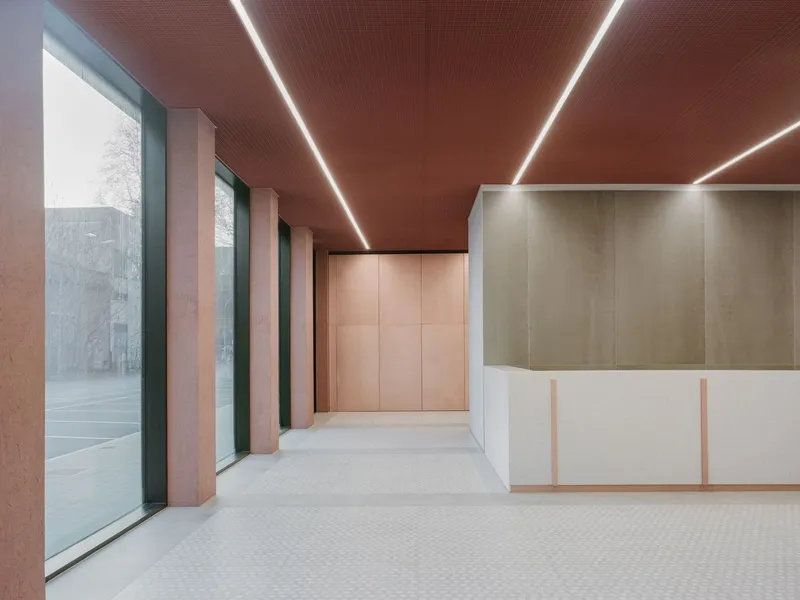
The central hall, a bright glazed atrium, functions as both reception and public passage, blending inside and outside. Throughout the building, greenery has been strategically integrated—from vertical wall gardens at the entrance to terraced landscapes on the intermediate floors and rooftop. This design blurs boundaries between nature and built form, offering workers moments of calm and restoration in the heart of Milan.

Flexible Workspaces for Well-Being
In response to evolving models of work, Open 336 reimagines the office as a hybrid and flexible environment. The interiors are designed with domestic-like materials, making spaces feel welcoming and human-centered rather than purely corporate.
Each floor is conceived as a continuous, open-plan space without intrusive structural interruptions, allowing for full adaptability. Configurations range from open workstations and co-working hubs to collaborative environments for meetings, workshops, or brainstorming sessions. This flexibility fosters interaction, creativity, and comfort, meeting the blurred demands of professional and personal life in today’s workplace culture.

A Net Carbon Zero Building
Sustainability lies at the core of Open 336’s identity. Designed as a Net Carbon Zero office building, the project integrates innovative technologies and strategies to reduce its environmental footprint:
- Low-impact construction materials minimize embodied carbon.
- Efficient energy systems drastically cut operational emissions.
- Passive design strategies, such as natural light, thermal optimization, and greenery, enhance comfort while reducing energy consumption.
Thanks to these strategies, the building achieves 100% emissions reduction across its lifecycle, setting a benchmark for carbon-neutral office architecture in Europe.

Redefining the Future of Work in Milan
More than just an office building, Open 336 is a statement about the future of work and the city itself. By combining sustainable design, flexible interior layouts, and urban integration, Park Associati has created a space where architecture supports community, productivity, and ecological responsibility.
In the context of Milan’s Bicocca district, Open 336 is both a continuation of history and a vision for the future—a living proof that architecture can preserve identity while actively shaping a sustainable tomorrow.

All the photographs are works of Lorenzo Zandri, Nicola Colella




Popular Articles
Popular articles from the community


EW PARK: Sustainable Architecture Reimagines the Future of Urban Parking
EW PARK reimagines city parking as a modular wooden tower combining automation, solar energy, electric mobility, and adaptable urban design.

Hill & Cross Opera: Sculptural Opera House Architecture Shaped by Tallinn’s Landscape and Identity
Hill & Cross Opera reimagines opera house architecture in Tallinn through its sculptural hill, civic plaza, glass wave and a luminous cross.

Conexión: Biophilic Design Reimagines High-Rise Living in Hong Kong
Conexión reimagines high-rise living in Hong Kong through biophilic design, green facades, shared spaces, daylight, water and nature within.

Co-Life: Senior Housing Design That Reconnects Older Adults With the City
Co-Life reimagines senior housing design through healing gardens, shared streets, workshops, and a sustainable community across generations.


Similar Reads
You might also enjoy these articles


Hodi-Mandai Geram
Project Function: Preservation and revitalization of the Intangible heritage and socio-spatial identity of the Hodi by Housing, Cultural Memory Center, Sacred Grove, landscape, local tourism economy


Olio Towers: A Mid-Rise for Performers That Fuses Housing, Rehearsal, and Stage
Located blocks from Houston's Theater District, this modular tower stacks living units around a central performance atrium.

Oasis: Modular Green Housing Carved into Dhaka's Urban Fabric
A shortlisted Plugin Housing entry reclaims unauthorized settlements in Dhaka with stepped concrete volumes, green roofs, and ventilation-driven design.

Black Hole: A Floating Megastructure for the Post-Physical Era
Emiliano Mazzarotto envisions a spherical, self-scaling arena where e-sports, digital hotels, and holographic stadiums replace traditional public space.


Explore Open Building Competitions
Discover active competitions in this discipline



Challenge to reimagine the Iron Throne


Photograph architecture without architects


Illustrate the lost glory of Angkor Wat - Render Challenge


Design challenge to reuse E-waste
Comments (0)
Please login or sign up to add comments
No comments yet. Be the first to comment!