
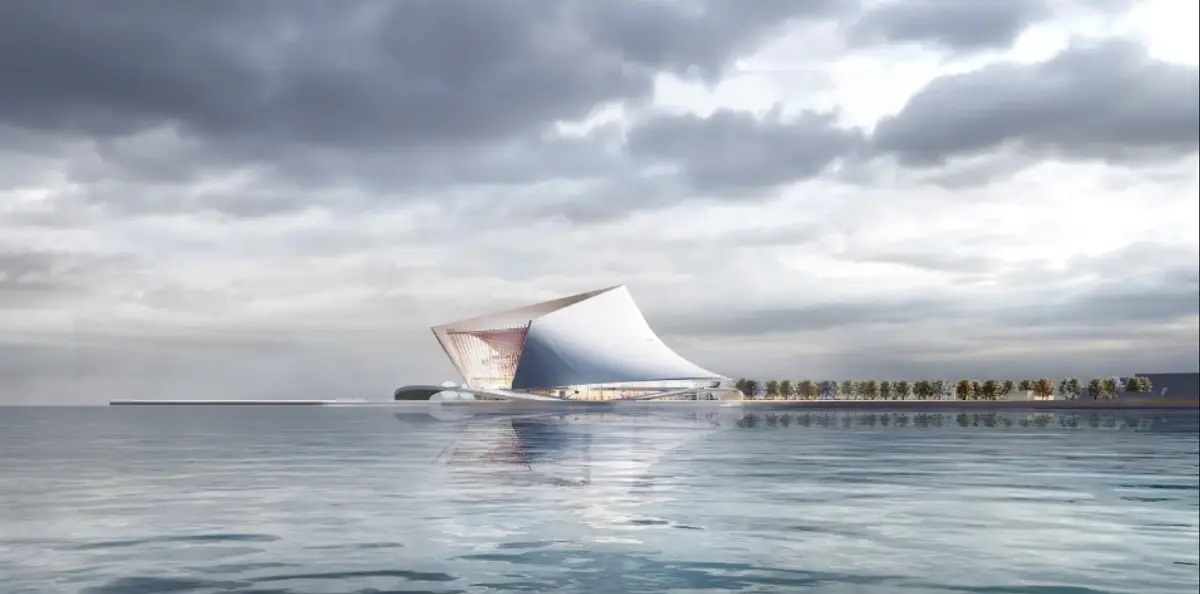
Opera by the Sea: Contemporary Architecture Shaping a New Cultural Landmark for Tallinn
Opera by the Sea reimagines contemporary architecture in Tallinn as a sculptural cultural landmark opening the city toward the Baltic.


Along Tallinn’s waterfront, where the historic city encounters the Baltic Sea, Opera by the Sea proposes a new cultural landmark shaped by performance, public life, history, and landscape. Conceived by PI ARENA, with the project by Sergey Korobkov, Evgenii Korobskoi, and Andrey Tsyplakov, the proposal presents an ambitious interpretation of contemporary architecture as both cultural infrastructure and an accessible urban destination.
The project received an Honorable Mention in the Opera by the Sea competition.
Rather than treating the opera house as an isolated object reserved solely for performances, the architects envision it as a new place of attraction capable of welcoming residents, visitors, performers, and audiences throughout the day. The result is architecture that operates simultaneously as theater, public space, waterfront promenade, observation point, restaurant destination, museum, and civic gathering place.
At the heart of the concept is a simple ambition: to create a building capable of inviting the world to Tallinn.
A Contemporary Architecture Landmark Between Tallinn and the Sea
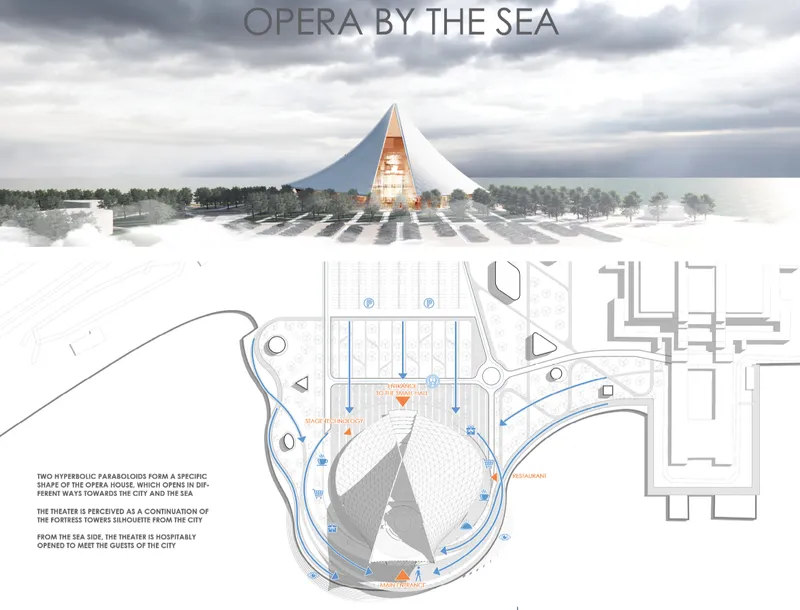
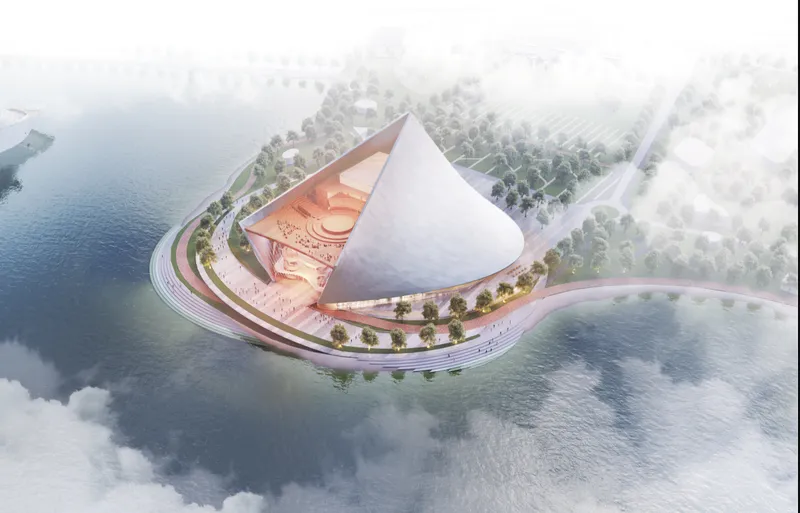
The defining form of Opera by the Sea is generated by two hyperbolic paraboloids. Their sweeping surfaces rise dramatically from the waterfront and converge into a distinctive silhouette that changes according to the direction from which the building is approached.
This dual orientation is central to the architectural concept.
Facing Tallinn, the opera house establishes a relationship with the vertical rhythm of the historic city. The designers interpret its rising profile as a contemporary continuation of the silhouettes created by Tallinn's towers. Rather than copying historic forms, the project translates their vertical emphasis into an abstract architectural gesture.
Toward the sea, the character of the building changes. Large openings and panoramic glazing make the architecture more transparent and outward-looking, creating a direct visual connection between interior spaces and the Baltic horizon.
The two identities are deliberately complementary. One side responds to memory and the city. The other looks toward landscape, openness, and arrival.
This allows the building to act as a threshold between Tallinn and the sea rather than functioning simply as an object positioned beside the water.
Translating Tallinn's Historical Silhouette Into a New Form
History plays an important role in the design, but it is approached through interpretation rather than literal reconstruction.
The proposal draws on what the designers describe as historical symbols and allegories. From the city, the theater is intended to appear as a continuation of Tallinn's fortress towers, creating a recognizable vertical presence within the broader skyline.
Its geometry, however, remains distinctly contemporary.
The flowing roof surfaces and monumental curved planes create an architectural identity based on abstraction. This produces an interesting dialogue between two different readings of Tallinn: the solidity and defensive character associated with its historic built environment, and the openness of its relationship with the sea.
The designers also establish a deliberate contrast with the nearby Linnahall Arena. While Linnahall is characterized by low, heavy, stone-dominated architecture, Opera by the Sea introduces smoother vertical forms, expansive glazing, and an upward movement.
Instead of attempting to visually merge with its neighbor, the project uses contrast to establish its own identity.
Architecture That Opens Toward the Waterfront
One of the most significant aspects of the proposal is its relationship with the waterfront.
The sea is not treated merely as a background for the architecture. It becomes part of the spatial experience.
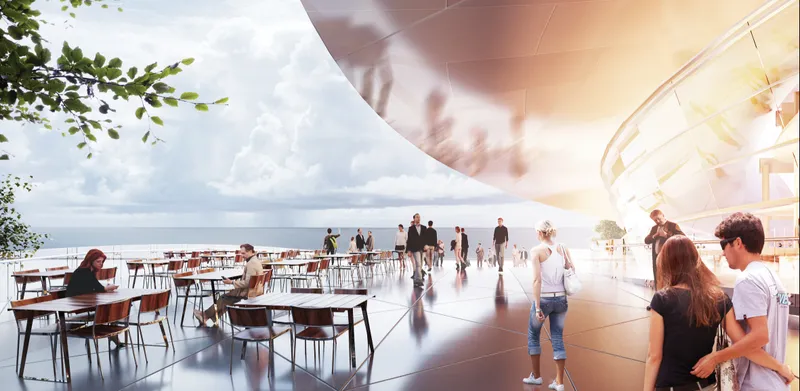
The sea-facing facade incorporates panoramic windows intended to maximize views across the water. Public circulation areas, terraces, restaurants, and gathering spaces are positioned to capitalize on this setting, creating multiple moments where visitors can experience the surrounding landscape even without attending a performance.
The visualizations reinforce this relationship. Expansive public terraces sit beneath the sweeping roof while glazed surfaces dissolve boundaries between indoor and outdoor spaces.
Water, sky, architecture, and public activity become part of a single composition.
This approach positions Opera by the Sea within a broader direction in waterfront architecture, where cultural institutions increasingly function as extensions of promenades and public landscapes instead of isolated monumental buildings.
Turning an Opera House Into Public Space
Traditional opera houses can sometimes appear ceremonial and inward-facing. This proposal attempts to challenge that model.
The lower levels are conceived as active public environments.
The first-floor foyer contains shops, restaurants, cafes, and other public functions. Through extensive transparent glazing, these spaces connect directly with the landscaped embankment outside.
The distinction between promenade and foyer becomes less rigid. Instead of passing through a single formal entrance and immediately entering a closed cultural institution, visitors encounter a more gradual transition from landscape into architecture.
This public character continues upward.
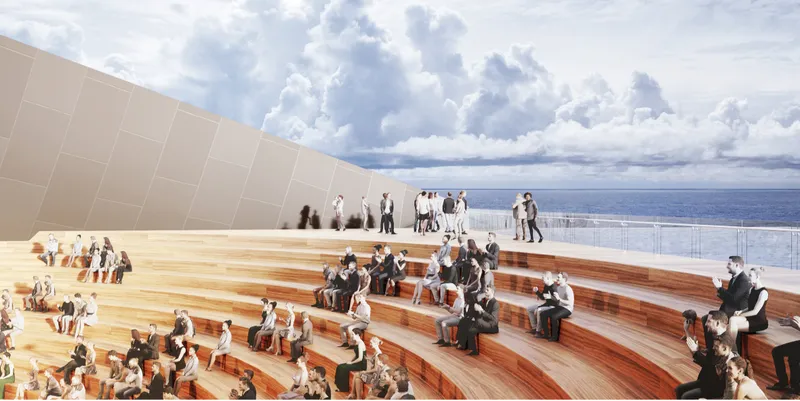
An observation deck and open-air amphitheater occupy the upper portion of the building, allowing the roof itself to become part of Tallinn's public realm. These spaces are envisioned for both organized performances and informal events.
As a result, the opera house is designed to remain active beyond scheduled performances.
Someone might arrive for a concert, but they could equally visit the building for a meal, an exhibition, a waterfront walk, an outdoor performance, or simply the view across the sea.
A Layered Cultural Program
Behind the expressive exterior is a complex vertical arrangement of cultural, technical, administrative, and public spaces.
The architectural diagrams reveal a building organized across multiple levels around its primary performance volumes.
At its core is a main concert hall designed for approximately 2,000 seats. A large stage box contains the technical infrastructure required for major productions, including stage equipment, grates, and supporting spaces.
A separate small hall with approximately 600 seats provides a more intimate environment for smaller productions and events.
The section also identifies an open amphitheater for approximately 800 people, expanding the performance program beyond conventional enclosed auditoriums.
Surrounding these spaces are rehearsal rooms, artistic rooms, theater boxes, foyers, administrative areas, technical facilities, kitchens, cafes, storage spaces, galleries, museum functions, and public engagement areas.
The program therefore extends well beyond opera.
It creates a multidimensional cultural building capable of accommodating performances, exhibitions, education, social activity, hospitality, and informal encounters.
The Roof as an Extension of the City
One of the project's strongest architectural moves is the decision to make the roof inhabitable.
Instead of ending the public experience at the uppermost interior floor, the architecture continues into an elevated landscape.
The drawings show an open-air amphitheater positioned within the roof form. Curved seating faces a central performance area while the Baltic Sea remains visible beyond.
The result transforms the roof from an architectural covering into civic infrastructure.
Audiences can gather for scheduled events, but the same area can support less formal activities when performances are not taking place.
This reflects an important idea within contemporary architecture: large cultural buildings can contribute to urban life even when their primary auditoriums are closed.
The opera house becomes not just somewhere to enter, but somewhere to inhabit.
An Interior Defined by Wood
The material strategy reinforces the distinction between the exterior monument and the interior performance environment.
According to the project description, stone is the principal facade material, giving the building an enduring and substantial external character.
Inside, wood becomes the dominant material.
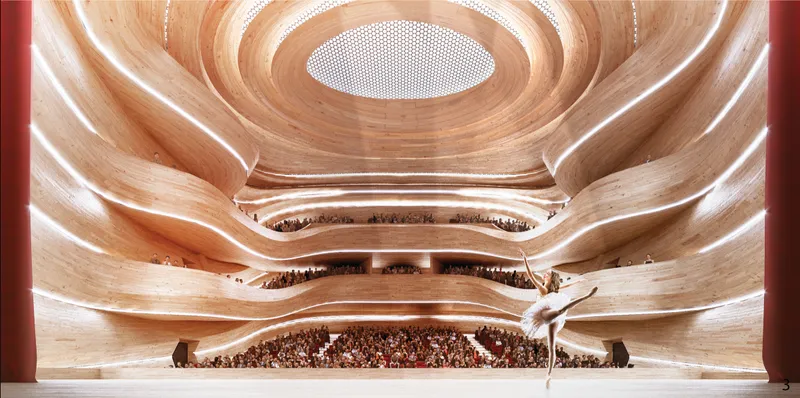
The auditorium visualization demonstrates the effect dramatically. Continuous timber surfaces flow across balconies, walls, and ceilings, generating a warm atmosphere around the central performance space.
The interior appears almost carved from a single material.
Curving balcony edges create a layered acoustic chamber, while integrated lighting emphasizes the horizontal movement of each level. A large circular ceiling element crowns the auditorium and draws attention toward the center of the hall.
The contrast is significant.
Externally, the architecture communicates permanence and monumentality. Internally, timber introduces warmth, tactility, and intimacy.
Designing the Auditorium Around Performance
Despite the building's iconic exterior, the performance spaces remain central to the project.
The main auditorium is conceived according to contemporary requirements for visibility and acoustics. Multiple seating levels surround the stage, creating a strong spatial relationship between performer and audience.
The technical stage box is supported by specialized backstage infrastructure, while rehearsal rooms, artistic spaces, and operational areas are distributed through the surrounding levels.
This combination of theatrical infrastructure and architectural expression is critical.
An opera house cannot function solely as an urban sculpture. Its success depends equally on acoustics, circulation, stage technology, audience experience, backstage logistics, and performer facilities.
Opera by the Sea attempts to incorporate these requirements while preserving the clarity of its larger sculptural idea.
Landscape as Part of the Architecture
The relationship between architecture and landscape continues at ground level.
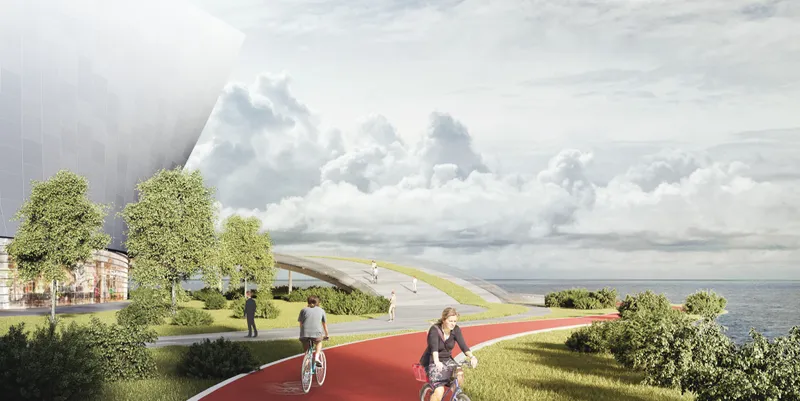
Paths and landscaped areas wrap around the building, connecting it with the waterfront and surrounding urban fabric. Pedestrian routes, planted areas, recreational paths, and public terraces turn the site into a broader civic environment.
The project visualizations also show cycling infrastructure moving alongside the landscape, suggesting that the cultural destination could become integrated with everyday movement through the waterfront.
This is particularly important for a building of this scale.
Rather than placing a monumental object on an empty podium, the proposal attempts to establish a continuous public landscape around it.
The architecture becomes one component within a larger urban sequence of promenade, park, theater, terrace, and sea.
A Cultural Building Designed Beyond the Performance
Opera by the Sea ultimately asks what an opera house should represent in a contemporary city.
The answer presented by PI ARENA extends well beyond the conventional auditorium.
Here, contemporary architecture becomes a mechanism for combining performance with landscape, hospitality, public space, recreation, culture, and urban identity.
Its sweeping hyperbolic paraboloids create the project's recognizable silhouette, but the concept is not solely dependent on form. Beneath and within those surfaces is a network of spaces designed to keep the building connected to the public.
Restaurants open toward the waterfront. Foyers extend from landscaped areas. Museum and gallery spaces broaden the cultural program. An elevated amphitheater brings public activity onto the roof. Panoramic glazing frames the Baltic Sea.
Together, these elements transform the opera house into something closer to a cultural landscape.
A New Destination for Tallinn
Opera by the Sea proposes architecture as both landmark and invitation.
From Tallinn, its rising surfaces reinterpret the vertical presence of the historic city. From the Baltic, the building opens outward through glass, terraces, and public spaces.
Between these two conditions sits a complex cultural institution capable of accommodating large-scale opera, smaller performances, exhibitions, dining, public events, and everyday urban life.
The project by Sergey Korobkov, Evgenii Korobskoi, and Andrey Tsyplakov of PI ARENA, recognized as an Honorable Mention in Opera by the Sea, demonstrates how contemporary architecture can connect cultural programming with a city's history and its landscape.
More importantly, it challenges the idea that an opera house should only come alive when the curtain rises.
In this proposal, the building itself becomes part of the performance: a monumental gateway between Tallinn and the sea, a new public landscape, and a cultural destination designed to welcome the world.


Popular Articles
Popular articles from the community


Lunar Spiral: Space Architecture Shaped by the Mathematics of the Universe
Lunar Spiral reimagines space architecture through Fibonacci geometry, lunar regolith, levitating habitats, and self-sustaining Moon living.

Little Red Riding Hood: Architectural Design as a Journey Through Fear, Light, and Storytelling
Little Red Riding Hood reimagines the fairy tale through architectural design shaped by fear, light, scale, memory, uncertainty, and choice.

Co-life: Sustainable Architecture for Age-Friendly Community Living
Co-life reimagines sustainable architecture for seniors through courtyards, rammed earth, shared gardens, and spaces designed for belonging.

Hill & Cross Opera: Sculptural Opera House Architecture Shaped by Tallinn’s Landscape and Identity
Hill & Cross Opera reimagines opera house architecture in Tallinn through its sculptural hill, civic plaza, glass wave and a luminous cross.

Similar Reads
You might also enjoy these articles


Eco Chapel: A Green Architecture Pavilion Designed in Symbiosis with the Forest
Eco Chapel uses green architecture to weave prayer, learning and reuse into a forest pavilion shaped by modular hexagonal canopies for life.

Kaffeebühnen: Coffee Shop Architecture Designed as a Civic Stage Between Vienna’s City and Park
Kaffeebühnen turns coffee shop architecture into a civic stage, linking Vienna’s park edge, urban life, warm timber yards, and coffee craft.

Healing Façade: Sustainable Architecture for Reforestation, Community, and Sacred Ecology in Ethiopia
Healing Façade reimagines sustainable architecture as a living wall that restores soil, catches water and renews Ethiopia's forest churches.


Urban Forest: A Vertical Ecosystem for 5,000 Workers in Singapore's Changi Business Park
Radially stacked pods and layered green decks turn a 7-acre plot into 47 acres of ecological workspace projected for 2040.

Comments (0)
Please login or sign up to add comments
No comments yet. Be the first to comment!