Opera By The Sea: Opera House Architecture That Makes Art a Public Experience
Opera By The Sea reimagines opera house architecture as a transparent waterfront stage where artists, audiences, culture and city life meet.
Opera By The Sea proposes a new relationship between performance, architecture, artists and the public. Conceived by Waleed Sherif, the project challenges the traditional idea of an opera house as a building where audiences arrive only to witness a finished performance.
Instead, the architecture exposes the process behind artistic production.
Rehearsals, workshops, practice sessions, exhibitions, social interaction and public movement become visible components of the experience. The building is therefore imagined not simply as a container for opera, but as an active cultural platform where the distinction between artist and spectator becomes increasingly fluid.
Selected as an Editor's Choice entry of Opera by the sea, the proposal explores how contemporary opera house architecture can become more open, accessible and connected to everyday urban life.
Situated on Tallinn's waterfront, the project uses its seaside condition to create a cultural landmark that communicates simultaneously with the city, the harbor and the people moving around it.


An Opera House Where Art Is Made in Public
The central concept of Opera By The Sea is simple yet significant: people should experience not only the final artwork, but also the process through which art is created.
Traditional performing arts buildings often separate front-of-house spaces from rehearsal rooms, workshops, storage areas and backstage functions. Audiences see the polished result while the complicated network of artistic production remains hidden.
Opera By The Sea attempts to reverse this relationship.
Its architectural program places artistic activity into visual dialogue with public circulation. Ballet rehearsals, music practice, workshops, choir activities, gallery programs and social spaces become part of the building's public identity.
This approach transforms the opera house into something closer to a working cultural ecosystem.
Visitors can encounter movement, music, craft and production even without attending a formal performance. The architecture itself becomes an invitation to observe how creativity develops.
For a country characterized in the project research by a strong artistic and musical culture, this openness becomes particularly relevant. The opera house becomes a place where established performers, emerging talent, art enthusiasts and casual visitors can occupy the same cultural environment.
Architecture as a Frame for Creative Life
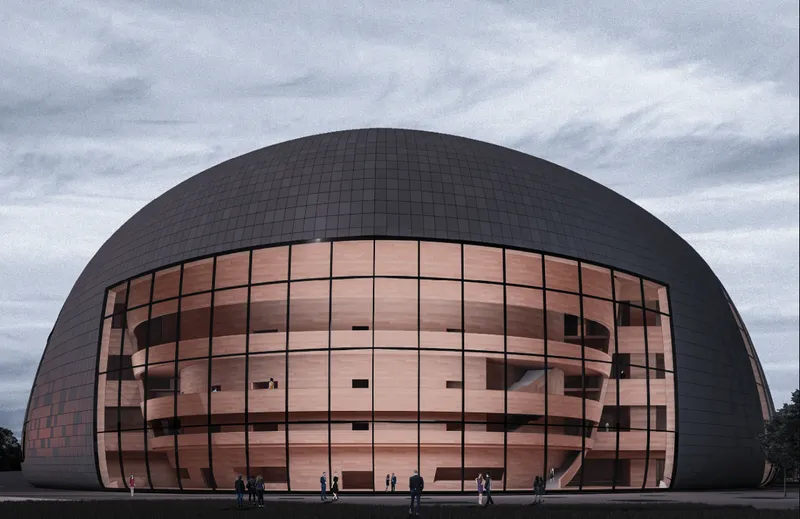
One of the strongest visual ideas within the proposal is the enormous glazed opening carved into the building's rounded exterior.
Rather than creating a completely opaque cultural monument, the design reveals sections of the interior through a monumental transparent facade.
The effect is almost theatrical.
The facade becomes a giant urban frame through which the life of the opera house can be observed.
People circulate between floors. Artists rehearse. Visitors gather. Internal staircases cross the volume. Galleries, studios and social spaces animate the elevation.
The architecture effectively turns the building itself into a performance.
This gesture expands the traditional relationship between stage and audience. Inside the auditorium, performers remain the focus of formal productions. Outside it, however, the entire opera house becomes a stage for cultural life.
The project diagrams describe the facade as a composition that frames the activities occurring inside, including rehearsals, social interactions and the backstage participants responsible for making performances possible.
This is fundamental to the architectural concept.
Artistic production is no longer treated as an invisible supporting function. It becomes part of the public image of the institution.
A Sculptural Form on Tallinn's Waterfront
The overall building is conceived as a smooth, compact and rounded mass.
Its geometry creates a deliberate contrast with the orthogonal language normally associated with large performance complexes. The curved envelope gives Opera By The Sea a recognizable silhouette while reducing the visual fragmentation that can result from an extensive cultural program.
The design process begins with the arrangement of the required internal functions before progressively transforming the mass.
A compact programmatic volume evolves into an elliptical form. The volume is then tilted, tapered and softened at its edges.
Each operation responds to both visual and spatial considerations.
The ellipse creates a singular architectural identity.
Tilting the volume improves the way the building is perceived from different directions, including from the waterfront.
Tapering opens the architecture toward daylight and helps create a larger public zone facing the sea.
Rounded edges soften the transition between roof, wall and ground, giving the exterior an almost continuous quality.
Finally, large voids are introduced into the mass.
Rather than treating these openings as purely sculptural gestures, the voids accommodate significant architectural functions, including an elevated outdoor performance area and openings that introduce natural light deeper into the building.
The result is a form that feels simultaneously monumental and porous.
Creating a New Relationship With Linnahall
The context is critical to the proposal.
Opera By The Sea is positioned near Tallinn's Linnahall, a monumental waterfront structure with a markedly horizontal presence.
Instead of reproducing that architectural language, the project establishes a deliberate contrast.
The opera house rises as a smoother and more convex object, creating a new silhouette along the waterfront while maintaining the neighboring structure as an important part of the area's identity.
This relationship allows the proposal to operate as a contemporary cultural intervention rather than an isolated architectural object.
The building addresses the harbor, the surrounding public realm and the pedestrian edge along the sea. Its transparent openings provide visual connections between interior activity and the external landscape.
From the water, the building can be read as a cultural beacon.
From the city, its large glazed elevations provide glimpses into an environment constantly occupied by artists and visitors.
Turning the Waterfront Into Public Space
The architecture does not stop at the building envelope.
Landscape and public space play an important role in extending the opera house toward the sea.
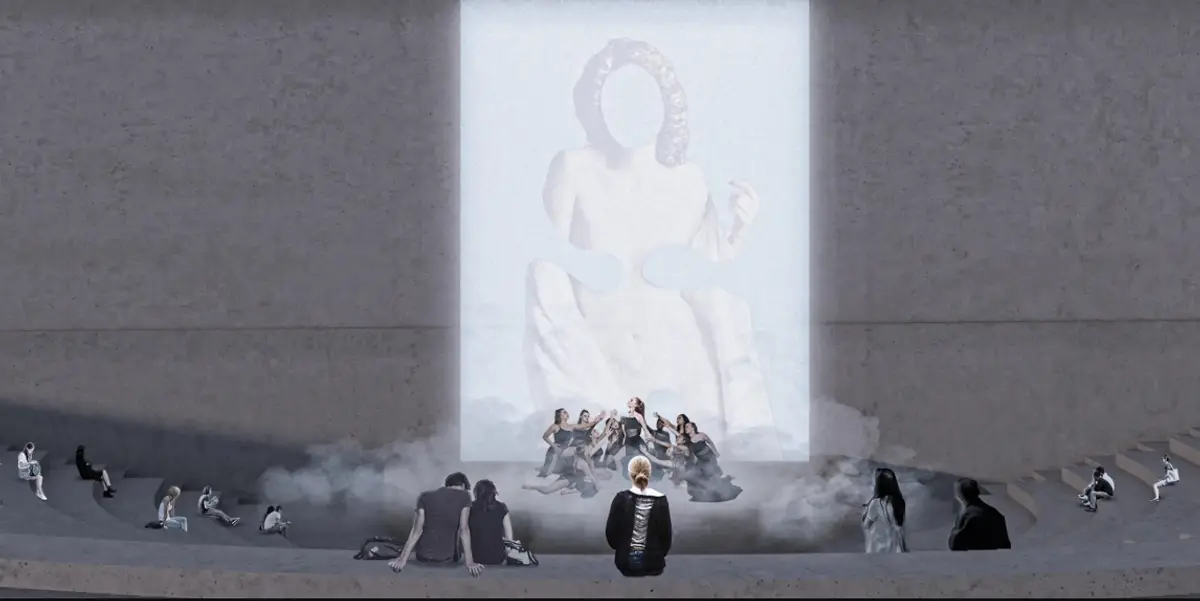
Broad stepped edges descend toward the waterfront, forming informal places where people can sit, gather or observe the surrounding landscape.
The landscape renderings show these spaces occupied casually rather than ceremonially. Visitors sit along the steps, gather beneath trees, move across open plazas and spend time beside the water.
This reinforces the project's ambition to make the opera house useful beyond scheduled performances.
Someone does not necessarily need a ticket to participate in its environment.
The surrounding landscape becomes an extension of the institution.
This is an important shift within contemporary opera house architecture. Rather than creating a building that becomes active primarily during evening performances, Opera By The Sea proposes a cultural destination capable of remaining socially relevant throughout the day.
A Public Route Through the Opera
Movement is treated as another architectural tool for connecting audiences with artistic production.
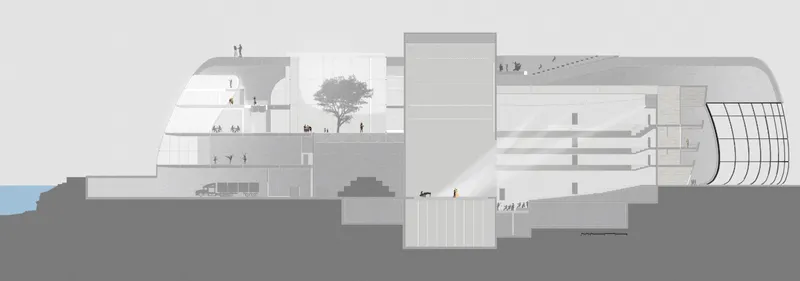
The project distinguishes between public circulation, service routes and vehicular access while allowing visitors to travel vertically through the building and encounter a wide range of functions.
This public route effectively creates a journey through the opera.
Instead of moving directly from entrance to foyer to auditorium, visitors can experience multiple layers of cultural activity.
The sectional organization reveals a dense vertical network of public and professional spaces. Performance, rehearsal, production, learning, administration and recreation are distributed throughout the building rather than confined to isolated wings.
This allows the opera house to function more like a cultural city contained within a single envelope.


Rehearsal Becomes Part of the Performance
Ballet rehearsal areas are deliberately positioned where they can establish relationships with public space and the sea.
This is particularly important to the project's philosophy.
A rehearsal is normally considered unfinished work. Here, that unfinished state becomes valuable.
Visitors may witness performers practicing movement, musicians developing a composition or artists preparing for a production.
The distinction between preparation and presentation becomes less rigid.
Such moments allow architecture to communicate the labor behind culture.
Rather than presenting art as something that appears effortlessly on a stage, the building reveals training, repetition, experimentation and collaboration.
This gives the public a more complete understanding of artistic production.
Music Education and Practice Spaces
The project also includes spaces for musical education and practice.
Music classrooms and multiple practice studios extend the building's role beyond professional performance. These spaces provide opportunities for developing talent and connecting education with the wider cultural institution.
Locating learning functions within the opera house has broader implications.
Students become part of the same environment occupied by professional performers. Audiences encounter spaces associated with education. Artists, teachers, visitors and learners potentially share circulation and communal areas.
The architecture therefore encourages cultural exchange between different levels of artistic experience.
Opera becomes less exclusive and more participatory.
Workshops Bring Making Into the Opera House
Soft and hard workshops form another important element of the program.
Opera productions depend on far more than singers and musicians. Sets must be constructed, surfaces painted, costumes prepared, props assembled and technical components coordinated.
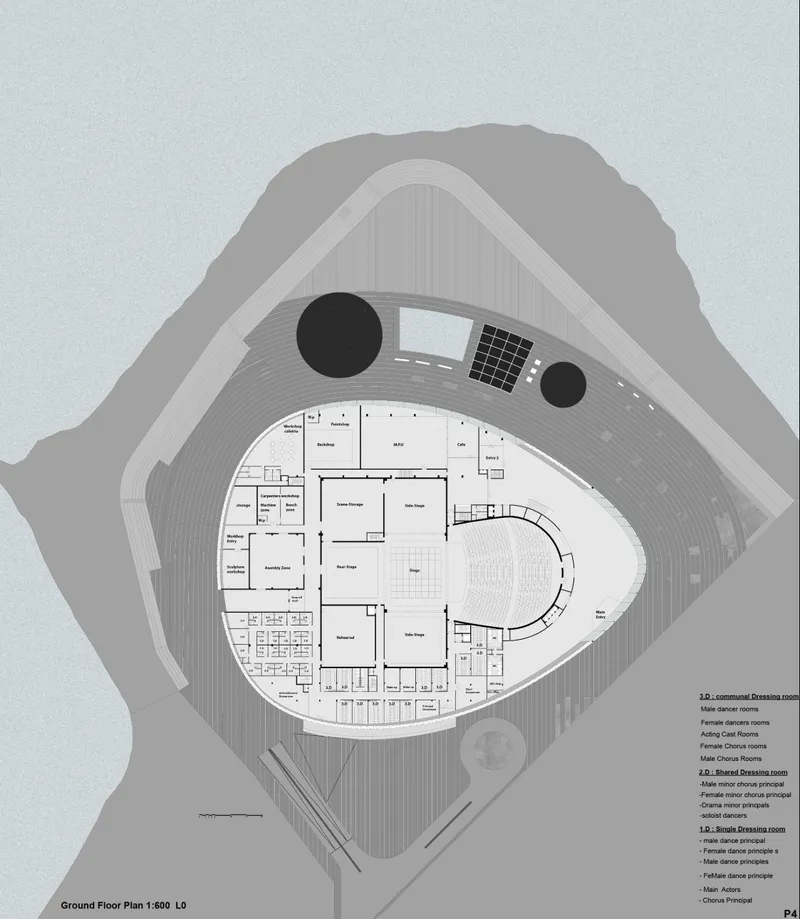
The plans reveal spaces associated with carpentry, sculpture, assembly, painting and scene storage.
These functions make visible the enormous ecosystem required to create a theatrical production.
Including workshops within the conceptual narrative reinforces the project's central argument that the process of making deserves architectural recognition.
A visitor's experience of opera can therefore extend beyond watching a performer.
It can include understanding the craft, fabrication and technical expertise that allow that performance to exist.
Galleries Expand the Cultural Program
Main and temporary galleries introduce another layer of public activity.
These spaces allow the building to support exhibitions alongside performance, music and rehearsal.
The gallery program also provides a reason to enter the opera house at different times of day and for different purposes.
A visitor might arrive to see an exhibition rather than an opera. Another might attend a workshop, visit the restaurant, observe a rehearsal or simply use the surrounding public space.
This programmatic diversity supports the idea of a flexible cultural institution rather than a specialized theater operating according to a limited schedule.
Social Spaces as Cultural Infrastructure
Opera By The Sea also recognizes that cultural architecture depends on informal social interaction.
A staff cafeteria, public gathering areas, conference rooms, a seaside restaurant and various communal zones are integrated into the larger composition.
These apparently secondary spaces are essential to the project's ambitions.
Culture is created not only inside auditoriums, studios and rehearsal rooms. It is also created through conversation, observation and accidental encounters between people.
The architecture therefore provides opportunities for interaction between formal events.
Visitors can meet before a production, artists can gather after rehearsals, students can interact with professionals, and people visiting the waterfront can become curious about what is happening inside.
The Auditorium Remains at the Heart of the Building
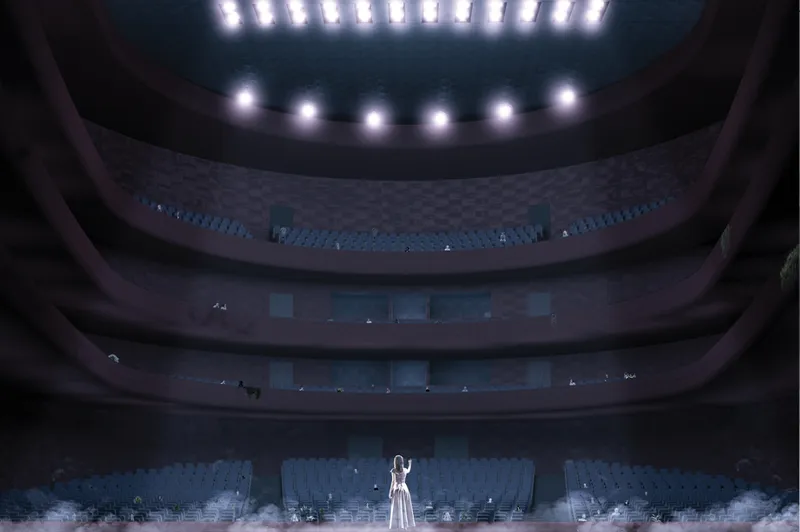
Despite the project's emphasis on public engagement, the traditional performance hall remains a central component of the design.
The main auditorium retains the spatial hierarchy required for major productions, with stage, seating, backstage zones and technical support spaces organized around it.
The plans demonstrate the considerable infrastructure required behind the public performance.
Scene storage, side stages, rehearsal spaces, dressing rooms, workshops and support areas surround the principal auditorium.
This layered organization illustrates a key strength of the proposal.
The project does not attempt to eliminate the specialized requirements of opera. Instead, it combines those requirements with a broader public architecture.
Professional performance and civic openness coexist.
A Roof Amphitheater Above the Opera
One of the major voids introduced into the sculptural envelope becomes a roof amphitheater.
This move extends performance beyond the enclosed auditorium.
The roof becomes another cultural surface capable of hosting gatherings and performances while establishing a direct relationship with the open sky and waterfront environment.
It also changes how the building is understood externally.
Instead of ending at the roofline, public occupation continues across and into the upper volume.
The opera house becomes vertically accessible and spatially layered, with artistic life occurring at multiple levels.
Architecture Designed for Visibility
Transparency plays a strategic role throughout Opera By The Sea.
The project is not transparent simply to create a contemporary aesthetic.
Glass is used as a communication device.
Large areas of glazing allow people outside the building to understand that something is happening within it.
At night, this relationship could become particularly powerful as illuminated interiors reveal movement against the darker waterfront.
During the day, reflections from the sky and water can interact with the facade while still offering controlled views into the cultural activity behind it.
The architectural envelope therefore alternates between enclosure and exposure.
Solid surfaces give the building weight and identity, while enormous glazed openings make artistic life visible.
From Cultural Monument to Cultural Platform
Historically, opera houses have often been conceived as monumental civic institutions.
Opera By The Sea retains the symbolic potential of that typology while questioning how monumentality should function today.
Rather than communicating importance through exclusivity, ornament or ceremonial distance, the project seeks significance through participation.
Its monumentality comes from scale and form, but its cultural value comes from openness.
This distinction is critical.
A contemporary opera house can remain an urban icon while also becoming accessible to people who may never attend a conventional opera performance.
Public spaces, galleries, educational programs, rehearsals, workshops and waterfront landscapes allow the institution to reach a much wider audience.
Performing Arts Architecture as an Everyday Experience
The project ultimately suggests that performing arts architecture should not be understood exclusively through the auditorium.
Performance begins long before the curtain rises.
It begins in classrooms, rehearsal halls, dressing rooms, workshops, storage spaces and conversations between collaborators.
Opera By The Sea makes these normally invisible processes part of its architectural identity.
The building becomes a framework within which art can be created, practiced, displayed, discussed and experienced.
This transformation turns the opera house into an everyday cultural environment.
A Contemporary Cultural Landmark for Tallinn
Opera By The Sea presents an ambitious interpretation of opera house architecture for Tallinn.
Its sculptural elliptical envelope creates a recognizable waterfront presence, while large glazed openings reveal the complex creative world inside.
Its architecture connects professional performance with public participation, formal auditoriums with informal gathering, backstage production with exhibition, and interior cultural spaces with the surrounding sea.
Most importantly, it changes what visitors are invited to observe.
The final performance remains important, but it is only one moment within a much larger creative process.
Through rehearsals, workshops, education, galleries, public routes and social spaces, the building presents culture as something continuously being produced rather than occasionally displayed.
Opera By The Sea: Making the Process of Art Visible
Waleed Sherif's Opera By The Sea demonstrates how opera house architecture can evolve from a closed performance institution into a transparent civic platform.
The design does not simply ask people to enter an auditorium and watch.
It invites them to explore.
To observe.
To learn.
To encounter artists at work.
To understand the processes behind performance.
And ultimately, to become part of the cultural environment themselves.
By framing artistic production through architecture and opening that activity toward Tallinn's waterfront, Opera By The Sea proposes an opera house where the building, the artists, the audience and the city participate in the same ongoing performance.


Popular Articles
Popular articles from the community
Riyadh For All: Intergenerational Urban Design for Active Aging in Rabat
Riyadh For All reimagines urban design in Rabat with intergenerational co-living, adaptive courtyards, and Moroccan cultural exchange today.
Co-life: Sustainable Architecture for Age-Friendly Community Living
Co-life reimagines sustainable architecture for seniors through courtyards, rammed earth, shared gardens, and spaces designed for belonging.
Conexión: Biophilic Design Reimagines High-Rise Living in Hong Kong
Conexión reimagines high-rise living in Hong Kong through biophilic design, green facades, shared spaces, daylight, water and nature within.
EW PARK: Sustainable Architecture Reimagines the Future of Urban Parking
EW PARK reimagines city parking as a modular wooden tower combining automation, solar energy, electric mobility, and adaptable urban design.
Similar Reads
You might also enjoy these articles

Eco Chapel: A Green Architecture Pavilion Designed in Symbiosis with the Forest
Eco Chapel uses green architecture to weave prayer, learning and reuse into a forest pavilion shaped by modular hexagonal canopies for life.
Kaffeebühnen: Coffee Shop Architecture Designed as a Civic Stage Between Vienna’s City and Park
Kaffeebühnen turns coffee shop architecture into a civic stage, linking Vienna’s park edge, urban life, warm timber yards, and coffee craft.
Healing Façade: Sustainable Architecture for Reforestation, Community, and Sacred Ecology in Ethiopia
Healing Façade reimagines sustainable architecture as a living wall that restores soil, catches water and renews Ethiopia's forest churches.
Urban Forest: A Vertical Ecosystem for 5,000 Workers in Singapore's Changi Business Park
Radially stacked pods and layered green decks turn a 7-acre plot into 47 acres of ecological workspace projected for 2040.
Explore Opera House Competitions
Discover active competitions in this discipline
Challenge to reimagine the Iron Throne
Photograph architecture without architects
Illustrate the lost glory of Angkor Wat - Render Challenge
Design challenge to reuse E-waste
Comments (0)
Please login or sign up to add comments
No comments yet. Be the first to comment!