
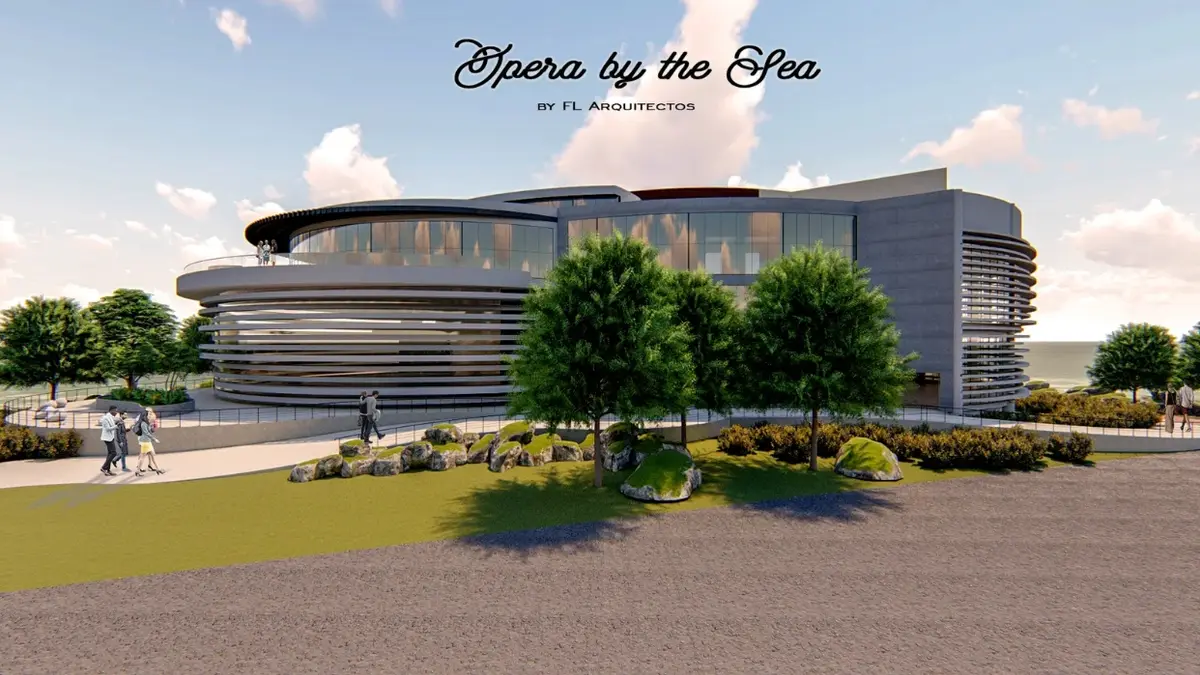
Opera by the Sea: Curved Volumes and Coastal Geometry on Tallinn's Waterfront
A wave-inspired cultural landmark beside Linnahall fuses a 2,000-seat concert hall, library, museum, and public terraces into one flowing composition.


What happens when you let the Baltic Sea draw your floor plan? Opera by the Sea takes the curved traces that waves leave on sand and turns them into a geometric system for an entire cultural complex. Rounded volumes overlap and interlock across the site, producing a building that reads less as a monument and more as an extension of the coastline itself. The result is a 2,000-seat concert hall wrapped in museum galleries, a public library, restaurants, terraces, and landscaped promenades, all organized around continuity of movement rather than rigid orthogonal grids.
Designed by cedmare and published on uni.xyz, the project is sited adjacent to Tallinn's Linnahall, a Soviet-era concert venue that has long defined this stretch of Estonia's capital waterfront. The proposal doesn't compete with Linnahall so much as reframe the entire precinct, introducing a building whose civic ambition stretches well beyond ticketed performances. Visitors can walk the terraces, browse exhibitions, read in the library, or eat overlooking the sea without ever entering the auditorium.
A Library Carved from Timber Curves
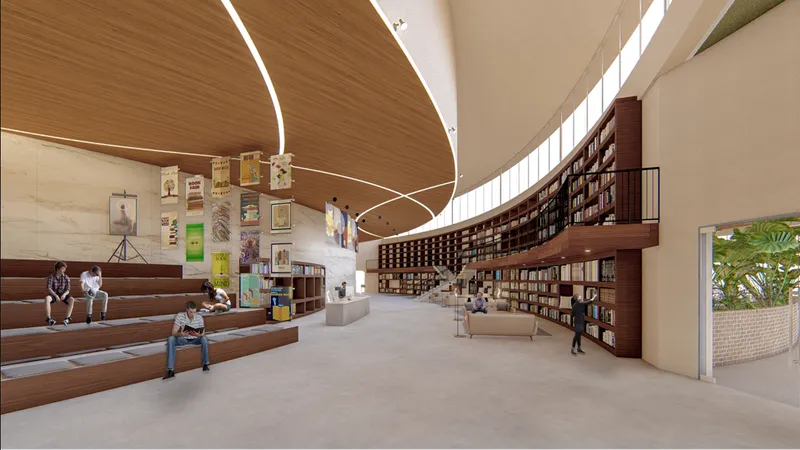
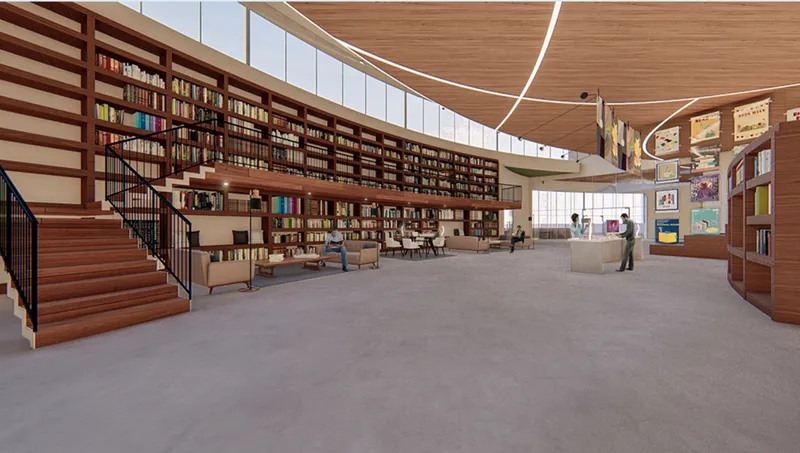
The library interiors reveal how thoroughly the wave-derived geometry penetrates the building. A curved timber ceiling sweeps overhead, its linear ribs directing the eye toward clerestory windows that flood tiered reading areas with daylight. The warmth of the wood palette grounds what could otherwise feel like a purely sculptural exercise; this is a space designed for sitting, working, and lingering. A two-story bookshelf wall integrates a staircase within its depth, turning vertical circulation into a kind of inhabitable furniture. Linear lighting embedded in the ceiling follows the curvature, reinforcing the sense that every surface participates in the same continuous motion.
Placing a library of this quality inside an opera complex is a deliberate programmatic statement. It signals that the building belongs to daily life, not just to evening audiences in formal dress. The reading rooms face outward, drawing natural light and views, while their position within the larger plan means a visitor can move from bookshelves to café to exhibition gallery without ever crossing a threshold that feels exclusionary.
Horizontal Louvers and Cylindrical Volumes Along the Coastline
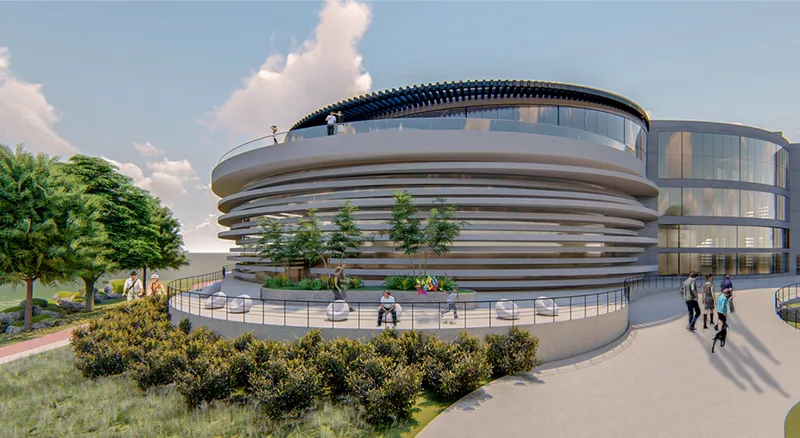
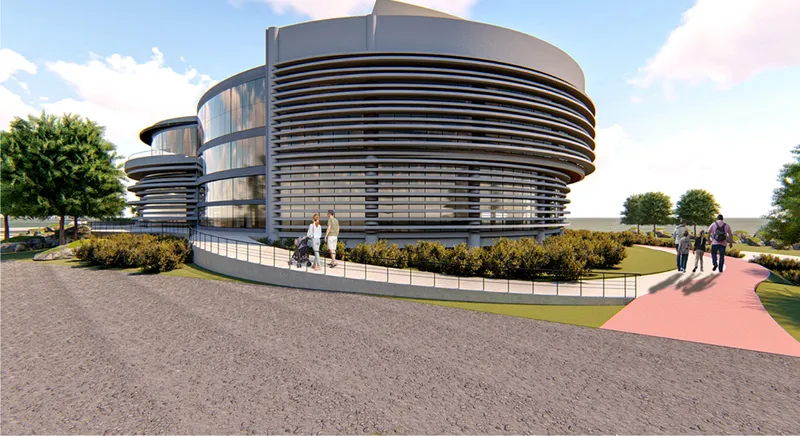
From the exterior, the building resolves into a family of cylindrical and organic volumes banded with horizontal louvers. Seen from above, these overlapping circles create a plan that reads almost like a topographic diagram of ripples spreading from a single point. The striped façade treatment serves dual purposes: the louvers modulate daylight and reduce solar gain on the glazed sections, while their horizontal rhythm echoes the layered quality of water meeting shore. Mature trees surround the structure, and a rooftop terrace crowns the largest volume, offering panoramic views toward the Baltic.
The massing avoids the monolithic posture typical of opera houses. Rather than one imposing block, visitors encounter a series of volumes at different scales, each with its own character but clearly part of a single composition. Glazed sections between the banded cylinders allow visual connections between interior programs and the surrounding landscape, making the building legible from outside and the waterfront visible from within.
Landscape as Threshold: Pink Paths and Planted Beds
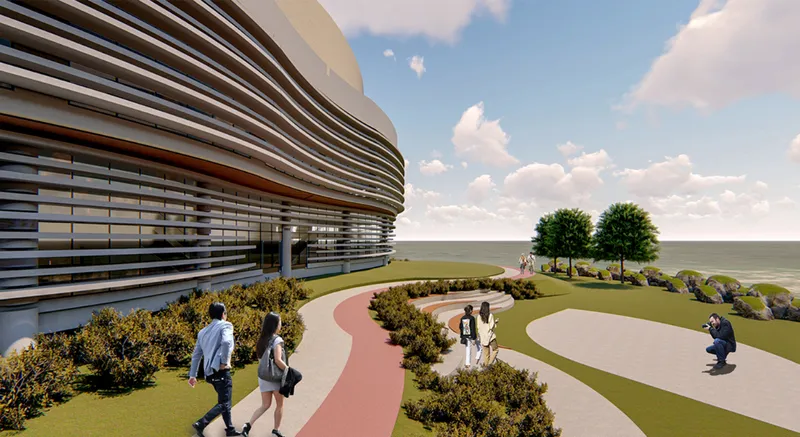
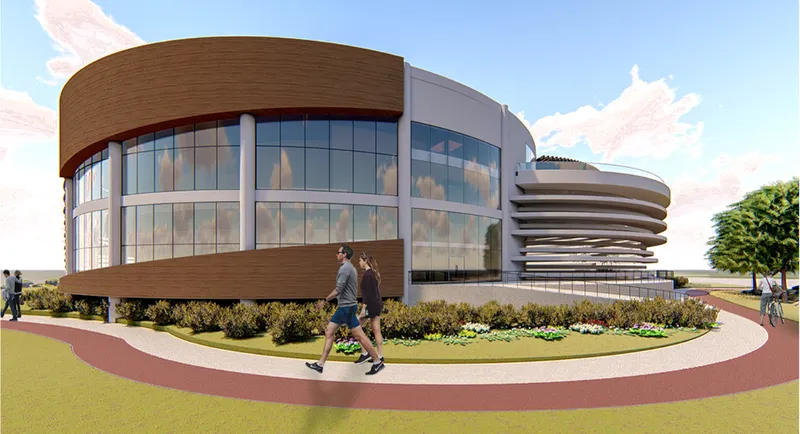
The ground plane around Opera by the Sea works as hard as the building itself. Curved walkways, distinguished by a pink surface finish that contrasts with the surrounding lawn, wind through planted beds and lead visitors along the base of the façade. The landscape doesn't simply ornament the approach; it choreographs arrival. The paths follow the building's own curvilinear logic, guiding movement and offering multiple points of entry rather than funneling everyone toward a single grand door.
A glazed cylindrical entrance pavilion, clad partly in timber, marks one of these access points. Its transparency establishes an immediate relationship between the street and the interior lobby, lowering the psychological barrier that cultural institutions often erect between public space and programmed space. The pavilion's smaller scale also mediates between the human body and the much larger concert hall volume behind it, creating a sequence of spatial compression and release that begins outdoors.
Sweeping Balconies and Light-Filled Public Lobbies
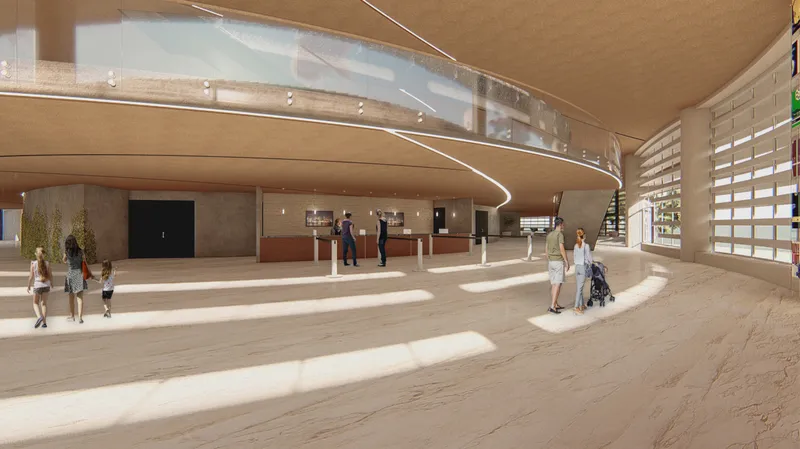
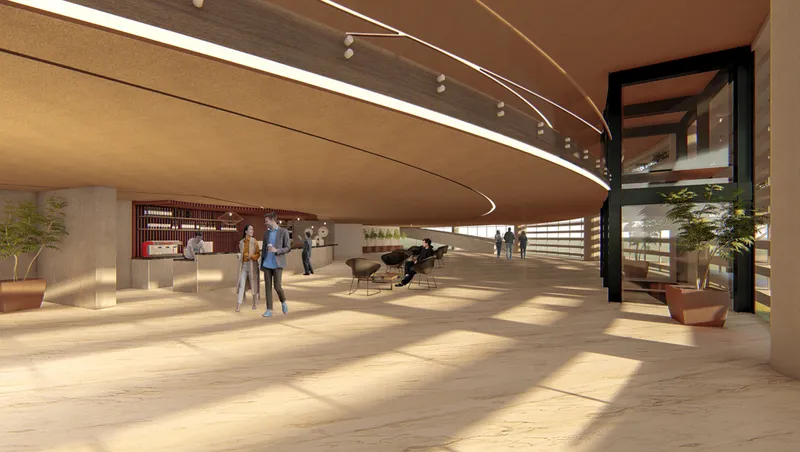
Inside, the lobbies and atrium spaces operate as generous civic rooms in their own right. Light-colored wood floors and curved mezzanine balconies create a sense of openness that invites wandering. Sunlight enters through the horizontal louvered windows, casting patterned shadows that shift throughout the day. The balconies don't merely provide upper-level access; they become observation platforms from which visitors can survey activity below, reinforcing the building's ambition to be a place of social encounter as much as artistic performance.
The circulation strategy is key. Rather than isolating the 2,000-seat concert hall as a separate, hermetically sealed volume, the design wraps it in a continuous ring of public program. Foyers, cafés, museum areas, terraces, and the 12 VIP lounges (each sized for four to five guests) all connect through curved corridors and open galleries. Movement through the building becomes an experience in itself, one that mirrors the fluid geometry visible in every ceiling line, wall curve, and balcony edge.
Why This Project Matters
Opera by the Sea confronts a persistent challenge in cultural architecture: how to make a large performance venue feel like it belongs to an entire city, not just to its ticket holders. By distributing public program, a library, museum galleries, restaurants, open terraces, and landscaped promenades, around the concert hall rather than subordinating them to it, the design reframes the opera house as a civic commons. The wave-derived geometry is more than a formal conceit; it produces a plan with no dead ends, multiple entry points, and a continuous flow between indoor and outdoor life.
Sited beside Linnahall, the project also proposes a new chapter for Tallinn's waterfront identity. Where the existing brutalist hall turns its back on the sea with heavy concrete terraces, Opera by the Sea opens itself up through glazed façades, planted approaches, and a rooftop terrace oriented toward the Baltic horizon. It is a persuasive argument that coastal cultural buildings should not simply occupy the waterfront but should feel as if they emerged from it.
View the Full Project
About the Designers
Designer: cedmare cedmare
Enter a Design Competition on uni.xyz
uni.xyz runs architecture and design competitions year-round that reward proposals with spatial conviction and real site intelligence.
Project credits: Opera by the Sea by cedmare cedmare.


Popular Articles
Popular articles from the community


Cube Design Draws an Ecological Corridor Between Two Shenzhen Hills with the Nankai Building
Beside Shenzhen's container docks, the Nankai Building pairs stacked balconies with a climbing green screen to connect two hillsides across its height.


Singing Woman: An Opera House That Performs Before the Curtain Rises
Ovidiu Cristian Pavel's conceptual opera house translates Estonia's choral identity into a sculpted waterfront landmark facing the Baltic Sea.

Opera on the Sea: Driftwood Logic Shapes a Timber Opera House on Estonia's Coast
Trevor Orgill's opera house translates the entangled drift of floating timber into a civic building where wood, water, and music converge.

The Amber Palace Opera: A Geological Fiction Surfaces on Tallinn's Baltic Waterfront
Pierre Brillard reimagines a Baltic legend as a public landscape, opera house, and waterfront promenade rooted in Tallinn's coastal identity.

Similar Reads
You might also enjoy these articles

Healing Façade: A Modular Chapel System That Restores Ethiopia's Sacred Forests
Winner of the Eco-Chapel competition, this circular timber façade collects water from air to rebuild soil and reforest degraded Ethiopian landscapes.

Kaffeebühnen: Where Coffee Shop Architecture Becomes a Civic Stage in Vienna
A linear sequence of timber boxes, transparent shells, and open yards turns the Viennese café tradition into a public performance space.

Eco Chapel: A Modular Forest Pavilion That Grows Like the Landscape It Protects
Hexagonal timber modules weave through existing trees, turning a chapel into a living system for prayer, education, and reforestation.


Urban Forest: A Vertical Ecosystem for 5,000 Workers in Singapore's Changi Business Park
Radially stacked pods and layered green decks turn a 7-acre plot into 47 acres of ecological workspace projected for 2040.

Explore Seaside Architecture Competitions
Discover active competitions in this discipline

Challenge to reimagine the Iron Throne

Photograph architecture without architects

Illustrate the lost glory of Angkor Wat - Render Challenge

Bring back Drive In's
Comments (0)
Please login or sign up to add comments
No comments yet. Be the first to comment!