
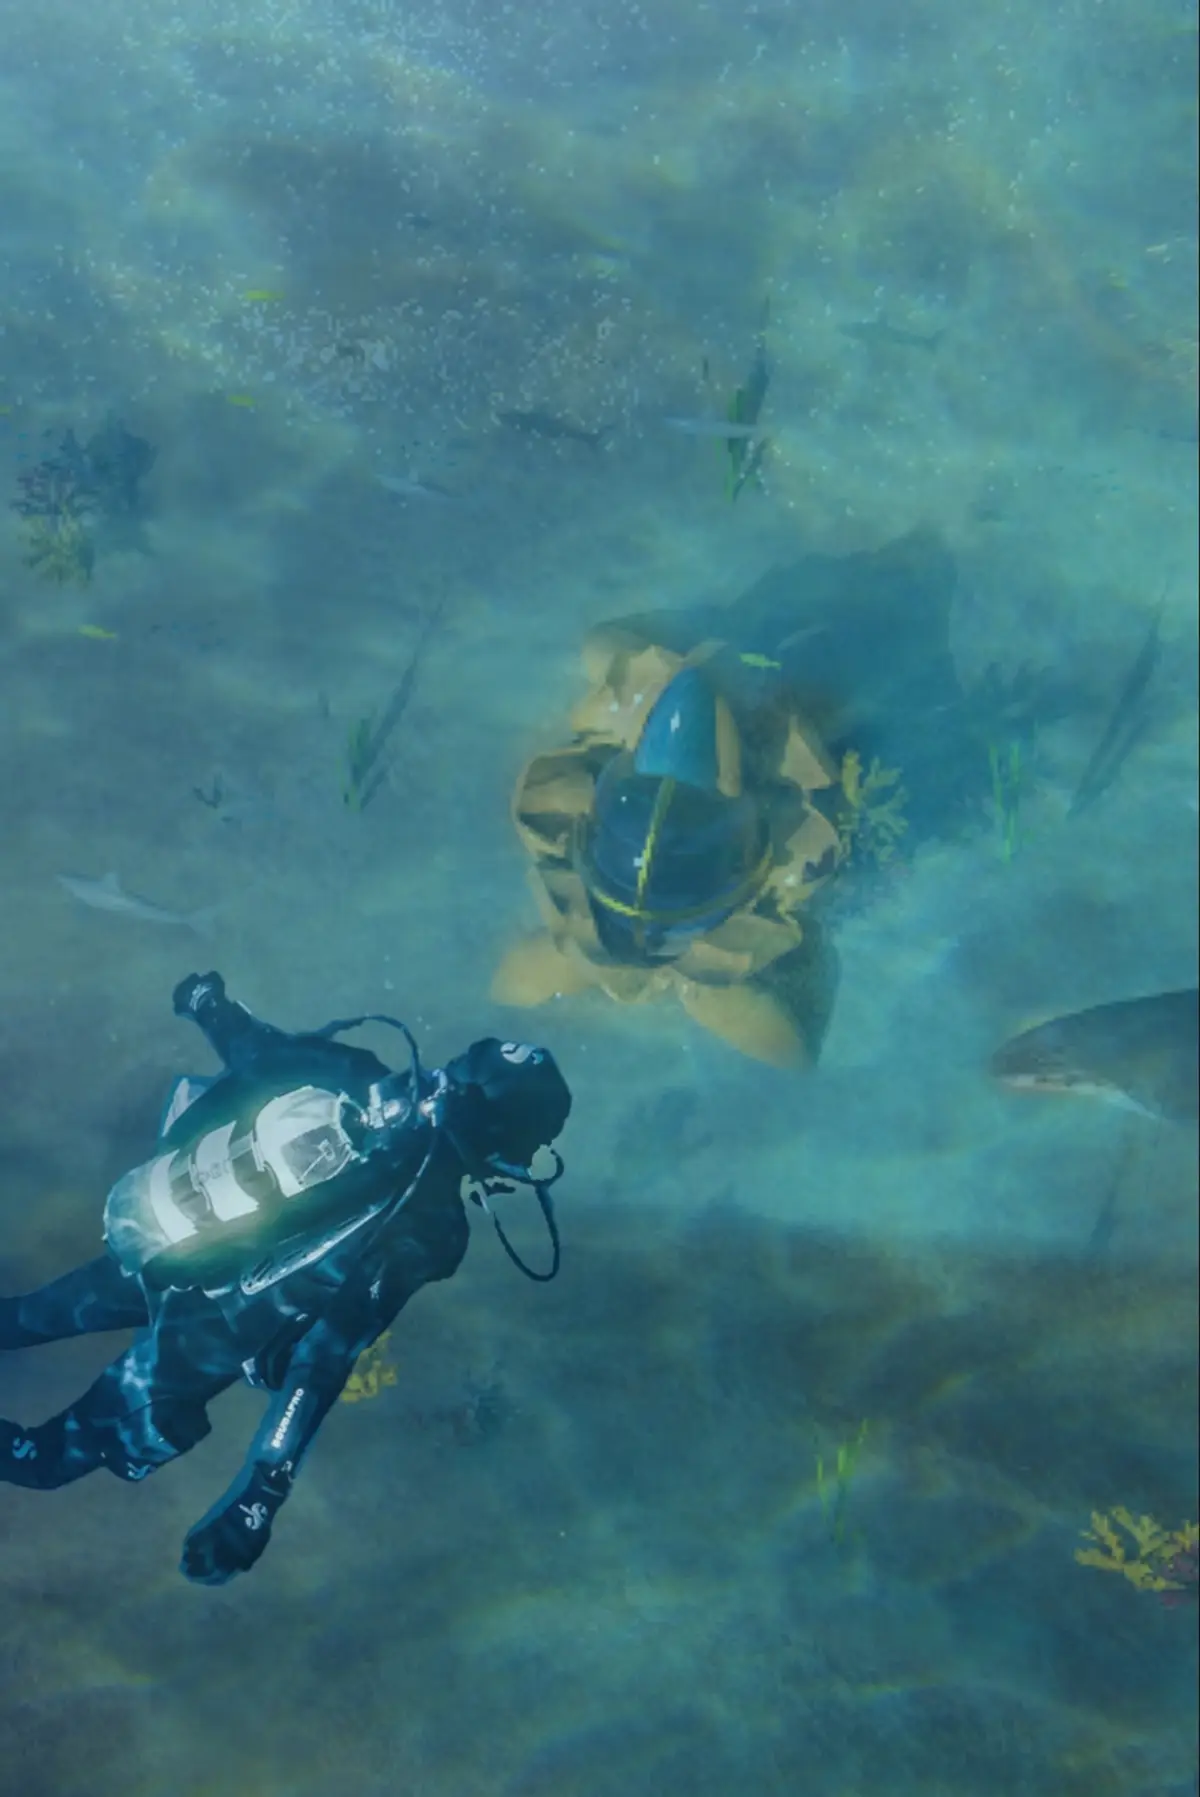
Operative Sanctuary: Architecture Designed for Marine Life, Not Human Comfort
A speculative underwater habitat reframes sustainable architecture as ecological infrastructure for species threatened by ocean pollution.


What happens when architecture stops asking how humans want to occupy a space and starts asking what another species needs to survive in it? Operative Sanctuary poses that question with disarming directness. The project imagines a constructed underwater habitat, not for human recreation or spectacle, but for marine animals displaced and damaged by pollution. It is architecture reconceived as ecological intervention: a built environment whose primary users have fins, not feet.
Designed by Nelson Portillo and Rogelio Garcia, Operative Sanctuary is a conceptual project that positions sustainable architecture beneath the surface of the ocean. The proposal moves beyond the familiar sustainability metrics of energy reduction and material efficiency, instead treating architecture as a potential infrastructure for species recovery. By placing the needs of marine ecosystems at the center of the design brief, Portillo and Garcia challenge a foundational assumption of the discipline: that buildings exist to serve people first.
A Submerged Foundation on the Ocean Floor
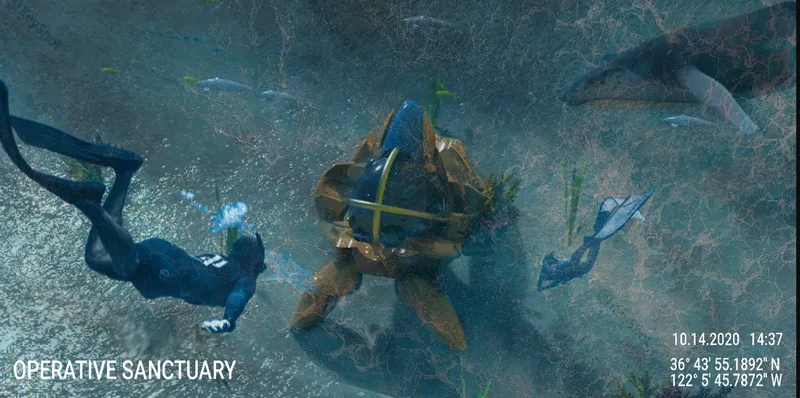
The overhead view reveals divers exploring a submerged concrete foundation settled into a sandy ocean floor, and the image immediately reframes the viewer's expectations. There is no gleaming superstructure, no glass dome, no attempt to replicate terrestrial architecture underwater. Instead, the intervention reads as something closer to ecological infrastructure: a heavy, grounded element introduced into the marine environment with the deliberate quality of a reef substrate rather than a monument. The concrete mass sits on the seabed with a permanence that suggests it is meant to be colonized, not merely occupied.
The presence of human figures is telling. The divers are small against the scale of the intervention, positioned as observers and caretakers rather than inhabitants. They move through an environment that clearly does not belong to them. That spatial relationship, where humans are the visitors and the ocean is the host, encapsulates the project's central inversion of architectural hierarchy.
Structural Mass as Underwater Habitat
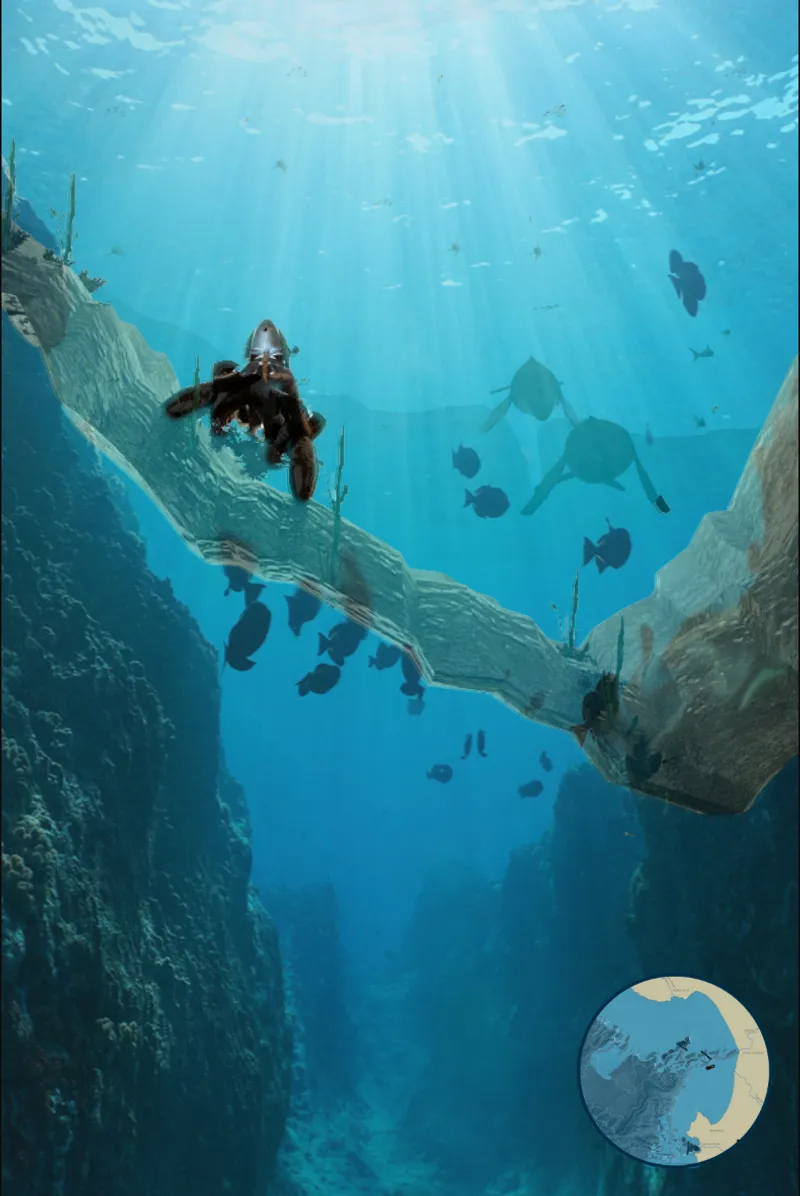
Viewed from a lateral perspective, a large submerged concrete beam extends through clear blue water while divers swim alongside it. The form avoids the pod-like geometry one might expect from speculative underwater architecture. Instead, it presents a massive, almost industrial solidity, a structure that appears adapted to resist water pressure and ocean currents rather than to impress with formal novelty. The rounded and compact geometry contrasts with the irregular natural terrain surrounding it, making the intervention legible as something introduced into the ecosystem without mimicking conventional building typologies.
The visual ambiguity here is deliberate and productive. The structure reads simultaneously as equipment, biological capsule, and artificial organism. It does not try to look natural, nor does it assert itself as architecture in any traditional sense. That in-between quality, where the object hovers between construction and ecological apparatus, is what gives the project its conceptual tension. Operative Sanctuary proposes that the most useful architecture in a marine context might be the kind that disappears into function.
Coral Colonization and the Architecture of Recovery
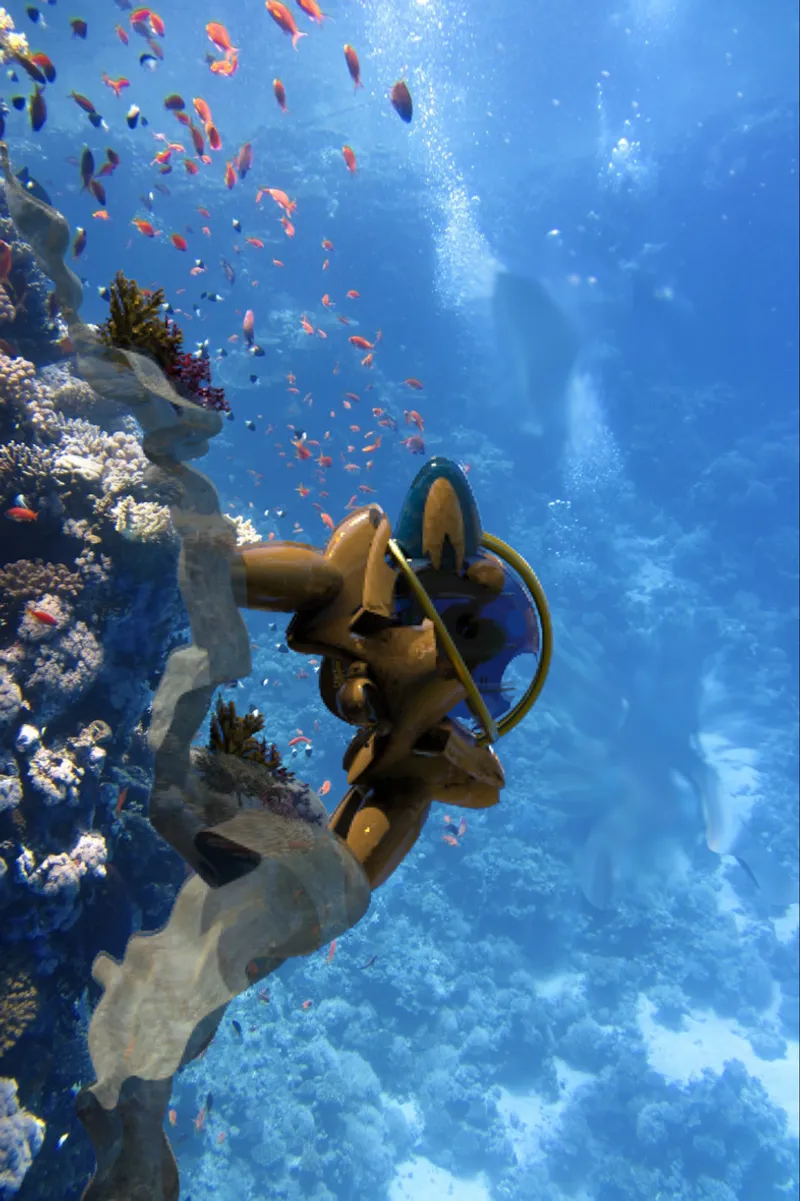
The most evocative image in the series shows a sculptural figure attached to a concrete structure, surrounded by coral growth and tropical fish. Here the project's operative ambition becomes visible in biological terms: the architecture is not merely sitting in the ocean but actively participating in reef formation. Coral has begun to colonize the surface, transforming the human-made object into a hybrid condition where structure and ecosystem merge. The sculptural figure introduces a poetic layer, suggesting a memorial quality, as though the architecture mourns the damage it seeks to repair.
The fish circling the structure confirm what the designers intend. The habitat is working. Marine life has accepted the intervention as part of its environment, which is arguably the highest performance standard any piece of ecological architecture can meet. The image communicates something that renderings of sustainable buildings rarely achieve: evidence (even speculative evidence) that the design has moved from human intention to ecological outcome.
Rethinking Who Architecture Serves
Operative Sanctuary's most radical proposition is not its underwater setting but its reordering of the user hierarchy. Most buildings begin with human requirements: circulation, accessibility, comfort, productivity. Portillo and Garcia flip that sequence entirely. Marine animals become the primary beneficiaries, and human figures appear only as divers, researchers, and caretakers entering an environment that fundamentally belongs to another species. The term "operative" in the title is precise. It signals that this is not a decorative gesture toward environmentalism but architecture conceived to perform a measurable function within an ecological system.
The concept pushes sustainability past its usual boundaries of energy efficiency and material optimization into territory that is genuinely uncomfortable for the discipline. If architecture can be designed around the needs of marine organisms rather than human occupants, it demands a different set of skills, a different design process, and a different definition of success. The project does not resolve these tensions, but it names them clearly, and that clarity is its real contribution.
Why This Project Matters
Operative Sanctuary matters because it treats the ocean not as a dramatic backdrop for architectural spectacle but as a damaged system requiring architectural care. In a discipline that overwhelmingly measures itself against human satisfaction, the decision to design for marine species is both simple and provocative. It asks whether architecture can function as a form of ecological medicine, and whether the profession's tools, from material science to spatial organization, can be redirected toward species that have no voice in the design process.
As a speculative proposal, the project leaves many practical questions open: how such a structure would be fabricated, deployed, and maintained; what species-specific environmental controls it would require; how its effectiveness would be measured over time. But the value of conceptual work like this lies less in its engineering feasibility than in the questions it forces the discipline to confront. Portillo and Garcia have produced a provocation grounded in genuine ecological concern, and the architectural conversation is better for it.
View the Full Project
About the Designers
Designers: Nelson Portillo, Rogelio Garcia
Enter a Design Competition on uni.xyz
uni.xyz runs architecture and design competitions year-round that reward proposals with spatial conviction and real site intelligence.
Project credits: Operative Sanctuary by Nelson Portillo, Rogelio Garcia.


Popular Articles
Popular articles from the community


Opera on the Sea: Driftwood Logic Shapes a Timber Opera House on Estonia's Coast
Trevor Orgill's opera house translates the entangled drift of floating timber into a civic building where wood, water, and music converge.


FCC Arquitectura Expands a Portuguese Granite House with a Board-Marked Concrete Wing
In Portugal, JV House pairs a cleaned-up whitewashed and granite dwelling with a timber-shuttered concrete extension, courtyards and a garden pool.

The Amber Palace Opera: A Geological Fiction Surfaces on Tallinn's Baltic Waterfront
Pierre Brillard reimagines a Baltic legend as a public landscape, opera house, and waterfront promenade rooted in Tallinn's coastal identity.

David Ortega Stacks a Two-Story Mexico City Penthouse Around a Steel Stair and a Pergola-Shaded Roof Terrace
In Colonia Roma, a 300 m² penthouse uses oak joinery, a planted steel stair and a slatted roof pergola to make a new-build apartment feel like a house.

Similar Reads
You might also enjoy these articles

Healing Façade: A Modular Chapel System That Restores Ethiopia's Sacred Forests
Winner of the Eco-Chapel competition, this circular timber façade collects water from air to rebuild soil and reforest degraded Ethiopian landscapes.

Kaffeebühnen: Where Coffee Shop Architecture Becomes a Civic Stage in Vienna
A linear sequence of timber boxes, transparent shells, and open yards turns the Viennese café tradition into a public performance space.

Eco Chapel: A Modular Forest Pavilion That Grows Like the Landscape It Protects
Hexagonal timber modules weave through existing trees, turning a chapel into a living system for prayer, education, and reforestation.


Urban Forest: A Vertical Ecosystem for 5,000 Workers in Singapore's Changi Business Park
Radially stacked pods and layered green decks turn a 7-acre plot into 47 acres of ecological workspace projected for 2040.

Explore Ocean Architecture Competitions
Discover active competitions in this discipline

Challenge to design a shop stop sunk in the city

Challenge to reimagine the Iron Throne

Photograph architecture without architects

Illustrate the lost glory of Angkor Wat - Render Challenge
Comments (0)
Please login or sign up to add comments
No comments yet. Be the first to comment!