
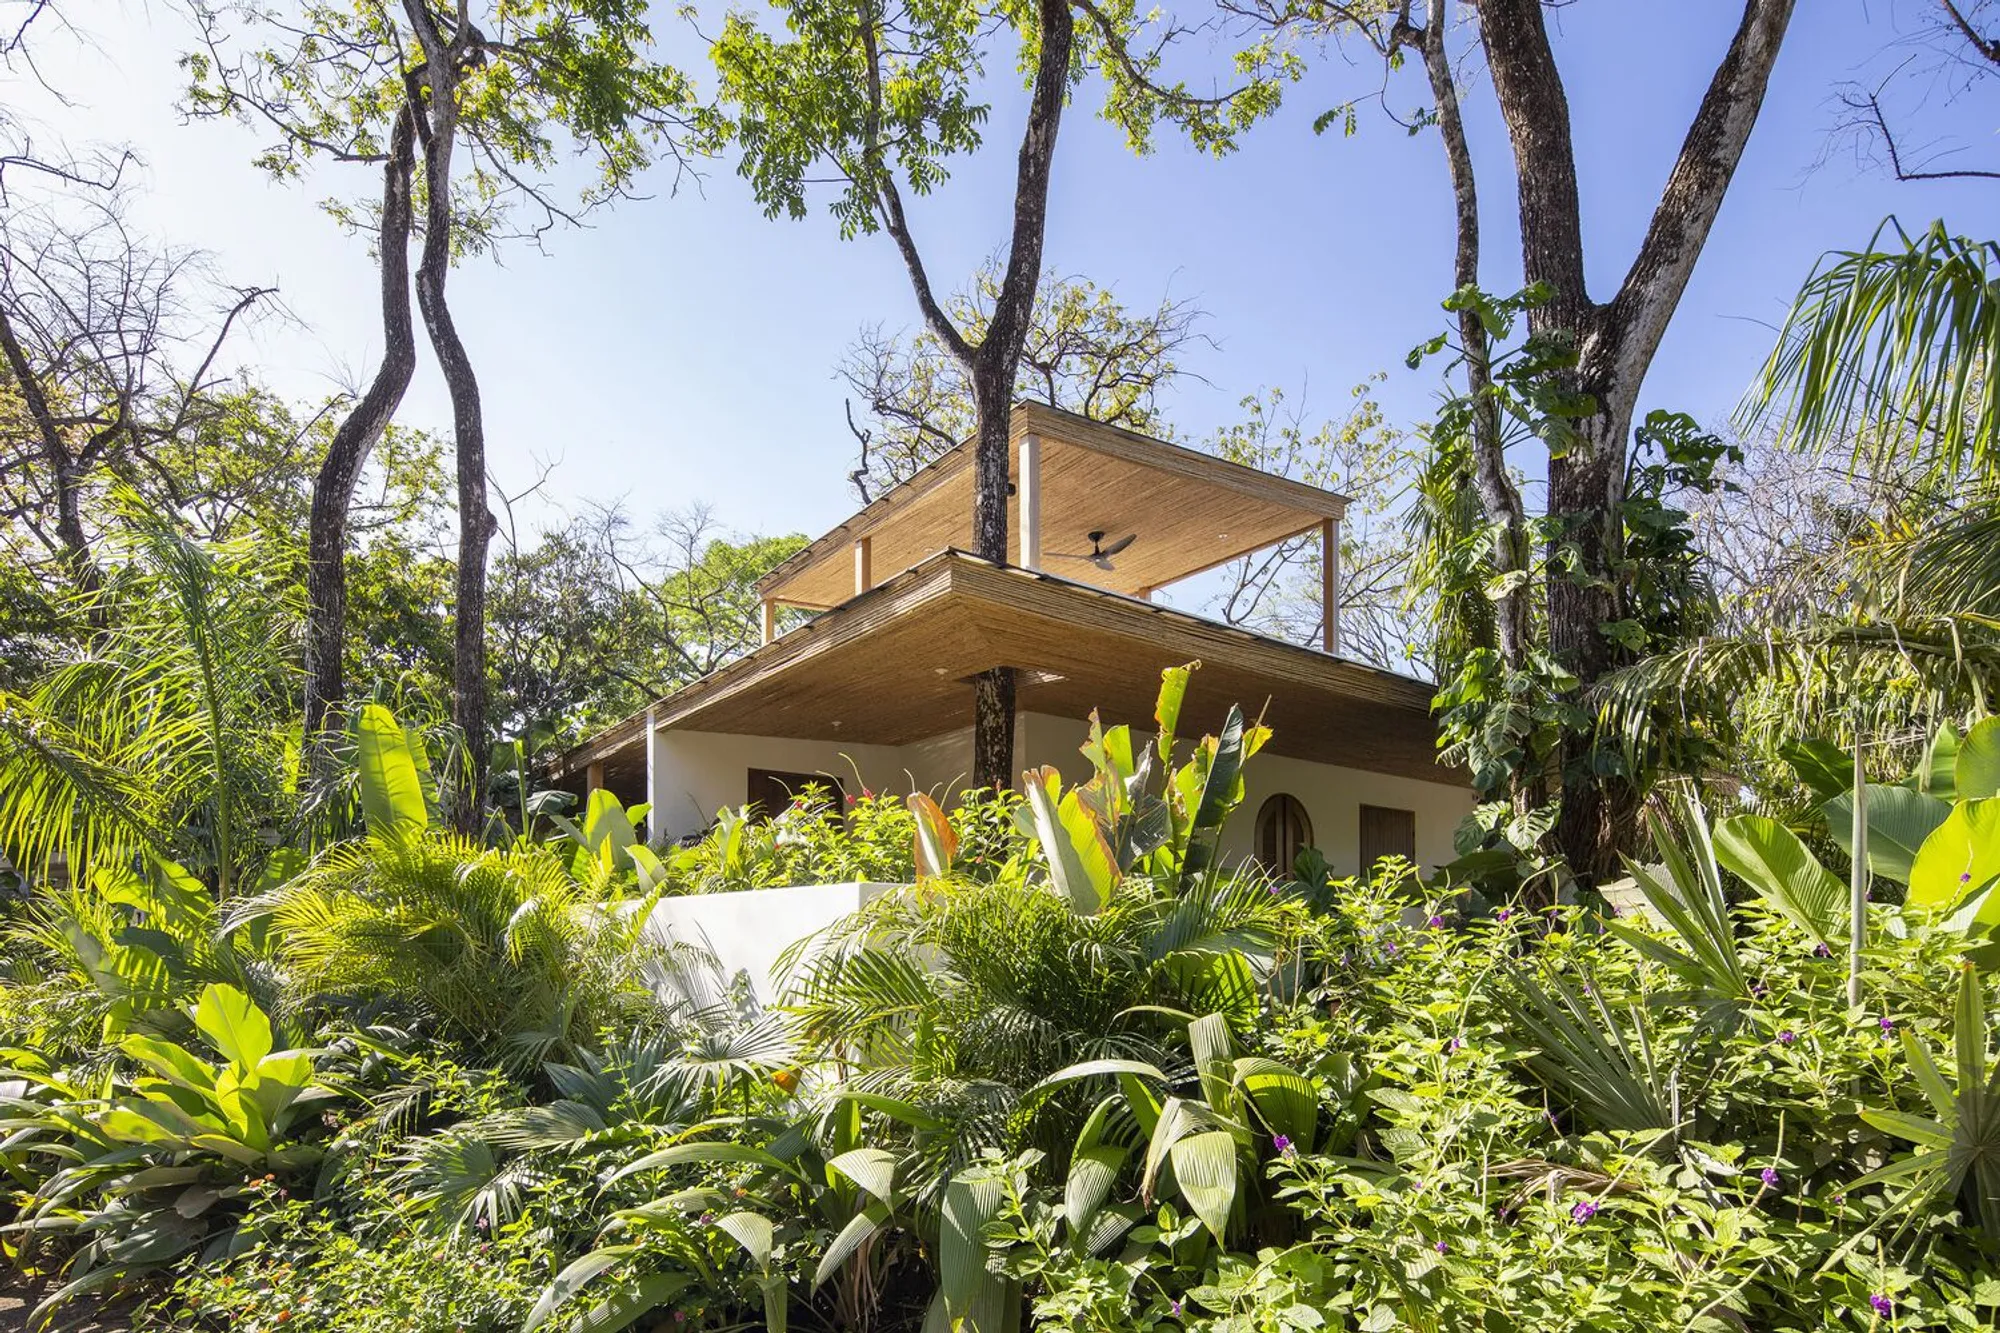
Outpost Offices by LOOP Design Studio: Sustainable Coastal Workspaces in Nosara, Costa Rica
Outpost Offices by LOOP Design Studio blends sustainable tropical architecture, biophilic design, and flexible coworking spaces steps from Guiones Beach.


A New Era of Office Design in Nosara
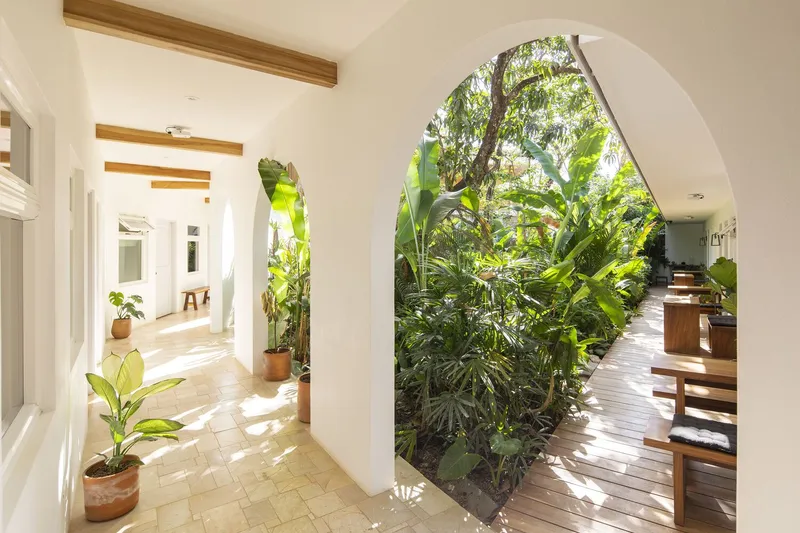
Outpost Offices represents a fresh perspective on workplace architecture, combining private workspaces with community-oriented zones, fully integrated into Nosara’s lush natural environment. Located just steps from Guiones Beach, a popular destination for surfing and sunsets, this project merges coastal tranquility with high-performance office functionality. Its design focuses on well-being, sustainability, and a deep connection with nature, setting new standards for tropical workplaces.

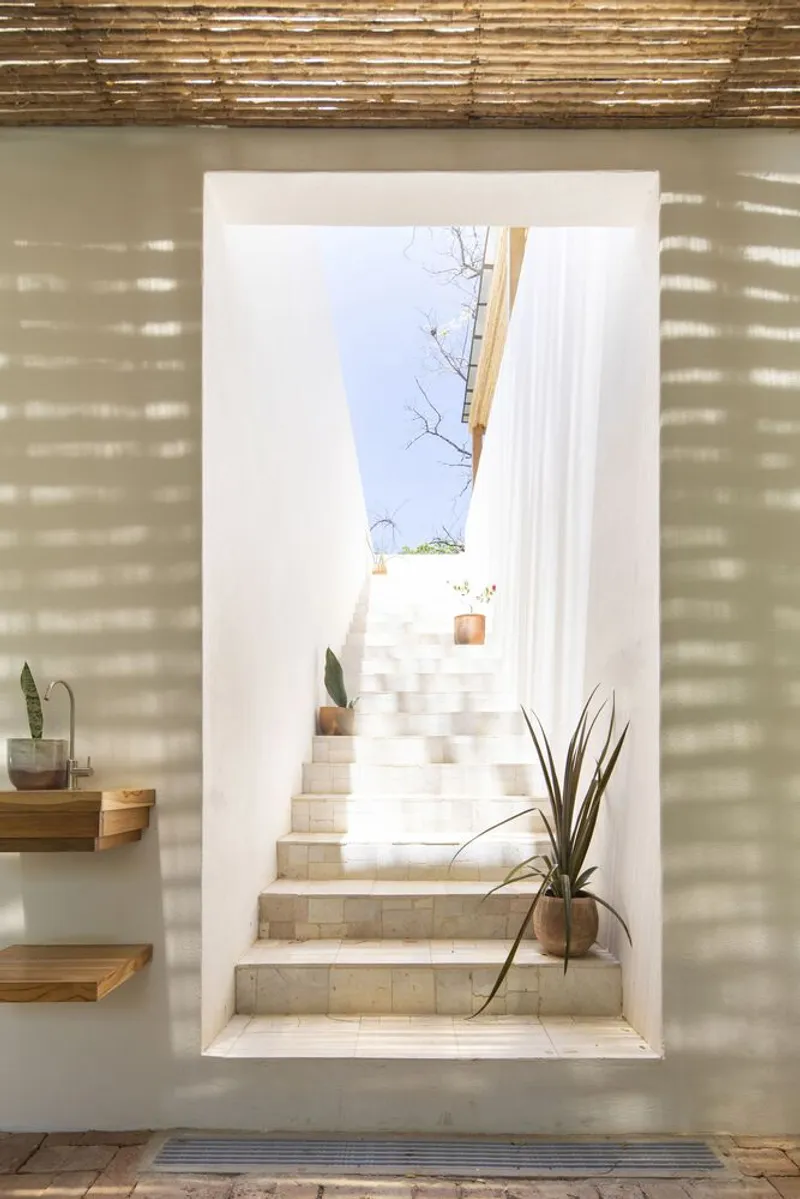
Architecture Inspired by Nature
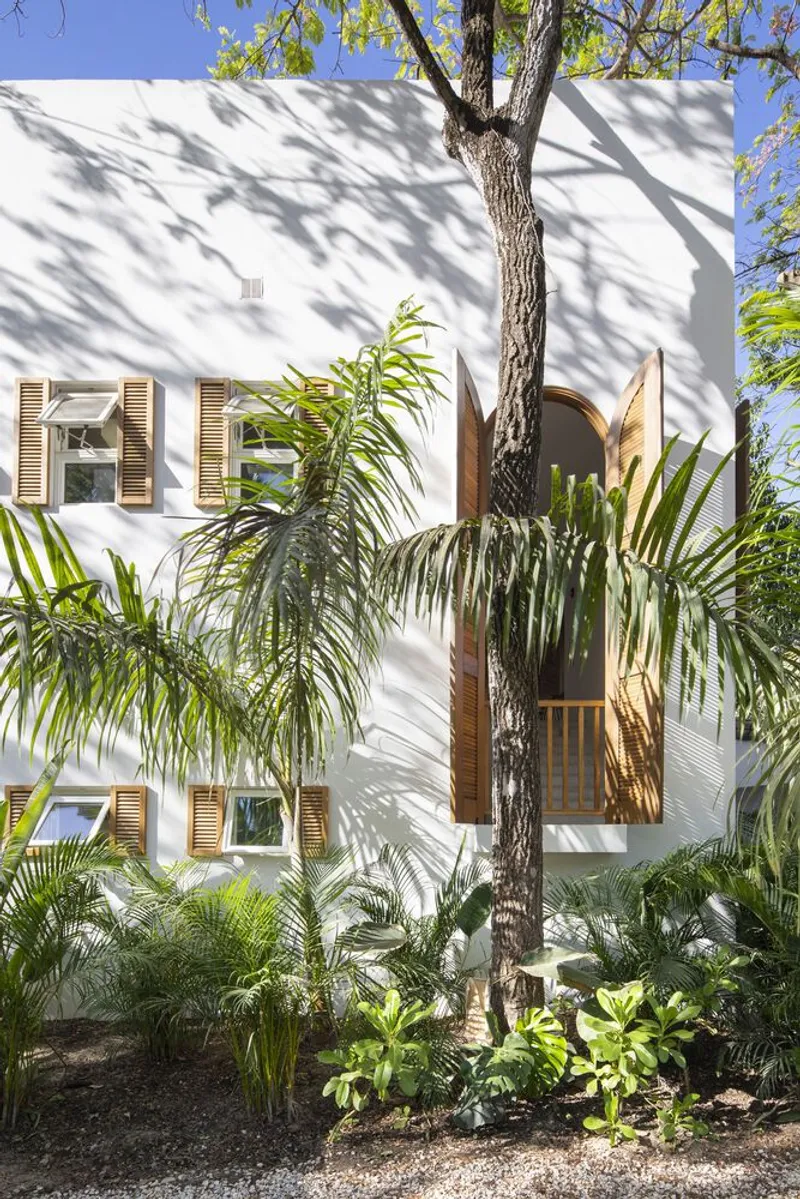
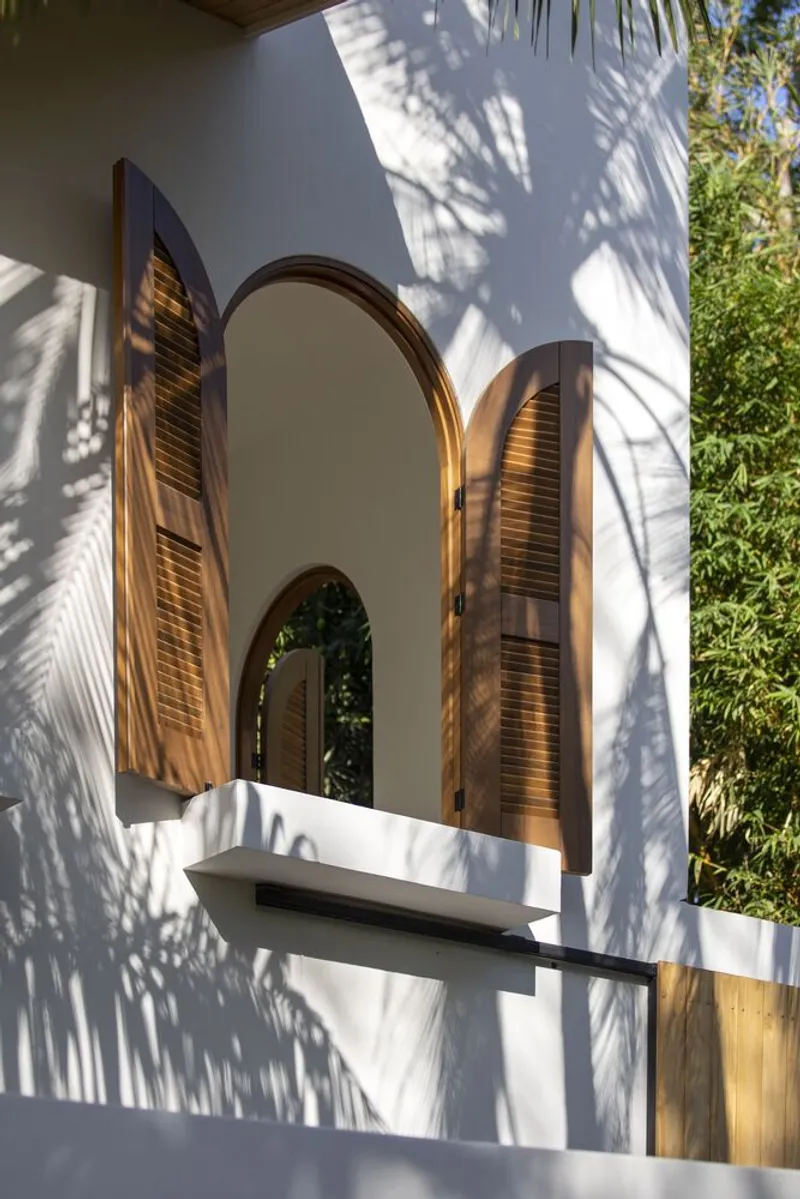
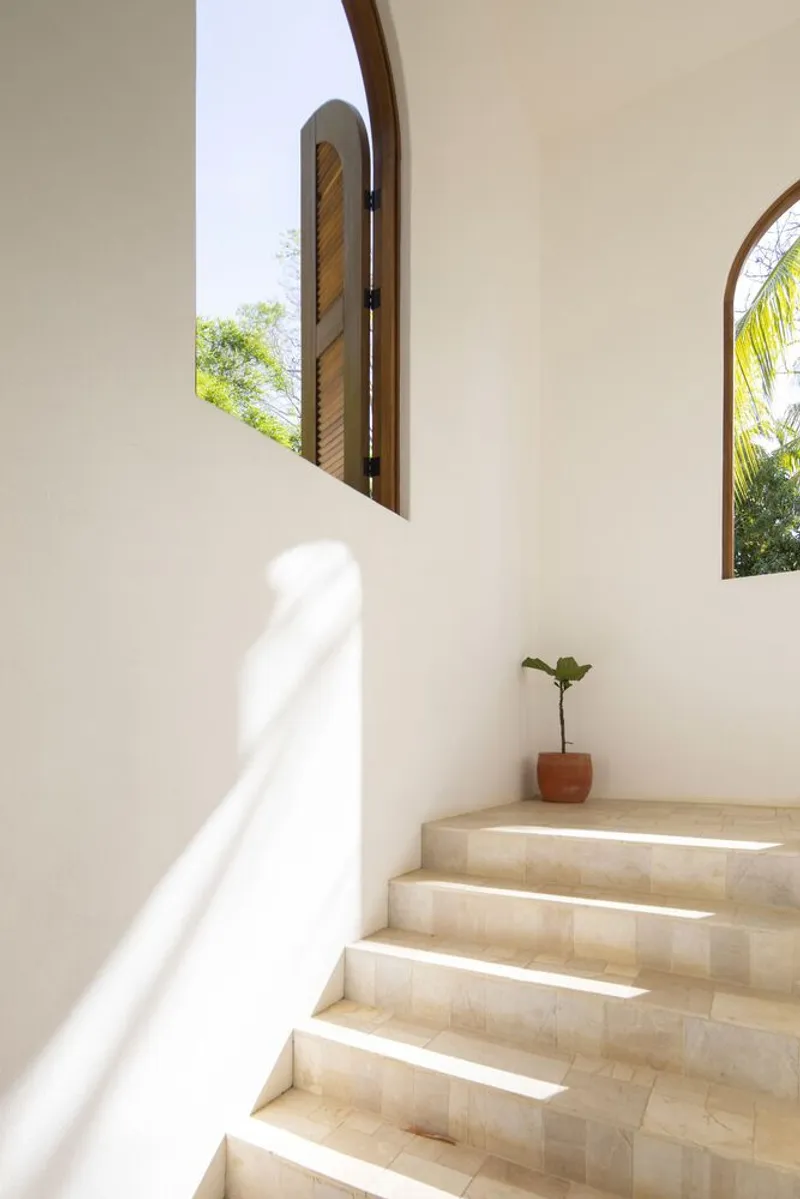
The architectural concept of Outpost emphasizes a natural coastal aesthetic, celebrating the beauty of imperfection through earthy tones, organic textures, and fluid forms. Drawing inspiration from traditional local architecture, LOOP Design Studio reinterprets antique composition languages into a modern, functional office layout. Passive strategies—such as cross-ventilation, natural daylight, and shading devices—enhance energy efficiency while creating a comfortable and healthy work environment.
Layered Spatial Organization
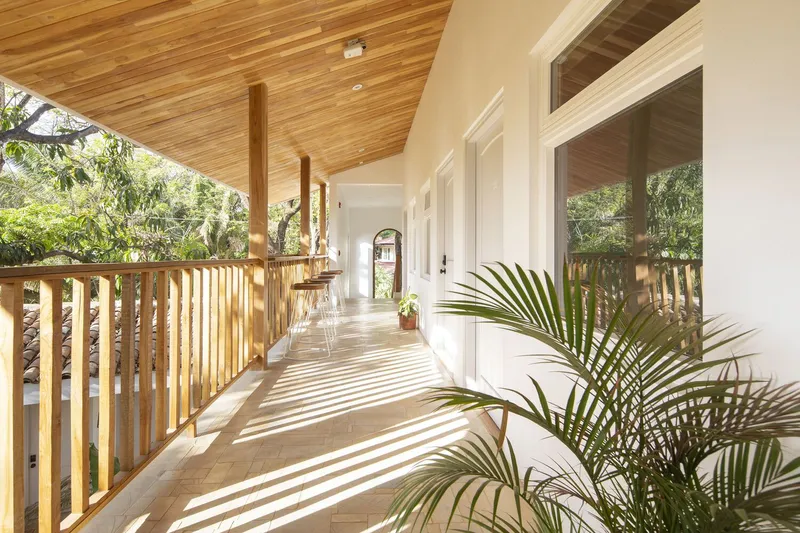
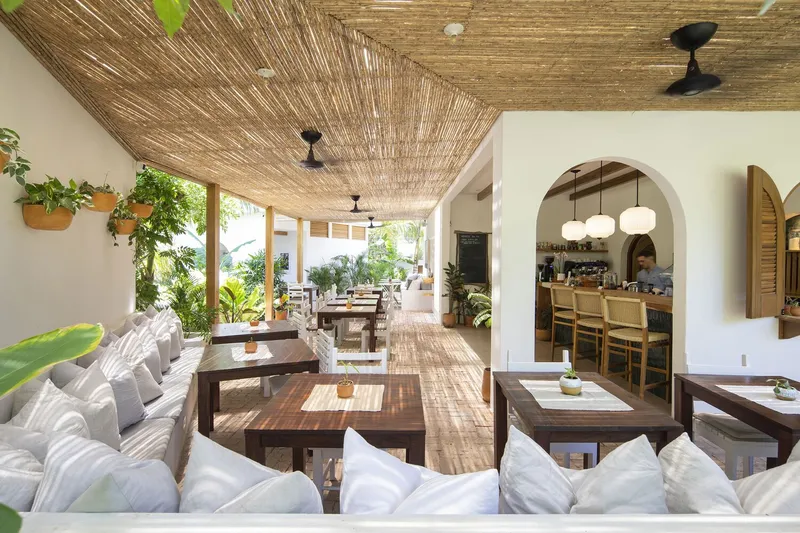
Outpost Offices features a vertical layering strategy that organizes spaces according to their use and privacy level:
- Public Areas: Designed for social interaction, informal meetings, and connection to outdoor spaces.
- Semi-Private Areas: Collaborative zones that balance productivity with comfort and visual openness.
- Private Offices: Tranquil spaces optimized for focused work, surrounded by greenery to foster creativity and well-being.
This zoning approach encourages flexible interaction while maintaining privacy and concentration, making it ideal for modern, hybrid workplaces.
Sustainable Strategies and Wellness Integration
Outpost Offices incorporates a wide range of sustainable and wellness-focused strategies:
- Sun Protection & Natural Sunlight – Passive shading systems and reflective surfaces minimize heat gain.
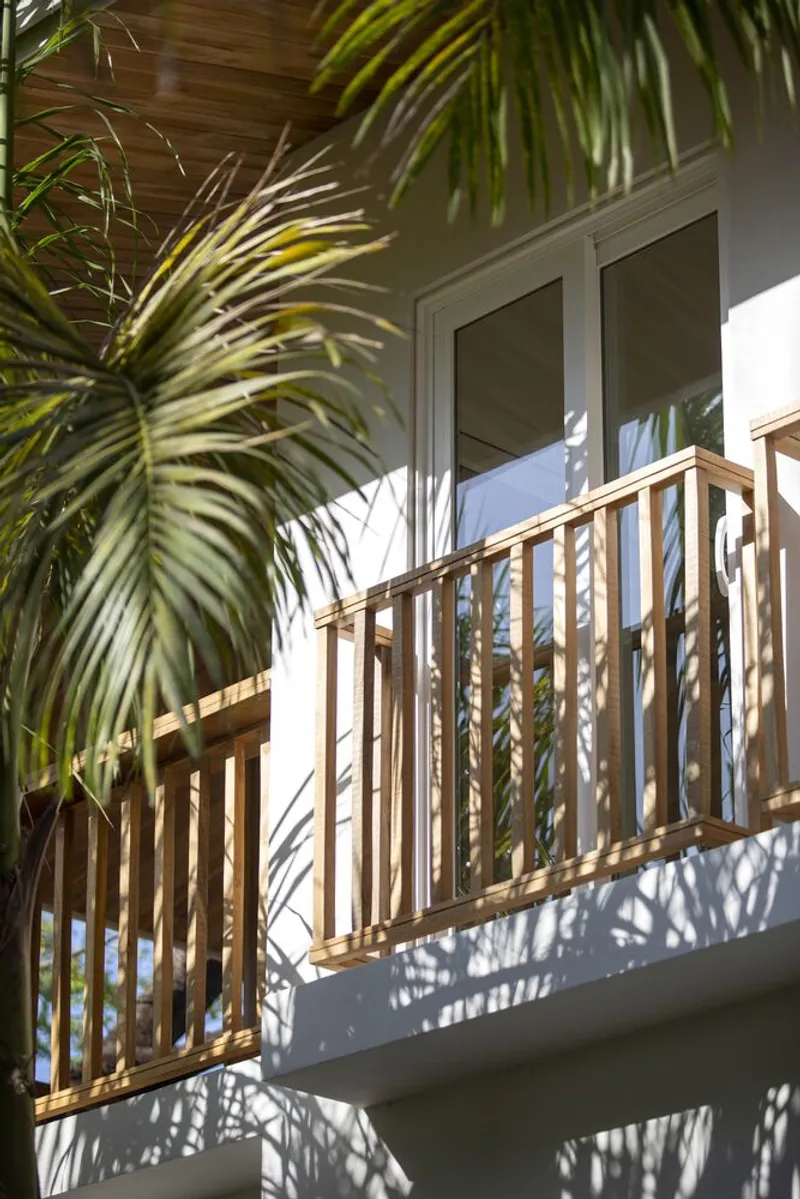
- Cross Ventilation & Biophilia – Natural airflow and greenery improve indoor air quality and occupant well-being.
- Water & Energy Management – Onsite blackwater treatment for irrigation, solar panels, and energy-efficient systems.
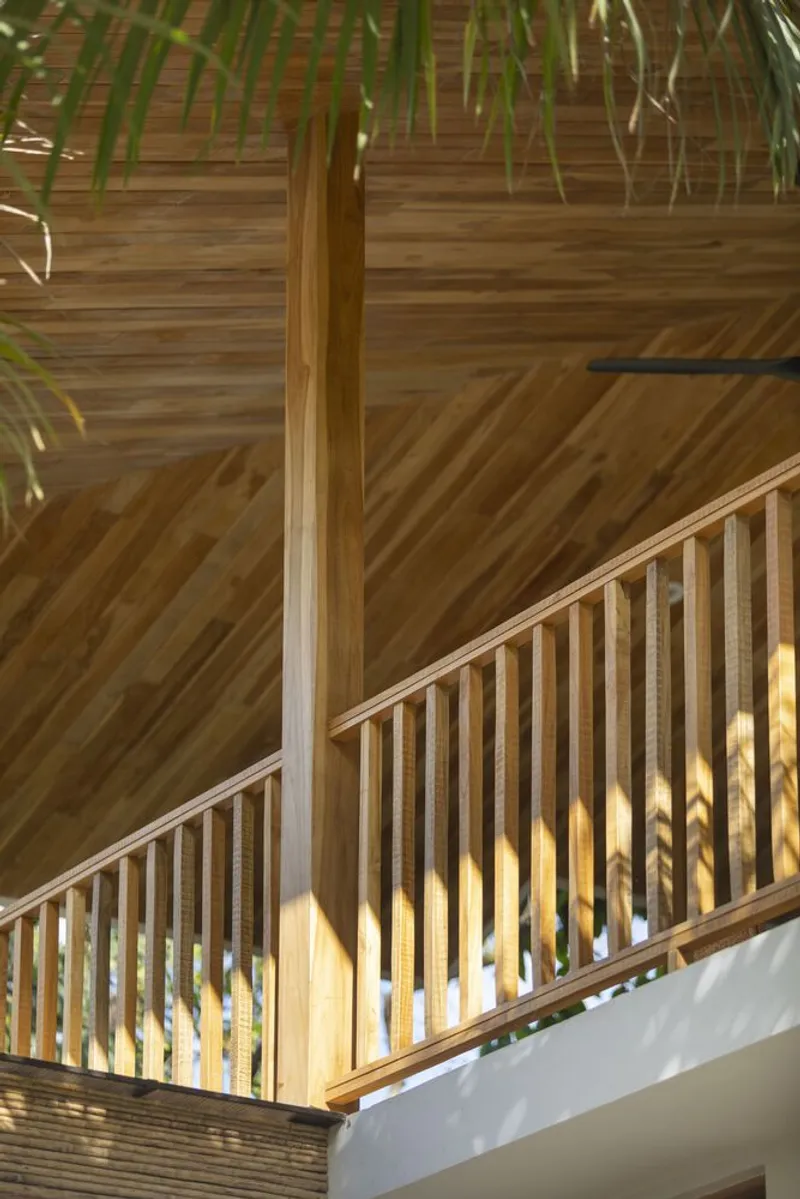
- Materials & Landscaping – Use of recycled, local materials, vertical/horizontal parasols, native plants, and tree conservation.
These initiatives create a tropical office environment where sustainability and productivity coexist seamlessly.
A Sophisticated Tropical Workplace
Outpost is more than just an office; it’s a lifestyle-focused workspace where work, leisure, and nature converge. Whether enjoying a coffee in the courtyard, taking a moment to change posture, or engaging in a private meeting, every space encourages well-being, creativity, and collaboration. The office combines technology, comfort, and natural ambiance, offering an inspiring environment for modern professionals.
LOOP Design Studio’s Outpost Offices in Nosara exemplifies sustainable tropical architecture, biophilic design, and community-oriented workspaces. By blending local traditions with contemporary strategies, it sets a benchmark for eco-conscious, wellness-driven offices in Costa Rica and beyond.




Popular Articles
Popular articles from the community


The Earth Pod: 3D Printed Homes for Resilient Refugee Communities
The Earth Pod reimagines refugee housing through 3D printed homes made from clay, combining resilience, self-sufficiency, and rapid shelter.

Hill & Cross Opera: Sculptural Opera House Architecture Shaped by Tallinn’s Landscape and Identity
Hill & Cross Opera reimagines opera house architecture in Tallinn through its sculptural hill, civic plaza, glass wave and a luminous cross.

The Ocean Hive: Sustainable Architecture for a Self-Sufficient Civilization at Sea
The Ocean Hive imagines sustainable architecture at sea, where modular habitats, algae, wave power and ocean waste sustain a growing colony.

Co-Life: Senior Housing Design That Reconnects Older Adults With the City
Co-Life reimagines senior housing design through healing gardens, shared streets, workshops, and a sustainable community across generations.


Similar Reads
You might also enjoy these articles


Hodi-Mandai Geram
Project Function: Preservation and revitalization of the Intangible heritage and socio-spatial identity of the Hodi by Housing, Cultural Memory Center, Sacred Grove, landscape, local tourism economy


Olio Towers: A Mid-Rise for Performers That Fuses Housing, Rehearsal, and Stage
Located blocks from Houston's Theater District, this modular tower stacks living units around a central performance atrium.

Oasis: Modular Green Housing Carved into Dhaka's Urban Fabric
A shortlisted Plugin Housing entry reclaims unauthorized settlements in Dhaka with stepped concrete volumes, green roofs, and ventilation-driven design.

Black Hole: A Floating Megastructure for the Post-Physical Era
Emiliano Mazzarotto envisions a spherical, self-scaling arena where e-sports, digital hotels, and holographic stadiums replace traditional public space.


Explore Office Building Competitions
Discover active competitions in this discipline



Challenge to reimagine the Iron Throne


Photograph architecture without architects


Illustrate the lost glory of Angkor Wat - Render Challenge


Design challenge to reuse E-waste
Comments (0)
Please login or sign up to add comments
No comments yet. Be the first to comment!