
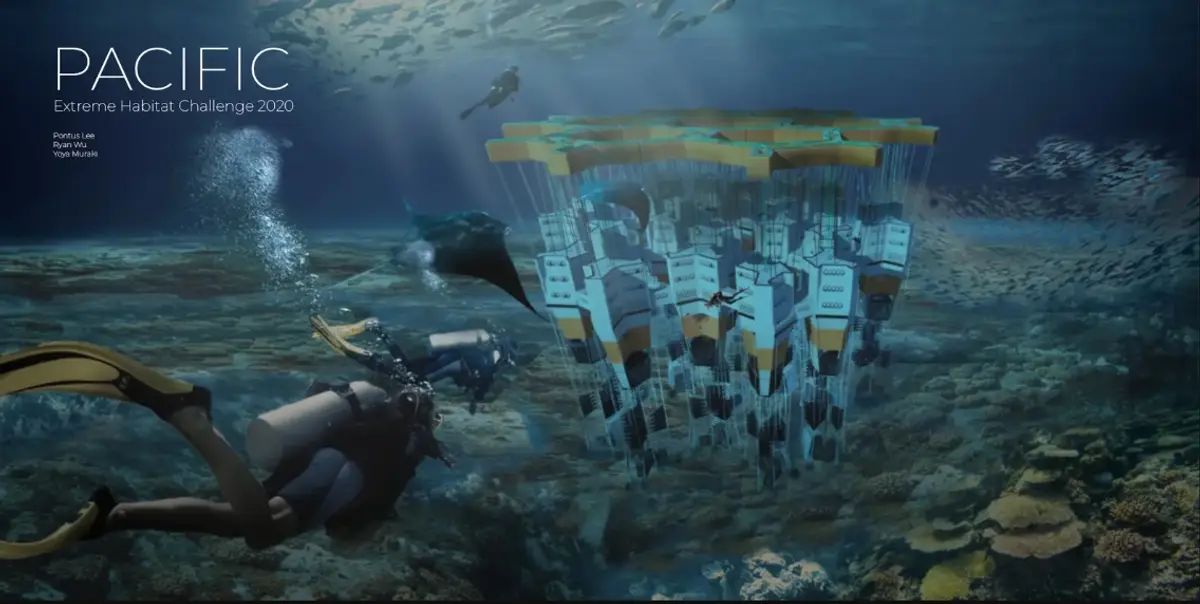
Pacific: A Modular Underwater Colony That Grows One Hexagonal Cell at a Time
A shortlisted proposal for a self-sufficient settlement on the Pacific Continental Shelf, scaling from six residents to over six hundred.


What if the next frontier of urban expansion isn't horizontal sprawl or vertical density, but the ocean floor? Pacific takes that question seriously, proposing a modular underwater settlement on the Pacific Continental Shelf where architecture, ecology, and infrastructure merge into a single scalable system. Starting from a hexagonal habitat for six residents, the colony grows incrementally, connecting unit to unit through circulation tunnels until the network houses more than 600 people. It's speculative, yes, but grounded in a careful logic of structural modularity, environmental performance, and resource independence.
Designed by Alexander Ryan Wu, Pontus Lee, Yoya Muraki, and Begoña Fernandez-Shaw, Pacific was shortlisted in EHC - Pacific. The competition brief called for a conceptual habitat accommodating six residents within a maximum footprint of approximately 1,000 square feet, with the system capable of replicating into a colony of at least 100 units. The designers responded not with a single object but with a settlement logic that treats each dwelling as the smallest cell of a potentially vast underwater community.
Vertical Zoning: From Wet Porch to Private Bedroom
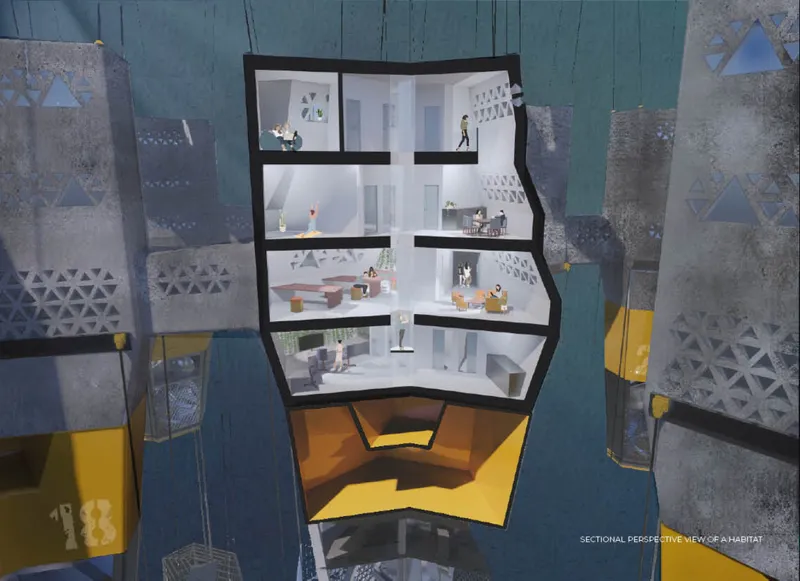
The sectional perspective reveals the habitat's vertical organization across four stacked residential floors above a yellow base level. At the bottom sit the technical and transitional spaces: wet porch, air lock, storage, shower, work area, and planting zone. Moving upward, a communal level holds shared work and recreational spaces. The upper floors contain the private domestic program, including bedrooms, dining areas, kitchens, and bathrooms. The logic is intuitive: infrastructure and access at the base, community in the middle, privacy at the top. What makes the section more than a stacking exercise is the way the external walls on the upper levels angle and step backward, pulling scarce underwater sunlight deeper into the interior. In an environment where natural light diminishes rapidly with depth, form is driven by environmental performance rather than aesthetic gesture.
Energy and Infrastructure on the Surface
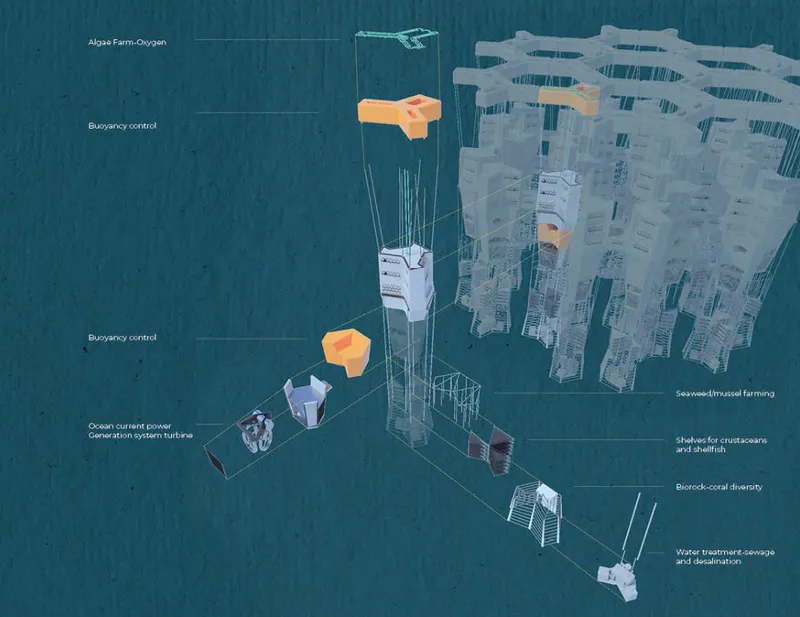
Pacific's ambitions extend well beyond the habitat shell. The axonometric drawing of an offshore floating platform shows the colony's relationship to the ocean surface, where vertical towers and marine infrastructure components handle renewable energy generation, waste treatment, and logistical operations. The settlement is conceived as a complete urban system, not just a collection of submerged rooms. By separating energy and heavy infrastructure onto a surface platform, the designers keep the underwater habitats lighter and more focused on livability while maintaining the physical connection that makes the colony self-sufficient.
Feeding the Colony: Aquaculture at the Building Scale
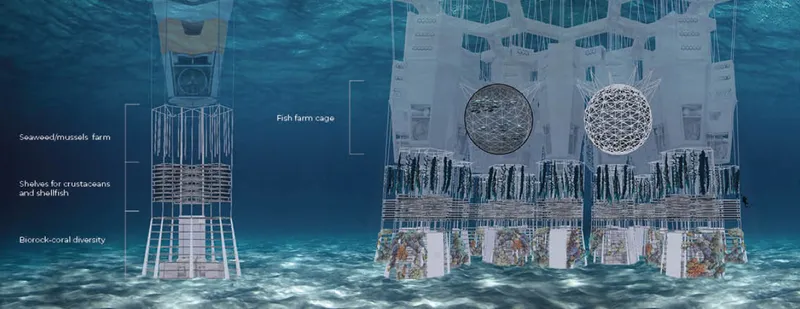
Food production is embedded directly into the settlement's architecture. The underwater elevation shows modular aquaculture structures outfitted with mesh enclosures and translucent farming panels, designed to integrate marine agriculture with the colony's spatial framework. These aren't afterthoughts bolted onto the habitat; they are part of the same modular logic that governs the residential units. The inclusion of coral regeneration alongside food production signals that the designers see the colony as a participant in its marine ecosystem, not merely an occupant of it. Self-sufficiency here means ecological reciprocity, not just resource extraction.
Compact Living Through Transformable Furniture
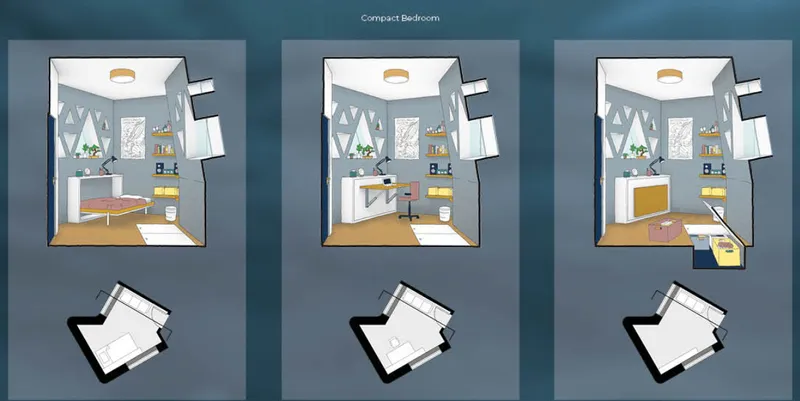
Within the roughly 1,000 square foot footprint constraint, every square inch matters. The three axonometric views of a compact bedroom demonstrate how transforming furniture configurations allow the same room to shift between sleeping, working, and storage modes. Accompanying floor plans clarify the spatial efficiency at play. This is a recognizable strategy borrowed from micro-housing and naval architecture, but it fits naturally in a context where every cubic meter of pressurized, habitable volume carries significant structural and environmental cost. The quality of daily life in Pacific depends on these interior details as much as it does on the macro-scale settlement logic.
The Colony Plan: Octagonal Courtyard, Radiating Pods
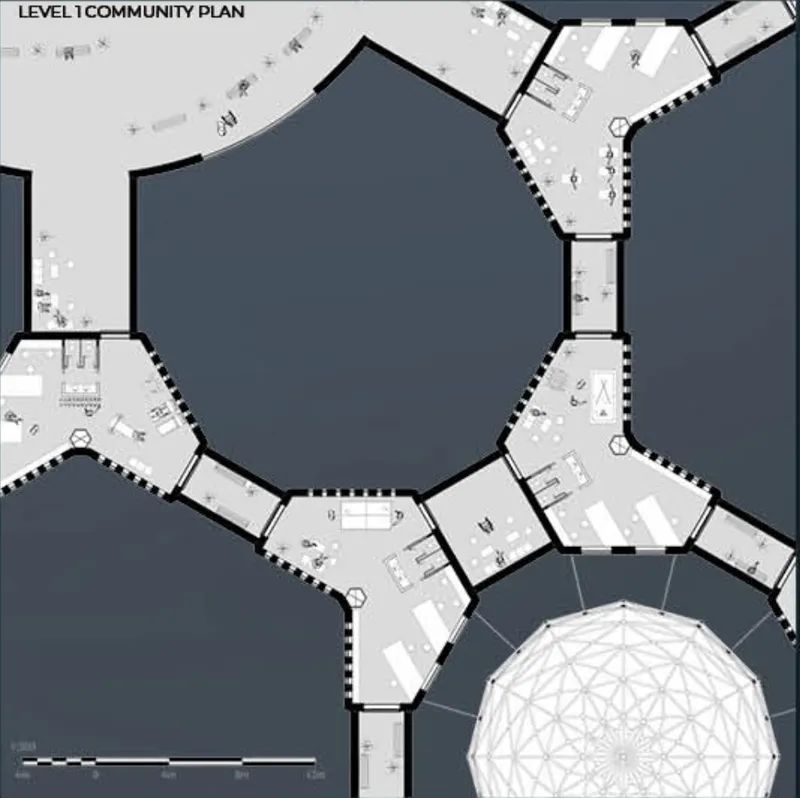
The floor plan at the colony scale reveals how the modified hexagonal geometry plays out in aggregate. A central octagonal courtyard anchors eight radiating residential pods and community spaces, creating a settlement pattern that balances shared civic life with the privacy of individual units. The diagrams trace growth from six residents to 36, 114, 270, 468, and eventually beyond 600 people, each step adding new cells to the network without requiring the existing structure to be rebuilt. This incremental growth model is one of Pacific's most compelling contributions: instead of designing an enormous underwater city that must be constructed at once, the colony expands organically, one habitat at a time.
Why This Project Matters
Pacific operates in deeply speculative territory, but what distinguishes it from science fiction is the disciplined architectural thinking that structures every decision. The modified hexagonal geometry, the vertical zoning from wet porch to private bedroom, the stepped walls chasing sunlight, the modular aquaculture, the incremental growth from six to six hundred: each of these moves addresses a specific problem that an underwater settlement would actually face. The designers resist the temptation to present a single breathtaking render and instead build a system of interlocking strategies.
The most valuable takeaway may be the project's implicit argument about how architects should think about extreme environments. Rather than designing a monument to human conquest of the ocean, Wu, Lee, Muraki, and Fernandez-Shaw propose an architecture that grows, adapts, feeds its inhabitants, and participates in the ecosystem it occupies. That attitude, scaled back to land-based contexts, is exactly the kind of thinking that contemporary urbanism needs more of.
View the Full Project
About the Designers
Designers: Alexander Ryan Wu, Pontus Lee, Yoya Muraki, Begoña Fernandez-Shaw
Enter a Design Competition on uni.xyz
uni.xyz runs architecture and design competitions year-round that reward proposals with spatial conviction and real site intelligence.
Project credits: Pacific by Alexander Ryan Wu, Pontus Lee, Yoya Muraki, Begoña Fernandez-Shaw EHC - Pacific (uni.xyz).


Popular Articles
Popular articles from the community


The Amber Palace Opera: A Geological Fiction Surfaces on Tallinn's Baltic Waterfront
Pierre Brillard reimagines a Baltic legend as a public landscape, opera house, and waterfront promenade rooted in Tallinn's coastal identity.


ETEH Reworks the Shared Spaces of São Domingos School in Brazil Around Timber, Color and Hanging Plants
At São Domingos School in Brazil, 436 m² of hall, refectory and library are recast with timber joinery, a yellow and blue code and trailing greenery.

Aquadapt: An Underwater Habitat That Rewrites Its Rooms by the Hour
Curved modules ring the seabed while one shell shifts from breakfast room to cinema, farm and football pitch as residents' needs change.

Manzana Morphosis: Stretching Barcelona's Grid into a Living Landscape for 2050
A radical reworking of the Eixample manzana turns density into a tool for generous public space, vertical ecology, and environmental performance.

Similar Reads
You might also enjoy these articles

Healing Façade: A Modular Chapel System That Restores Ethiopia's Sacred Forests
Winner of the Eco-Chapel competition, this circular timber façade collects water from air to rebuild soil and reforest degraded Ethiopian landscapes.

Kaffeebühnen: Where Coffee Shop Architecture Becomes a Civic Stage in Vienna
A linear sequence of timber boxes, transparent shells, and open yards turns the Viennese café tradition into a public performance space.

Eco Chapel: A Modular Forest Pavilion That Grows Like the Landscape It Protects
Hexagonal timber modules weave through existing trees, turning a chapel into a living system for prayer, education, and reforestation.


Urban Forest: A Vertical Ecosystem for 5,000 Workers in Singapore's Changi Business Park
Radially stacked pods and layered green decks turn a 7-acre plot into 47 acres of ecological workspace projected for 2040.

Explore Sustainable Architecture Competitions
Discover active competitions in this discipline

Challenge to reimagine the Iron Throne

Photograph architecture without architects

Illustrate the lost glory of Angkor Wat - Render Challenge

Design challenge to reuse E-waste
Comments (0)
Please login or sign up to add comments
No comments yet. Be the first to comment!