

Parametricism and Pavilions
Inventing Ori - A Pavilion - Terra x Terra

Ori was parametrically designed using Rhino and Grasshopper. In order to turn this proposal into a feasible project, the design was heavily inspired by modular origami. The construct features a base module that may be altered to create 3 variations and a light steel frame that is capable of receiving these modules.

Located in the heart of the Portland Japanese Garden Cultural Village, Ori functions as an outdoor tea bar. Its adjacency with the Umami Cafe opens up outdoor dining options, and its proximity to the Jordan Schnitzer Japanese Arts Learning Center allows for curious guests to become directly involved in its construction and maintenance. The skin of this origami-inspired pavilion is made up of water-proofed cardboard panels that can easily be assembled from flat sheets by following 4 sets of simple folds.
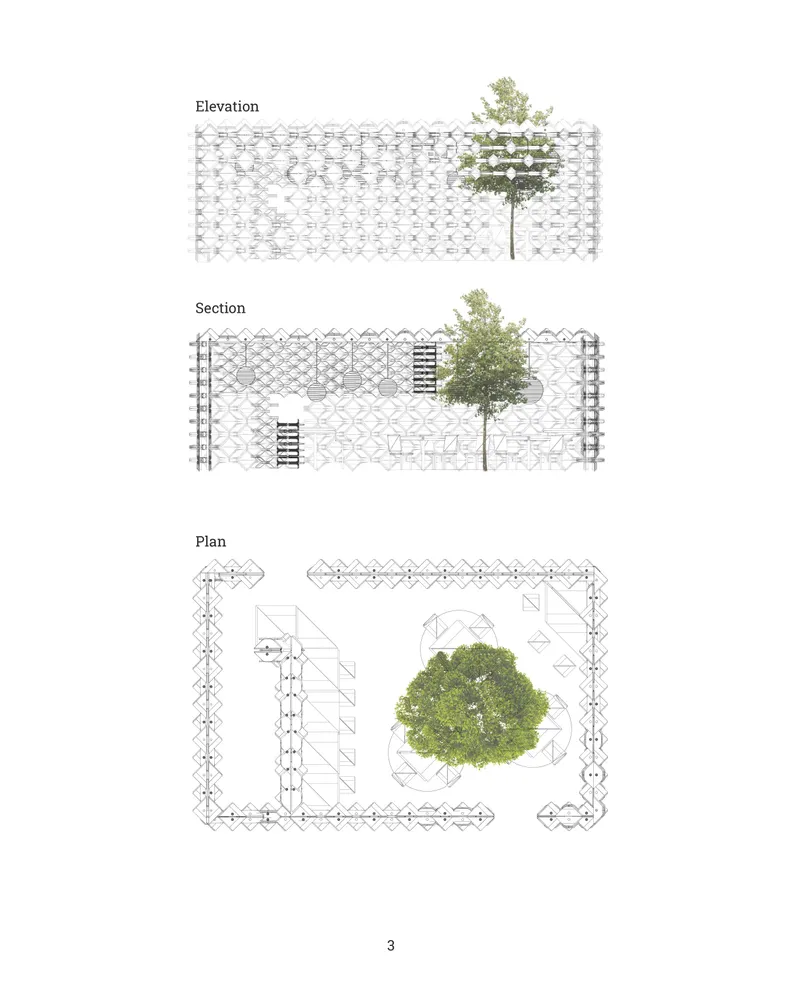
Not only does the structure’s use of this easily accessible material make the construction of the facade cheap, sustainable, and friendly for public engagement, but it also allows for this structure to easily be stored or transported in an efficient manner when flattened. In addition, the lightness of the cladding allows for the structural steel frame to span the length of the tea bar with little need for interior columns or additional structural members. The openness of the plan and the porosity of the facade allows for light and the visual exterior to bleed into the structure, blurring the boundary of interior and exterior.

Popular Articles
Popular articles from the community


longwave studio Reorganizes a 112 m² Tainan Apartment Around the Daily Routines of a Family and Two Cats
In Tainan, Taiwan, birch plywood, rust-red furniture and a freestanding plaster wall link arrival, storage, work and family life in one apartment.

U.GA Architects Wraps an Oval Rooftop Pool in Curved Board-Formed Concrete on Busan's Jeollidan-gil
In Busan's Jeonpo-dong, a 454 m² mixed-use block stacks a neighborhood facility, guest rooms and an oval rooftop pool inside spiraling concrete walls.

Juan García Correa, John González and Claudia Rueda Sink a Circular Amphitheater into a Manizales Engineering Building
On the La Nubia campus in Manizales, Colombia, the S1 Building folds labs and offices into a hillside of ramped lawns that double as a campus route.

David Ortega Stacks a Two-Story Mexico City Penthouse Around a Steel Stair and a Pergola-Shaded Roof Terrace
In Colonia Roma, a 300 m² penthouse uses oak joinery, a planted steel stair and a slatted roof pergola to make a new-build apartment feel like a house.

Similar Reads
You might also enjoy these articles

The Rhythm of Seasons
A Farmers' Market Connecting Nature and the City


More Than a Building-Designing a Living System
More Than a Building-Designing a Living System
Base Beyond
DESERT COMPOUND ARID: TOURISM OF ABSENCE AND ABUNDANCE

Explore Prefabricated Architecture Competitions
Discover active competitions in this discipline


Challenge to design a portable theatre

Challenge to design a portable music platform

Challenge to design an open learning module for the elderly

Challenge to reimagine the Iron Throne
Comments (0)
Please login or sign up to add comments
No comments yet. Be the first to comment!