Parasite in the Urban Void: Urban Design Reclaims Neglected Infrastructure in DhakaParasite in the Urban Void: Urban Design Reclaims Neglected Infrastructure in Dhaka

Parasite in the Urban Void: Urban Design Reclaims Neglected Infrastructure in Dhaka

UNI Editorial
UNI Editorial published Results under Urban Design, Infrastructure Design on

Cities often invest heavily in roads, bridges and flyovers while leaving the spaces created beneath them undefined. These residual areas become disconnected from the formal urban system, even when they occupy valuable land at some of the city’s busiest intersections. Parasite in the Urban Void, a project by Afrida Afroz Rahman, confronts this contradiction through an inventive urban design proposal for Moghbazar in Dhaka, Bangladesh.

Shortlisted in Parasitic Architecture 2020, the project installs a compact public facility beneath an existing flyover. Rather than treating the infrastructure as a visual obstacle or an isolated engineering object, the proposal uses the flyover as its structural host. The resulting intervention provides public toilets, supports pedestrian movement and communicates the dangers of excessive urban noise.

The project responds to two interconnected problems visible across Dhaka’s streets: the shortage of accessible public toilets and the health consequences of constant traffic noise. Through a carefully organised programme and a reactive external envelope, the proposal turns an overlooked urban void into useful civic infrastructure.

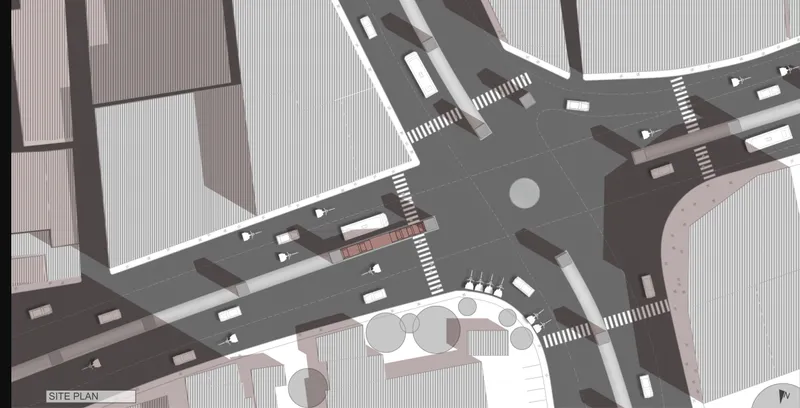
Site plan locating the parasitic intervention beneath Moghbazar Flyover in Dhaka.
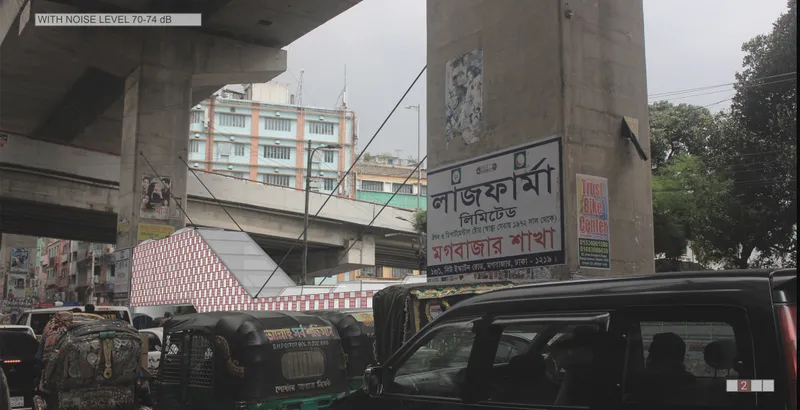
Street-level view showing the responsive façade at noise levels of 70–74 dB.

An Urban Design Response to Dhaka’s Density

Dhaka is represented in the project as a city under significant spatial pressure. High population density, heavy pedestrian movement, congested roads and limited public facilities combine to produce difficult everyday conditions. When almost every available parcel is occupied by buildings, transport routes or commercial activity, conventional approaches to constructing new civic infrastructure become increasingly difficult.

The project therefore looks at the city’s existing structural network as a source of opportunity.

Flyovers occupy substantial areas of urban land, yet the spaces beneath them frequently remain underused. They may become informal parking areas, waste collection points, temporary commercial zones or neglected spaces that pedestrians avoid. At Moghbazar, the proposal identifies the area beneath the flyover as both physically available and socially relevant.

This is where the project’s urban design strategy becomes important. Instead of searching for an empty plot within an already crowded district, it inserts a new public programme into space that the city has produced but failed to activate.

The proposal asks a direct question: Can the underused spaces below flyovers provide essential public facilities while encouraging citizens to become more aware of urban health and public behaviour?

Reclaiming the Moghbazar Urban Void

Moghbazar is a busy mixed-use district crossed by major roads and elevated transport infrastructure. The project documentation describes the selected node as an area with substantial pedestrian activity, traffic movement and public transport stoppages. Buses, cars, rickshaws and pedestrians constantly pass through the site, making it both highly visible and difficult to navigate.

Despite this intensity, the node lacks adequate public facilities.

The shortage of public toilets has contributed to public urination along streets and pedestrian routes. This creates unpleasant smells, unhygienic conditions and considerable discomfort for people moving through the area. The problem demonstrates how the absence of basic infrastructure can influence public behaviour and reduce the quality of shared urban space.

Afrida Afroz Rahman’s proposal does not approach this issue as an isolated sanitation problem. It understands public urination as a consequence of inadequate civic provision. The architectural response is therefore not punitive. It supplies the missing facility and positions it exactly where it is most urgently required.

The parasite occupies the space below the flyover and depends on the existing infrastructure for support. This relationship between the new intervention and its host gives the project its architectural identity.

Parasitic Architecture as Civic Infrastructure

Parasitic architecture generally attaches itself to a larger host structure and uses the host’s physical or spatial capacity. In this project, parasitism becomes a productive urban design method.

The intervention does not compete with the flyover or attempt to conceal it. Instead, it acknowledges the flyover as part of Dhaka’s public infrastructure and introduces another layer of civic use around it. Both host and parasite serve the public, but they operate at different scales.

The flyover supports vehicular movement above the ground. The parasite supports pedestrians and public sanitation below it.

This complementary relationship is essential to the proposal. The intervention receives structural support and a strategic location from the flyover, while the flyover’s neglected ground condition gains programme, visibility and human activity.

Because the system is designed around existing piers and underused spaces, it can also be understood as a prototype. Similar interventions could potentially be adapted for other flyover sites where civic facilities are limited and unused urban land is available.

A Public Toilet Designed Around Cultural Requirements

The project’s primary programme is a public toilet divided into separate male and female zones. The spatial organisation responds to a strict volumetric limit, requiring the programme to be compact, efficient and carefully coordinated.

Each zone contains two toilet stalls. In addition to a water closet, the stalls include wash basins and push showers that respond to local hygiene practices and cultural preferences. These decisions make the facility more relevant to its users instead of imposing a generic public toilet model.

Built-in waste disposal areas and maintenance storage are integrated into the design. Their inclusion recognises that successful public sanitation depends on long-term operation, cleaning and management. A facility that cannot be maintained would quickly reproduce the conditions it was intended to solve.

The internal planning therefore treats maintenance infrastructure as a fundamental component rather than a secondary service.

The proposal also includes a feminine hygiene product vending machine outside the female toilet zone. Its placement allows women passing through the area to purchase sanitary products without entering the toilet. This contributes to accessibility while helping normalise products that are often associated with social discomfort or stigma.

Through these programmatic choices, the project expands the definition of public toilet design. It becomes a small but comprehensive piece of social infrastructure.

Architecture That Responds to Noise Pollution

Sanitation is only one of the project’s concerns. The second issue is the intense noise produced by Dhaka’s traffic.

The project identifies unnecessary vehicle honking as a major environmental and public health problem at Moghbazar. Although the area has a stated maximum allowable noise level, the documented conditions indicate considerably higher readings during periods of heavy traffic.

Instead of addressing noise only through acoustic insulation, the proposal transforms the building’s façade into a public warning system.

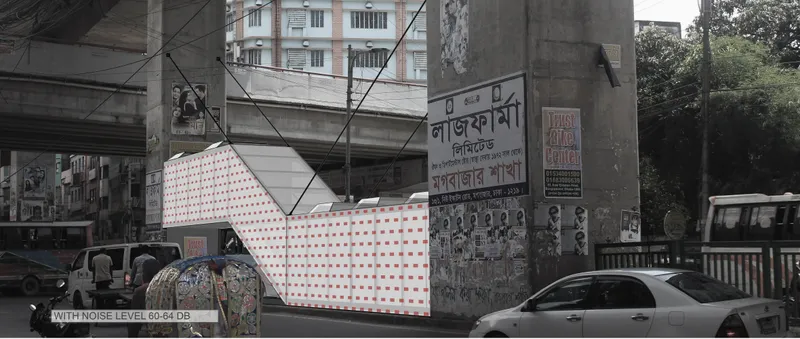
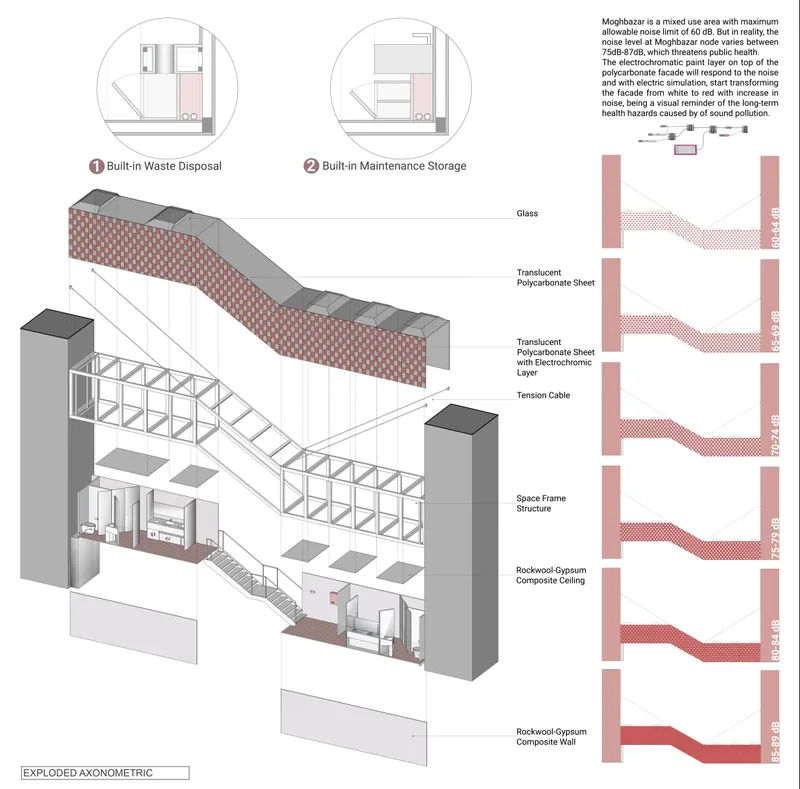
The exterior is clad in translucent polycarbonate panels treated with an electrochromic layer. In lower-noise conditions, the envelope remains lighter and more transparent. As noise levels rise, a small electrical stimulus causes the panels to become increasingly opaque and red.

The façade therefore changes according to the surrounding sound level.

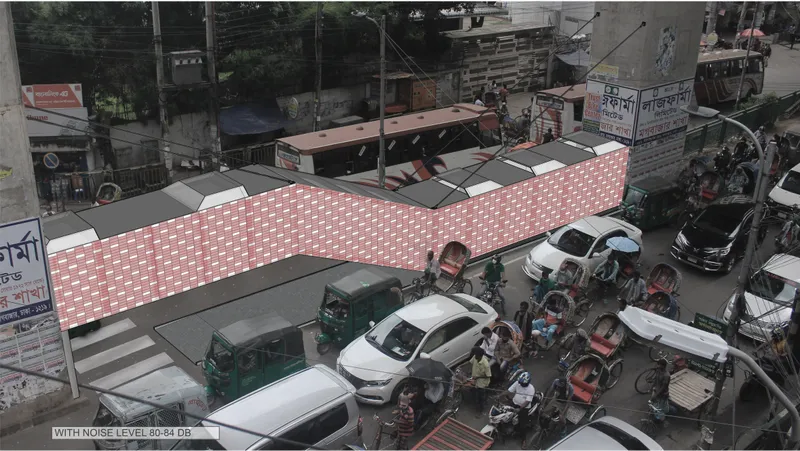
At approximately 60 to 64 decibels, only a subtle transformation is visible. As readings increase through the 65 to 69, 70 to 74, 75 to 79 and 80 to 84 decibel ranges, the pattern becomes progressively darker and more intense. At the highest represented range, the surface appears almost completely red.

This visual change converts an invisible environmental hazard into something people can immediately observe.

The public facility beneath the flyover with a lighter façade at 60–64 dB.
Elevated view of the intervention responding to severe traffic noise of 80–84 dB.
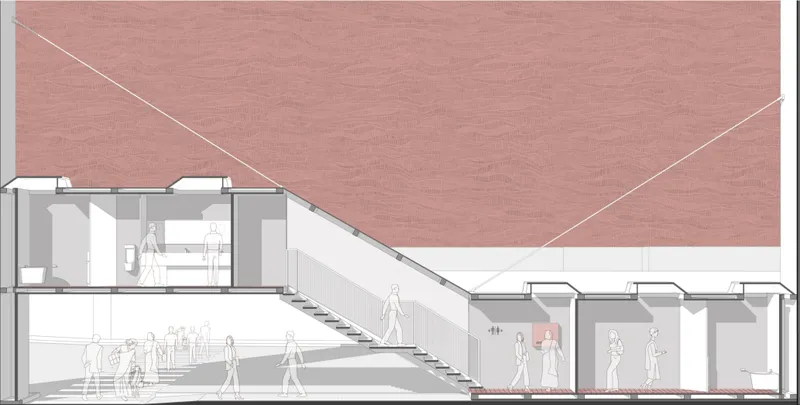
Sectional perspective illustrating circulation, public toilets and the suspended structural system.

A Public Warning Embedded in the Façade

Noise pollution is difficult to communicate because it rarely leaves a physical mark on the city. People may gradually become accustomed to constant honking, engine sounds and traffic congestion, even when these conditions negatively affect hearing, concentration and mental well-being.

The electrochromic envelope challenges that normalisation.

As vehicles produce more noise, the parasite becomes visually louder. The architecture effectively reflects the intensity of the street back toward its users. Drivers and pedestrians can see the façade changing, making the consequences of excessive honking more perceptible.

This transforms the project from a passive public facility into an active communication device.

The red pattern also contributes to the intervention’s visual identity. Against the grey concrete of the flyover and the dense background of buildings, vehicles and signage, the patterned surface establishes a recognisable civic presence. It signals that the space beneath the infrastructure is no longer an accidental leftover.

It has become occupied, programmed and socially meaningful.

Structural Dependence on the Flyover

The proposal derives its structural logic from its parasitic relationship with the host. Rather than creating an independent foundation system that would consume additional ground space, the intervention relies on the flyover’s existing piers.

Its primary structure is formed by two Vierendeel trusses joined to create a three-dimensional space frame. This frame contains the project’s programme and produces the long, narrow volume seen in the plans and visualisations.

One end of the structure is supported by a flyover pier. The opposite end is stabilised through tension cables connected back to the same structural system. These cables allow the intervention to appear partially suspended within the urban void.

The resulting form follows the movement of the pedestrian route. A raised section and staircase connect the lower public areas with the elevated portion of the parasite, producing a distinctive profile that rises and falls beneath the flyover.

This configuration helps preserve movement at ground level while placing enclosed facilities within a controlled architectural volume.

Lightweight and Fire-Conscious Material Selection

Material selection supports the project’s structural constraints. Since the intervention attaches to existing infrastructure, lightweight components reduce the additional load placed on the host.

The primary steel space frame is clad with translucent polycarbonate panels. These panels create a lightweight external skin while accommodating the proposed electrochromic layer.

Inside, rockwool and gypsum composite panels form sections of the walls and ceilings. These materials contribute to fire safety and help separate the internal programme from the difficult environmental conditions outside.

Glass openings are introduced within the roof to provide natural ventilation. Additional translucent polycarbonate panels allow daylight to reach the enclosed spaces, reducing the sense of confinement that can occur beneath large concrete infrastructure.

The combination of daylight, ventilation and lightweight construction aims to make the public facility practical without sacrificing user comfort.

Pedestrian Movement Through the Intervention

The proposal is not conceived as a sealed object inserted into the street. Its form is integrated with pedestrian circulation.

The sectional drawings show people moving beneath, beside and through the intervention. Staircases rise from the pavement, enclosed facilities occupy selected portions of the frame and open circulation areas allow the structure to remain connected to the surrounding public realm.

This relationship is particularly important at Moghbazar, where movement patterns are complex and frequently interrupted by vehicles, transport stops and flyover piers.

The project’s elongated form helps define a clearer pedestrian edge within the chaotic intersection. Its façade creates a visual boundary, while its internal and external circulation routes organise movement around the public facilities.

Urban design at this scale is not only concerned with creating an object. It must also influence how people approach, enter, cross and understand the site.

Turning Residual Space into Public Space

One of the project’s strongest ideas is its rejection of the term “empty space.” The area beneath the flyover may lack formal programming, but it is not empty. It is shaped by traffic, pedestrian shortcuts, informal activity, sanitation problems, noise and the visual dominance of concrete infrastructure.

The proposal works with these existing conditions.

By inserting a public toilet into the void, the intervention gives people a reason to use the space intentionally. Increased activity and maintenance could also improve passive surveillance, making the area feel safer and less isolated.

At the same time, the architecture does not erase the realities of the site. The noise-responsive façade keeps the difficult acoustic environment visible. The parasite therefore performs two functions simultaneously: it improves the site while continuously communicating one of its most urgent problems.

This balance prevents the intervention from becoming a purely cosmetic beautification project.

Urban Design as an Agent of Social Change

Parasite in the Urban Void demonstrates how a relatively small architectural intervention can address larger patterns of public behaviour.

Public urination and unnecessary honking are presented as social issues, but the design recognises that behaviour is influenced by infrastructure. People cannot use public toilets that do not exist, and they may not reconsider excessive honking when noise remains an invisible and normalised part of urban life.

The project responds by providing a facility and creating awareness.

Its public toilets offer a direct alternative to unsanitary street conditions. Its reactive façade translates noise into an observable visual signal. Its location beneath a flyover recovers space that the city has neglected. Its structural system demonstrates how new civic programmes can be attached to existing infrastructure.

Together, these elements make the proposal more than an isolated building. It becomes an urban device capable of influencing hygiene, awareness, movement and the public perception of neglected space.

A Replicable Model for Dense Cities

Although the project is designed for Moghbazar, its underlying method is relevant to other dense urban environments.

Many cities contain flyovers, elevated railways, bridges and transport corridors that create extensive residual spaces. These areas are often centrally located and connected to large pedestrian populations, yet remain physically fragmented or socially neglected.

Parasite in the Urban Void proposes that these spaces can accommodate compact public programmes without requiring conventional construction sites.

Public toilets are one possibility. Similar parasitic systems could support drinking-water stations, clinics, waste collection points, kiosks, shaded waiting areas, bicycle facilities or community services. The appropriate programme would depend on the needs of each location.

The project therefore offers a flexible urban design principle: identify the city’s overlooked structural capacity and connect it with an unmet public need.

Shortlisted in Parasitic Architecture 2020

Created by Afrida Afroz Rahman, Parasite in the Urban Void was recognised as a Shortlisted entry in Parasitic Architecture 2020.

Its strength lies in the direct relationship between context, programme, structure and social purpose. Every major design decision responds to an identifiable condition at Moghbazar.

The public toilet addresses the shortage of sanitation infrastructure. The selected location responds to an existing site of public urination. The structural frame uses the flyover as a host. The lightweight cladding reduces additional loading. The electrochromic façade responds to traffic noise. The programme accommodates local hygiene requirements and includes access to feminine hygiene products.

This degree of contextual integration allows the project to operate at multiple levels without losing clarity.

Parasite in the Urban Void reimagines the space below Dhaka’s Moghbazar flyover as an active component of the city’s public infrastructure.

The proposal does not depend on monumental scale or an untouched construction site. It works through strategic insertion, attaching itself to an existing structure and using a neglected urban void to provide an essential public service.

Its public toilets address sanitation and dignity. Its pedestrian circulation activates the ground beneath the flyover. Its electrochromic façade visualises dangerous noise levels. Its lightweight space frame demonstrates how parasitic architecture can coexist with major transport infrastructure.

Most importantly, the project shows that effective urban design can emerge from spaces that have previously been dismissed as unusable. By connecting architectural innovation with everyday civic needs, Afrida Afroz Rahman transforms an infrastructural leftover into a responsive, educational and socially purposeful public place.

Exploded axonometric showing the space frame, tension cables and electrochromic polycarbonate façade.
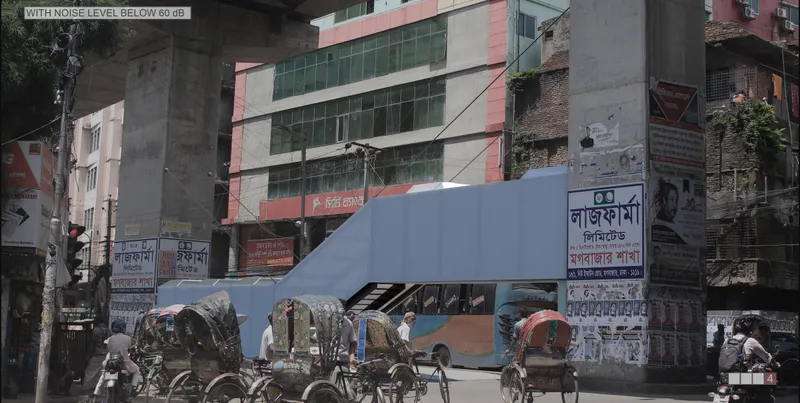
The façade remains pale and translucent when surrounding noise levels fall below 60 dB.
UNI Editorial

UNI Editorial

Where architecture meets innovation, through curated news, insights, and reviews from around the globe.

Share your ideas with the world

Share your ideas with the world

Write about your design process, research, or opinions. Your voice matters in the architecture community.

Comments (0)

No comments yet. Be the first to comment!

Similar Reads

You might also enjoy these articles

publishedResults0 months ago
Eco Chapel: A Green Architecture Pavilion Designed in Symbiosis with the Forest
publishedResults0 months ago
Kaffeebühnen: Coffee Shop Architecture Designed as a Civic Stage Between Vienna’s City and Park
publishedResults1 month ago
Healing Façade: Sustainable Architecture for Reforestation, Community, and Sacred Ecology in Ethiopia
publishedResults2 months ago
Urban Forest: A Vertical Ecosystem for 5,000 Workers in Singapore's Changi Business Park

Explore Urban Design Competitions

Discover active competitions in this discipline

UNI Editorial
Search in