

paraVIEW: Parasitic Architecture for Community-Led Urban Change
paraVIEW transforms a Medellín cultural centre into a vertical civic lens inspiring residents to rethink rooftops, streets, and shared life.


Cities often grow faster than conventional planning systems can respond. New buildings, transportation networks and public infrastructure may reshape an urban district within a few years, while formal regeneration strategies can take decades to develop. In rapidly changing neighbourhoods, this gap creates an opportunity for smaller, more adaptable forms of intervention.
paraVIEW, a project by Magdalena Opania, explores how parasitic architecture can operate within this gap. Instead of replacing an existing structure, the proposal attaches a series of lightweight spatial volumes to the Grafitour Cultural Centre in Comuna 13, Medellín. The intervention uses architecture not only to create additional space, but also to encourage residents to observe, interpret and gradually transform their surroundings.
Recognised as a Shortlisted entry of Parasitic Architecture 2020, paraVIEW presents architecture as a catalyst rather than a complete solution. Its vertical sequence of viewing chambers, community spaces and visual overlays turns an existing cultural building into a platform for collective imagination.
Responding to the Accelerated Growth of Cities
The project begins with the observation that contemporary cities are expanding and changing too quickly for traditional urban strategies to address every local need. Large masterplans can reorganise infrastructure and land use, but they may overlook smaller social spaces, informal activities and temporary community initiatives.
paraVIEW proposes that inhabitants can become active participants in urban change. Once people are given new ways to see their environment, they may begin to recognise overlooked rooftops, walls, pathways and residual spaces as potential sites for intervention.
This approach shifts the role of architecture. Rather than presenting a fixed future, the project establishes a framework through which multiple futures can be imagined. The parasite becomes an instrument of observation, communication and local experimentation.
A Parasitic Addition to the Grafitour Cultural Centre
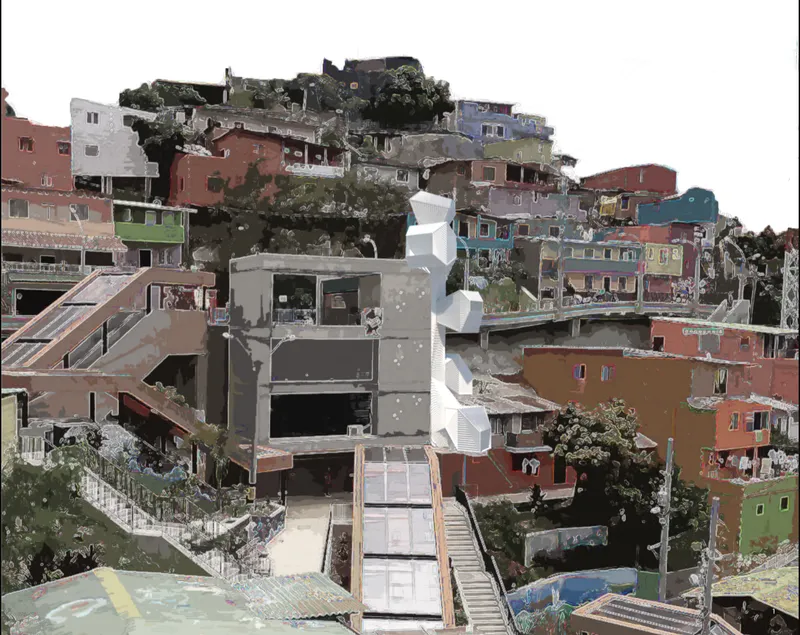
The proposal is located in Comuna 13, Medellín, where the existing Grafitour Cultural Centre becomes the host for the architectural parasite. The intervention rises vertically along the side of the building, attaching a sequence of angular pods to a narrow structural spine.
The decision to work with an existing cultural centre is significant. The host building already supports public interaction and community activity. By attaching the new structure to it, paraVIEW intensifies an established social function instead of introducing an unrelated programme.
The parasite therefore depends on more than the physical structure of the host. It also connects to the cultural centre’s social identity, circulation and relationship with the surrounding neighbourhood.
This illustrates one of the central principles of parasitic architecture: a successful parasite does not merely occupy unused space. It develops a productive relationship with the structure, programme and community that already exist.
A Vertical Sequence of Urban Perspectives
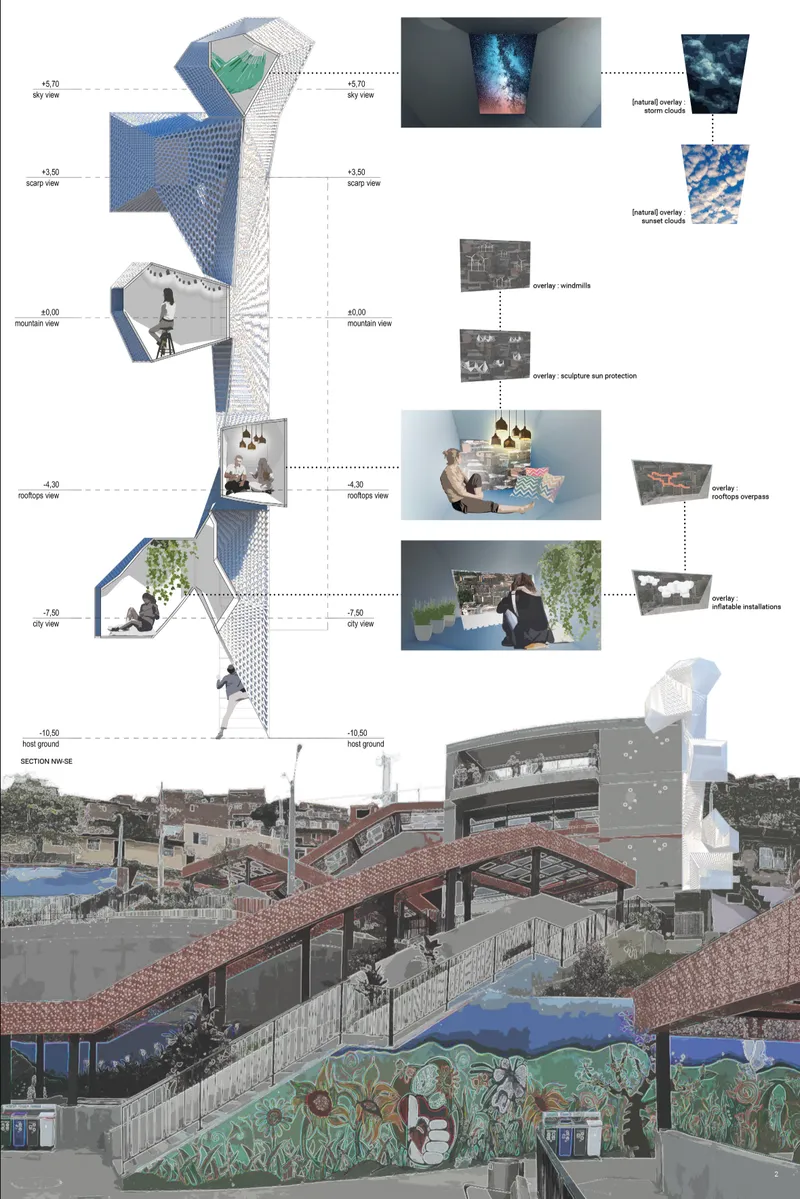
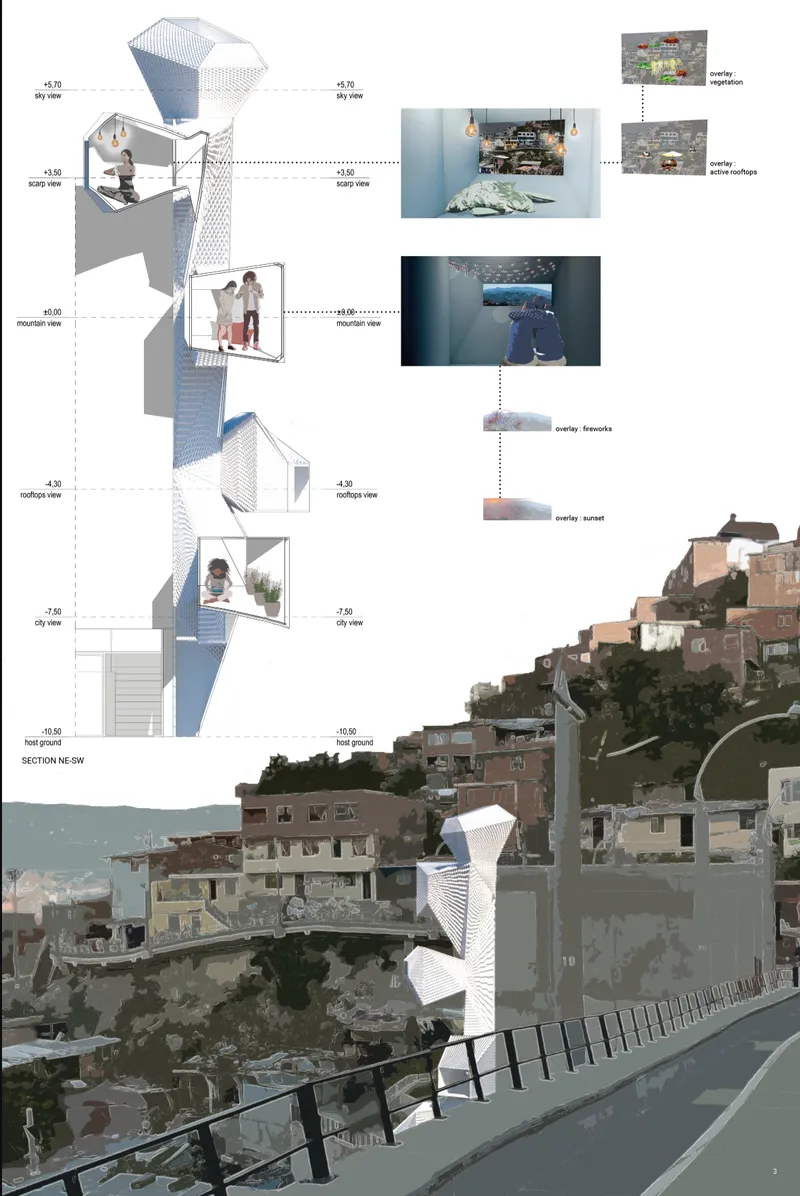
The architectural drawings present paraVIEW as a vertical route through several distinct levels of the surrounding landscape. Each pod is positioned to frame a particular urban perspective.
The lower spaces look toward the immediate city and nearby rooftops. Higher chambers provide views across the neighbourhood, surrounding mountains and open sky. These perspectives are identified in the proposal as city view, rooftops view, mountain view, escarpment view and sky view.
This arrangement turns vertical movement into a gradual expansion of perception. At the lower levels, visitors encounter the dense and immediate fabric of Comuna 13. As they move upward, their field of vision widens until the neighbourhood can be understood as part of a larger geographical landscape.
The building functions as an inhabitable observation device. Movement through it becomes a way of reading the city at multiple scales.
Architecture as an Urban Viewing Instrument
The title paraVIEW combines the language of parasitic architecture with the act of viewing. The project is not simply designed to provide scenic outlooks. Its openings frame selected fragments of the neighbourhood so that visitors can examine familiar environments from unfamiliar positions.
From these elevated chambers, rooftops, public routes and dense residential areas become visible as connected components of the urban fabric. Spaces that may appear ordinary from street level gain new significance when viewed from above.
This visual shift is central to the project’s social ambition. By changing how inhabitants perceive their surroundings, paraVIEW attempts to change how they think about the possibilities of those surroundings.
The proposal suggests that urban transformation can begin with observation. Before people can redesign a place, they must first recognise its existing spatial, social and environmental potential.
Visual Overlays and Collective Imagination
A defining feature of paraVIEW is its use of visual overlays. Each viewing chamber can introduce an additional image or scenario over the real landscape. These overlays allow visitors to imagine temporary changes to the neighbourhood without immediately constructing them.
The project illustrations present several possible overlays, including vegetation, active rooftops, windmills, protective installations, inflatable structures, fireworks, clouds and sunsets. Other images introduce new connections across roofs and overpasses.
These visual additions operate like speculative filters. A resident looking at an unused rooftop might see it combined with plants, social activity or a temporary installation. Another view might reveal how infrastructure could support environmental devices, gathering spaces or cultural events.
The overlays are not final architectural prescriptions. They are provocations that invite interpretation. Different residents can use them to form their own ideas about how local spaces could change.
In this sense, paraVIEW becomes a participatory design interface. It communicates possibilities through direct visual experience rather than relying solely on plans, technical drawings or professional presentations.
Temporary Interventions as the Beginning of Urban Change
The project places particular emphasis on temporary solutions. This is not presented as a limitation. Instead, temporary architecture becomes the beginning of a longer process of transformation.
Small interventions can test ideas before major investments are made. Rooftop gardens, shaded social areas, installations, viewing platforms and event spaces can reveal how residents use a place and what forms of development they value.
Because these changes can be installed, modified or removed, they allow communities to experiment with lower risk. Successful interventions may later become permanent, while unsuccessful ones can be reconsidered.
paraVIEW therefore proposes a chain reaction. The architectural parasite creates new spaces for interaction. These spaces introduce new views. The views are combined with speculative overlays. The overlays inspire temporary local projects. Those projects may eventually encourage broader acceptance of adaptive and parasitic urban solutions.
The completed parasite is not the end of the process. It is the device that initiates it.
Community Space Within a Compact Structure
Although paraVIEW is visually slender, its projecting pods contain spaces for different forms of occupation. The sections suggest areas for sitting, resting, viewing, working, meeting and spending time with others.
Some chambers appear intimate and suited to individual reflection. Others accommodate small groups. This variation enables the structure to support both personal observation and social exchange.
The geometric pods project outward at different angles, giving each space a distinct orientation. Their irregular arrangement responds to the surrounding views rather than following a conventional stack of identical floors.
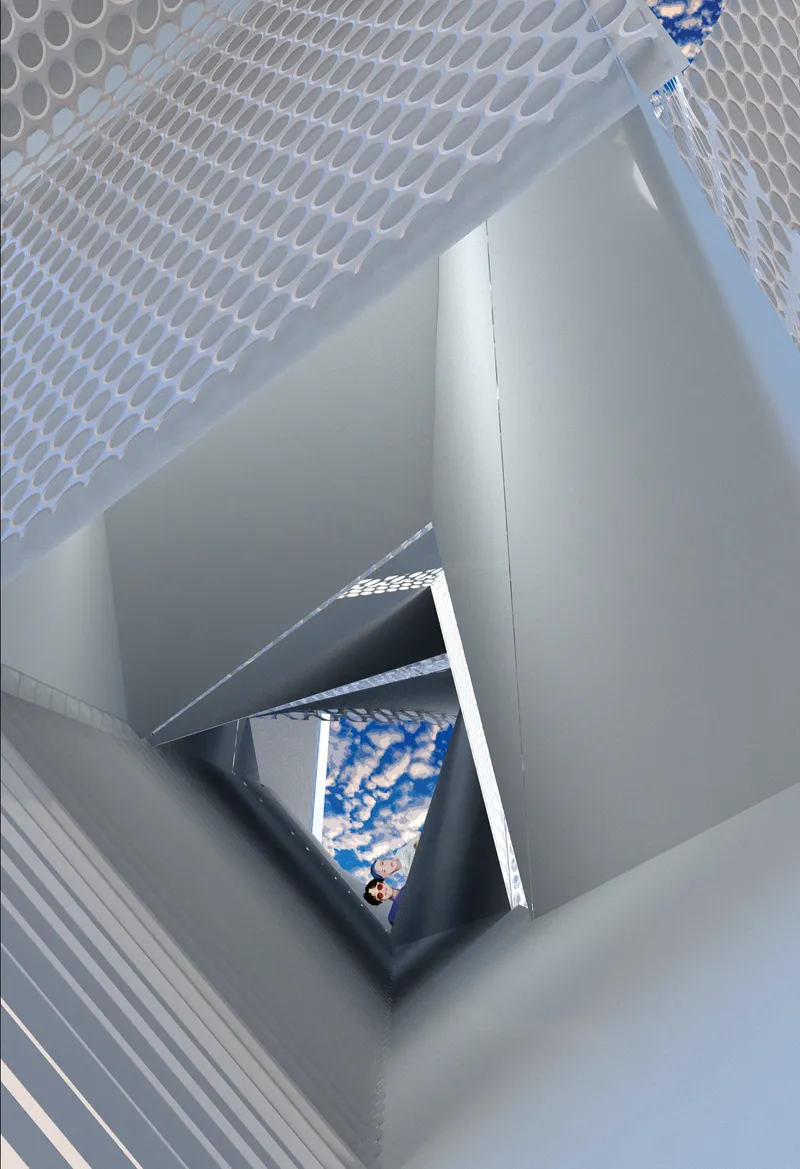
A perforated outer surface appears to wrap parts of the structure. This semi-transparent envelope gives the parasite a lightweight visual character while allowing air, light and partial views to move through it. Against the dense hillside construction of Comuna 13, the white angular volumes create a clear contemporary identity without attempting to imitate the host building.
Working With the Existing Urban Fabric
One of the most relevant aspects of the project is its refusal to treat urban renewal as demolition and replacement. paraVIEW adds to the existing environment while retaining the cultural centre and its established functions.
This strategy is particularly valuable in dense districts where available land is limited and existing buildings carry social meaning. Attaching new spaces to current structures can expand public programmes without requiring a completely separate development site.
The host and parasite remain visually distinguishable. The intervention does not hide its status as a later addition. Its angular white chambers contrast with the dark concrete building and the surrounding brick neighbourhood.
This contrast communicates change while preserving continuity. New architecture is introduced, but the existing urban fabric remains visible and active.
Parasitic Architecture as a Social Framework
The term parasitic architecture can imply that one structure benefits at the expense of another. paraVIEW offers a more reciprocal interpretation.
The cultural centre provides structural support, location and access to an existing community. In return, the parasite gives the host greater visibility, additional programme, new observation spaces and a stronger relationship with the wider neighbourhood.
The project also extends the meaning of parasitic architecture beyond physical attachment. It connects architecture with local knowledge, community participation and temporary urban action.
Rather than extracting value from its host, paraVIEW attempts to generate new value around it.
A Catalyst for Bottom-Up Urban Regeneration
paraVIEW is ultimately a proposal about agency. It argues that residents do not need to wait for a comprehensive redevelopment plan before improving their surroundings.
Architecture can provide the initial stimulus. A new viewing platform may reveal an overlooked rooftop. A speculative overlay may suggest a garden, performance area or community installation. A temporary experiment may demonstrate the value of that idea. Gradually, individual actions can contribute to a wider process of urban regeneration.
This bottom-up model does not eliminate the need for professional planning, infrastructure or public policy. It adds another layer to them by recognising the knowledge and creativity of local inhabitants.
The parasite becomes a bridge between architectural speculation and everyday urban life.
paraVIEW by Magdalena Opania
Designed by Magdalena Opania, paraVIEW was recognised as a Shortlisted entry of Parasitic Architecture 2020.
The proposal demonstrates how a compact architectural intervention can address several urban questions simultaneously. It expands an existing cultural building, creates spaces for community interaction, frames different views of the city and encourages residents to imagine new uses for familiar places.
Its significance lies not only in the form of the vertical structure, but in the sequence of actions it hopes to generate. Observation leads to imagination. Imagination leads to temporary intervention. Temporary intervention creates knowledge. That knowledge can guide future urban change.
paraVIEW presents parasitic architecture as an adaptable and socially engaged response to rapid urban growth. Attached to the Grafitour Cultural Centre in Comuna 13, Medellín, the proposal transforms an existing building into a vertical instrument for viewing, gathering and imagining.
Its faceted pods frame the city at different scales, from nearby rooftops to distant mountains and open sky. Visual overlays introduce possible environmental, cultural and social interventions, allowing residents to reconsider how overlooked spaces might be used.
Rather than attempting to solve the entire city through a single architectural object, paraVIEW starts with a smaller and more strategic ambition. It creates the conditions through which inhabitants can identify opportunities, test ideas and participate in the transformation of their own neighbourhood.
The project suggests that the future of the city may not always arrive through monumental construction. It may begin with a lightweight addition, an altered viewpoint and a community newly inspired to act.


Popular Articles
Popular articles from the community


Temporary Home for Dogs: A Reversed Zoo Rethinks Animal Shelter Architecture
In Bucharest, a sinuous corridor and freed landscape flip the logic of containment, designing a shelter that works to make itself unnecessary.

Manzana Morphosis: Stretching Barcelona's Grid into a Living Landscape for 2050
A radical reworking of the Eixample manzana turns density into a tool for generous public space, vertical ecology, and environmental performance.

Opera on the Sea: Driftwood Logic Shapes a Timber Opera House on Estonia's Coast
Trevor Orgill's opera house translates the entangled drift of floating timber into a civic building where wood, water, and music converge.

The Amber Palace Opera: A Geological Fiction Surfaces on Tallinn's Baltic Waterfront
Pierre Brillard reimagines a Baltic legend as a public landscape, opera house, and waterfront promenade rooted in Tallinn's coastal identity.

Similar Reads
You might also enjoy these articles


Eco Chapel: A Green Architecture Pavilion Designed in Symbiosis with the Forest
Eco Chapel uses green architecture to weave prayer, learning and reuse into a forest pavilion shaped by modular hexagonal canopies for life.

Kaffeebühnen: Coffee Shop Architecture Designed as a Civic Stage Between Vienna’s City and Park
Kaffeebühnen turns coffee shop architecture into a civic stage, linking Vienna’s park edge, urban life, warm timber yards, and coffee craft.

Healing Façade: Sustainable Architecture for Reforestation, Community, and Sacred Ecology in Ethiopia
Healing Façade reimagines sustainable architecture as a living wall that restores soil, catches water and renews Ethiopia's forest churches.


Urban Forest: A Vertical Ecosystem for 5,000 Workers in Singapore's Changi Business Park
Radially stacked pods and layered green decks turn a 7-acre plot into 47 acres of ecological workspace projected for 2040.

Comments (0)
Please login or sign up to add comments
No comments yet. Be the first to comment!