
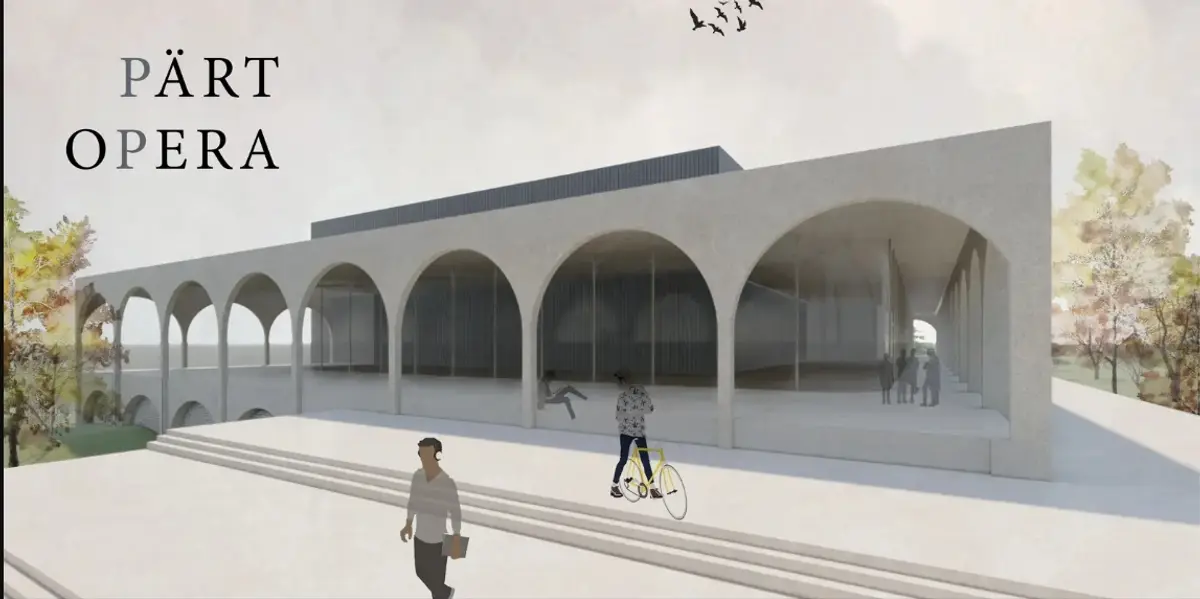
PÄRT OPERA: A Monumental Stone Platform That Turns an Opera House into Public Infrastructure
Raised above the waterfront on stepped terraces and rhythmic colonnades, this opera house invites the city in before the curtain rises.


What if the most important moment in an opera house happens before you reach the auditorium? PÄRT OPERA lifts its entire programme onto a massive stone platform at the water's edge, turning the act of arrival into a procession through stepped terraces, rhythmic arches, and open public space. The building is designed to be occupied by the city, not just by ticketholders. You can climb its stairs, linger on its terraces, move beneath its colonnades, and watch the sea without ever passing a box office. That generosity of access is the project's clearest argument: monumental architecture does not have to be exclusive.
The project is by Misak Terzibasiyan, who names it after the Estonian composer Arvo Pärt, grounding the design in a specific musical culture rather than treating it as a generic performance venue. You can explore the full presentation on its project page. The reference to Pärt is more than a label. It sets the tone for the architecture itself: restrained, rhythmic, and built on the contrast between silence and intensity.
A Colonnade That Frames the Sea and Slows You Down
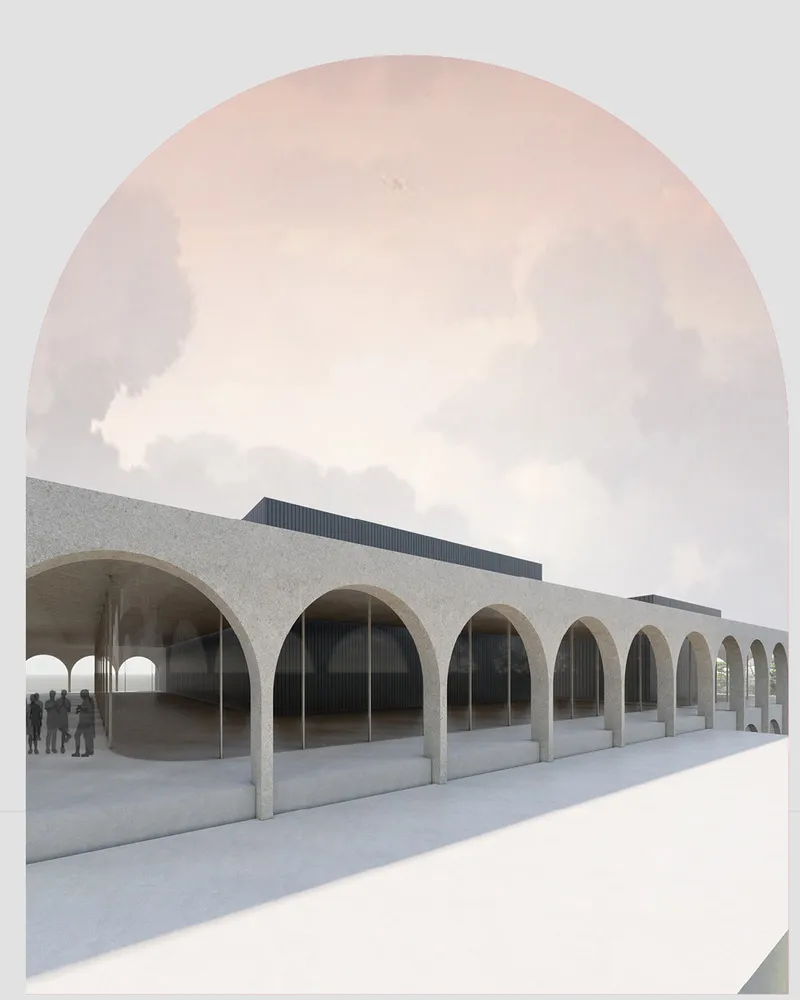
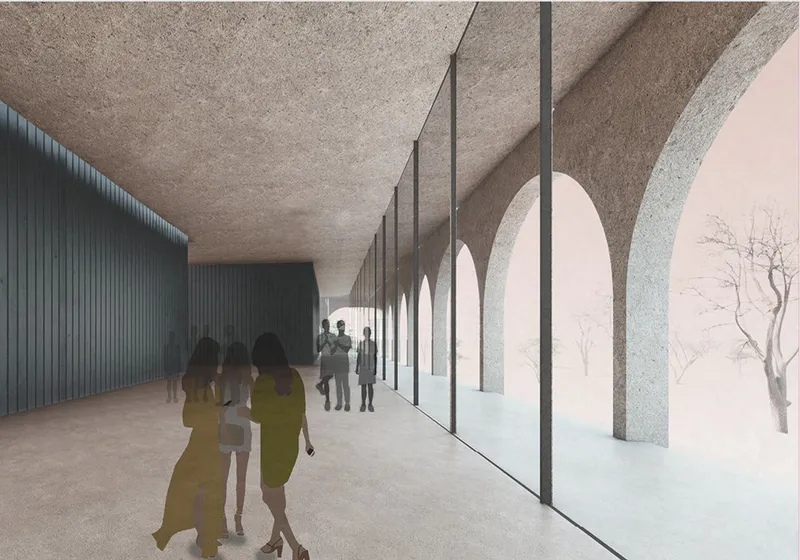
The repeating concrete arches that wrap the building's perimeter do serious spatial work. Seen from outside under overcast skies, the colonnade reads as a deep threshold between city and institution, its floor-to-ceiling glazing letting light flood through while the heavy vaulted ceiling overhead keeps the scale civic. Step inside, and the same arches create an interior corridor that feels almost ecclesiastical: concrete vaults march into perspective, visitors move at a slower pace, and the glass walls on either side dissolve the boundary between architecture and waterfront.
There is no single grand entrance here. The colonnade is the entrance, stretched into a continuous inhabited edge. It wraps, it breathes, and it offers shelter without enclosure. This is where the building is most generous, functioning as a covered public walk that belongs to the city as much as to the opera.
Platform, Halls, Colonnade: Three Elements in Controlled Tension
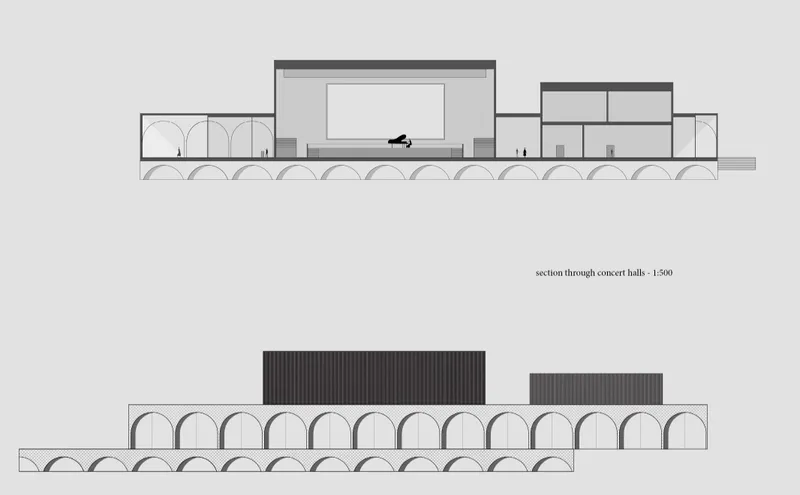
The section and elevation drawings make the compositional logic explicit. The building is organized around three clearly defined components: a massive elevated platform that doubles as public space, two concert hall volumes of different sizes sitting above it, and the arched colonnade that mediates between them. The platform is not a pedestal in the decorative sense. It is an inhabited landscape of stairs, terraces, circulation paths, and gathering zones. Above it, the two hall volumes are expressed as dark, enclosed boxes, their asymmetrical massing creating a deliberate compositional tension against the regularity of the arches below.
The contrast between these elements is what gives the project its character. Open colonnades meet closed concert halls. Repetitive stone arches meet singular dark volumes. Horizontal terraces meet vertical procession. Monumentality here is not produced by ornament. It comes from scale, elevation, material weight, and the careful choreography of how one element meets the next.
A Building That Belongs to the Water
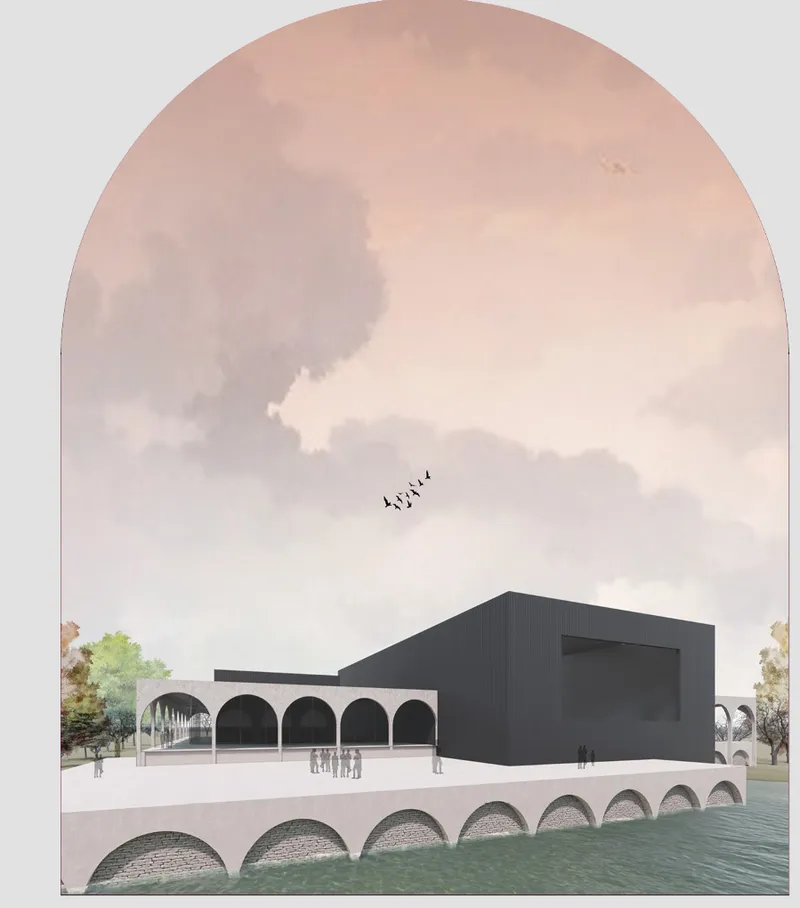
Seen from across the water, PÄRT OPERA reveals its most powerful reading. The arched bridge structure extends the building's language toward the sea, and the dark metal-clad concert hall volumes sit above like instruments placed on a stage. Birds wheel overhead. The waterline reflects the arches. The building does not simply face the sea; it reaches into it, making the relationship between architecture and water a structural and spatial proposition rather than a scenic backdrop.
This view also clarifies how the project achieves its sense of civic importance without resorting to spectacle. The palette is limited: concrete, dark metal cladding, glass. The forms are disciplined. The drama comes from proportion and placement, from the way massive arches meet the horizon and enclosed volumes float above an open base. It is a building that trusts its own geometry.
Why This Project Matters
Opera houses carry an unusual burden. They must signal cultural significance while remaining places people actually want to visit. Too often, contemporary proposals lean on sculptural excess or treat the auditorium as the entire building, wrapping it in a flashy skin and calling the job done. PÄRT OPERA pushes back against that tendency by investing as much design intelligence in the spaces around the performance halls as in the halls themselves. The platform, the colonnades, the terraces, the relationship with the sea: these are not secondary moves. They are the project.
By naming the building after Arvo Pärt, Terzibasiyan also makes a statement about restraint as a form of strength. The architecture is rhythmic without being repetitive, monumental without being bombastic. It takes the classical idea of the opera house as a civic monument and strips it back to its spatial essentials: elevation, procession, threshold, and gathering. The result is a building that earns its presence not through decoration but through the quality of the public life it enables.
View the Full Project
About the Designers
Designer: Misak Terzibasiyan
Enter a Design Competition on uni.xyz
uni.xyz runs architecture and design competitions year-round that reward proposals with spatial conviction and real site intelligence.
Project credits: PÄRT OPERA by Misak Terzibasiyan.


Popular Articles
Popular articles from the community


longwave studio Reorganizes a 112 m² Tainan Apartment Around the Daily Routines of a Family and Two Cats
In Tainan, Taiwan, birch plywood, rust-red furniture and a freestanding plaster wall link arrival, storage, work and family life in one apartment.

Jaramillo Van Sluys Arquitectura and Urbanismo Turn a Demolished Registry Lot in Quito into an Orchard Plaza
In Quito's Centro Histórico, a 2,800 m² plaza exposes the San Agustín convent wall and redraws its lost Augustinian orchard in volcanic stone.

David Ortega Stacks a Two-Story Mexico City Penthouse Around a Steel Stair and a Pergola-Shaded Roof Terrace
In Colonia Roma, a 300 m² penthouse uses oak joinery, a planted steel stair and a slatted roof pergola to make a new-build apartment feel like a house.

U.GA Architects Wraps an Oval Rooftop Pool in Curved Board-Formed Concrete on Busan's Jeollidan-gil
In Busan's Jeonpo-dong, a 454 m² mixed-use block stacks a neighborhood facility, guest rooms and an oval rooftop pool inside spiraling concrete walls.

Similar Reads
You might also enjoy these articles

Healing Façade: A Modular Chapel System That Restores Ethiopia's Sacred Forests
Winner of the Eco-Chapel competition, this circular timber façade collects water from air to rebuild soil and reforest degraded Ethiopian landscapes.

Kaffeebühnen: Where Coffee Shop Architecture Becomes a Civic Stage in Vienna
A linear sequence of timber boxes, transparent shells, and open yards turns the Viennese café tradition into a public performance space.

Eco Chapel: A Modular Forest Pavilion That Grows Like the Landscape It Protects
Hexagonal timber modules weave through existing trees, turning a chapel into a living system for prayer, education, and reforestation.


Urban Forest: A Vertical Ecosystem for 5,000 Workers in Singapore's Changi Business Park
Radially stacked pods and layered green decks turn a 7-acre plot into 47 acres of ecological workspace projected for 2040.

Explore Poetic Architecture Competitions
Discover active competitions in this discipline

Design challenge to equip cities with modern furniture

Challenge to reimagine the Iron Throne

Photograph architecture without architects

Illustrate the lost glory of Angkor Wat - Render Challenge
Comments (0)
Please login or sign up to add comments
No comments yet. Be the first to comment!