
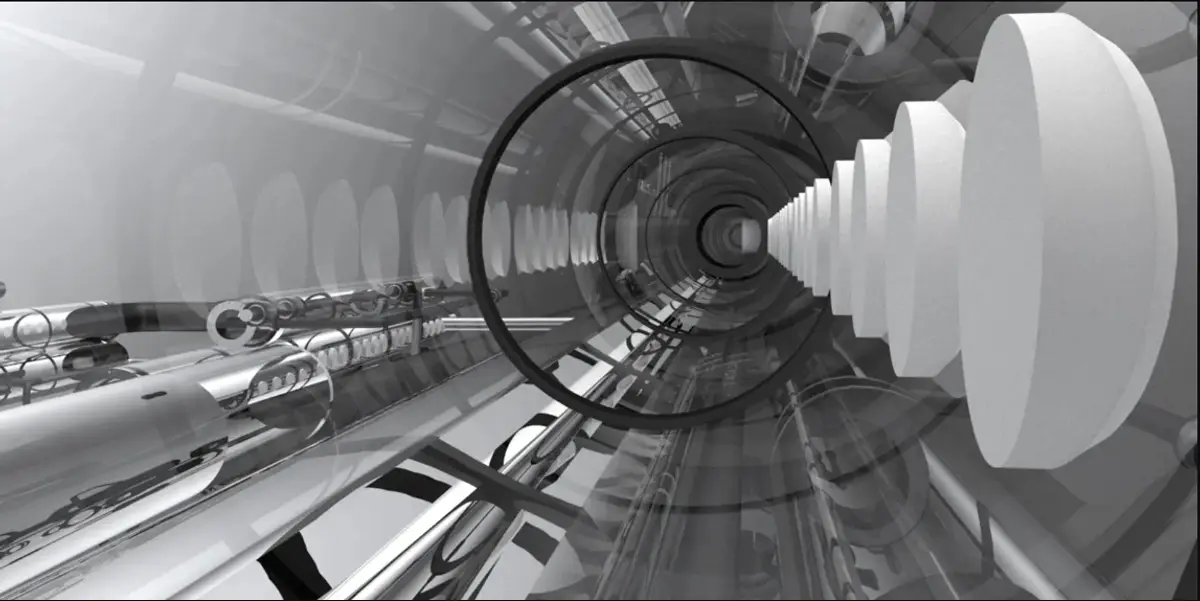
PATH: A Speculative Underwater Trading Hub Off the Coast of Penang
Modular pods and copper infrastructure form an expandable aquatic settlement 125 meters below the Strait of Malacca.


What if the ocean floor could host not just research stations but functioning economies? PATH, the Penang Aquatic Trading Hub, positions itself 4.6 nautical miles off the coast of Penang, Malaysia, at a depth of roughly 125 meters, and asks precisely that question. The proposal merges modular habitation, commerce, fishery production, and life-support infrastructure into a single expandable underwater system. It is less a technical blueprint than a provocation: an architectural prototype for communities that don't merely survive beneath the surface but participate in trade, civic life, and marine cultivation.
Designed by Joshua Walton, Brandon Paredes, and Begoña Fernandez-Shaw, PATH was shortlisted in the EHC - Pacific competition. Rather than imagining underwater habitation as a sealed laboratory or a cluster of survival capsules, the team treats the settlement as a functioning community organized around a central infrastructural nervous system. Sustainability here is not a matter of material selection alone; it becomes the total engineering of air, water, food, pressure control, waste management, and circulation for a population living where none of those things come free.
Stacked Platforms and Copper Veins: The Physical Model
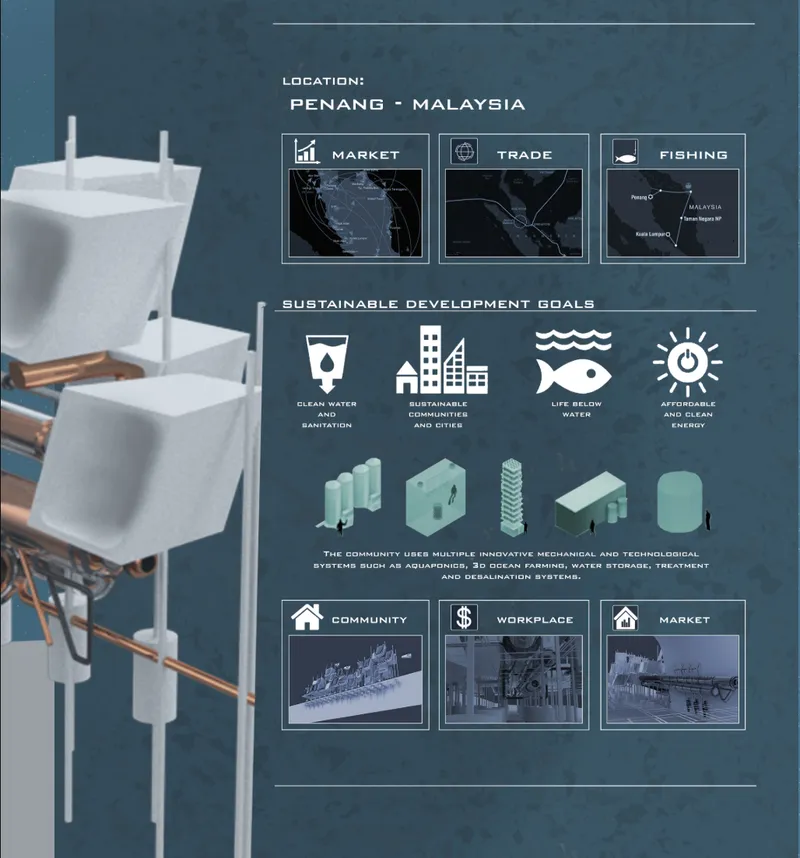
The physical model immediately communicates PATH's core logic: white habitation pods stacked across multiple platforms, threaded together by copper-colored piping that reads as the settlement's vascular system. The copper elements are not decorative. They represent the airlock corridors, desalination lines, and resource distribution channels that keep the community alive at depth. The model's materiality, white volumes against metallic infrastructure, makes legible the tension between the domestic and the engineered, between living space and the machinery required to sustain it.
From Cube to Rhomboid: A Modular Assembly Language
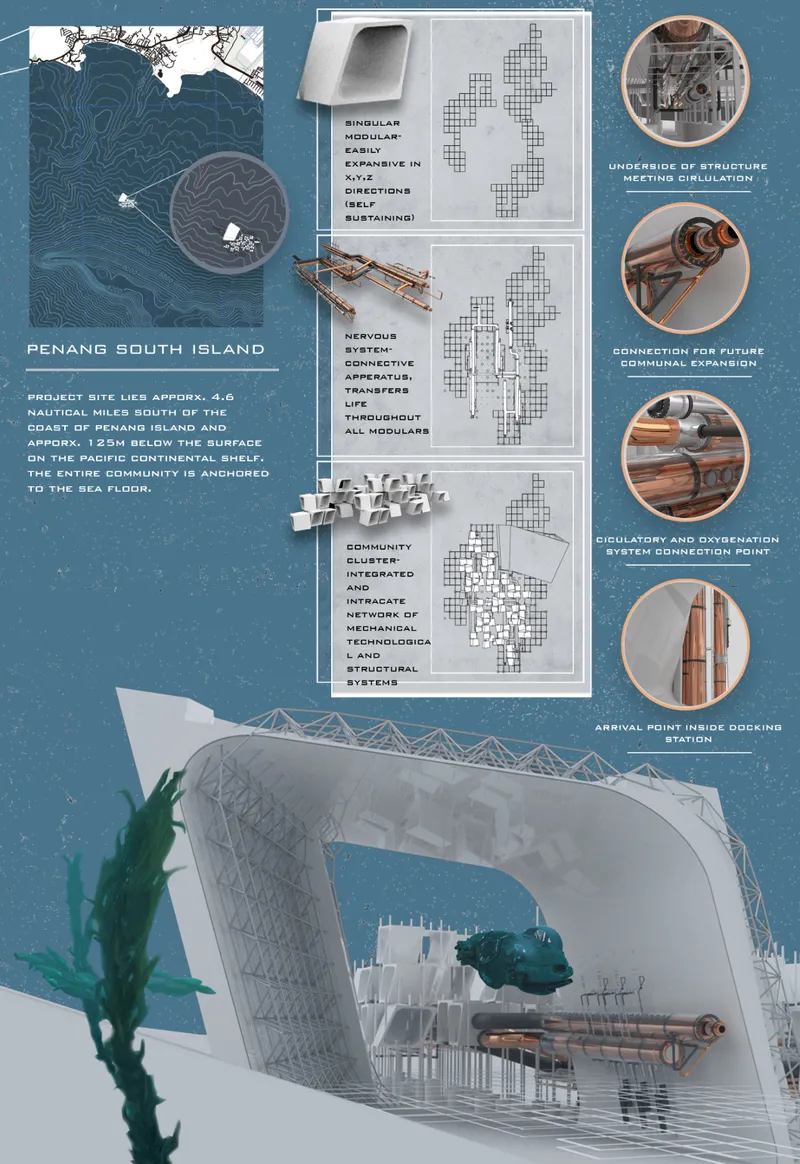
PATH's diagram board lays out the site plan, modular assembly logic, and cutaway sections that explain how the settlement could grow. Each habitation unit starts as a conceptual cube, then undergoes horizontal and vertical transformations to become a skewed rhomboid with a hollowed center. That geometry produces the project's recognizable white pods, each functioning as an independent architectural component that can be repositioned, reoriented, stacked, or connected with adjacent units. The modularity is not simply aesthetic repetition; it enables the settlement to expand incrementally as trade volume or population demands shift.
The site plan reveals how commercial, residential, workplace, recreational, and support programs distribute across the settlement's network. An arrival and docking system provides the entry point through which goods and inhabitants transition from the ocean surface into the internal circulation grid. By organizing the entire programme around connectivity rather than discrete buildings, the designers propose a new urban typology: one shaped not by streets and lots but by pressure zones, resource corridors, and docking sequences.
Windows to the Deep: Inhabiting the Marine Environment
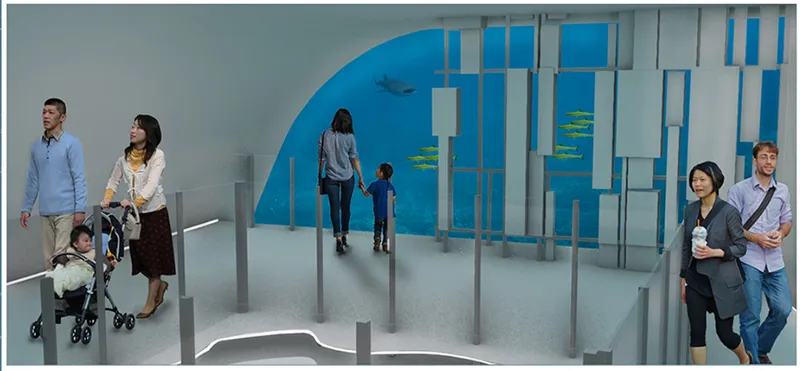
The interior rendering of an underwater viewing gallery is where PATH shifts from diagrammatic speculation to lived experience. Families stand at panoramic windows watching marine life pass, and the scene argues that underwater habitation need not feel clinical or claustrophobic. The gallery functions as both public amenity and programmatic statement: the ocean is not scenery surrounding a building but the very medium that determines how the settlement grows, receives resources, and engages with aquatic production. Recreational and communal spaces like this one reinforce the designers' insistence that PATH is a community, not a bunker.
Airlock Infrastructure and Desalination Networks
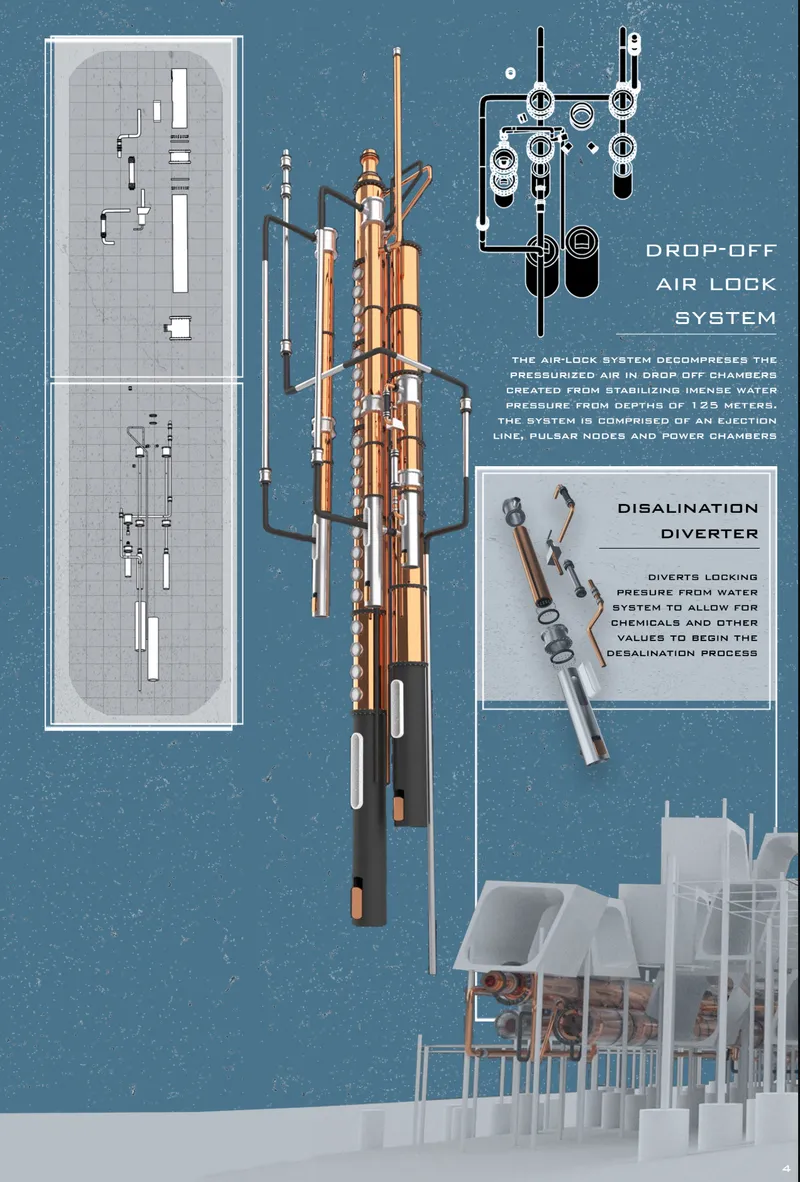
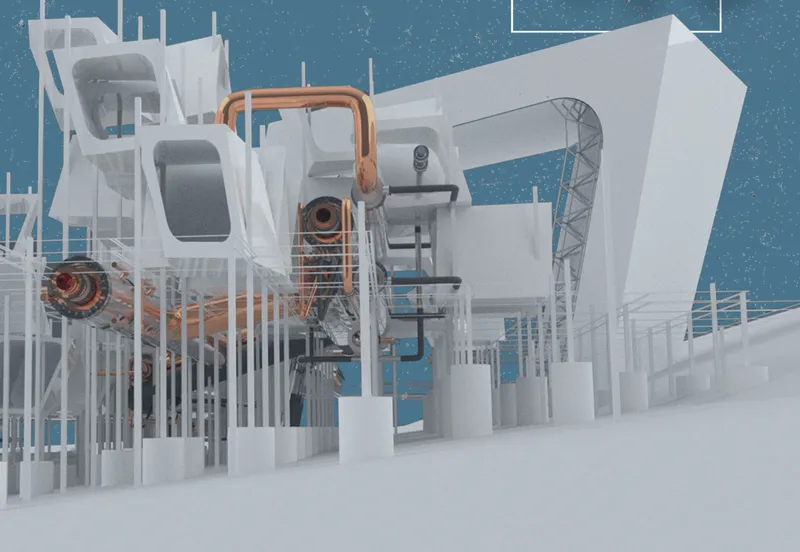
The technical diagrams and sectional model expose the engineering backbone that makes habitation at 125 meters even conceivable. Copper and white piping systems handle airlock transitions and desalination processing, laid out in plan view with enough specificity to suggest the designers grappled seriously with the logistical demands of their scenario. The sectional model, with its exposed copper tubing and white framework, makes the infrastructural hierarchy legible at a glance: structural framing, environmental control, and circulation operate as distinct but interlocking layers.
The designers acknowledge that current technology supports only temporary underwater habitation and that genuine long-term settlement would require extensive experimentation and adaptation. That honesty strengthens the project. PATH does not pretend to solve the engineering challenges; it proposes the architectural framework within which those solutions would need to operate. The infrastructure shown here, pressure management, resource distribution, docking systems, represents the minimum viable nervous system for an underwater community.
Why This Project Matters
PATH stands out because it refuses to treat underwater architecture as a single-purpose exercise. Where most aquatic proposals stop at habitation or research, this project builds outward to encompass trade, fishery production, civic space, and modular growth, all anchored to a real geographic and economic context in Penang's fishing and commerce networks. That ambition transforms the entry from a formal experiment into a genuine proposal for an alternative urban typology.
The project also reframes what sustainability means when the baseline conditions are extreme. On land, sustainable architecture often revolves around reducing energy consumption or choosing lower-impact materials. At 125 meters underwater, sustainability becomes an all-or-nothing proposition: air, water, food, pressure, and waste must be continuously engineered, or the community ceases to exist. By working within those constraints, Walton, Paredes, and Fernandez-Shaw reveal that the most challenging environments can produce the most rigorous thinking about how architecture sustains life.
View the Full Project
About the Designers
Designers: Joshua Walton, Brandon Paredes, Begoña Fernandez-Shaw
Enter a Design Competition on uni.xyz
uni.xyz runs architecture and design competitions year-round that reward proposals with spatial conviction and real site intelligence.
Project credits: PATH, (Penang Aquatic Trading Hub) by Joshua Walton, Brandon Paredes, Begoña Fernandez-Shaw EHC - Pacific (uni.xyz).


Popular Articles
Popular articles from the community


Cube Design Draws an Ecological Corridor Between Two Shenzhen Hills with the Nankai Building
Beside Shenzhen's container docks, the Nankai Building pairs stacked balconies with a climbing green screen to connect two hillsides across its height.

LT2A and OPEN Architectes Thread a Brick and Glass High School Through a Wooded Belgian Campus
In Braine-l'Alleud, a 3,000 m² wing for Collège Cardinal Mercier pairs pale brick with a glazed colonnade, deferring to a small chapel and a dense wood.

David Ortega Stacks a Two-Story Mexico City Penthouse Around a Steel Stair and a Pergola-Shaded Roof Terrace
In Colonia Roma, a 300 m² penthouse uses oak joinery, a planted steel stair and a slatted roof pergola to make a new-build apartment feel like a house.

Architekt Andreas Gruber Scatters 23 Dark Timber Chalets Across a South Tyrolean Forest Edge
In Molini di Tures, Amonti Chalets breaks a resort into a hamlet of gabled timber houses, with parking, storage and services pushed into the slope.

Similar Reads
You might also enjoy these articles

Healing Façade: A Modular Chapel System That Restores Ethiopia's Sacred Forests
Winner of the Eco-Chapel competition, this circular timber façade collects water from air to rebuild soil and reforest degraded Ethiopian landscapes.

Kaffeebühnen: Where Coffee Shop Architecture Becomes a Civic Stage in Vienna
A linear sequence of timber boxes, transparent shells, and open yards turns the Viennese café tradition into a public performance space.

Eco Chapel: A Modular Forest Pavilion That Grows Like the Landscape It Protects
Hexagonal timber modules weave through existing trees, turning a chapel into a living system for prayer, education, and reforestation.


Urban Forest: A Vertical Ecosystem for 5,000 Workers in Singapore's Changi Business Park
Radially stacked pods and layered green decks turn a 7-acre plot into 47 acres of ecological workspace projected for 2040.

Explore Ocean Architecture Competitions
Discover active competitions in this discipline

Challenge to reimagine the Iron Throne

Photograph architecture without architects

Illustrate the lost glory of Angkor Wat - Render Challenge

Design challenge to reuse E-waste
Comments (0)
Please login or sign up to add comments
No comments yet. Be the first to comment!