

Paulo Moreira Architectures Stitches Two Centuries of Rural Portuguese Stone into One Dwelling
An 18th-century farmhouse in the Minho hills finds new coherence through concrete, timber, and a transparent corridor linking its two halves.


In the hamlet of Abadim, tucked into the green folds of the Minho region near the Serra da Cabreira, a pair of rural houses sat half-ruined. One bore the date 1834 carved above its door; the other, plastered and slightly newer, stood beside it. Together they framed a U-shaped courtyard, the kind of loose ensemble common to northern Portuguese farmsteads where buildings accrete over generations without a single plan. Paulo Moreira Architectures was tasked not with erasing that accretion but with making it legible, turning two distinct structures and a former barn into a coherent 320-square-meter dwelling.
What makes the Abadim House worth studying is the refusal to homogenize. Rather than applying a single material palette or spatial logic across the complex, the practice treats each volume according to its own history. The older stone house becomes the bedroom wing. The plastered house hosts the social program. The annex, once a barn for animals, receives an entirely new concrete structure built within its untouched stone shell. A central glazed corridor binds them all, and a limited vocabulary of concrete and natural timber installations provides the connective tissue. The result is a house that reads as one home but remembers it was once many.
The Ensemble in the Landscape
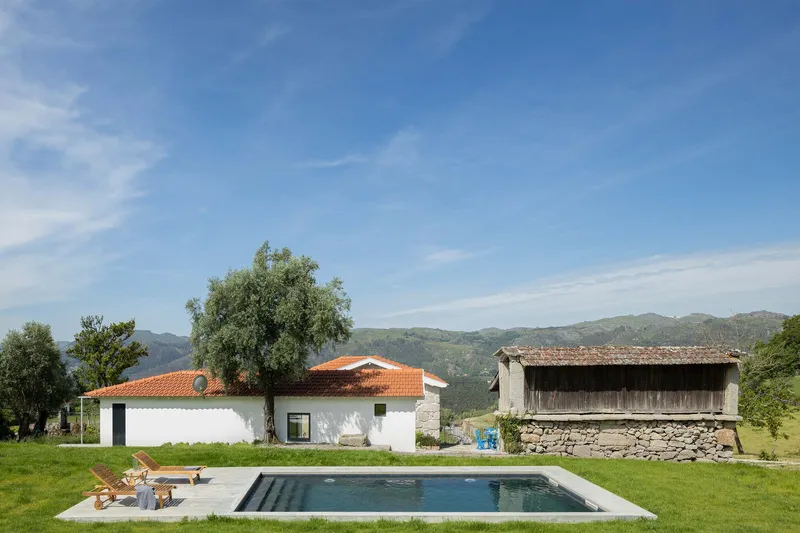

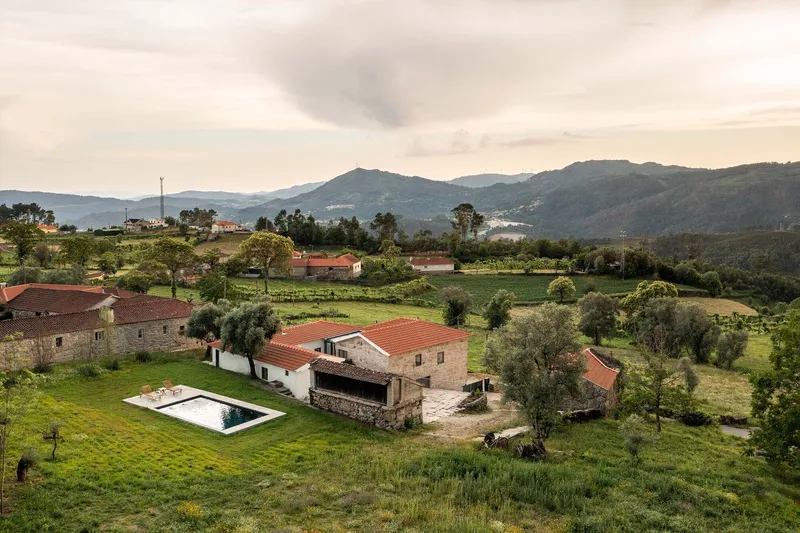
From above and at a distance, the Abadim House registers as a cluster of terracotta roofs orbiting a stone-paved courtyard, fringed by mature trees. The proportions are modest, the ridge heights low. A rectangular pool stretches out along the whitewashed volume, its still water doubling the hills beyond. At dusk the complex takes on a warm amber glow that makes the renovated stone walls nearly indistinguishable from their original state.
The aerial view reveals the discipline of the plan: the U-shaped courtyard is not decorative but organizational, distributing circulation and daylight while keeping the three distinct volumes legible. Trees are preserved not as ornament but as structure, anchoring sight lines and providing shade where the glass corridor might otherwise overheat. The pool, oriented toward the Serra da Cabreira, acts as a kind of optical extension of the landscape into the domestic precinct.
Facades and Thresholds
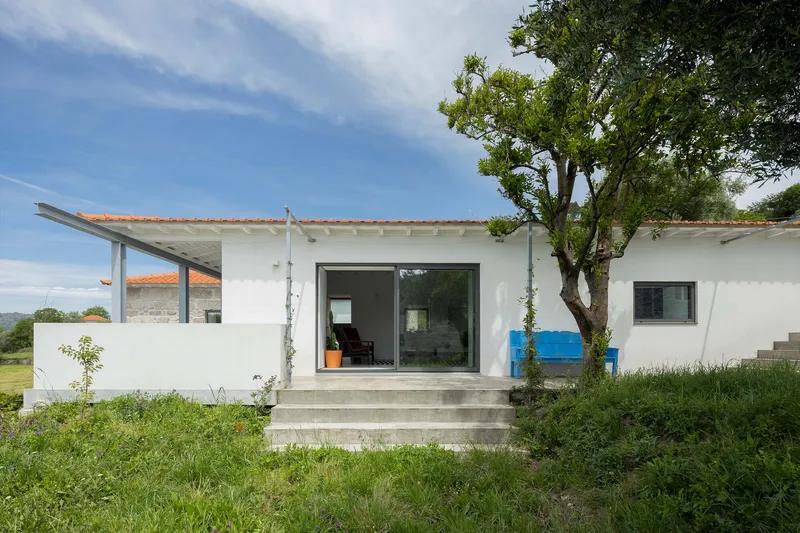
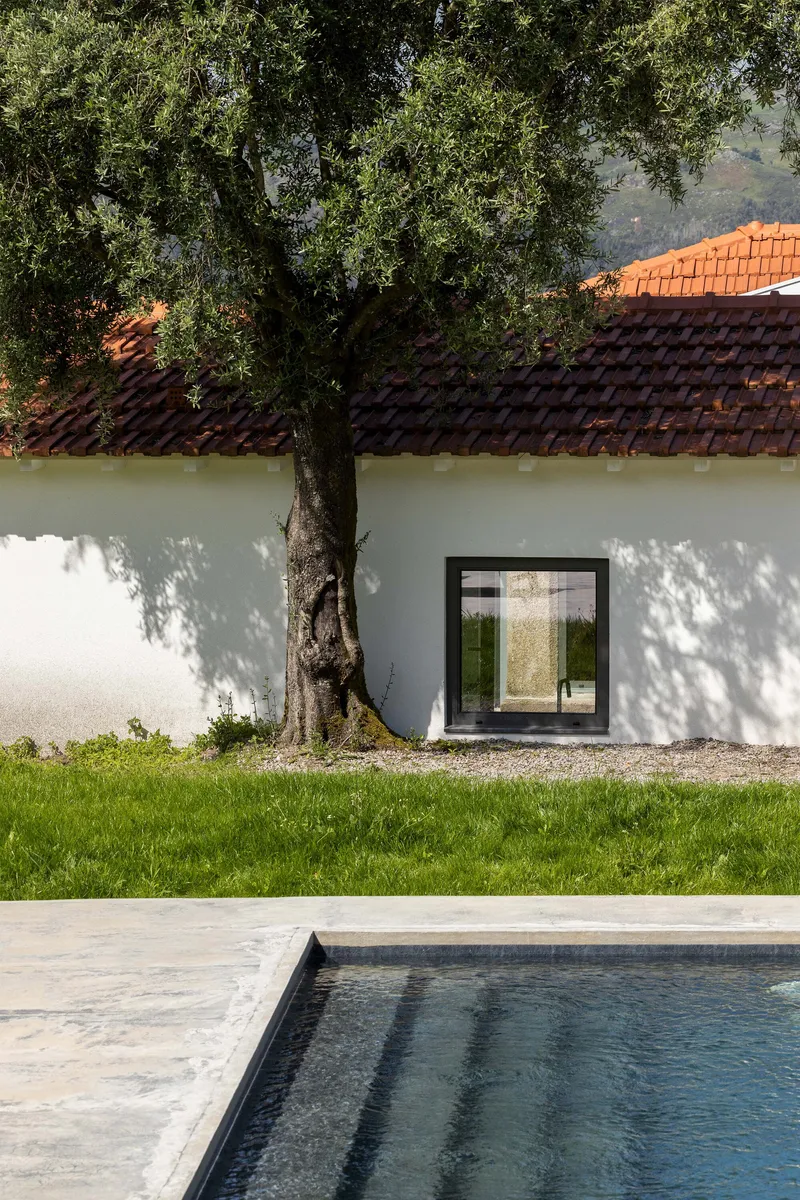
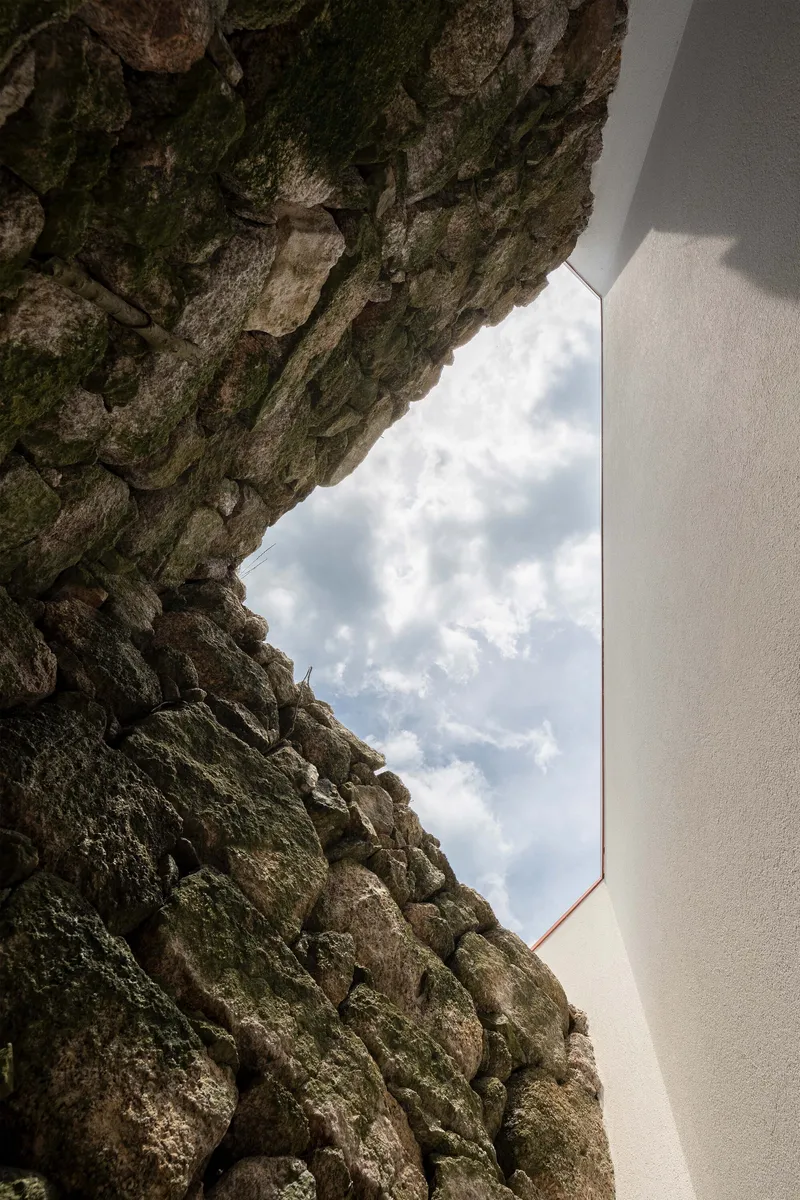
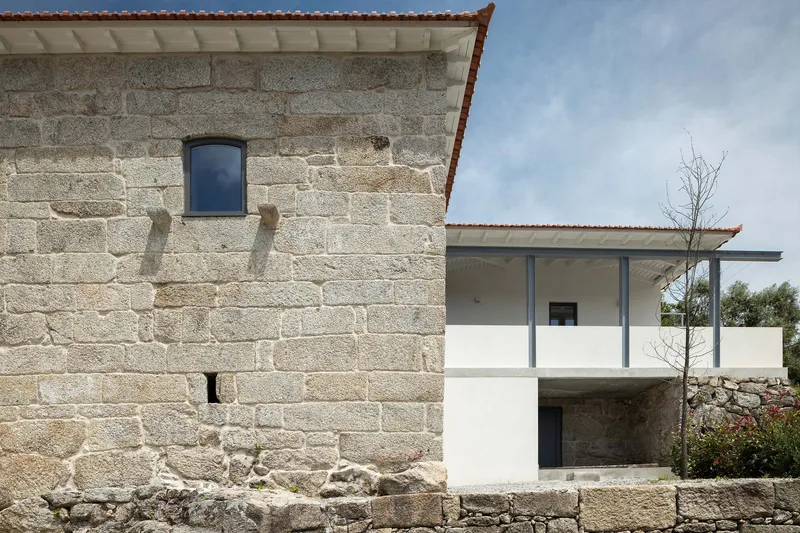
The exterior treatment tells you immediately which century you are looking at. The older volume keeps its exposed granite, rough and moss-covered, meeting the sky with a blunt profile. The newer volume is rendered white, punctured by large contemporary window frames that slide open to merge interior and garden. The junction between the two materials is left deliberately visible: white render stops, stone begins, and neither apologizes for the other.
A mature tree stands close enough to the white facade to cast dappled shadow across it for most of the day. Concrete steps lead up to a generous sliding glass door. These are not grand entries; they are calibrated to the domestic scale of the hamlet, where thresholds have always been places to pause, lean, and watch the weather change over the mountains.
The Social Spine: Living, Dining, Fireplace

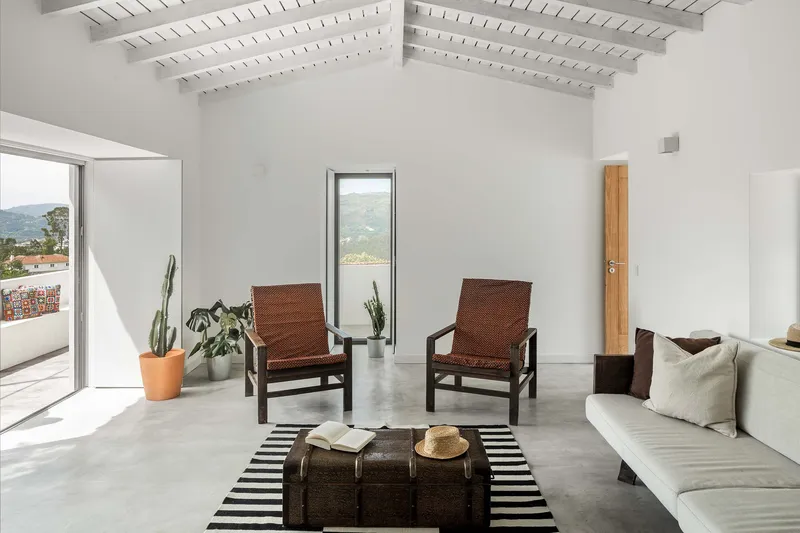
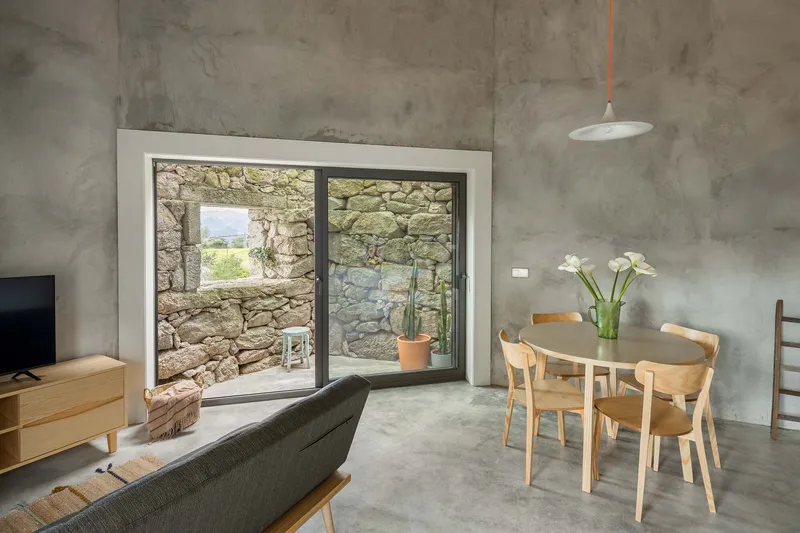
Inside the plastered house, the social areas merge into a continuous L-shaped space. A concrete masonry fireplace sits roughly in the middle of the room, serving both living and dining functions without walls between them. The fireplace is blunt, almost brutalist, but it works precisely because it sits beneath white-painted timber ceiling joists and exposed dark beams that temper its weight. Two woven chairs face tall vertical windows, and the light that enters is generous but controlled.
The dining table, framed by a glazed opening, looks through to the stone-walled courtyard. This is the moment where the project's strategy is most legible: you sit in the newer house, eat at a table on polished concrete, and your gaze passes through glass into the older stone world. The corridor between the two is transparent, and the two centuries coexist in a single sightline.
The Annex: Concrete Within Ruin


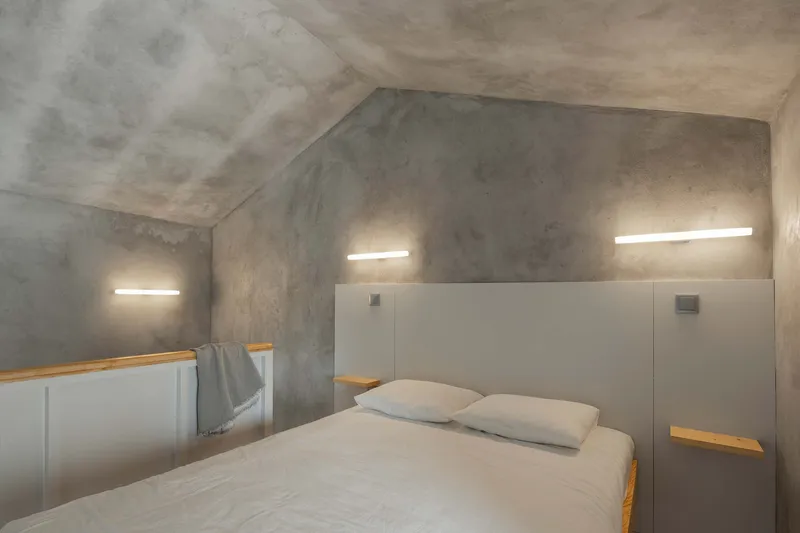
The former barn receives the most radical treatment. A new concrete structure is inserted within the original stone walls, deliberately detached from them. The result is a double-height kitchen and dining space topped by a timber mezzanine that houses a bedroom. Raw concrete walls rise to meet exposed timber above, and the tonal contrast is stark: cool grey against warm grain. A timber staircase with white storage volumes tucked beneath its treads leads up to the sleeping level.
The mezzanine bedroom is an exercise in compression and release. The sloped concrete ceiling presses down, lit by a horizontal recessed strip that washes the headboard wall. The effect is almost monastic: a grey paneled headboard, timber shelving, and nothing more. Paulo Moreira treats the annex as a chance to build a complete independent dwelling within the shell of the ruin, giving it its own character rather than forcing it to match the main house.
Kitchen and Corridor: The Connective Details
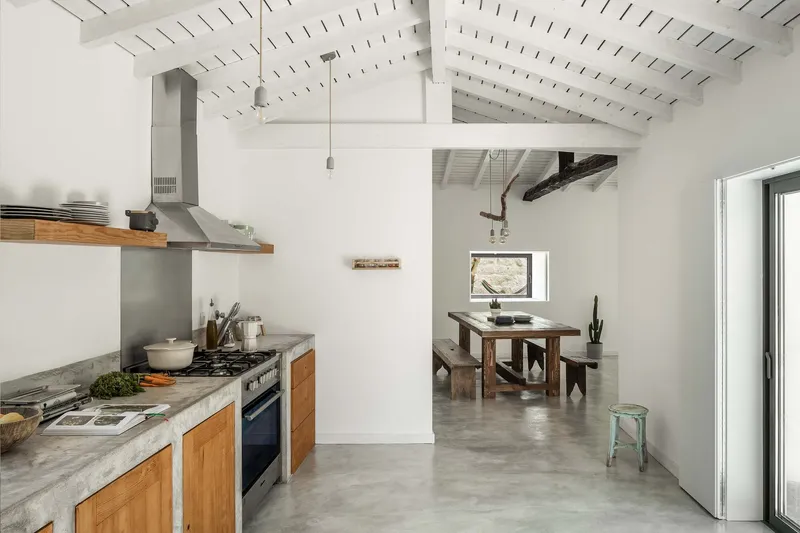
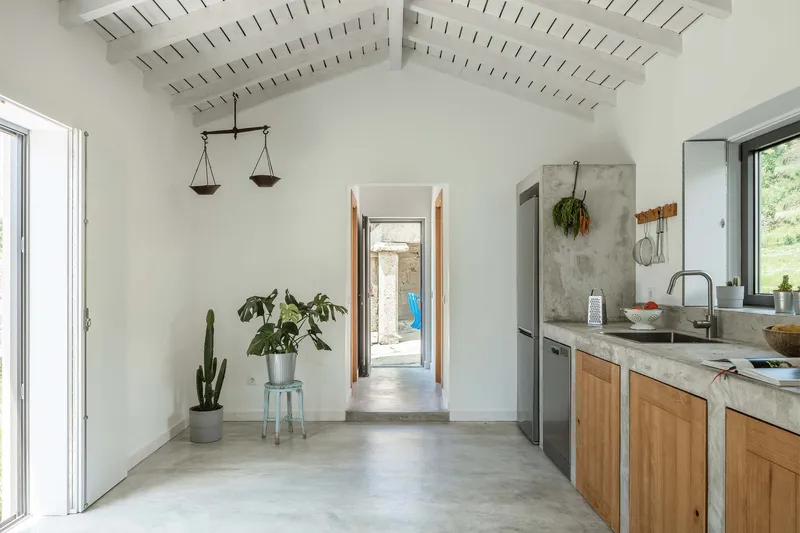
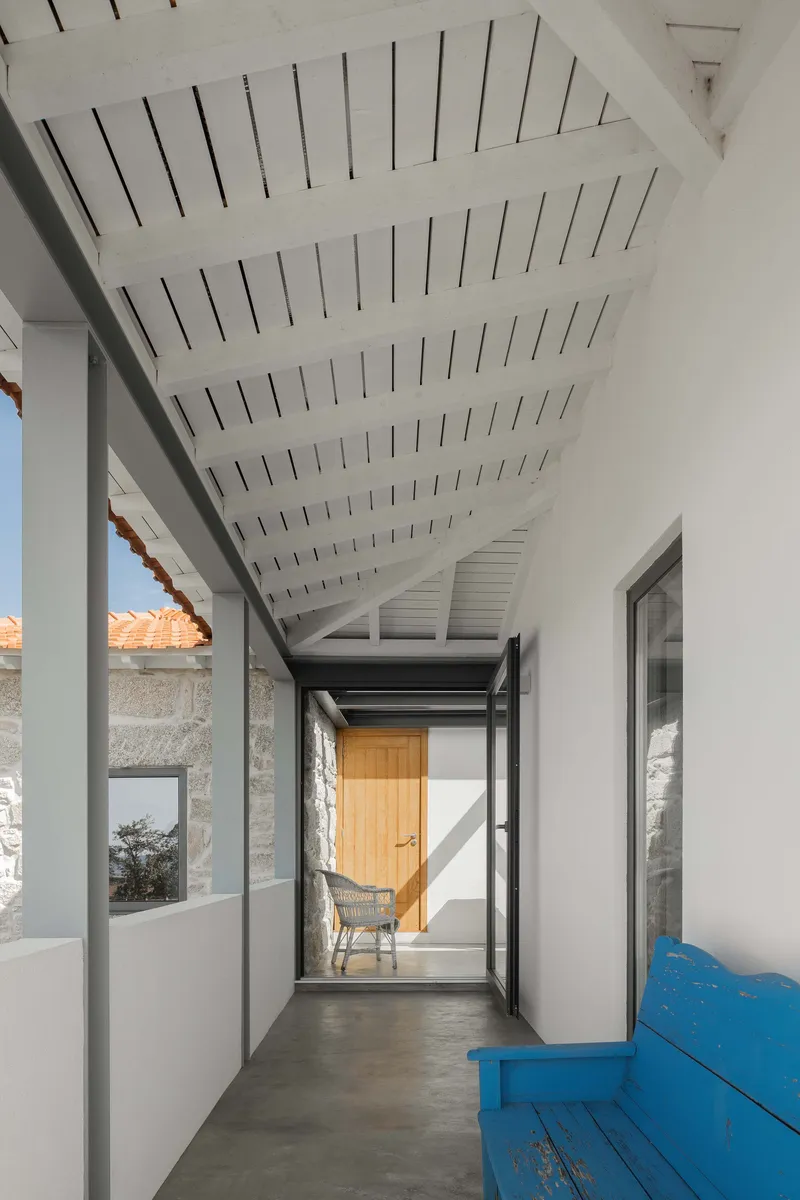
The kitchen occupies a critical hinge point. Timber cabinetry with concrete countertops bridges the vocabulary of both houses, and the view through to the adjacent dining space keeps the cook embedded in the social life of the home. Painted timber ceiling slats run overhead, potted plants line the counters, and daylight enters from multiple directions. The corridor that links the two houses is defined by slatted white timber above and a dark steel beam framing the transition. It is narrow, deliberately so: a passage, not a room.
These fixed installations, concrete and timber repeated across every volume, are what hold the project together. Without them, three buildings of different eras would simply be neighbors. With them, they become a household.
Bedrooms and Bathrooms in Stone

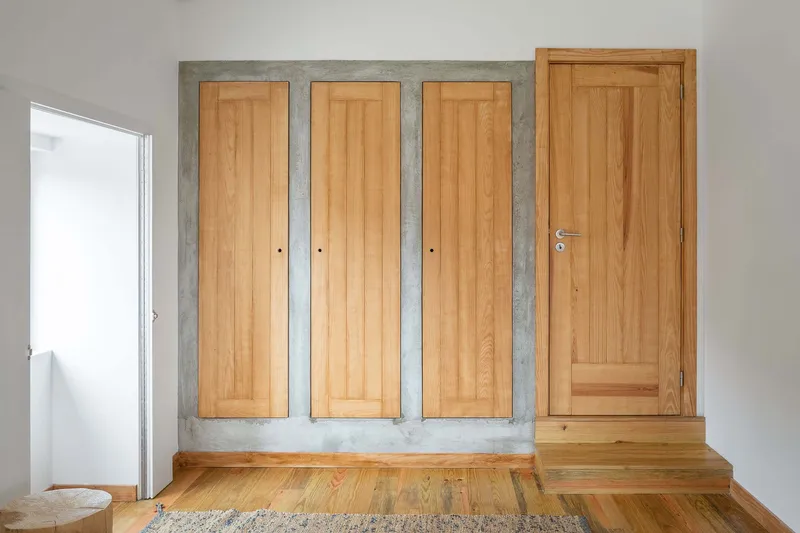

The older stone house hosts the bedrooms, and the palette here shifts toward warmth. A timber platform bed faces a cork-lined window nook that looks out over the distant landscape. The cork is both acoustic insulation and a tactile invitation to sit and read. Built-in wardrobes with three timber doors are framed by raw concrete, a detail that recurs throughout and gives even the storage a sculptural presence.
The bathrooms pair concrete walls with aggregate stone countertops and undermount sinks. An open shower area, a timber towel ladder, and nothing extraneous. The material honesty here is not performative; it reads as practical, suited to a rural house where maintenance should be simple and surfaces should age without embarrassment.
Outdoor Rooms and the Triangular Terrace
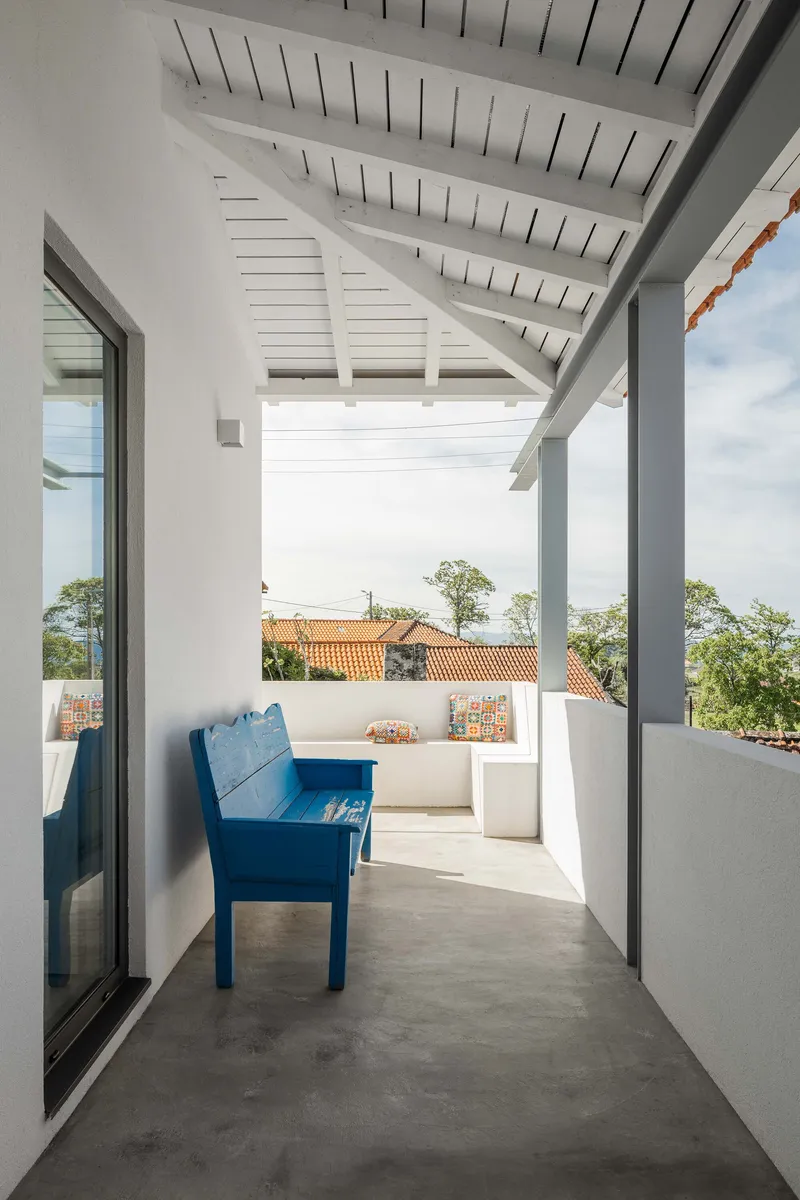

A covered terrace with a painted timber ceiling and exposed rafters overlooks the clay-tiled rooftops below. A blue bench sits at the edge, and the framing is cinematic: a horizontal band of landscape between the rafter line and the parapet. Elsewhere, a small triangular terrace points outward toward the hills and upward toward the sky, a geometric anomaly in an otherwise orthogonal plan that opens up a diagonal view and catches light at unexpected angles.
The pool terrace, with its blue painted furniture against the mountain backdrop, completes the outdoor program. These are not afterthoughts. The Minho climate rewards outdoor living for much of the year, and the project treats its terraces and courtyard with the same spatial care as its interiors.
Plans and Drawings
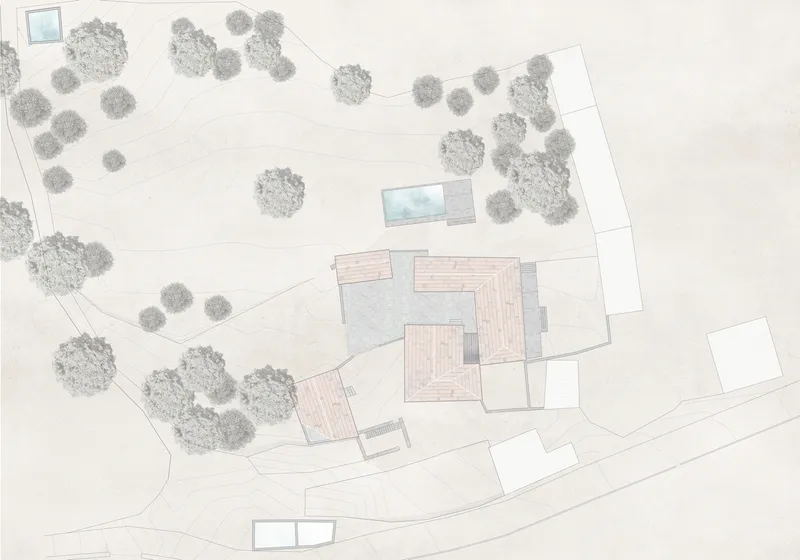
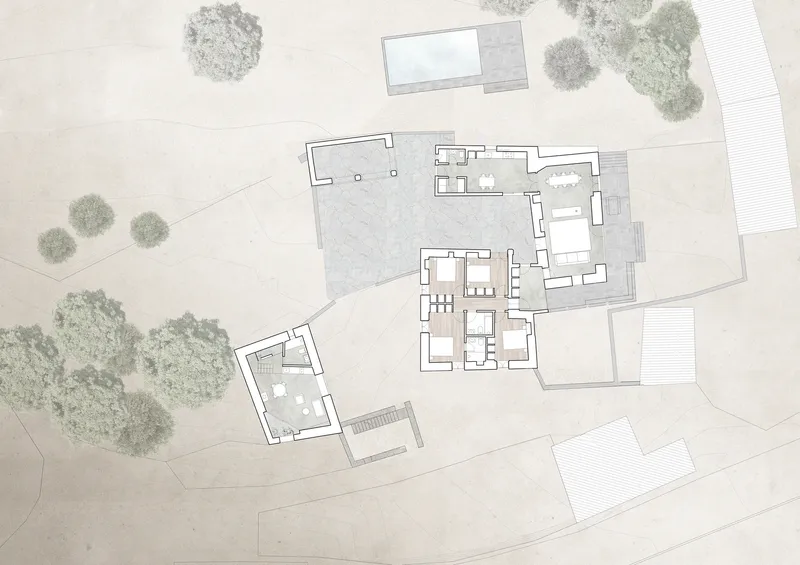


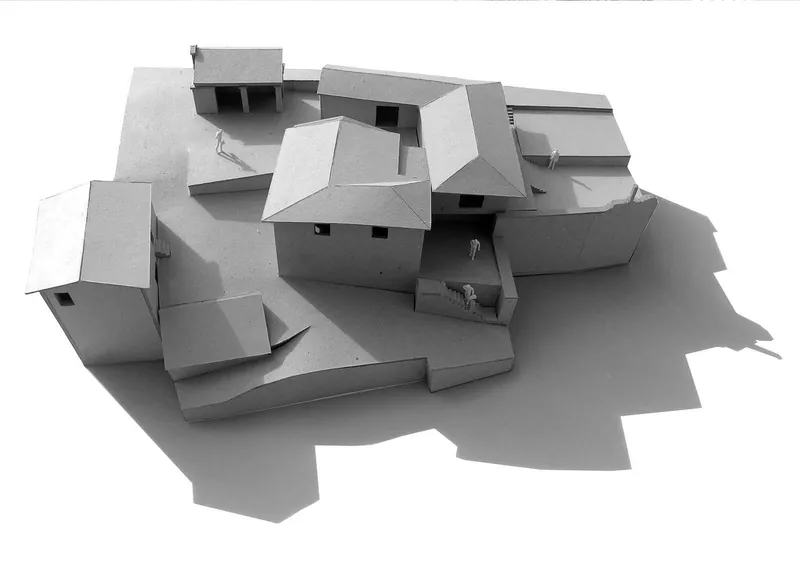
The site plan confirms what the aerial photographs suggest: a loose constellation of volumes held together by the courtyard and the landscape. The floor plan shows how the transparent corridor mediates between the stone house and the plastered house, while the annex sits slightly apart, connected by proximity rather than by passage. The axonometric drawing is the most revealing: it flattens the three-dimensional complexity into a legible diagram, showing how the kitchen, living areas, and bedrooms distribute across the plan, with furniture drawn in to indicate the scale of each room.
The elevation, with its grazing horse and scattered trees, is charmingly honest about the context. The physical model shows the pitched roofs stepping across the sloped site, and the courtyard reads as a carved void rather than a leftover space. Together, these drawings confirm that the informality of the ensemble is designed, not accidental.
Why This Project Matters
Rehabilitation projects in rural Portugal face a persistent temptation: either freeze the old building as a museum piece or gut it and start fresh behind a preserved facade. Paulo Moreira avoids both traps by reading each volume on its own terms and then binding them with a limited material vocabulary. The older stone house keeps its load-bearing walls and gets bedrooms. The plastered house becomes a social space. The barn becomes a concrete dwelling within a ruin. No single gesture dominates, and the 1834 date above the door still makes sense.
The Abadim House is a useful model for how architects can work with the fragmented rural building stock that covers much of southern Europe. It does not require heroic engineering or dramatic formal moves. It requires attention: to what each wall is made of, to where the light falls, to how a courtyard distributes movement. That kind of care is harder to photograph than a cantilevered box, but it is what makes a building last another two centuries.
Abadim House by Paulo Moreira Architectures, Cabeceiras de Basto, Portugal. 320 m², completed 2021. Photography by Ivo Tavares Studio.
About the Studio
Share Your Own Work on uni.xyz
If projects like this are the kind of work you want to make, uni.xyz is a place to publish your own, find collaborators, and enter design competitions.


Popular Articles
Popular articles from the community


Cloaked Colonization: A Mobile Underwater Habitat That Moves Like a Fish
Micah Abaya's shortlisted EHC Pacific entry reimagines ocean settlement as a dispersed network of self-sustaining architectural organisms.

Extended Shell: Retrofitting Kolkata's Balconies as Living Urban Thresholds
A modular retrofit system recovers the social and environmental intelligence of Kolkata's historic verandas for contemporary Park Street residents.

Manzana Morphosis: Stretching Barcelona's Grid into a Living Landscape for 2050
A radical reworking of the Eixample manzana turns density into a tool for generous public space, vertical ecology, and environmental performance.

Opera by the Sea Estonia: Three Shells Dissolving Architecture into Tallinn's Coastline
A winning opera house proposal replaces monumental form with interconnected shells that blur the boundary between building, park and Baltic Sea.

Similar Reads
You might also enjoy these articles

Pixel Gardens: One Repeated Module Stacked Into a Terraced Social Housing Tower for Famagusta
Salem Bader's shortlisted housing tower builds a vertical neighbourhood from one repeated module, offsetting units to carve terraces, light and air.

Bao Huynh Watercolor Atelier: A Serene Art Retreat in Hội An
Bao Huynh Watercolor Atelier in Hội An blends multifunctional art spaces, sustainable design, local materials, and family-friendly living in a serene environment.

Atelier Macri Concept Store Interior Design by CASE-REAL
Atelier Macri store features a "ko" counter, walnut wood details, cork displays, blending retail, gallery, and seamless customer experiences.

Manuel Vargas Izquierdo Stadium and High-Performance Sports Center: Architectural Excellence in Jalpa de Méndez
The Manuel Vargas Izquierdo Stadium blends sustainable design, inclusive sports facilities, and cultural-inspired architecture, revitalizing Jalpa de Méndez’s public spaces.

Explore Ai Generated Competitions
Discover active competitions in this discipline

Challenge to design mud housing for contemporary communities

Challenge to reimagine the Iron Throne

Photograph architecture without architects

Illustrate the lost glory of Angkor Wat - Render Challenge
Comments (0)
Please login or sign up to add comments
No comments yet. Be the first to comment!