

Peace Chapel: Perforated Earth Walls That Wrap a Sacred Core and Open It to the Whole Community
Krzysztof Klewski wraps a central Ethiopian-inspired chapel in perforated earth walls, turning a park sanctuary into shared civic ground.


Most chapels draw a firm line between the faithful and everyone else. Peace Chapel draws a curved, porous one instead. Its organising image is a pair of folded hands cupped around something precious: an outer wall that wraps a sacred inner room, shielding it without sealing it off. The wall is pierced with small openings, so protection and permeability arrive in the same gesture. That tension, enclosure that still breathes, is what makes the project worth looking at closely.
Designed by Krzysztof Klewski, the project sits inside a large green park and takes its cues from the religious and cultural traditions of Ethiopia. Klewski keeps the existing greenery, adds new trees, plants and garden spaces, and treats the building as one part of a wider landscape system rather than an object on a lawn. The programme reaches well beyond worship: a prayer hall, gathering space, eatery, kitchen, priest room and storage sit around the sacred centre, and the surrounding grounds are planned for activities and informal meetings open to people of any faith or none.
A Low Earthen Drum That Settles Into the Trees

The first view sets the tone. A circular, earth-toned volume rises only modestly among eucalyptus trees, with a smaller drum lifting behind it to mark the sacred core. This is the central plan of traditional Ethiopian churches, translated into a contemporary mass: a clearly defined centre, ringed by a protective enclosure. The low horizontal profile matters. The chapel refuses to dominate the park, and its rounded geometry lets the trees stay the tallest presence on site.
The two-tier reading, outer ring and inner drum, does the work a spire might do elsewhere. You understand from a distance that something important is held inside, yet the building still reads as part of the garden. For a project that wants to welcome people across religious lines, that restraint is a strategic choice, not just an aesthetic one.
The Perforated Wall as a Slow Threshold

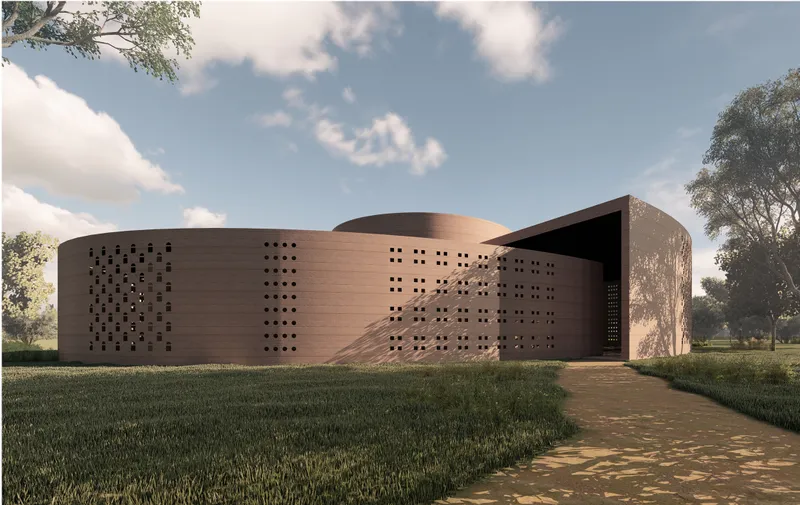
Here the outer wall shows its real function. Its grid of small openings refers to the openwork ornament and constructional details of historical Ethiopian architecture, simplified and geometrised into a facade system. In low sun, that grid throws a diagonal pattern across the grass, so the wall marks the ground around it as much as the space within. The entrance is handled as a deep, dark recess reached along a dappled gravel path, a deliberate compression before the interior opens up.
This sequence is where the folded hands concept stops being a metaphor and becomes spatial. Movement from park to sanctuary is gradual: tree shade, then the textured wall, then the shadowed doorway. The curves create a sense of being held without feeling defensive, which is a hard balance to strike in a building meant to protect a sacred room while inviting the public in.
Light Carved Through Layered Earth Walls
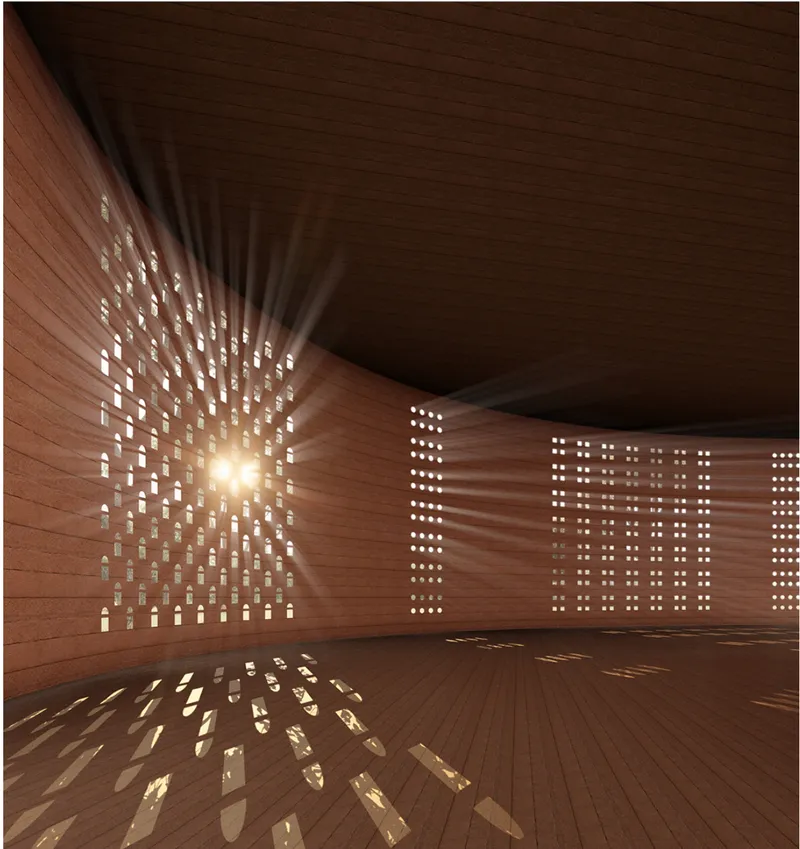

Inside, the perforations come into their own. Arched and square openings in the curved earth wall break daylight into starbursts and bright fragments that slide across the timber plank floor. Between the outer and inner walls runs a curving passage, and this in-between zone is arguably the project's best space: a circulation route that doubles as a place of quiet transition, lit by moving patterns rather than a single dramatic shaft.
The warm timber against the earth surfaces keeps the palette tactile and grounded, and the shifting light gives the interior a clock-like quality, changing through the day. It is a reminder that ornament, when it is also an aperture, can shape atmosphere far more than applied decoration ever could.
Why This Project Matters
Peace Chapel argues that a sacred building can also be ordinary civic infrastructure. By pairing a prayer hall with an eatery, kitchen and gathering space, and by planning the surrounding park for everyday use, Klewski gives the chapel a daily life that does not depend on liturgy. The central plan and protective wall carry cultural memory from Ethiopian church tradition, while the open programme makes that heritage something shared rather than guarded.
Its environmental stance is equally clear: keep the existing trees, add more, and let a low earthen volume sit among them instead of clearing ground for an icon. The project could go further in showing how the ancillary rooms connect to the sacred core in section, but its central move is convincing. A wall that both shelters and lets light through is a fitting form for a building that wants to protect what matters while staying open to everyone around it.
View the Full Project
About the Designers
Designer: Krzysztof Klewski
Enter a Design Competition on uni.xyz
uni.xyz runs architecture and design competitions year-round that reward proposals with spatial conviction and real site intelligence.
Project credits: Peace Chapel by Krzysztof Klewski.


Popular Articles
Popular articles from the community


Tsunami Convergenics: Turning Catastrophic Ocean Forces into Underwater Housing Infrastructure
A speculative underwater settlement off the coast of Onagawa, Japan, treats tsunamis and typhoons as energy sources rather than threats.

Faces of the Soviet Avant-Garde: Turning Moscow's Street Names into an Open-Air Museum
A network of sculptural installations across a Moscow residential district transforms forgotten architect names into spatial encounters with cultural memor

Manzana Morphosis: Stretching Barcelona's Grid into a Living Landscape for 2050
A radical reworking of the Eixample manzana turns density into a tool for generous public space, vertical ecology, and environmental performance.

Opera on the Sea: Driftwood Logic Shapes a Timber Opera House on Estonia's Coast
Trevor Orgill's opera house translates the entangled drift of floating timber into a civic building where wood, water, and music converge.

Similar Reads
You might also enjoy these articles


Healing Façade: A Modular Chapel System That Restores Ethiopia's Sacred Forests
Winner of the Eco-Chapel competition, this circular timber façade collects water from air to rebuild soil and reforest degraded Ethiopian landscapes.

Kaffeebühnen: Where Coffee Shop Architecture Becomes a Civic Stage in Vienna
A linear sequence of timber boxes, transparent shells, and open yards turns the Viennese café tradition into a public performance space.

Eco Chapel: A Modular Forest Pavilion That Grows Like the Landscape It Protects
Hexagonal timber modules weave through existing trees, turning a chapel into a living system for prayer, education, and reforestation.


Urban Forest: A Vertical Ecosystem for 5,000 Workers in Singapore's Changi Business Park
Radially stacked pods and layered green decks turn a 7-acre plot into 47 acres of ecological workspace projected for 2040.

Comments (0)
Please login or sign up to add comments
No comments yet. Be the first to comment!