

Pereda Han Estudio Carves Courtyards into a Concrete House in Chihuahua's Desert Climate
House Eighteen uses a U-shaped plan and inward-facing rooms to create a quiet domestic world shielded from the arid Mexican north.


The courtyard house is one of the oldest spatial ideas in residential architecture, and one of the most abused. Too often it becomes a token gesture: a skylight punched into a roof, a planter dropped into a hallway, a glass wall facing a strip of gravel. House Eighteen, completed in 2025 by Pereda Han Estudio in Chihuahua, Mexico, takes the typology seriously. The 190 m² residence organizes its entire program around a central void, using the courtyard not as decoration but as the building's environmental engine and its primary source of spatial drama.
What makes the project compelling is its discipline. The U-shaped plan turns its back on the street and directs every significant room toward interior courtyards, where vegetation, shadow, and cross-ventilation do the work that mechanical systems would otherwise handle. The ground floor sits in exposed concrete; the upper floor shifts to lighter finishes. That material split reads clearly from the exterior and gives the house a tectonic logic that extends from structure to atmosphere. It is a house that understands Chihuahua's extremes, its blazing sun and cool nights, and responds with mass, shade, and controlled openings.
A Street Face That Gives Nothing Away
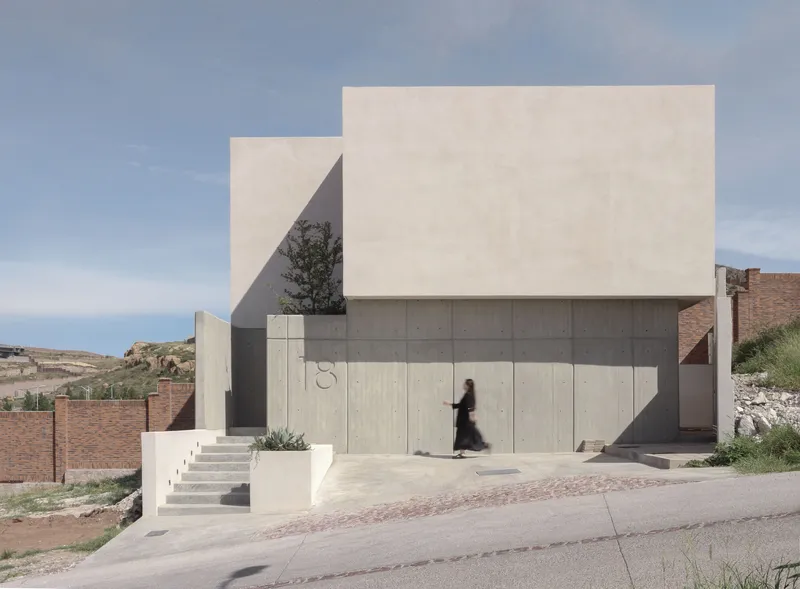
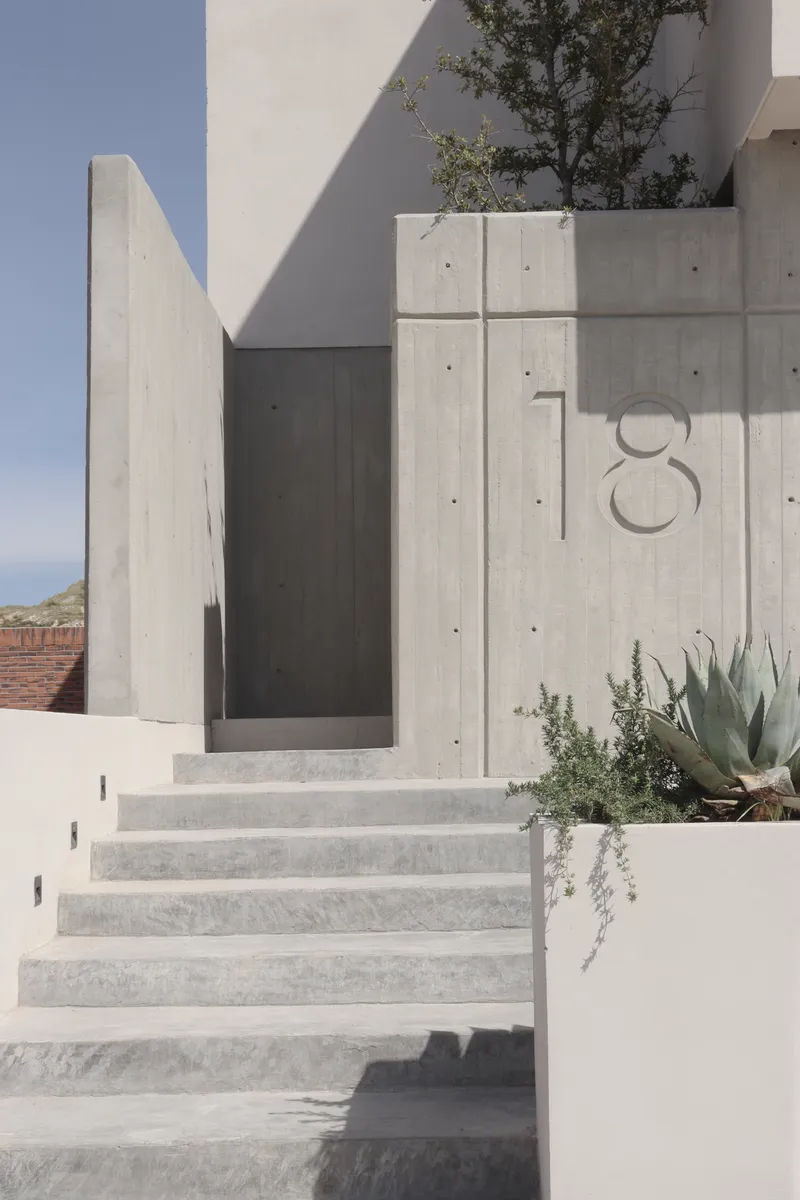
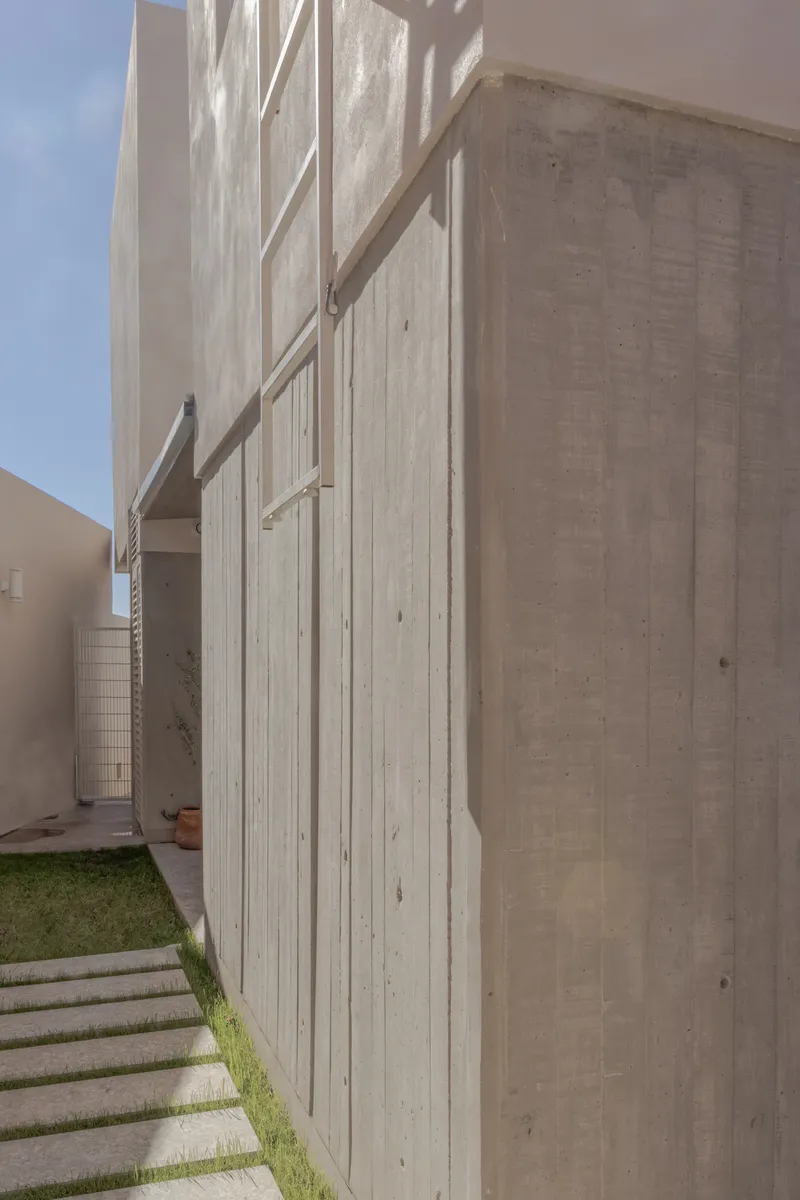
From the street, House Eighteen is almost mute. Board-formed concrete walls rise without fanfare, punctuated by projecting horizontal louvers and a single entrance cut into the mass. A planted tree overhangs the entry stair, and the house numbers are set directly into the formwork. There is no picture window, no cantilevered volume, no gesture toward transparency. The strategy is one of deliberate introspection: the domestic life of the house happens elsewhere, behind these walls, oriented inward.
The concrete treatment deserves attention. The formwork lines are visible and rhythmic, lending texture without ornament. Alongside the heavier base, sections of white stucco appear on the upper volume, softening the composition and establishing the two-tone material language that runs through the project. A grass pathway along the side elevation suggests the landscape strategy at work: vegetation is placed precisely, never incidentally.
Courtyards as Climate Machines
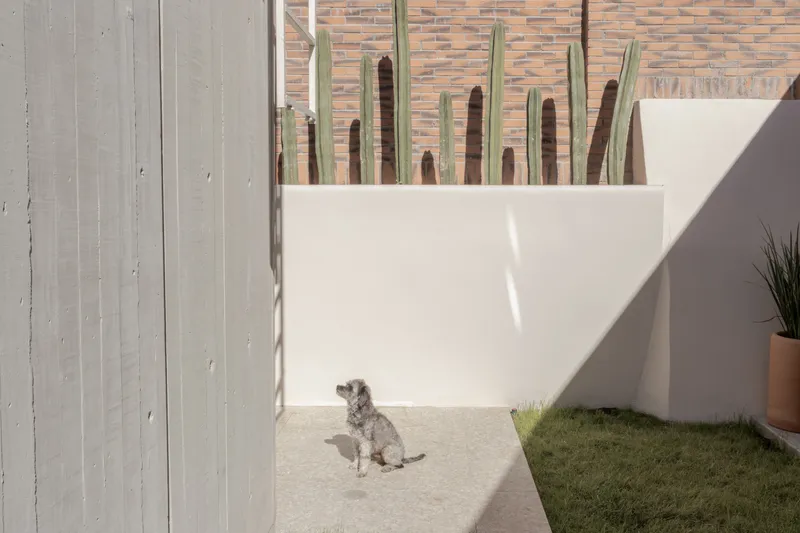
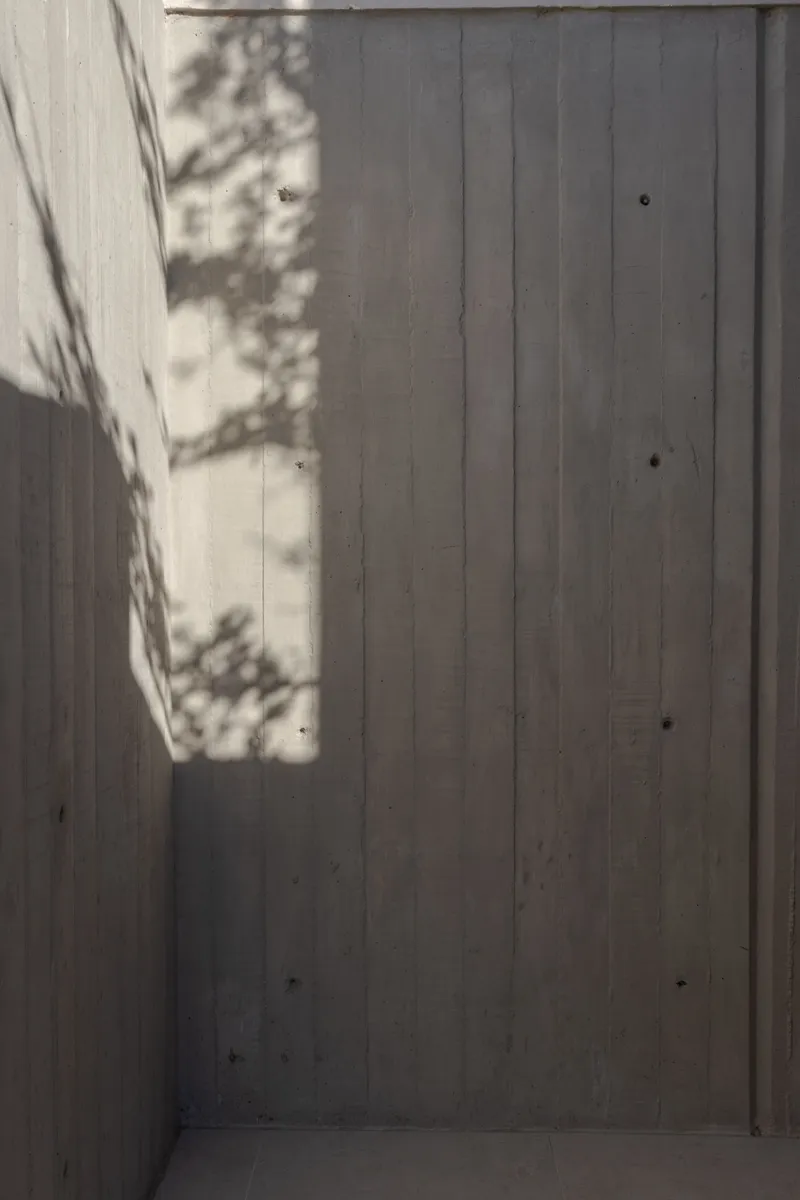
The side courtyard is the clearest statement of House Eighteen's environmental thinking. White stucco walls bounce light deep into adjacent rooms while tall cacti introduce dappled shade. A dog sits calmly in filtered sunlight, and the scene reads as genuinely inhabitable rather than purely compositional. This is not a void to look at through glass; it is a space to occupy.
On the opposite wall, a timber-clad surface catches tree shadows in a shifting pattern that changes through the day. The vertical boards create a warm counterpoint to the concrete and stucco, and the shadow play serves as a kind of natural clock. Cross-ventilation moves through these courtyards and into the house, regulating interior temperatures passively. In Chihuahua's semi-arid climate, where summer highs regularly exceed 35°C, this is not a romantic gesture but a practical one.
Living Spaces Framed by Sheer Light
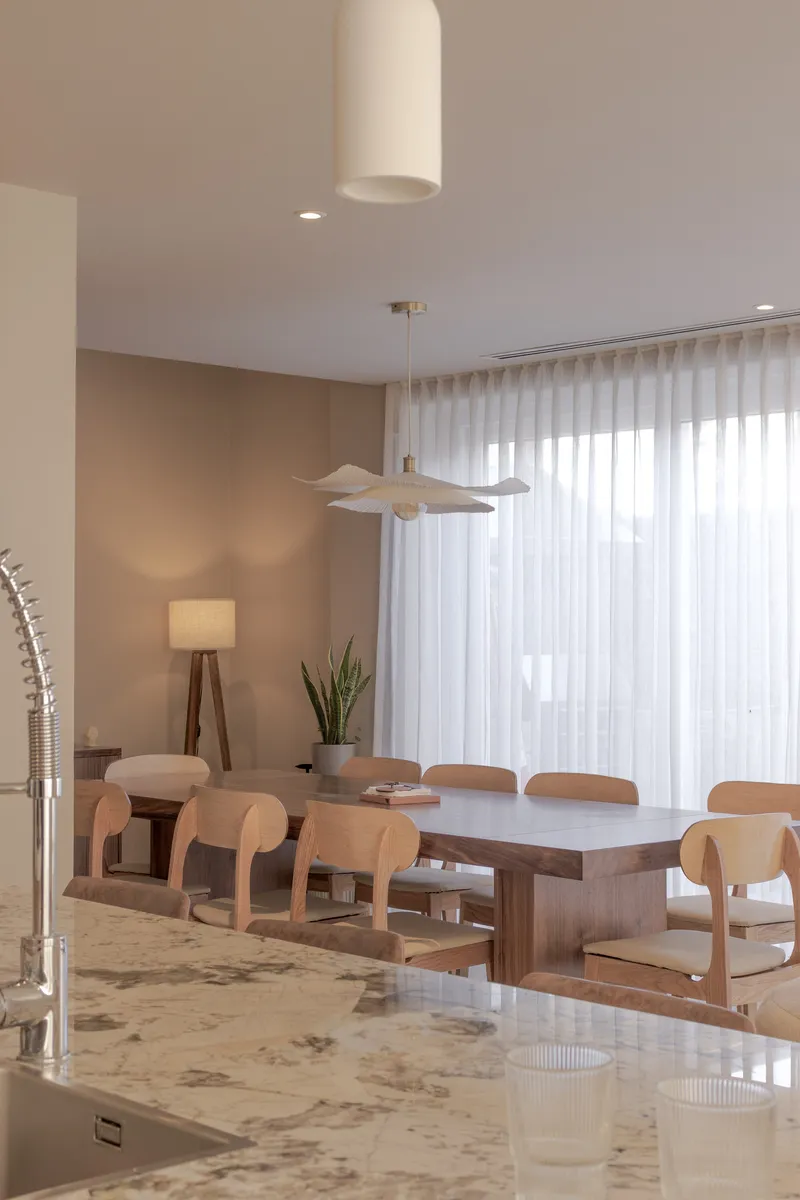
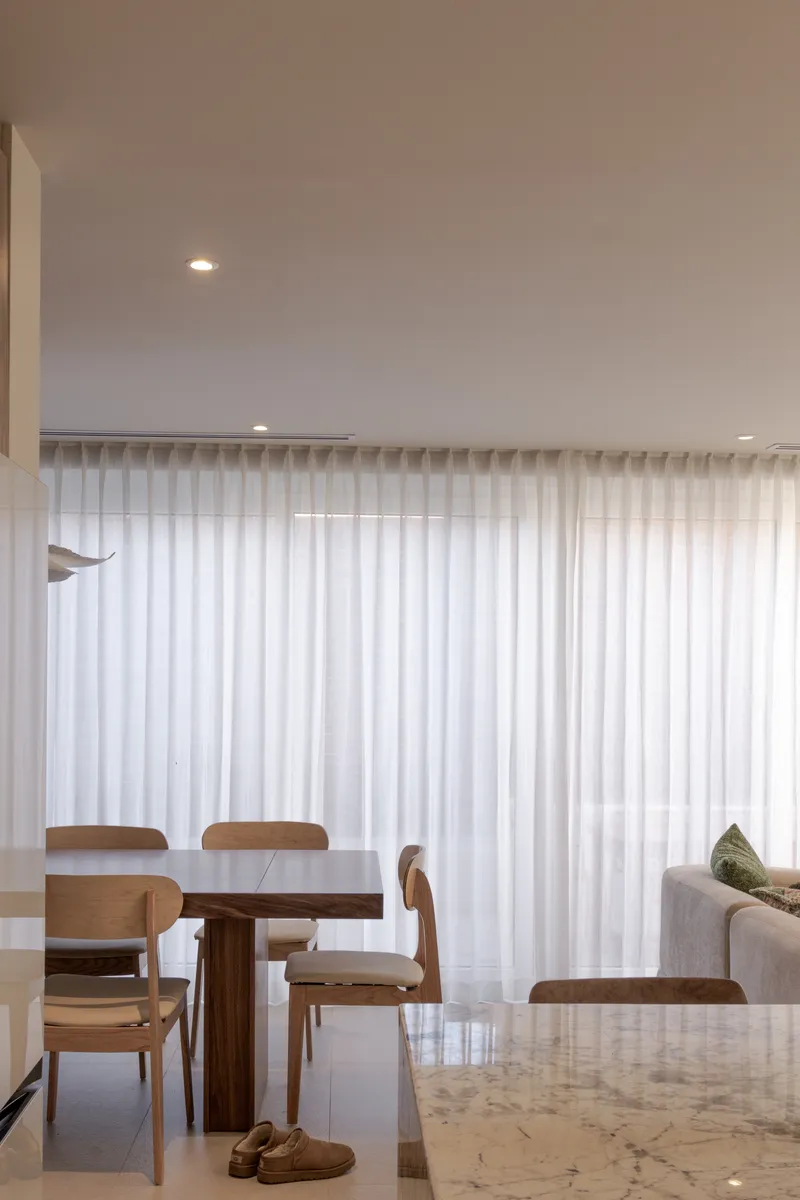
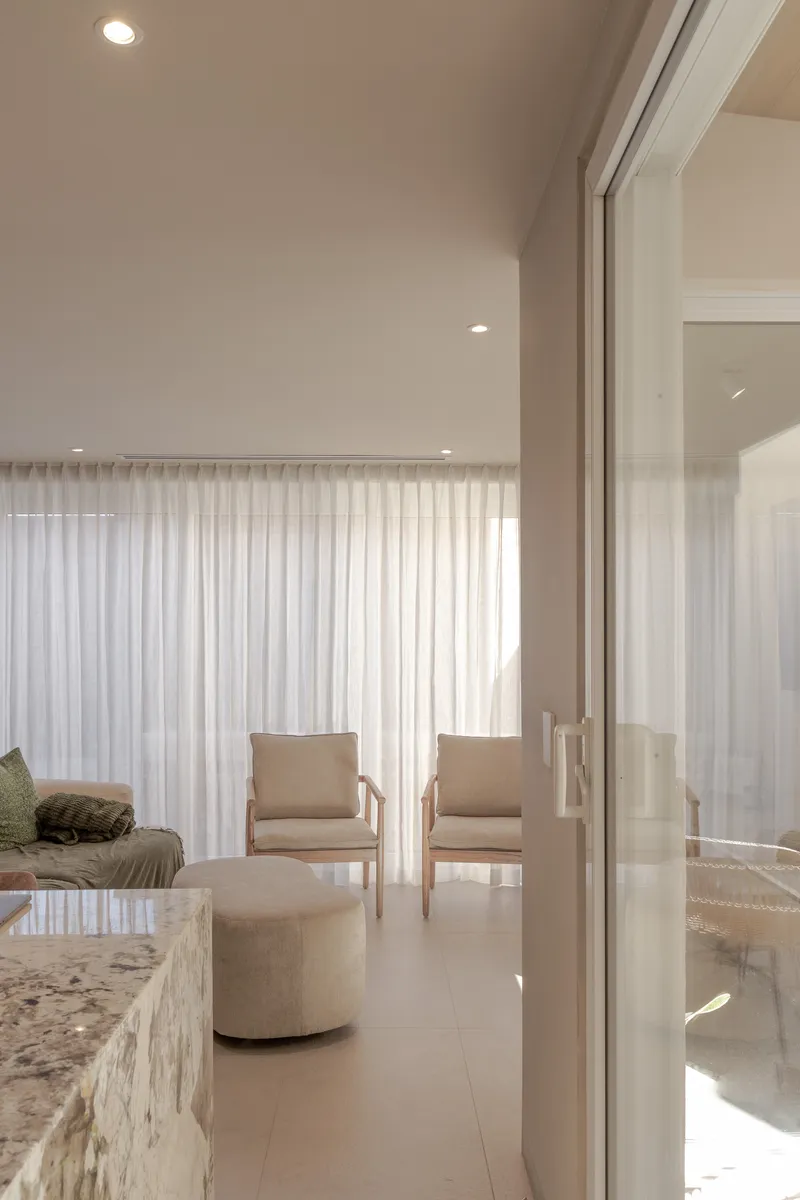
The ground-floor living and dining areas are defined by a single move: full-height sheer curtains that filter daylight into a soft, diffused wash. Sliding glass doors open onto planted terraces, but the curtains mediate between interior and exterior, controlling glare and privacy without closing the rooms off from the courtyards beyond. The palette is restrained: timber furniture, a marble countertop edge, upholstered seating in neutral tones.
There is a temptation in contemporary residential design to make every room a showcase. House Eighteen resists this. The dining area, with its curved-back chairs and simple timber table, is handsome but quiet. The architecture does its work through proportion and light rather than statement furniture or dramatic material contrasts. The sheer curtains become the most active element in the room, shifting with the breeze and transforming the quality of daylight hour by hour.
A Kitchen Built Around Stone and Timber
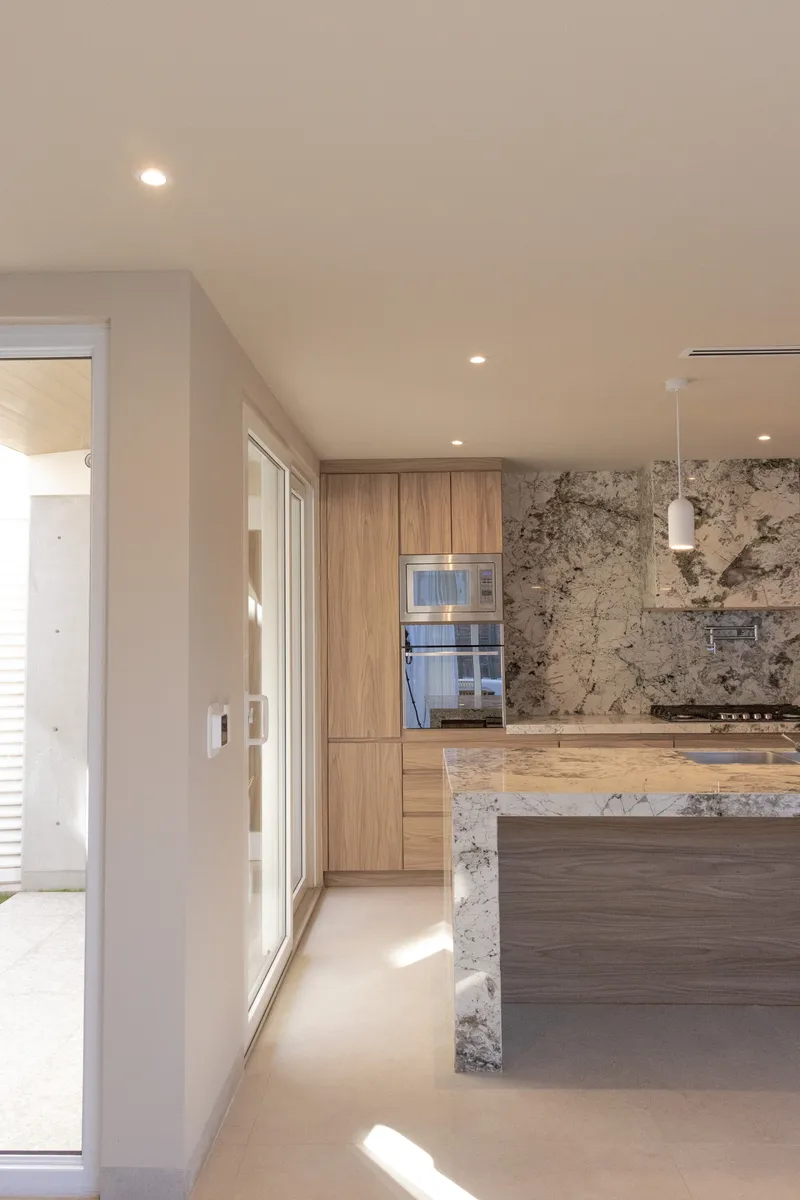
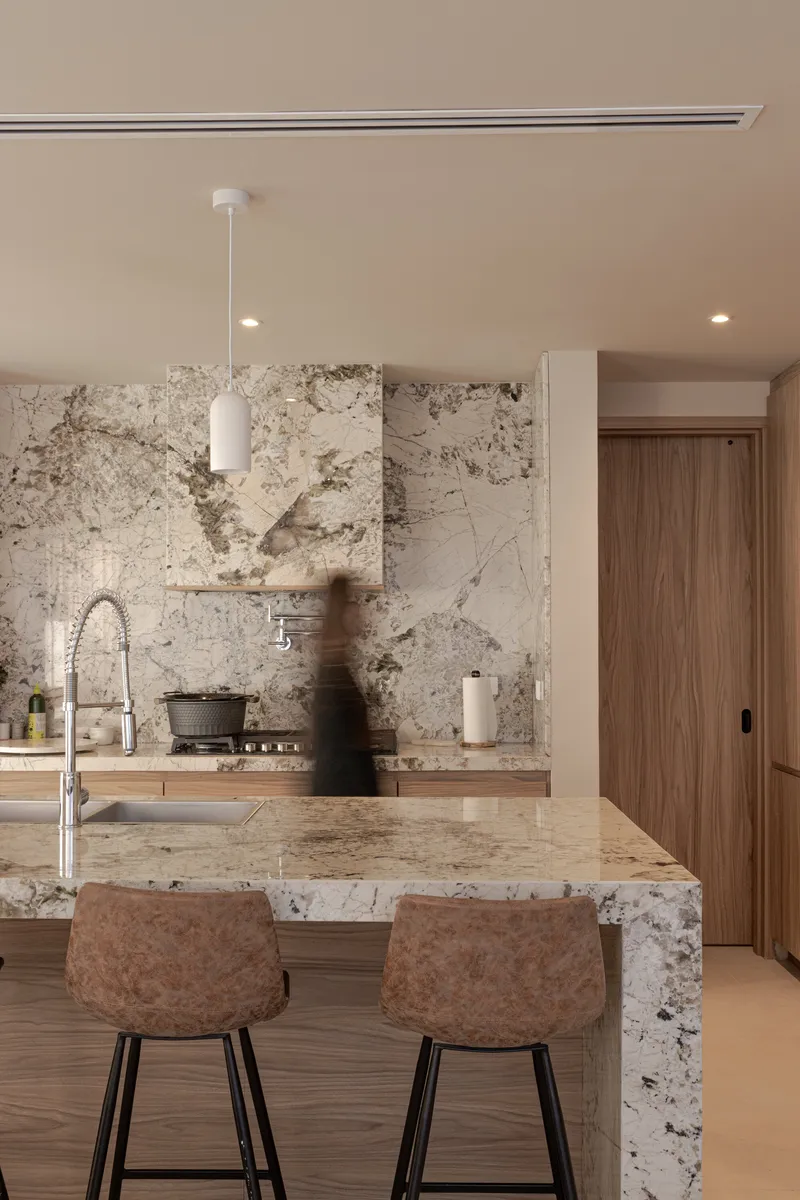
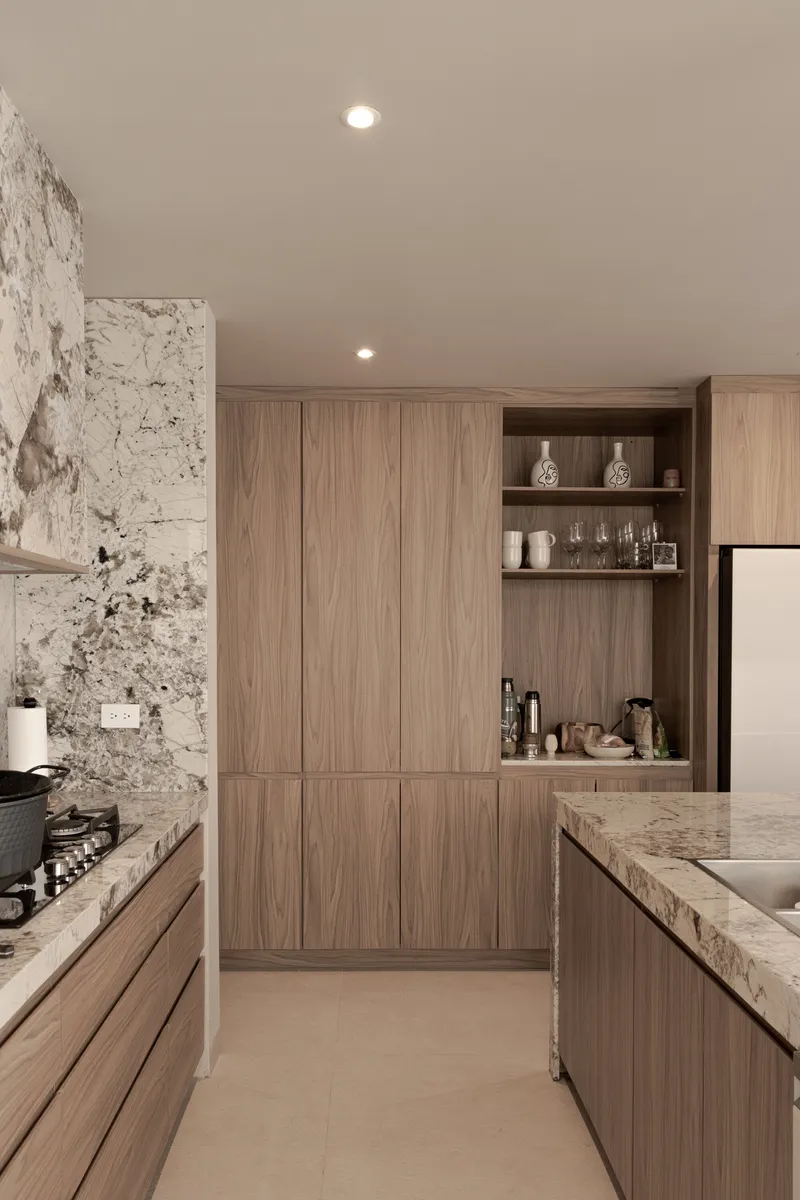
The kitchen anchors the ground floor with a veined stone countertop and backsplash set against pale timber cabinetry. Open shelving and recessed lighting keep the space functional without cluttering it. The stone has real character, with speckled and veined patterns that introduce the kind of material specificity the rest of the house deliberately underplays. Glazed doors connect the kitchen directly to one of the courtyards, reinforcing the indoor-outdoor continuity that drives the entire plan.
A blurred figure passing through the frame in one view reminds us that this is a house designed for movement, not photography. The island anchors the room, but the circulation around it flows naturally toward the dining area and the courtyard beyond. Pereda Han Estudio treats the kitchen as connective tissue rather than a destination.
Vertical Circulation as Light Event
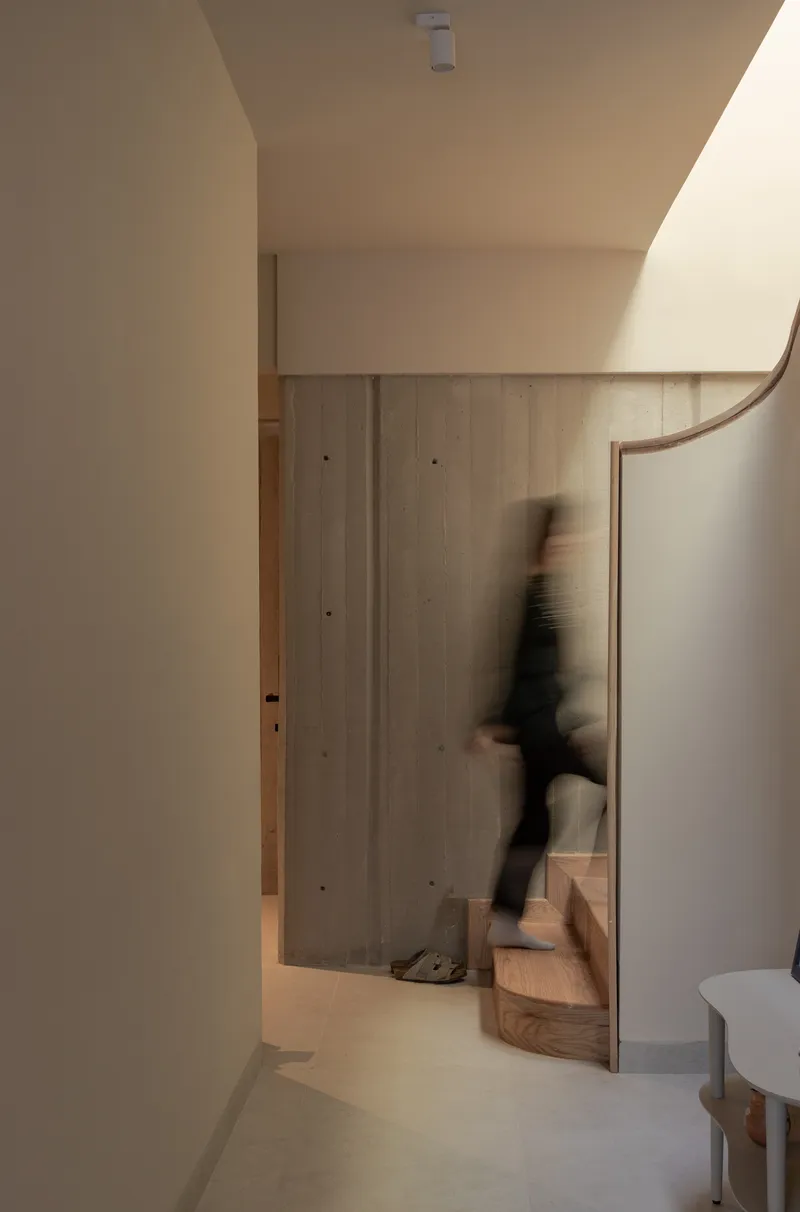
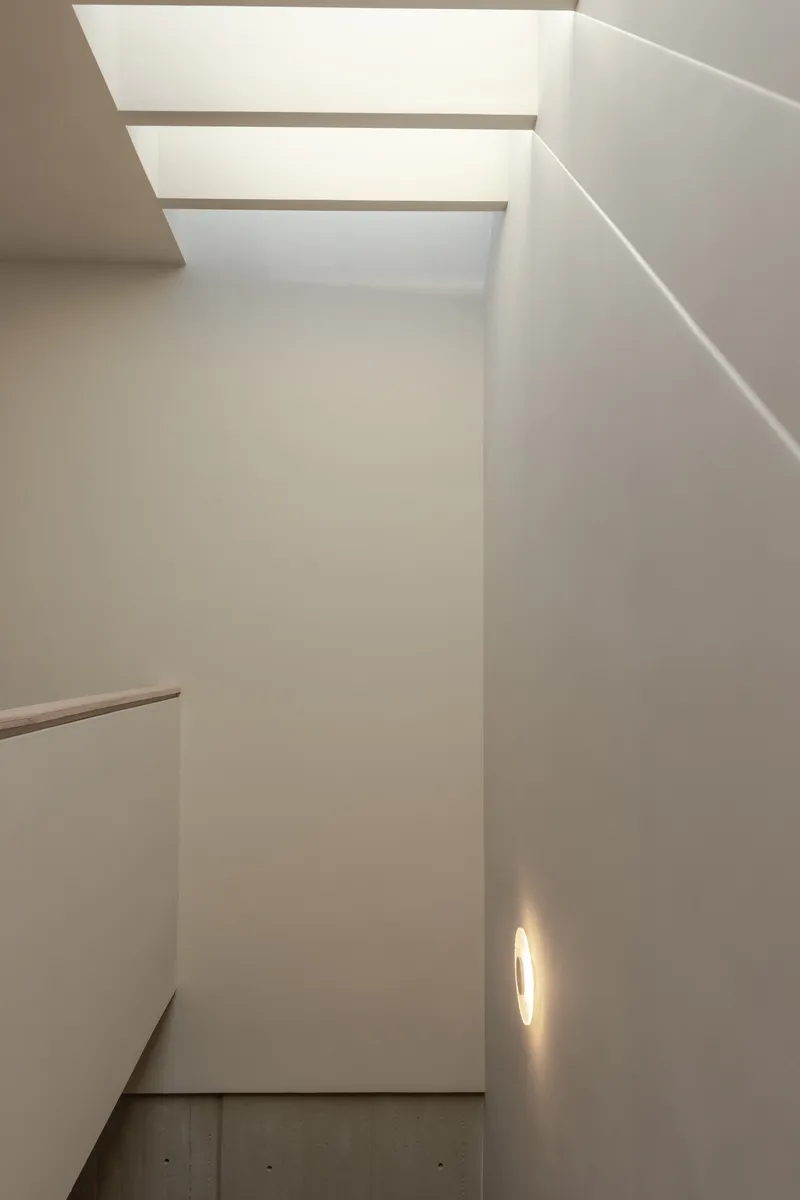
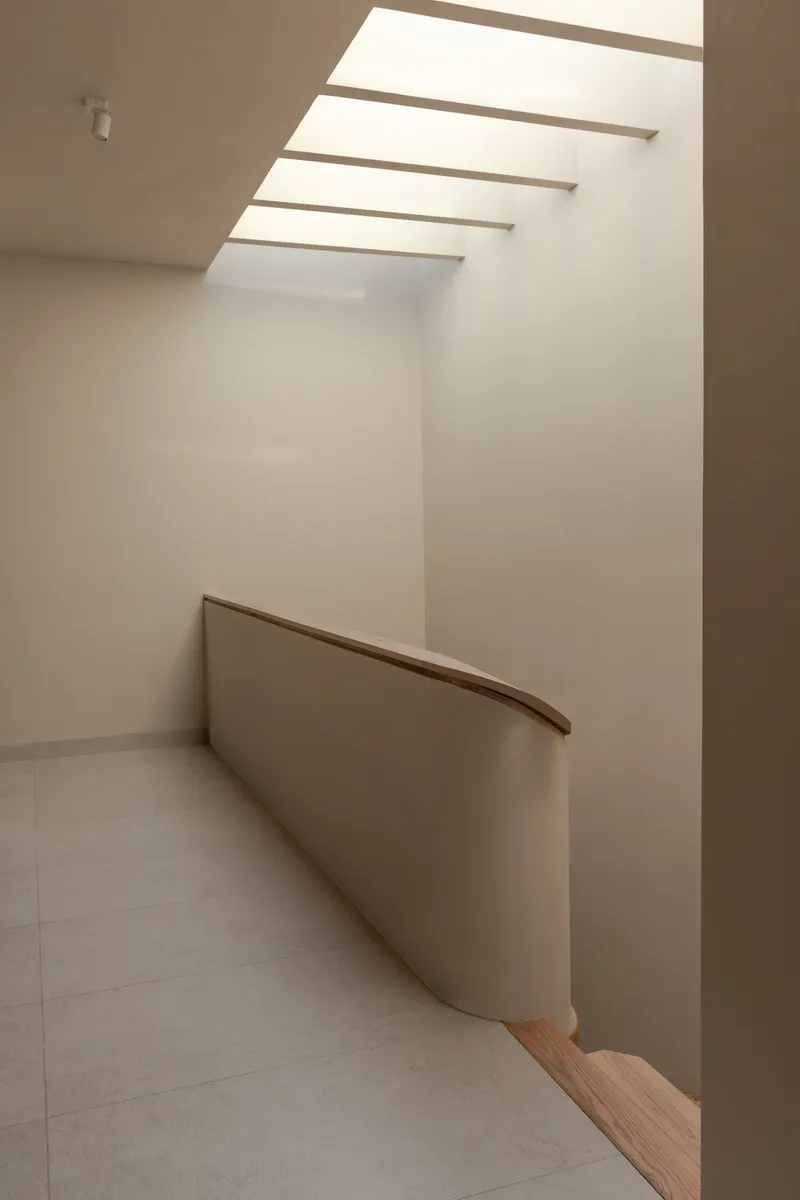
The stairwell is the most photogenic moment in the house, and it earns the attention. A slotted skylight casts linear shadows across white walls and the concrete floor, turning the act of moving between levels into a spatial event. The shadow lines shift throughout the day, marking time in the most literal way architecture can. A curved timber handrail traces the landing beneath a clerestory with horizontal beams, softening what could otherwise be a hard, monastic space.
The stair connects not just floors but material worlds. Below is concrete; above, the palette shifts to lighter surfaces, timber doors, and wall sconces. The transition is gradual rather than abrupt, and the skylight mediates between them, filling the vertical shaft with the kind of controlled, directional light that the courtyards provide horizontally.
The Upper Floor: Private Rooms in Soft Light
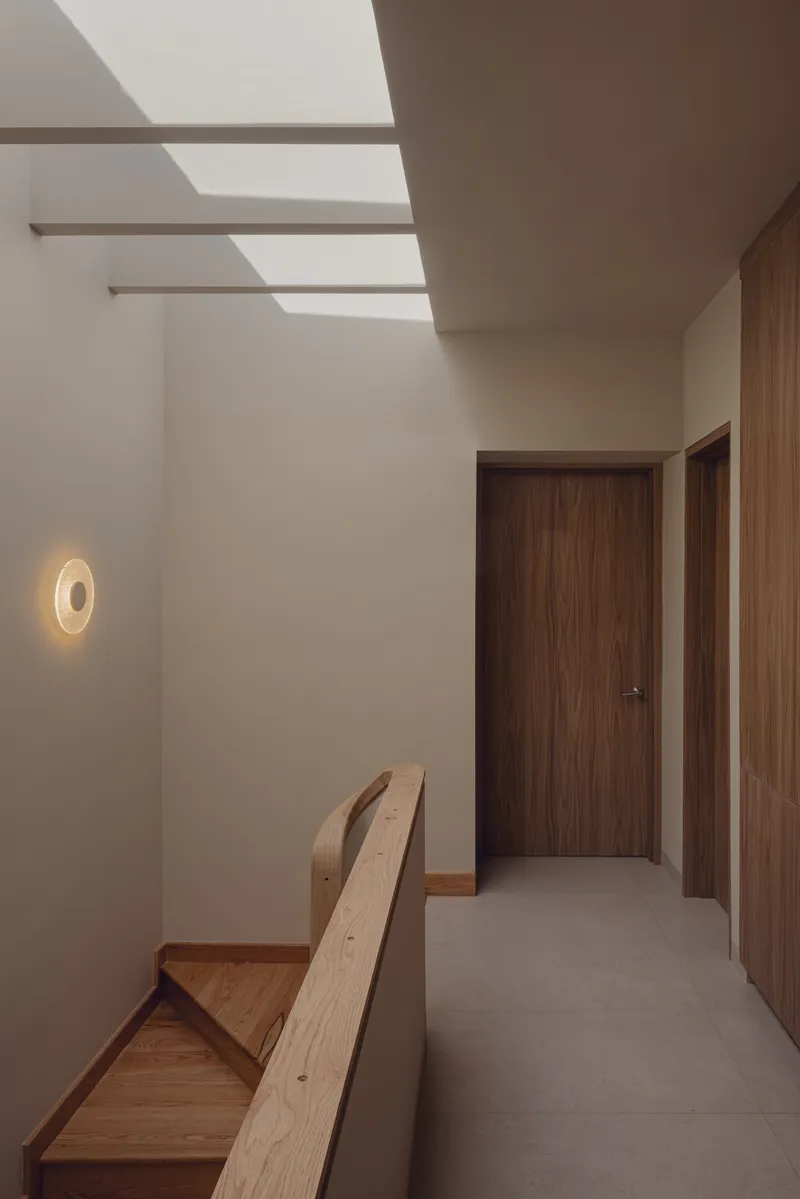
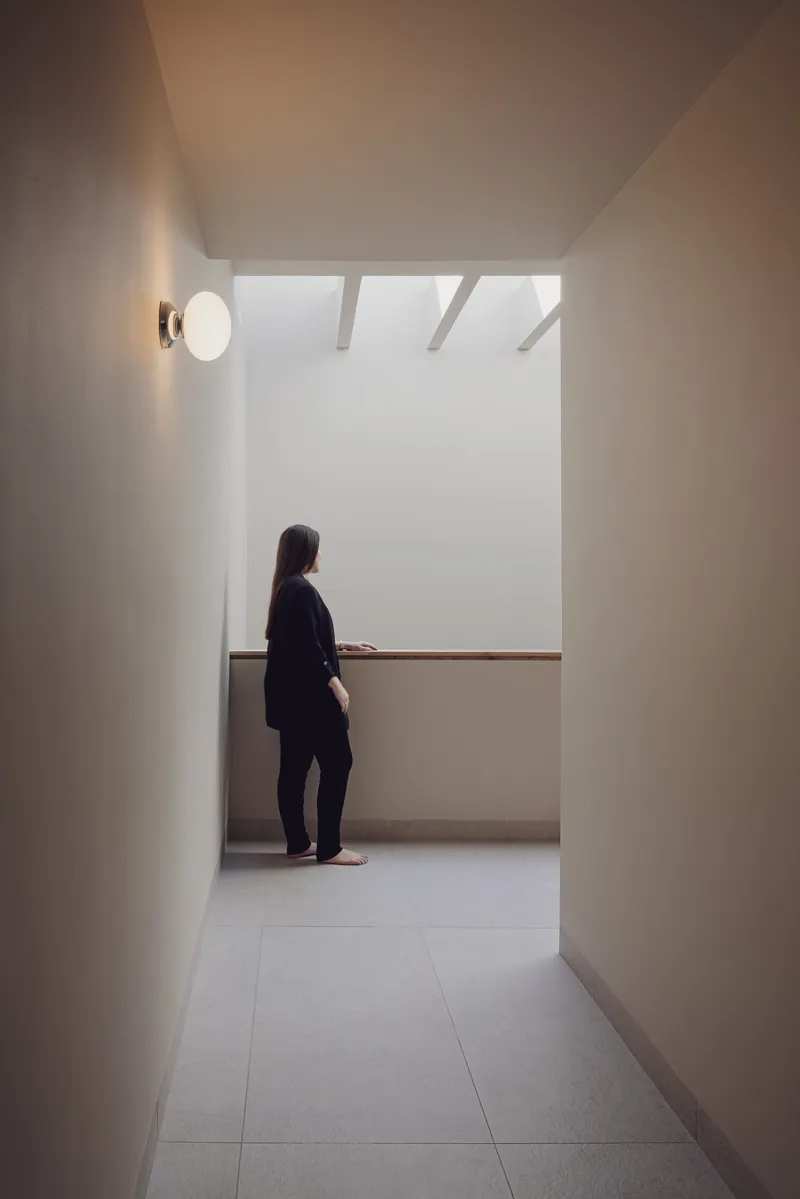
Upstairs, the tone shifts. Timber doors line a hallway illuminated by a slatted skylight and a single wall sconce. Exposed ceiling beams introduce a horizontal rhythm overhead. The bedrooms and bathrooms are arranged around the central stairwell, each benefiting from the light that the voids below and the skylights above introduce into the section.
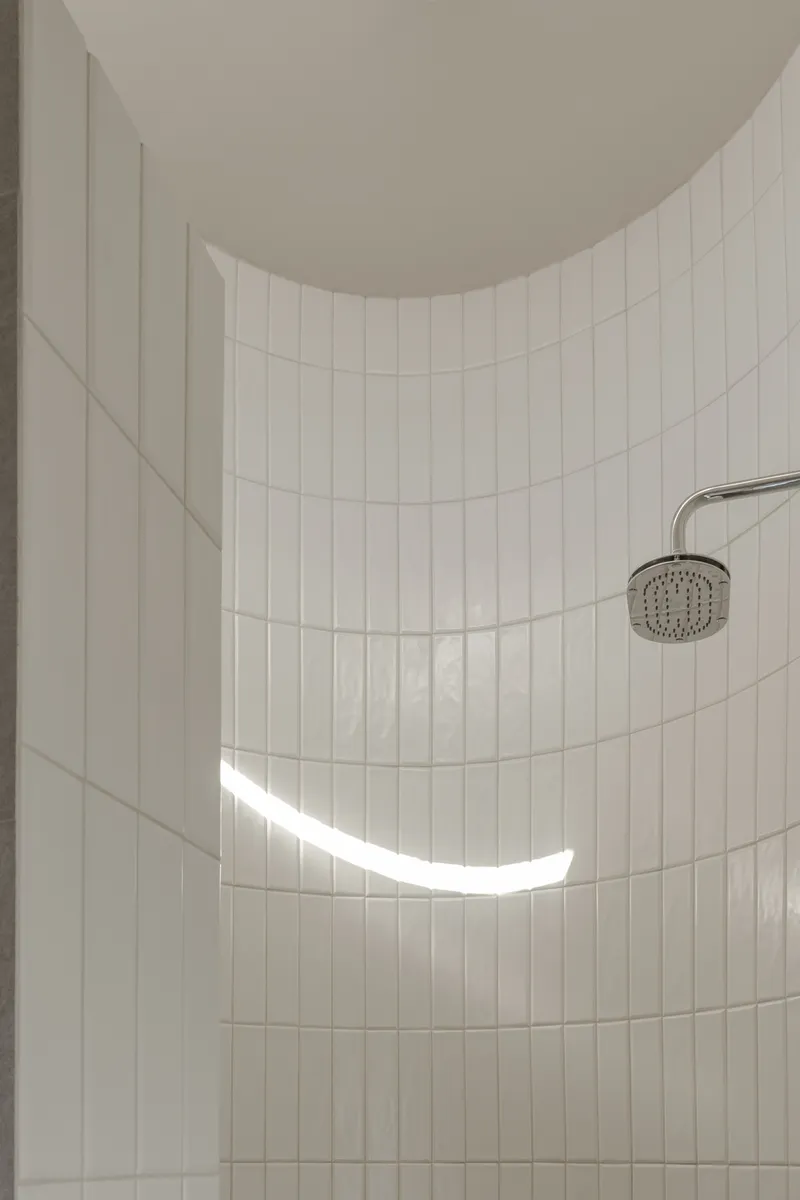
The bathroom detail, a curved white tile wall in the shower with a thin horizontal window casting daylight across the surface, is worth noting. It is a small move, but it demonstrates the same spatial intelligence at work throughout the house: every room gets natural light, and that light arrives through a considered opening, never a generic window. The curve of the tile wall softens the geometry and creates an almost chapel-like quality in a utilitarian space.
Plans and Drawings
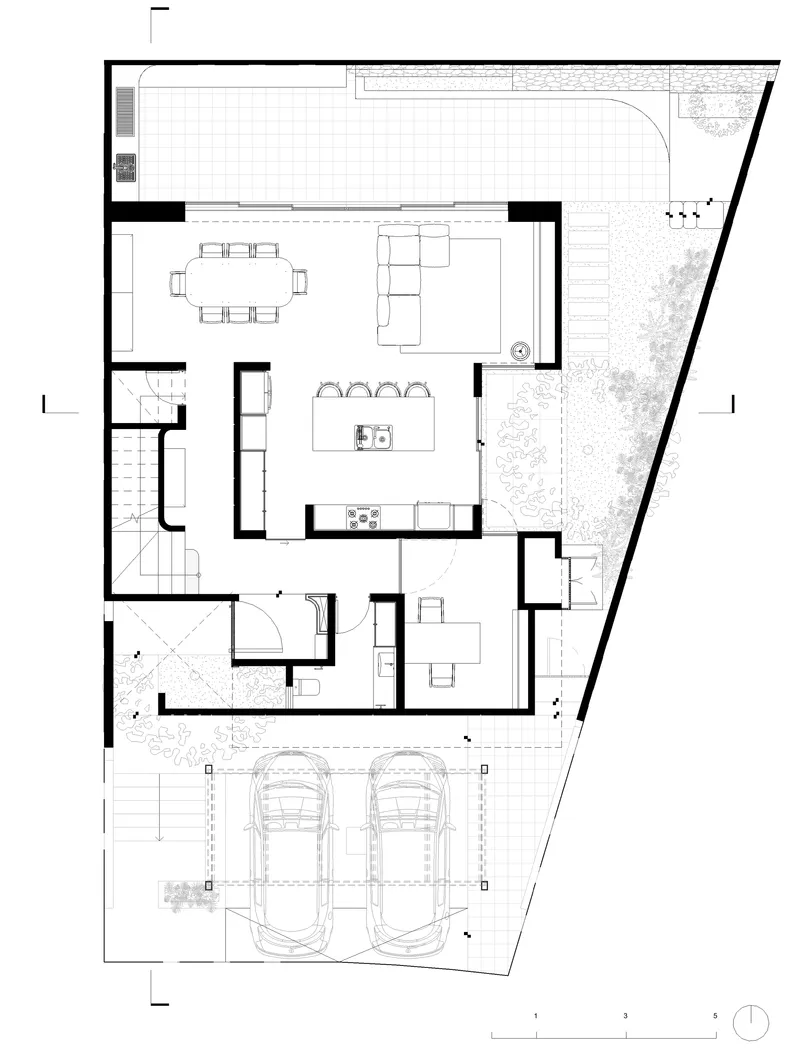
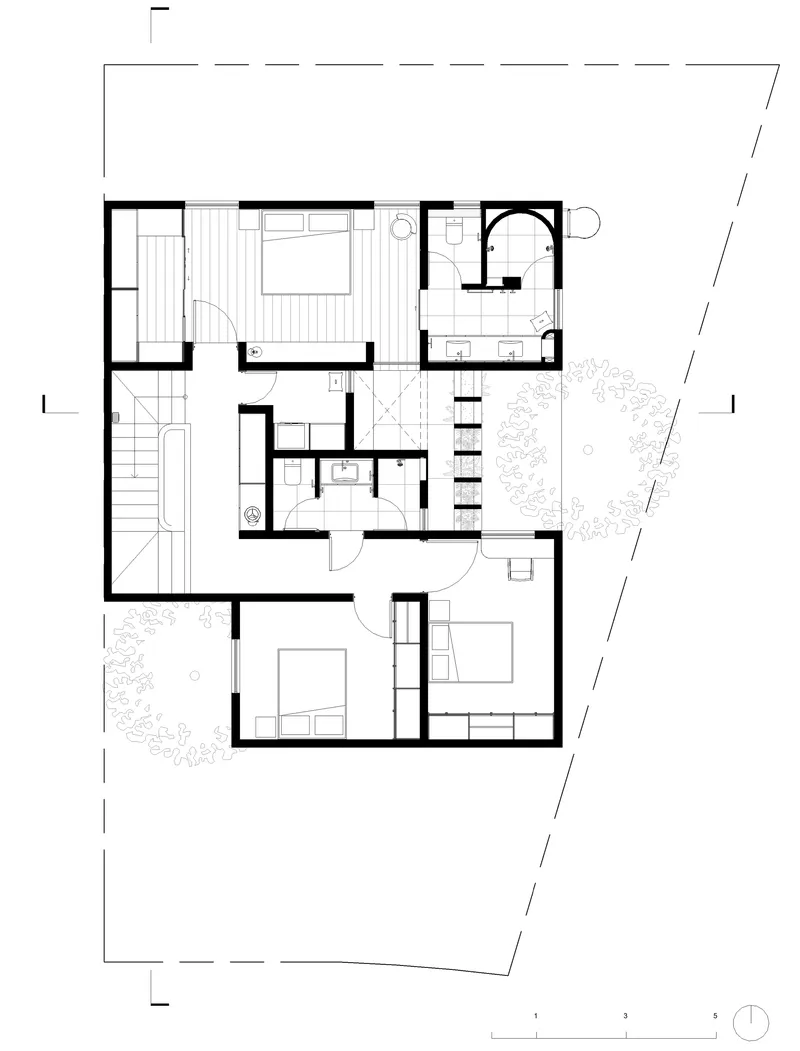
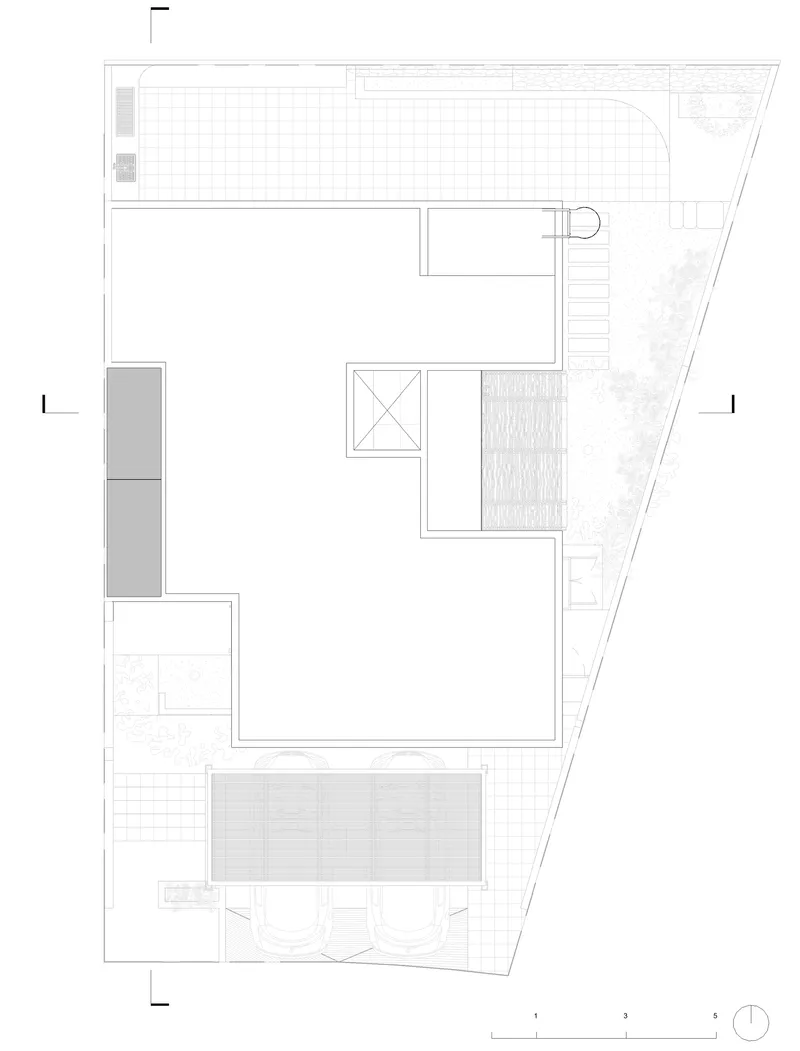
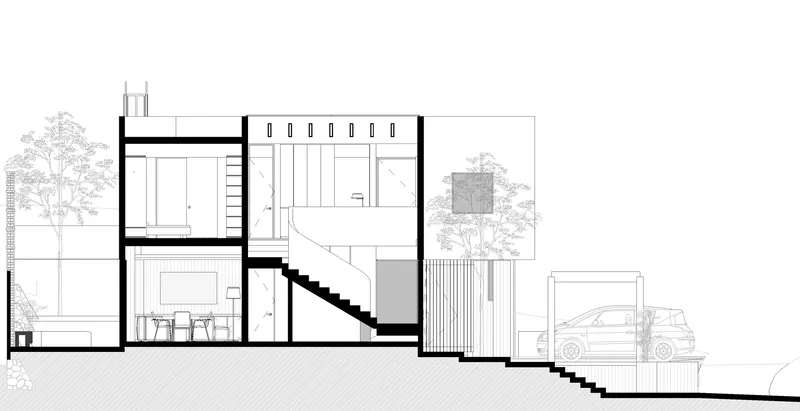
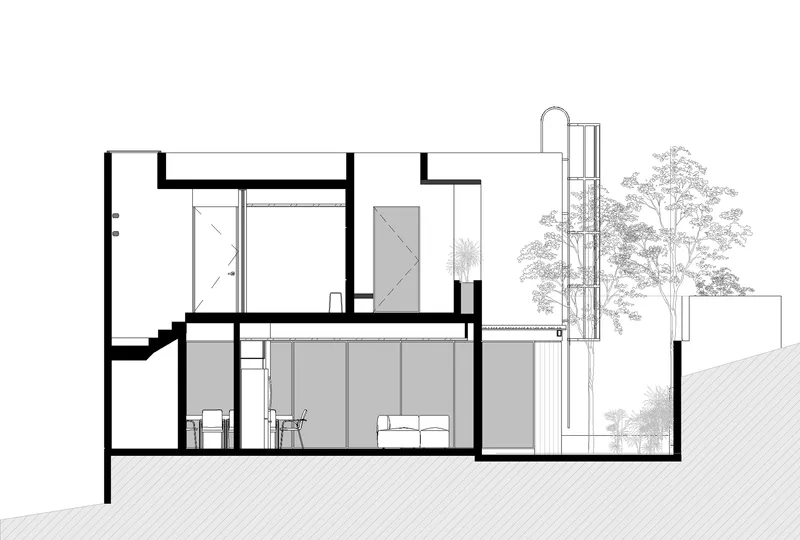
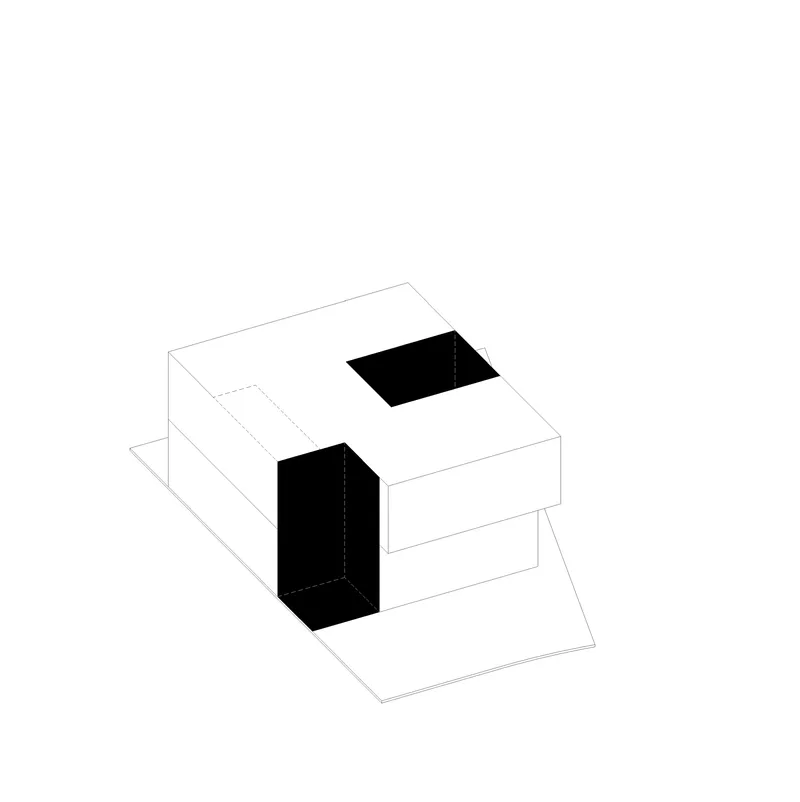
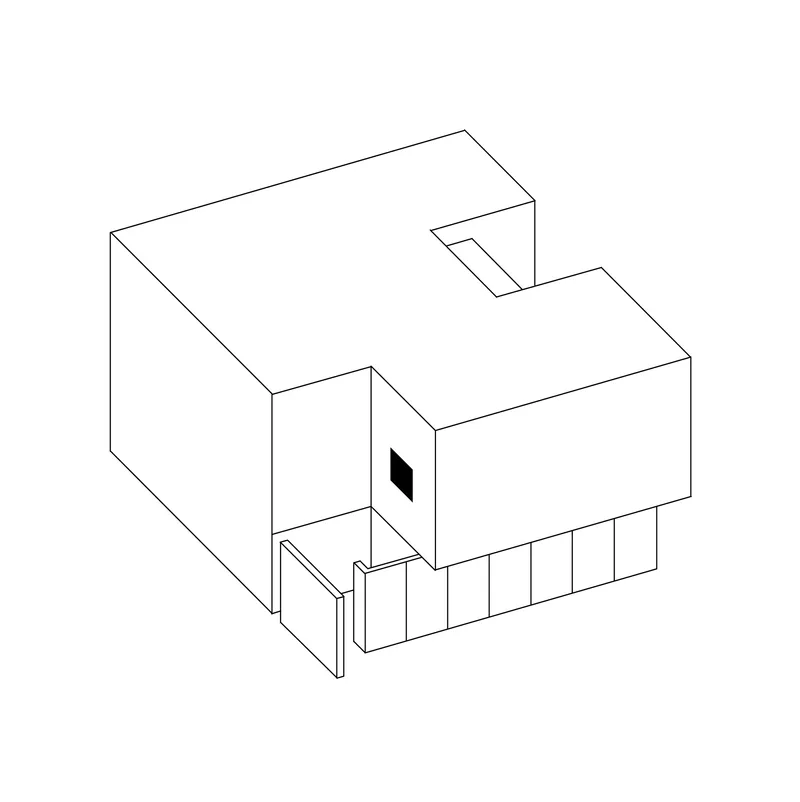
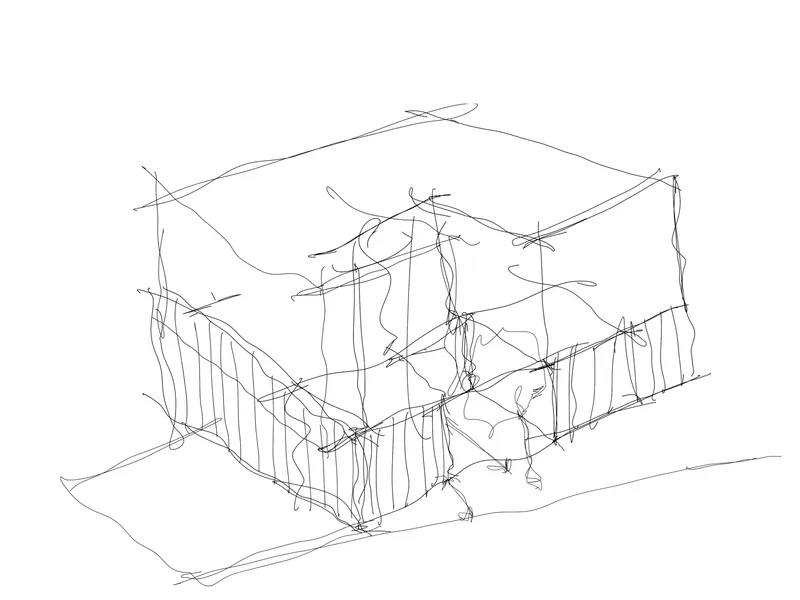
The ground floor plan confirms what the photographs suggest: an open living and dining volume faces the courtyards while a two-car garage occupies the street side, further insulating the domestic spaces from the public realm. The upper floor arranges bedrooms and bathrooms around the central stairwell, maintaining compact circulation. The section drawings reveal a split-level condition that is not immediately legible from the exterior, with the garage sitting at a different datum than the living spaces and the staircase bridging the change in level.
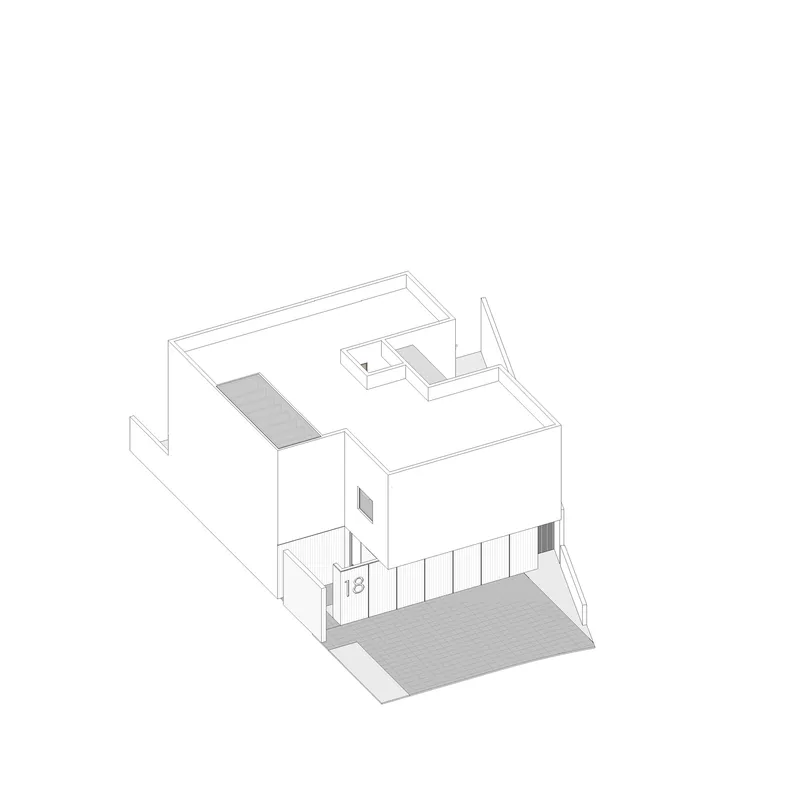
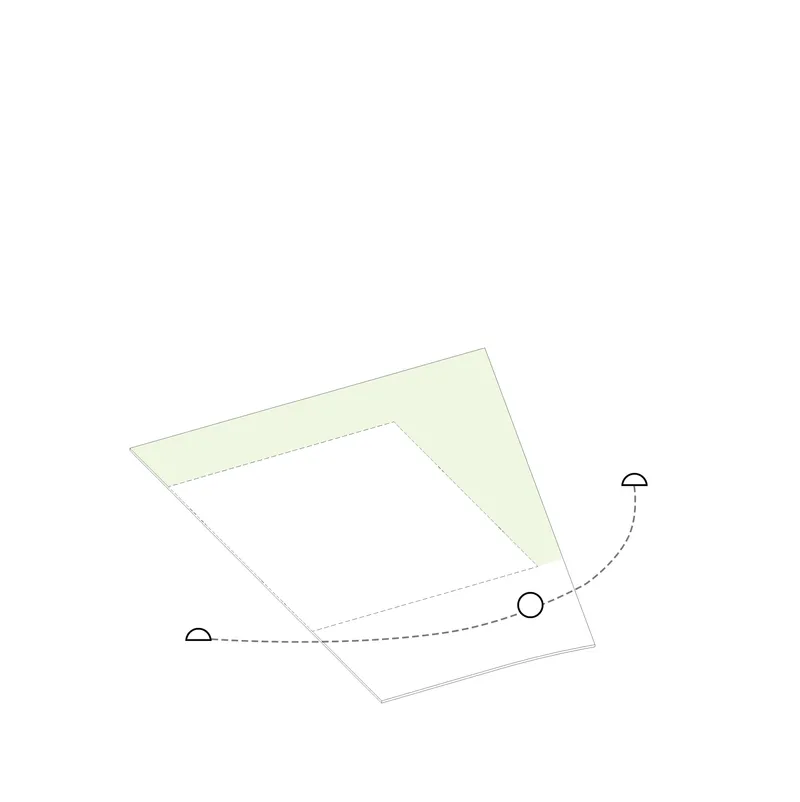
The axonometric diagrams are especially revealing. One isolates the two voids carved from the cubic volume, making explicit the subtractive logic of the design. Another highlights solar orientation and site relationships, showing how the building's massing responds to the trapezoidal plot and the path of the sun. A freehand sketch captures the volumetric composition with loose, confident lines, suggesting that the project's clarity was present from the earliest design stages. The site plan shows a linear pool running alongside the building, integrated into the landscape rather than treated as an afterthought.
Why This Project Matters
House Eighteen matters because it demonstrates that the courtyard typology, far from being exhausted, still has work to do. In a climate defined by extremes, the inward-facing plan is not a stylistic choice but a performance strategy. The courtyards regulate light, ventilation, and privacy simultaneously, and the house's material palette, concrete below, lighter finishes above, reinforces the environmental logic with structural honesty. Pereda Han Estudio has produced a house that is thermally intelligent without relying on conspicuous sustainability gestures.
More broadly, the project offers a counterpoint to the transparency fetish that dominates contemporary residential design. House Eighteen is opaque to the street and luminous within. Its pleasures are sequential, discovered through movement rather than consumed from a single vantage point. The stairwell skylight, the courtyard shadows, the sheer-curtained living room: each space rewards time spent in it rather than time spent photographing it. That is a distinction worth preserving.
House Eighteen by Pereda Han Estudio, Chihuahua, Mexico. 190 m², completed 2025. Photography by Alexis Pereda Chánez and Delfoz Fotografía de Arquitectura.
About the Studio
Share Your Own Work on uni.xyz
If projects like this are the kind of work you want to make, uni.xyz is a place to publish your own, find collaborators, and enter design competitions.


Popular Articles
Popular articles from the community


Temporary Home for Dogs: A Reversed Zoo Rethinks Animal Shelter Architecture
In Bucharest, a sinuous corridor and freed landscape flip the logic of containment, designing a shelter that works to make itself unnecessary.

Singing Woman: An Opera House That Performs Before the Curtain Rises
Ovidiu Cristian Pavel's conceptual opera house translates Estonia's choral identity into a sculpted waterfront landmark facing the Baltic Sea.

Extended Shell: Retrofitting Kolkata's Balconies as Living Urban Thresholds
A modular retrofit system recovers the social and environmental intelligence of Kolkata's historic verandas for contemporary Park Street residents.

Tsunami Convergenics: Turning Catastrophic Ocean Forces into Underwater Housing Infrastructure
A speculative underwater settlement off the coast of Onagawa, Japan, treats tsunamis and typhoons as energy sources rather than threats.

Similar Reads
You might also enjoy these articles

Pixel Gardens: One Repeated Module Stacked Into a Terraced Social Housing Tower for Famagusta
Salem Bader's shortlisted housing tower builds a vertical neighbourhood from one repeated module, offsetting units to carve terraces, light and air.

Bao Huynh Watercolor Atelier: A Serene Art Retreat in Hội An
Bao Huynh Watercolor Atelier in Hội An blends multifunctional art spaces, sustainable design, local materials, and family-friendly living in a serene environment.

Atelier Macri Concept Store Interior Design by CASE-REAL
Atelier Macri store features a "ko" counter, walnut wood details, cork displays, blending retail, gallery, and seamless customer experiences.

Manuel Vargas Izquierdo Stadium and High-Performance Sports Center: Architectural Excellence in Jalpa de Méndez
The Manuel Vargas Izquierdo Stadium blends sustainable design, inclusive sports facilities, and cultural-inspired architecture, revitalizing Jalpa de Méndez’s public spaces.


Comments (0)
Please login or sign up to add comments
No comments yet. Be the first to comment!