
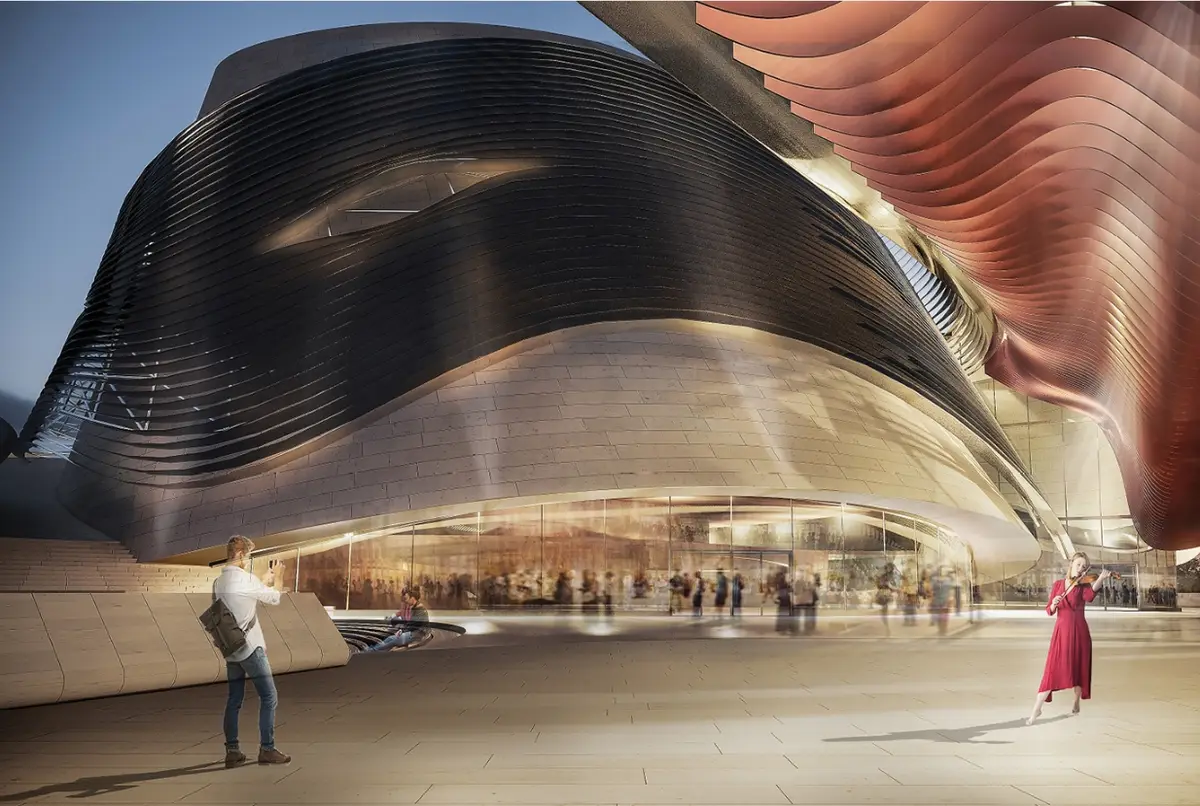
Perfect Harmony: Modern Architecture Meets Music on Tallinn’s Waterfront
Perfect Harmony shapes a modern waterfront opera house in Tallinn, weaving music, public space, heritage, and fluid architecture by the sea.


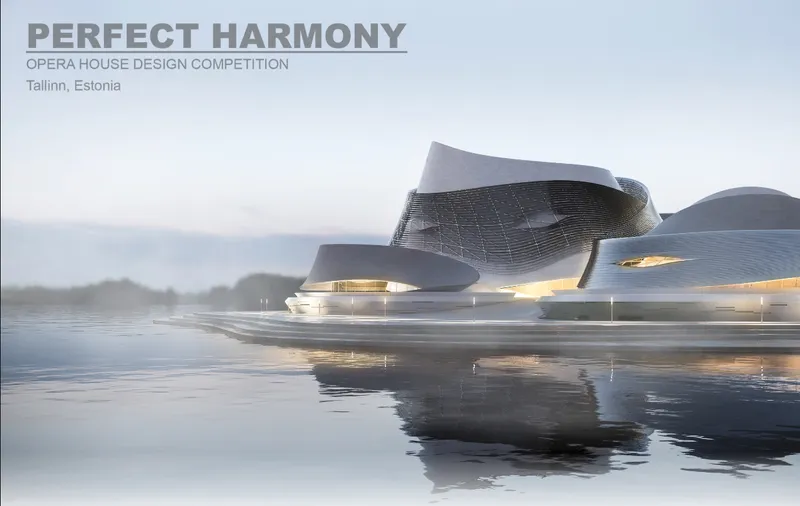
Perfect Harmony is a proposal for an opera house on Tallinn’s waterfront that explores how modern architecture can become both a cultural landmark and an extension of the city’s public realm. Conceived as a balance between innovation and preservation, the project transforms the language of music into flowing architectural gestures while responding carefully to Tallinn’s historical identity, coastal setting, and existing urban fabric.
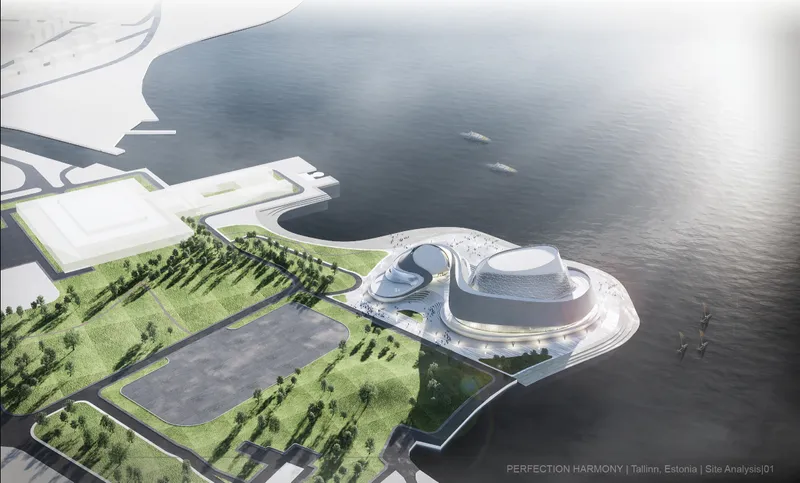
Located beside Tallinn Bay and near the passenger port, the project occupies a highly visible position within the city. For many visitors arriving by sea, this waterfront forms an important first encounter with Tallinn. Perfect Harmony therefore approaches the opera house not simply as an isolated cultural object, but as architecture capable of shaping an urban threshold.
Designed by Mingyang Xia, Jiajun Yin, and hhaobo, the proposal was selected as an
Editor's Choice entry of Opera by the sea.
Modern Architecture in Dialogue With Tallinn
Tallinn presents a complex architectural context. Its identity is shaped by historical layers, traditional urban environments, contemporary development, cultural venues, transportation infrastructure, and the Baltic waterfront.
Perfect Harmony responds to this condition through contrast rather than imitation.
Instead of reproducing historical forms, the design introduces a distinctly contemporary architectural language that remains sensitive to its surroundings. The building becomes an expressive addition to Tallinn without attempting to dominate the existing city.
This balance between preservation and innovation is fundamental to the project.
The architecture is symbolic, yet deliberately restrained in how it communicates with the broader urban landscape. Fluid volumes rise from the waterfront while lower public spaces extend horizontally across the site. The resulting composition allows the opera house to function simultaneously as an icon, a performance venue, a landscape, and a gathering place.
Through this approach, modern architecture becomes a tool for strengthening the relationship between culture, public life, and place.
Architecture Inspired by the Rhythm of Music
The conceptual development of Perfect Harmony begins with music itself.
Opera unfolds through rhythm, progression, tension, climax, transition, and resolution. Rather than translating musical notation literally into architecture, the project interprets these characteristics spatially.
The designers describe the concept through ideas such as the dancing melody, the ribbon of time, and the climax of symphony.
These musical references become generators of architectural form.
The design process begins by laying out distinct programmatic volumes across the site. These volumes are then pressed inward, producing irregular voids and pocket spaces between them. A continuous ribbon subsequently wraps around the composition, connecting separate architectural elements into a unified system.
Two primary gestures define the strategy:
- Pressing inward
- Wrapping around
Pressing the site inward creates entrances, courtyards, plazas, and social spaces.
Wrapping the site with the ribbon establishes continuity between buildings while generating movement, circulation, enclosure, and visual identity.
Together, these gestures transform a collection of independent spaces into a coherent architectural composition.
The Ribbon as an Architectural System
The ribbon is the defining element of Perfect Harmony.
It moves around the opera volumes like a continuous musical phrase, rising, bending, opening, and folding as it travels through the site.
Rather than functioning only as an exterior skin, the ribbon plays several architectural roles. It connects the buildings, frames entrances, defines circulation, creates shaded gathering areas, and establishes changing relationships between interior and exterior spaces.
Its geometry also gives the project its recognizable silhouette.
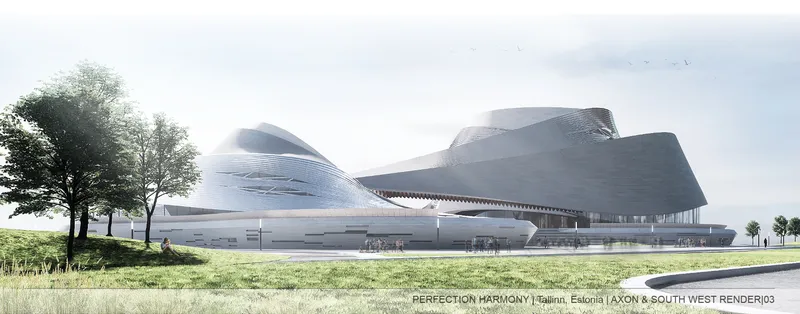
From the waterfront, the opera house appears as a composition of smooth sculptural masses wrapped by layered horizontal lines. From the landscape, these surfaces descend toward pedestrian areas and public spaces, reducing the distinction between building and ground.
This creates an architecture that can be experienced differently from multiple positions.
From a distance, Perfect Harmony reads as a cultural landmark.
At pedestrian level, however, the building becomes a sequence of intimate plazas, sheltered passages, landscaped pockets, courtyards, terraces, and entrances.
This contrast between monumental form and human-scale experience is central to the proposal.
A Parametric Facade With a Dancing Rhythm
The ribbon system is further developed through a parametric facade strategy.
Horizontal louvers establish a continuous layered surface around portions of the building. These layers can then be manipulated according to programmatic requirements.
The design diagrams describe three primary operations.
Horizontal louvers provide shading.
Selected sections are then pulled or torn apart to form windows.
Other portions are lifted to generate entrances.
Through these transformations, the facade begins to resemble a changing musical rhythm. Openings appear like interruptions within a continuous melody, while entrances emerge through larger movements in the envelope.
The facade therefore becomes more than a technical enclosure.
It becomes part of the architectural narrative.
This relationship between computation, geometry, environmental control, and artistic expression places Perfect Harmony within a broader discourse of parametric architecture, while maintaining a clear connection to the cultural function of the opera house.
Mapping the Night Sky Onto the Facade
Another distinctive facade treatment is introduced at the foundation level.
The design draws inspiration from the night sky, translating the distribution of stars into a pixelated pattern. This abstract mapping process is applied to sections of glazing and facade treatment near the base of the building.
The result creates a subtle contrast with the continuous horizontal rhythm above.
Where the ribbon expresses movement, the foundation facade introduces a more fragmented visual language.
Together, these systems reinforce the idea that architectural surfaces can communicate atmosphere, movement, light, and cultural symbolism without relying on conventional ornament.
Two Opera Houses Within One Composition
The project organizes its performance program into two principal opera buildings.
The larger volume contains the main opera house and associated support spaces, while a smaller performance venue provides a more intimate scale.
According to the plans, spaces include the main opera auditorium, preparation areas, waiting areas, offices, VIP facilities, and a private opera venue.
Rather than enclosing all functions within a single monolithic structure, the program is distributed between interconnected architectural bodies.
This allows the project to accommodate different scales of performance while creating greater diversity across the site.
The separation also generates the spatial gaps that become essential to the project's public realm.
Between the opera volumes, the architectural ribbon creates a continuous visual and physical relationship. Visitors can move through a sequence of enclosed, semi-enclosed, and open spaces before reaching individual performance venues.
The opera experience therefore begins well before entering an auditorium.
The Estuary Belt as a Shared Entrance
At the heart of the complex is the Estuary Belt, a central circulation and gathering zone that provides access to the two opera buildings.
Instead of treating arrival as a conventional doorway, the project expands the entrance into a larger architectural environment.
The undulating canopy shelters visitors while creating a semi-outdoor social space between the performance volumes. Its sweeping geometry draws pedestrians into the complex while maintaining visual connections toward the surrounding landscape.
The Estuary Belt also reinforces one of the project's most important ambitions: the opera house should remain active as public architecture even when performances are not taking place.
People can walk beneath the canopy, meet friends, pause before entering the buildings, or simply experience the site as part of the waterfront.
In this sense, circulation itself becomes a civic activity.
Pocket Spaces and Micro-Social Gathering
Public space is not treated as a leftover area surrounding the opera house.
It is embedded within the project's fundamental geometry.
The pressing strategy creates a series of pocket spaces across the site. These spaces vary in scale, character, orientation, and degree of enclosure, allowing different social activities to occur throughout the day.
The designers describe them as spaces for micro-social gathering.
Rather than depending on one monumental plaza, Perfect Harmony distributes public activity across multiple smaller environments.
This creates a richer sequence of experiences.
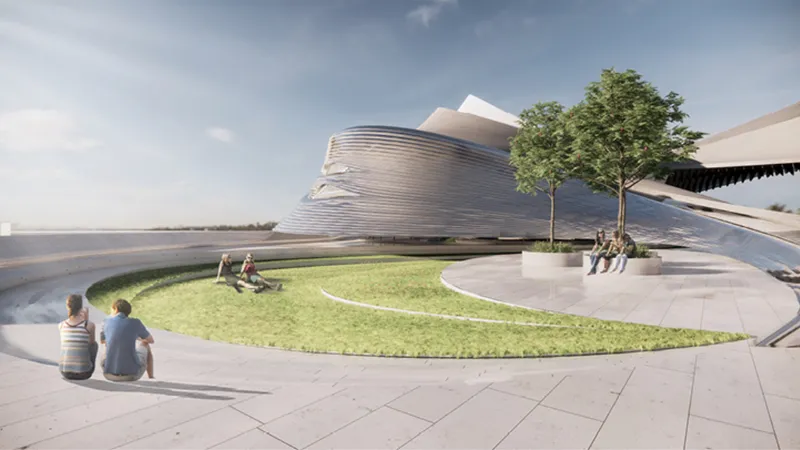
Visitors might move from an open waterfront promenade into a landscaped plaza, pass beneath an architectural canopy, enter a sheltered courtyard, or pause within a quieter garden before attending a performance.
Such spaces allow the cultural institution to participate more actively in daily urban life.
Slow Plaza and Ponic Park
Several public areas further develop this strategy.
The Slow Plaza is conceived as a quieter environment where visitors can pause, reflect, and prepare for the transition into the main opera complex. Its landscaped character and curved boundaries create a softer experience than a conventional ceremonial forecourt.
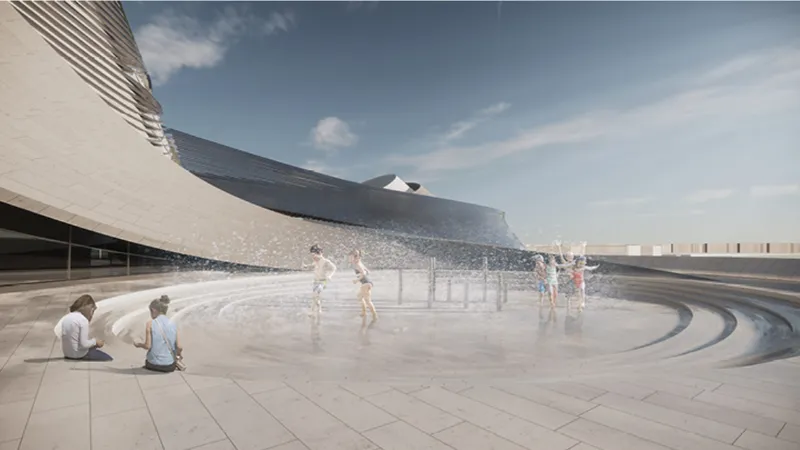
Nearby, the Ponic Park introduces a more playful social environment intended for families and groups.
These contrasting public spaces demonstrate how the opera house can accommodate different rhythms of occupation.
Not every visitor must be attending a performance.
Some may arrive to walk along the water, spend time outdoors, meet others, explore the architecture, or experience the site as part of Tallinn's public landscape.
The opera house consequently becomes more than a destination building. It becomes an urban place.
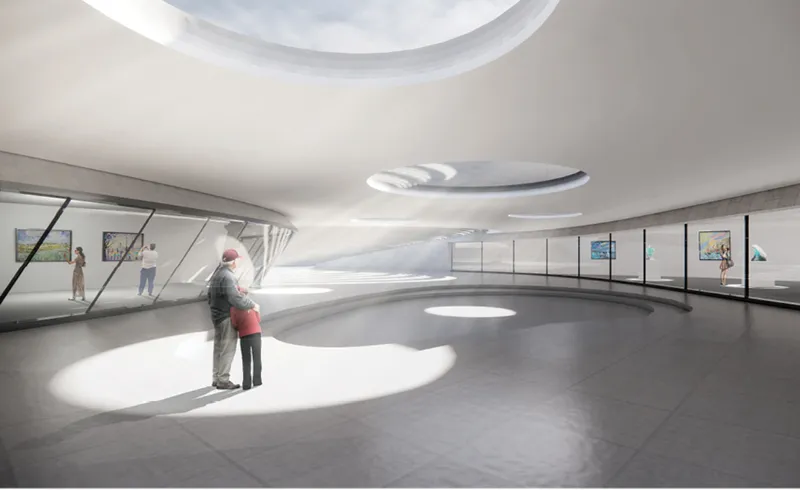
A Sunken Courtyard Filled With Daylight
The project also extends public and transitional spaces below ground.
A sunken courtyard creates a connection between two ground-floor exhibition areas. Rather than treating the lower level as an enclosed interior zone, the design introduces a glazed skylight that brings natural light into the courtyard.
This creates a spatial transition between exhibition spaces while maintaining a visual relationship with the sky.
The courtyard demonstrates how the project's sculptural roofscape and public-space strategy continue into the interior.
Openings, voids, terraces, and depressions are used throughout the project to create shifting relationships between light, movement, landscape, and architecture.
Responding to Tallinn Bay
The waterfront is fundamental to the identity of Perfect Harmony.
Tallinn Passenger Port functions as an important gateway to the city, making the opera house potentially one of the first major architectural elements encountered by visitors arriving by sea.
The project embraces this visibility.
From the water, its layered metallic forms create a distinctive silhouette against the skyline. Curved volumes appear to rise from the edge of the bay while horizontal facade elements reinforce the movement of the shoreline.
Reflections across the water amplify the building's sculptural presence.
Yet the project does not treat the waterfront merely as a backdrop for an iconic object.
Pedestrian spaces, plazas, landscape, entrances, and circulation areas extend the architecture toward the water, allowing visitors to experience the shoreline as part of the cultural complex.
This relationship is particularly significant in waterfront architecture, where the success of a landmark depends not only on how it looks from a distance but also on how people engage with the edge of the city.
Establishing a Relationship With Linnahall
The proposal also considers its relationship with Tallinn's existing Linnahall Arena.
Rather than ignoring the surrounding architectural context, the project's site planning responds to existing visual connections and urban movement.
Pocket spaces are oriented at different levels to maintain views toward Linnahall, helping connect the new cultural development with the surrounding city.
This approach reinforces the project's central idea of harmony.
Perfect Harmony is not conceived as an autonomous object placed on an empty waterfront. It is designed as part of a wider network of cultural landmarks, infrastructure, public spaces, historical environments, and movement routes.
The site therefore becomes an intermediary condition between old and new Tallinn.
An Undulating Canopy for Social Life
One of the project's strongest visual elements is the undulating canopy that stretches between architectural volumes.
Its sweeping geometry responds to both the conceptual language of musical rhythm and the environmental character of the coast.
The canopy creates sheltered gathering spaces while allowing the public realm to remain visually open.
Its form also supports the transition between large cultural volumes and smaller pedestrian spaces.
Instead of experiencing the building as a solid perimeter, visitors encounter a porous architectural edge.
Entrances expand into plazas.
Facades lift into canopies.
Roofs descend toward landscape.
Openings reveal courtyards.
The architecture continuously shifts between object and infrastructure, building and public space.
Creating an Opera House Beyond Performance
One of the most compelling aspects of Perfect Harmony is its attempt to broaden the role of an opera house.
Traditional performance buildings often become active primarily during scheduled events. This proposal instead seeks to create a cultural landscape that can remain socially relevant throughout the day.
Pocket plazas, gardens, waterfront areas, exhibition spaces, sheltered circulation, the Estuary Belt, Slow Plaza, Ponic Park, and the sunken courtyard provide reasons to visit beyond attending an opera.
This transforms the project into a more inclusive piece of cultural infrastructure.
Architecture becomes the framework for social activity rather than simply the enclosure of a performance hall.
Such an approach is increasingly important to contemporary cultural buildings, particularly when prominent waterfront sites are involved. The public value of a project can extend far beyond its primary program when circulation, landscape, recreation, and gathering are incorporated into the architectural concept from the beginning.
Innovation Without Losing Cultural Continuity
Perfect Harmony ultimately explores a recurring challenge within modern architecture: how can a new landmark express its own era while remaining sensitive to an established city?
The project answers through balance.
It does not recreate Tallinn's historical architecture, nor does it reject that history.
Instead, it introduces a new architectural language shaped by movement, landscape, music, parametric systems, and public space.
Its sculptural identity creates a contemporary waterfront landmark, while its planning strategy responds to the city through circulation, views, gathering spaces, landscape, and connections to surrounding landmarks.
The building therefore seeks harmony not through visual similarity but through relationships.
Architecture as a Musical Landscape
Perfect Harmony translates the temporal qualities of music into a spatial experience.
Visitors encounter architecture through sequences of expansion and compression, enclosure and openness, movement and pause.
The ribbon becomes a melody.
The performance volumes become moments within a larger composition.
Plazas operate as pauses.
Entrances become transitions.
The central canopy acts as a connective phrase between individual architectural elements.
Together, these gestures create an opera house that is experienced as a landscape rather than a single object.
From Tallinn Bay, the complex presents a dramatic contemporary silhouette. From within the site, that monumentality dissolves into courtyards, gardens, shaded passages, plazas, and social spaces.
This dual identity gives Perfect Harmony its architectural strength.
Perfect Harmony as a Vision for Tallinn
Perfect Harmony proposes a future in which cultural architecture can be iconic without becoming isolated.
Its value lies not only in the expressive form of the opera houses, but in the spaces created between them.
By weaving performance venues, landscape, circulation, public gathering, waterfront views, and architectural symbolism into one continuous composition, the project reimagines the opera house as part of everyday urban life.
The work of Mingyang Xia, Jiajun Yin, and hhaobo demonstrates how modern architecture can negotiate the tension between preservation and transformation.
Its flowing ribbon system provides visual identity.
Its parametric facade translates musical rhythm into building technology.
Its two opera volumes accommodate multiple scales of performance.
Its plazas and pocket spaces create opportunities for informal social life.
And its position beside Tallinn Bay establishes a new cultural presence along one of the city's most visible edges.
Recognized as an Editor's Choice entry of Opera by the sea, Perfect Harmony presents architecture as an act of connection: between music and form, building and landscape, performance and everyday life, history and innovation, and Tallinn with its waterfront future.


Popular Articles
Popular articles from the community


Manzana Morphosis: Stretching Barcelona's Grid into a Living Landscape for 2050
A radical reworking of the Eixample manzana turns density into a tool for generous public space, vertical ecology, and environmental performance.

Temporary Home for Dogs: A Reversed Zoo Rethinks Animal Shelter Architecture
In Bucharest, a sinuous corridor and freed landscape flip the logic of containment, designing a shelter that works to make itself unnecessary.

Cloaked Colonization: A Mobile Underwater Habitat That Moves Like a Fish
Micah Abaya's shortlisted EHC Pacific entry reimagines ocean settlement as a dispersed network of self-sustaining architectural organisms.

Opera by the Sea Estonia: Three Shells Dissolving Architecture into Tallinn's Coastline
A winning opera house proposal replaces monumental form with interconnected shells that blur the boundary between building, park and Baltic Sea.

Similar Reads
You might also enjoy these articles


Eco Chapel: A Green Architecture Pavilion Designed in Symbiosis with the Forest
Eco Chapel uses green architecture to weave prayer, learning and reuse into a forest pavilion shaped by modular hexagonal canopies for life.

Kaffeebühnen: Coffee Shop Architecture Designed as a Civic Stage Between Vienna’s City and Park
Kaffeebühnen turns coffee shop architecture into a civic stage, linking Vienna’s park edge, urban life, warm timber yards, and coffee craft.

Healing Façade: Sustainable Architecture for Reforestation, Community, and Sacred Ecology in Ethiopia
Healing Façade reimagines sustainable architecture as a living wall that restores soil, catches water and renews Ethiopia's forest churches.


Urban Forest: A Vertical Ecosystem for 5,000 Workers in Singapore's Changi Business Park
Radially stacked pods and layered green decks turn a 7-acre plot into 47 acres of ecological workspace projected for 2040.

Comments (0)
Please login or sign up to add comments
No comments yet. Be the first to comment!