

Perkins&Will Arranges a Shenzhen School in Triangular Clover Modules on a Waterfront Campus
A non-profit bilingual school in Qianhai-Dachan Bay replaces rectangular classrooms with triangular geometry and breathing atriums.


Schools rarely get the spatial ambition of a cultural institution, but Shenzhen Mingwan School is an exception. Designed by Perkins&Will and completed in 2026, the 59,000 square meter campus sits inside the Tencent Global Headquarters precinct on Dachan Bay's waterfront, an 80.9-hectare tract nicknamed "Penguin Island." Jointly founded by the Chen Yidan Foundation, Tencent, and Shanghai Jingzhi, the school is a non-profit bilingual institution serving students from kindergarten through high school, with boarding facilities for 600 senior students. The program is massive: three interconnected academic buildings, a dedicated kindergarten, a multifunctional sports complex, residential halls, an auditorium, and a library, all stitched together across a site that spans more than 40,000 square meters.
What makes the project genuinely interesting is its refusal of the rectilinear. Perkins&Will replaced the standard classroom block with triangular teaching modules that cluster into a clover form, pulling circulation, daylight, and social life inward toward central atriums rather than distributing it along corridors. The result is a campus that reads less like a school and more like a small city district, with courtyards, covered plazas, a running track, and planted terraces all operating as shared educational infrastructure.
Triangular Geometry as Organizing Principle


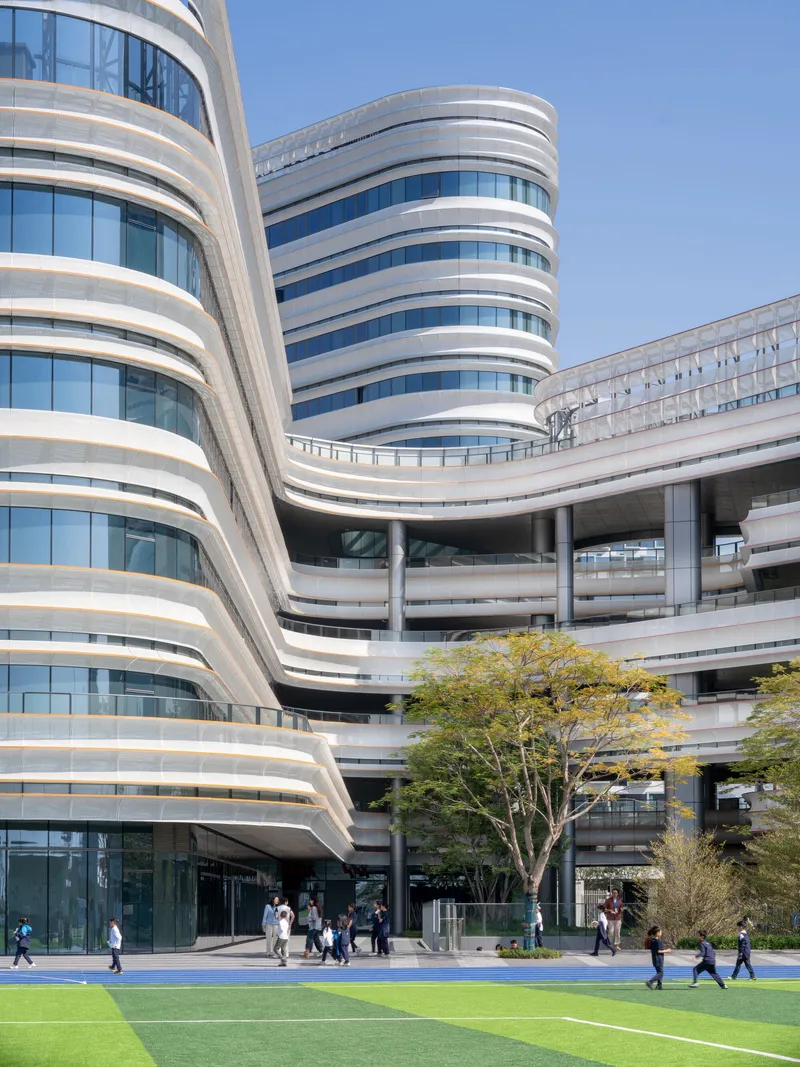
The triangular plan is not ornamental. Each teaching module organizes classrooms around a central atrium that pulls daylight down from above and channels natural breezes through the section. Where a conventional school corridor creates a dead zone between rooms, the triangular form creates an inward pull, placing shared learning spaces at the heart of each cluster. Transparent openings and clear sightlines allow students on different floors and in different disciplines to observe one another, turning the building section into a kind of pedagogical diagram.
The three modules connect to form a pinwheel around a central sports field and oval track, visible in the site plan. The geometry is legible from the ground: you see it in the way facades angle and converge, the way courtyards open asymmetrically, and the way the running track wraps the core of the campus rather than sitting off to one side.
Spiraling Atriums and Interior Atmosphere
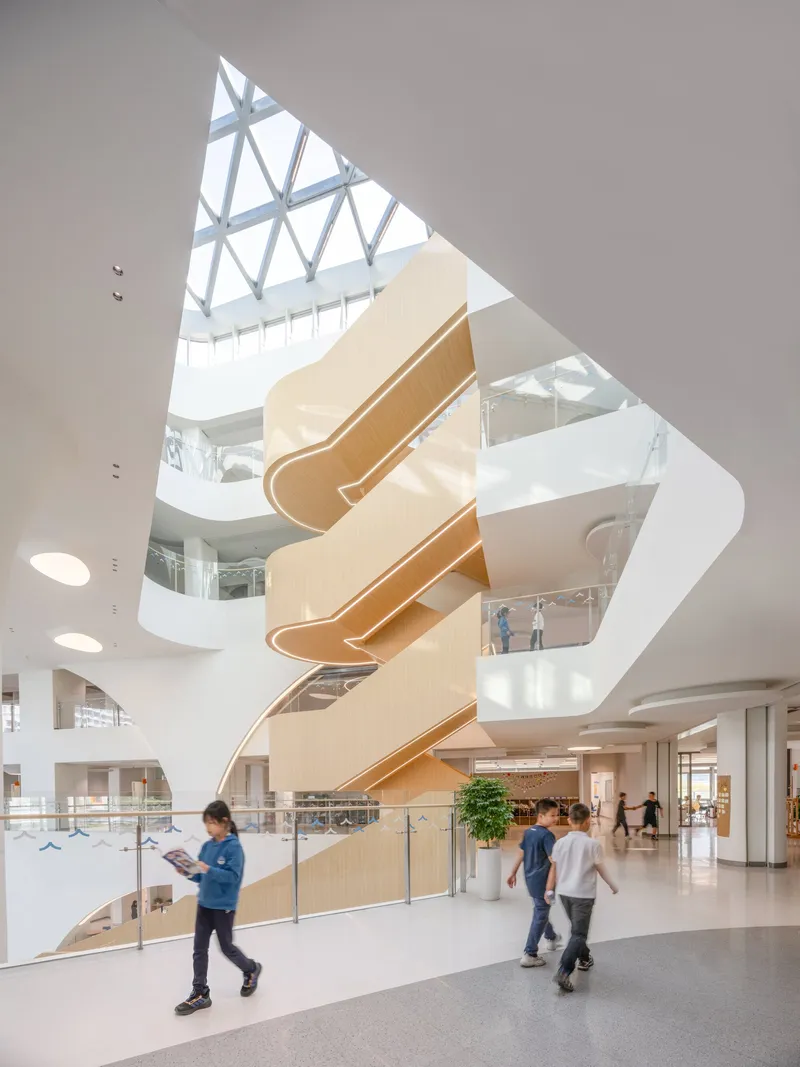
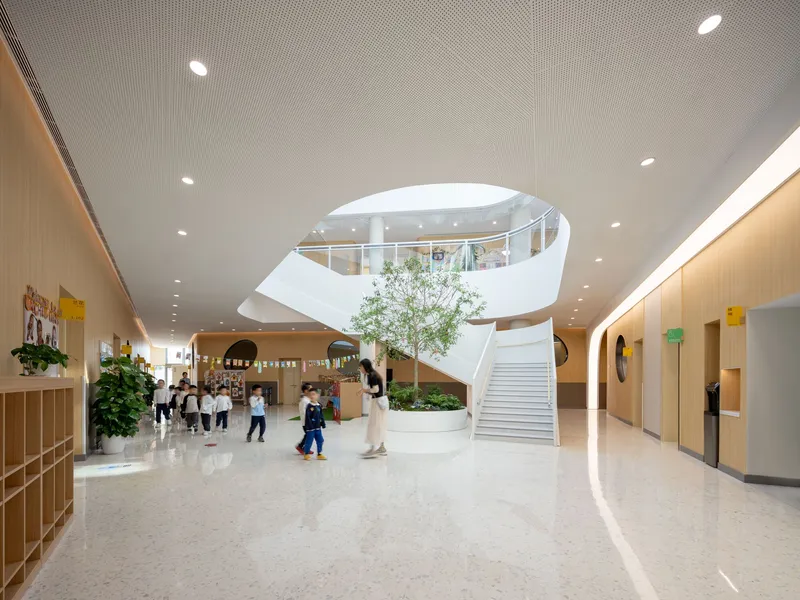
The interior atriums are where the architecture makes its strongest case. Spiraling timber staircases rise through multistory voids capped by triangular and circular skylights. The material palette is warm: timber banisters and stair treads contrast with polished terrazzo floors and white balustrade walls, while planted trees at the base of each atrium anchor the space to something living. Children gather, move through, and linger in these spaces in a way that suggests they function as the school's true commons.
The decision to pull daylight downward through the center of each module, rather than relying solely on perimeter glazing, means that even deep-plan spaces receive natural light. Perforated ceiling panels in the corridors filter and soften this light, producing an atmosphere that avoids the clinical harshness of typical institutional interiors. The design references Eastern philosophical ideas about microcosm and macrocosm, but the effect is practical: the atriums simply feel good to be in.
A Facade Language Between Bamboo and Ribbon
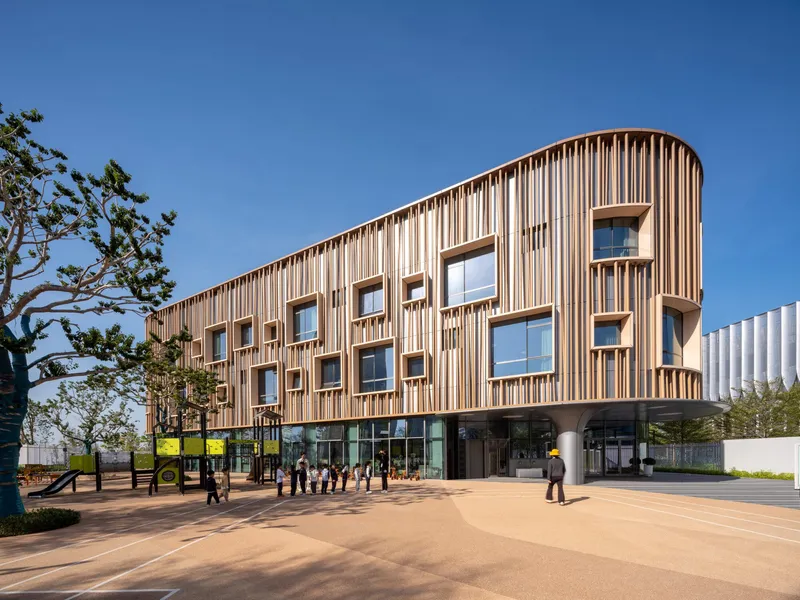
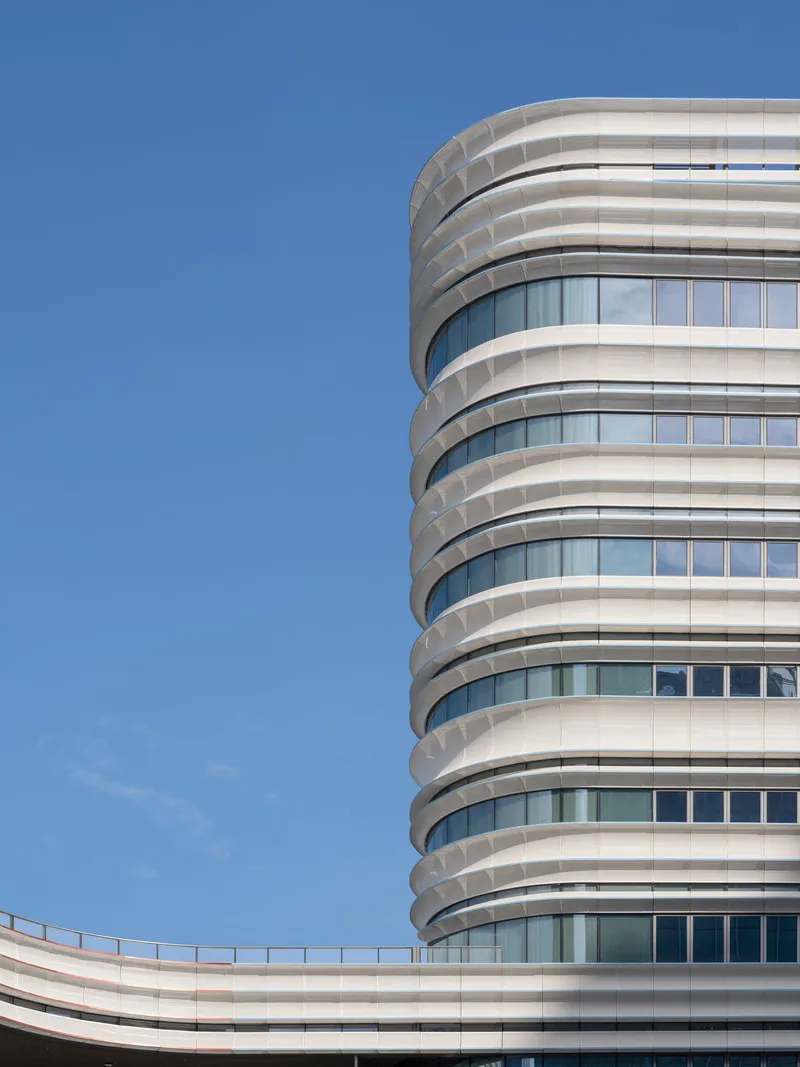
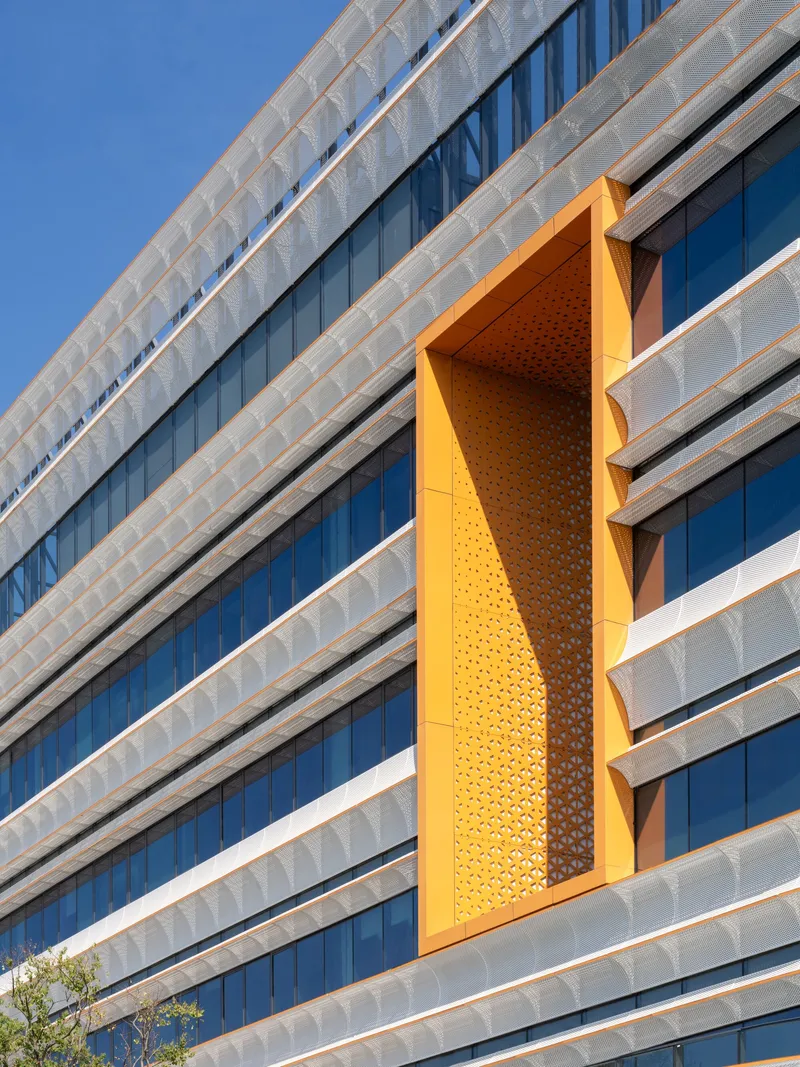
The exterior deploys at least two distinct facade systems. Vertical timber screens with irregular window openings recall the density and rhythm of bamboo groves, while the primary teaching volumes are wrapped in horizontal white banding alternating with glazing strips. The banding gives the buildings a stacked, geological quality that reads clearly at the campus scale but dissolves into finer detail as you approach. Perkins&Will cites the "flying apsaras" of Dunhuang murals as inspiration for the floating, ribbon-like character of these bands, and the reference lands: the facades do appear to ripple rather than sit static.
Perforated orange metal panels appear at key entrance thresholds, acting as both wayfinding cues and solar screens. The color punch is deliberate and effective against the predominantly white palette. These panels frame views into and out of the campus, mediating the transition between the public realm and the school's interior world.
Landscape as Connective Tissue
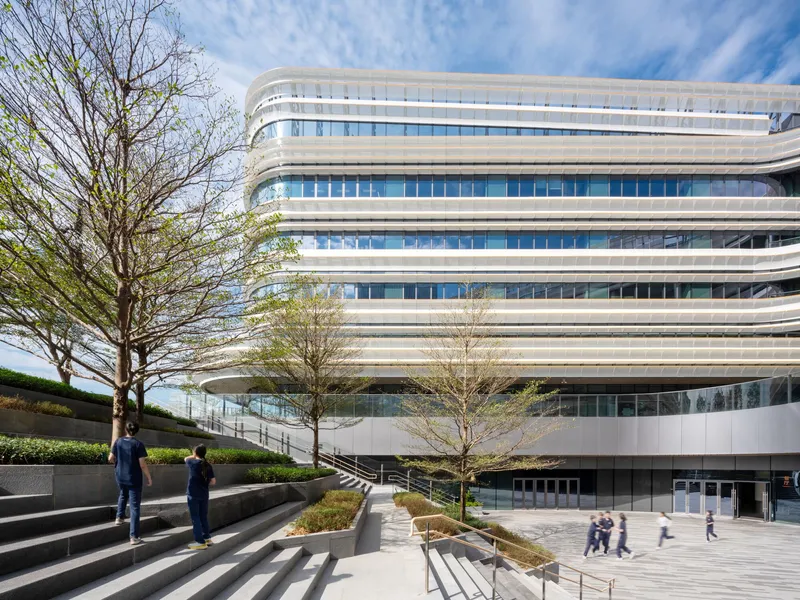
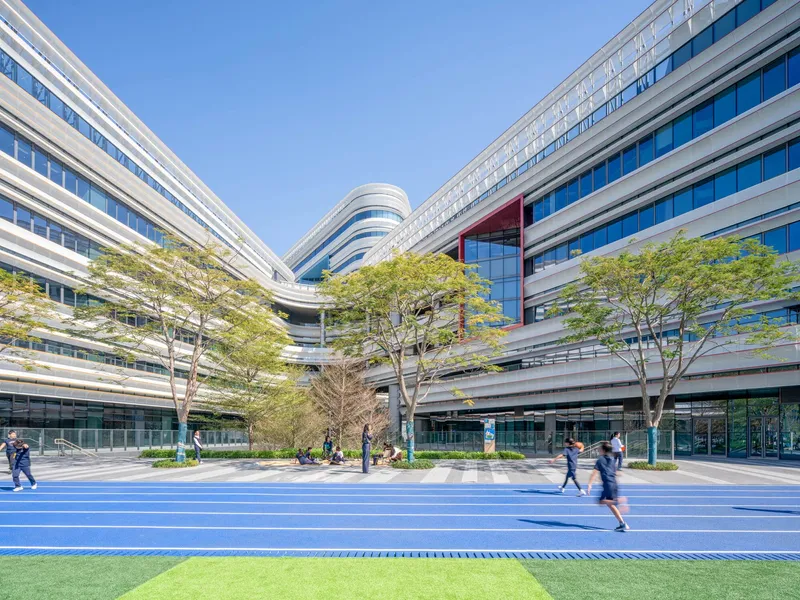
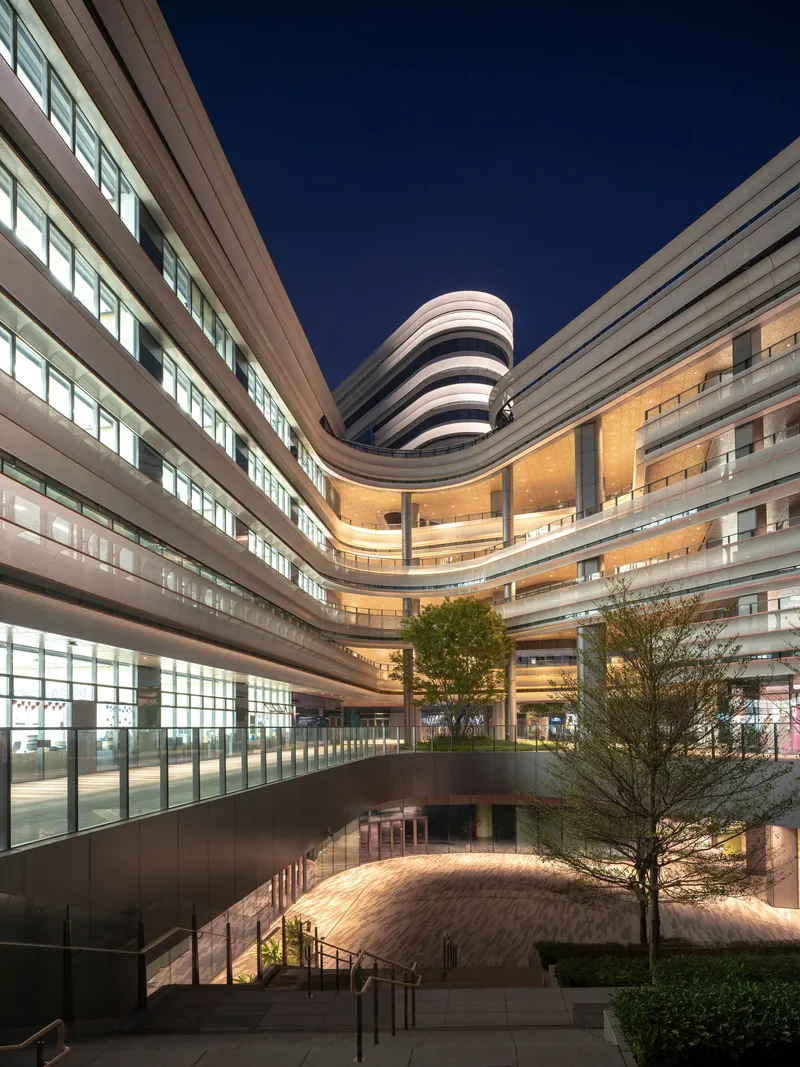
Terraced landscapes, planted beds, and spring trees fill the interstitial spaces between building volumes. Concrete steps double as informal seating and outdoor gathering areas, blurring the line between landscape and architecture. The blue running track curves through these zones, connecting the sports fields to building entrances and creating a continuous circuit that encourages movement across the entire site.
At night, the campus takes on a different character. Illuminated terraces and warm light spilling from the horizontal glazing bands turn the buildings into lanterns, while planted trees in the courtyards become sculptural focal points. The nighttime image reveals how carefully the section has been calibrated: light escapes at every level, confirming that the atriums and corridors are working as intended even after hours.
Covered Plazas and the Ground Plane
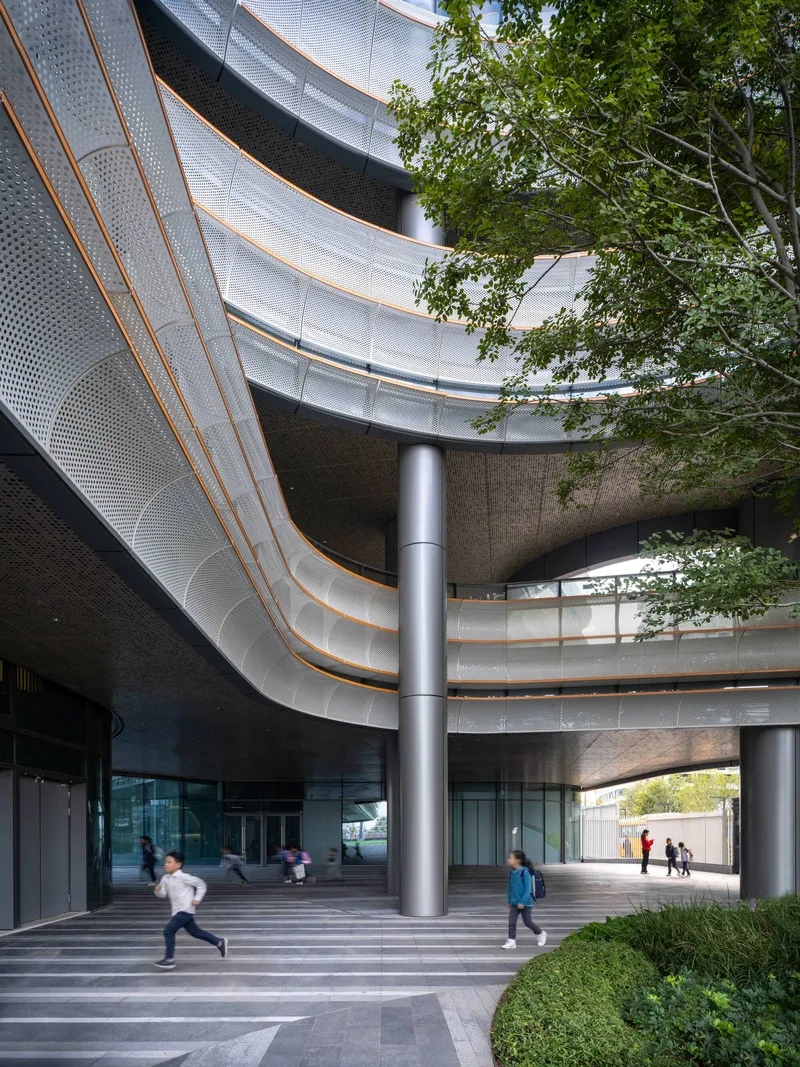
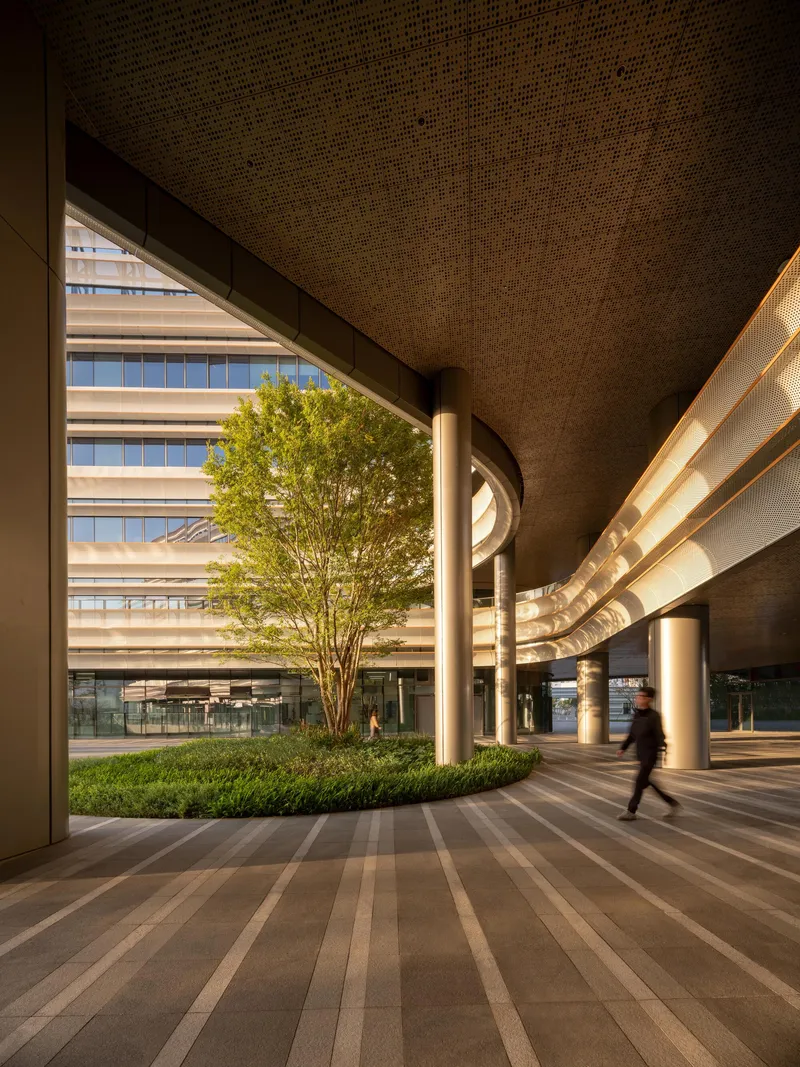
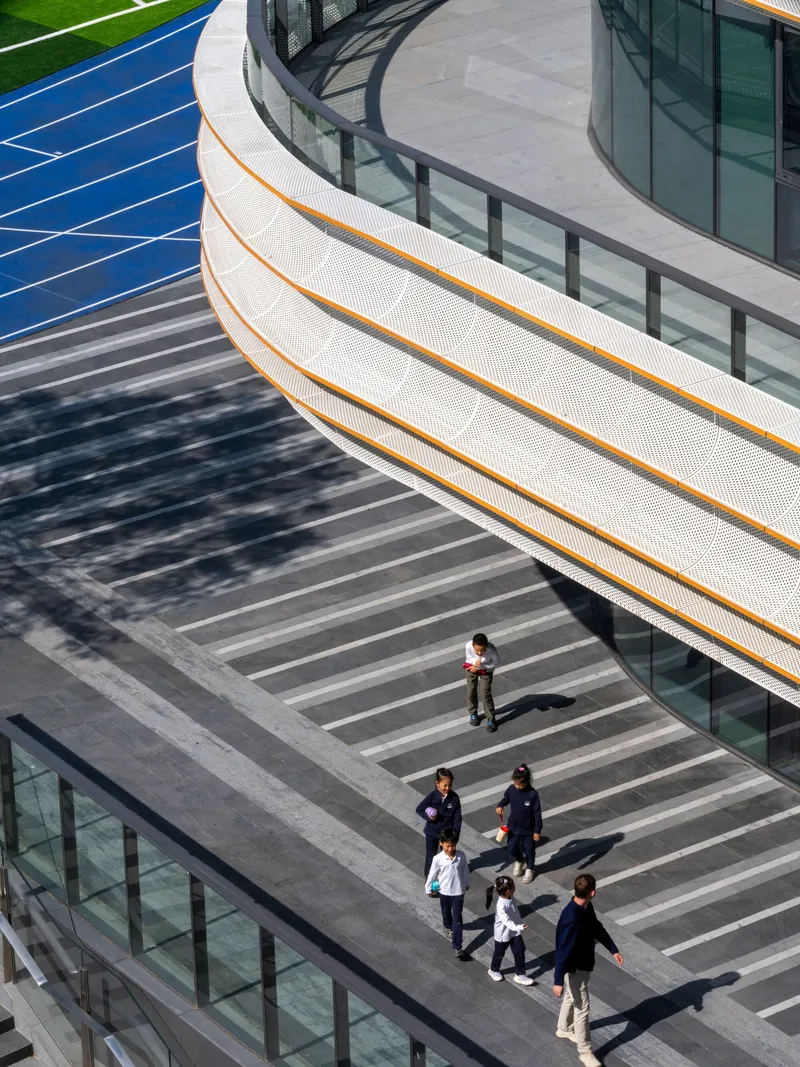
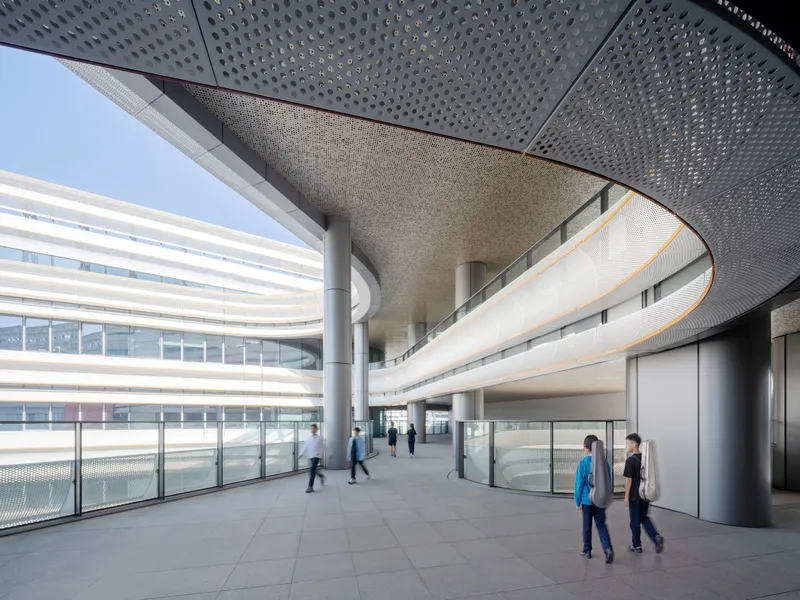
Shenzhen's subtropical climate demands generous shade, and Mingwan School delivers it through sweeping perforated metal canopies that shelter entry plazas and covered walkways. Cylindrical columns support these canopies, giving the ground plane a civic generosity that exceeds what most schools attempt. Children run through these spaces freely, and the striped pavement patterns add a playful rhythm underfoot.
The overhead perspectives reveal how the canopy perforations modulate light, casting dappled shadows that shift through the day. This is passive design doing real work: reducing solar gain at the building's most exposed surfaces while maintaining visual transparency between inside and outside.
The Kindergarten and the Auditorium
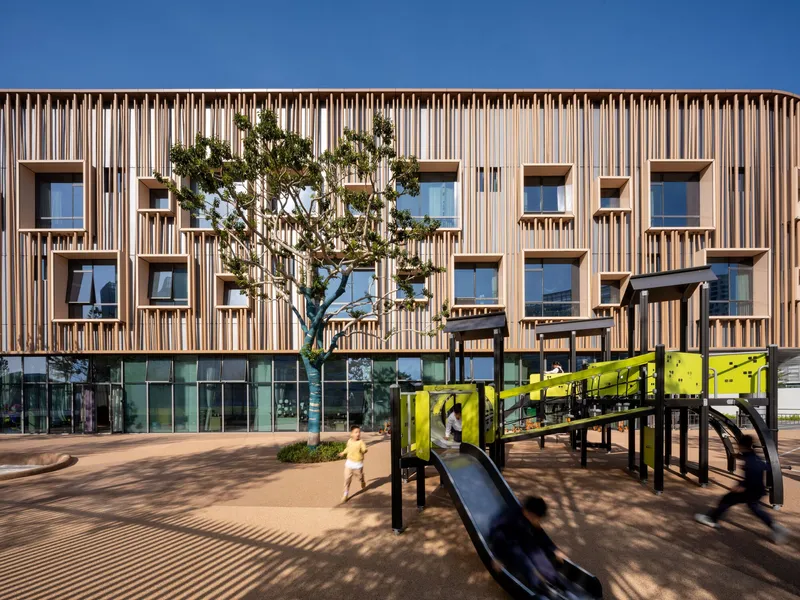

The kindergarten receives its own architectural identity within the campus. Warm natural timber tones dominate the interiors, and the timber screen facade wraps the building with a softer, more tactile material than the main teaching blocks. Yellow playground equipment sits at the base, scaled for small hands and short legs. The ten-classroom facility feels like a village within the larger campus, distinct but connected.
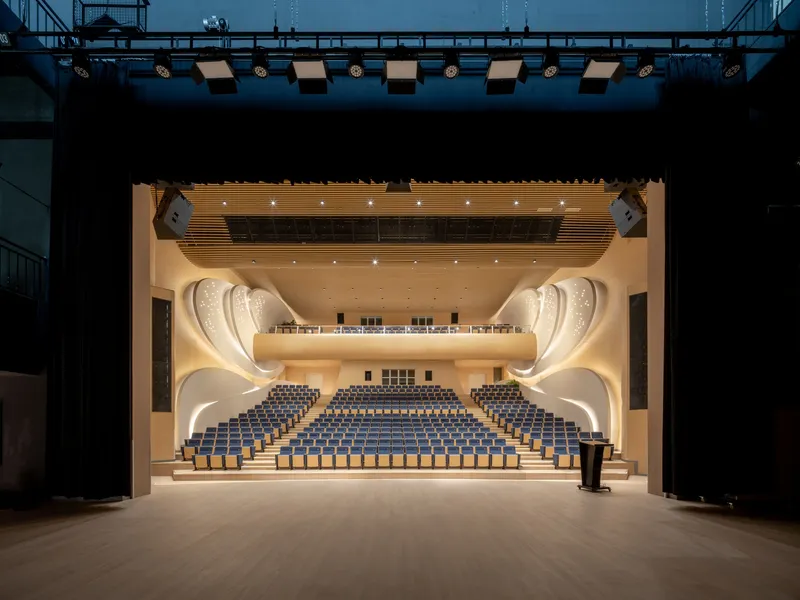
The auditorium is equally specific. Curved balconies, a timber acoustic ceiling, and rows of blue seats create a space that references the butterfly and sail motifs Perkins&Will embedded in the performing arts program. The section is generous: the stage-to-balcony relationship suggests this is meant for real performance, not just assemblies. Music and dance studios nearby incorporate ripple motifs, while the library draws on the undulating rhythm of mountains and ocean waves.
Campus and Field at Dusk
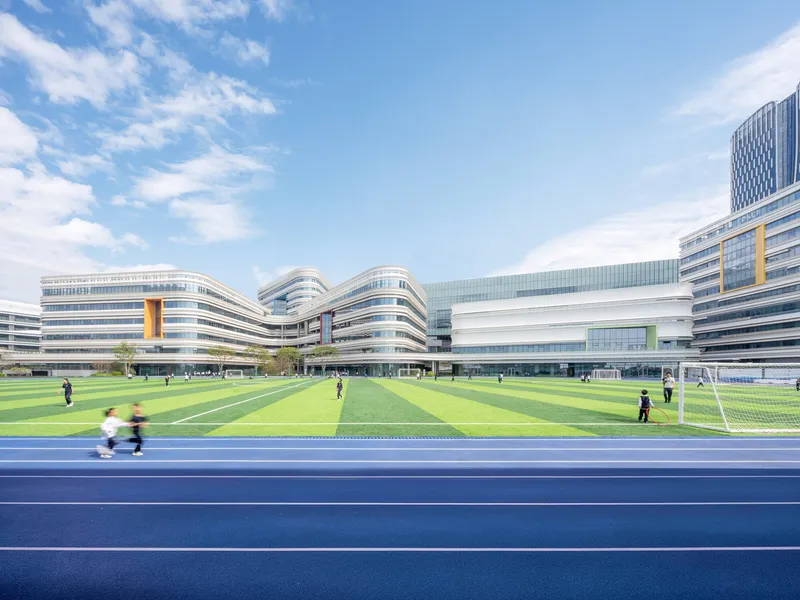
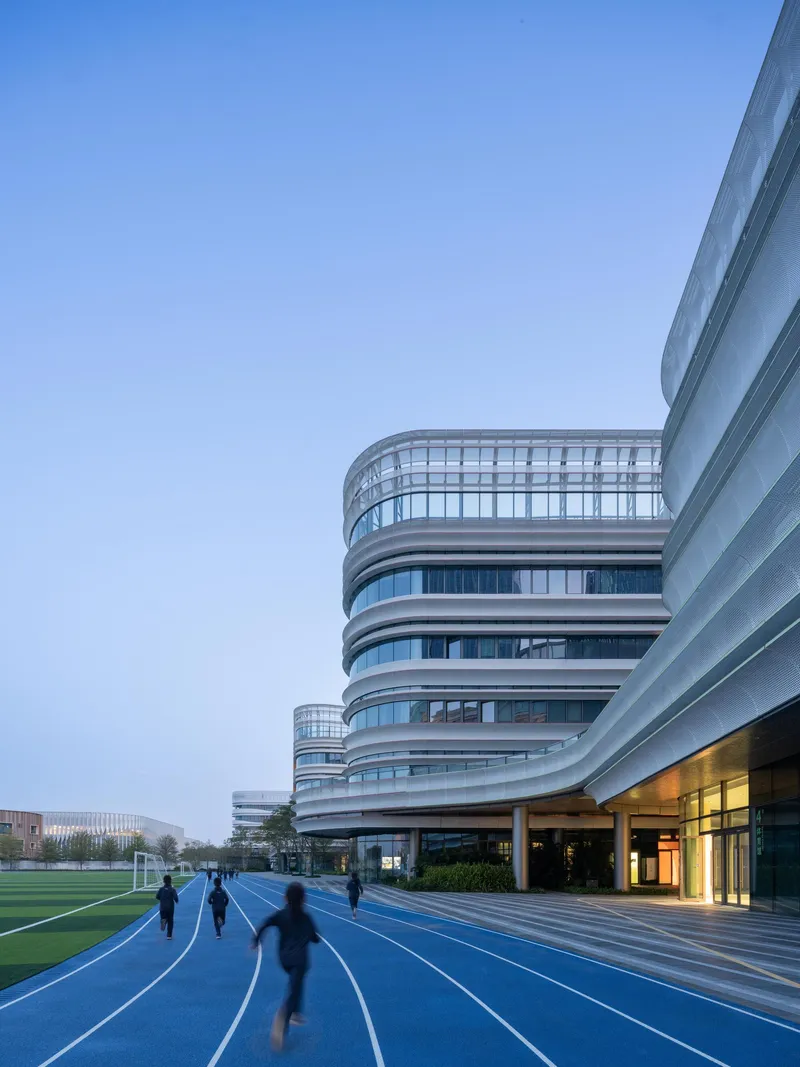
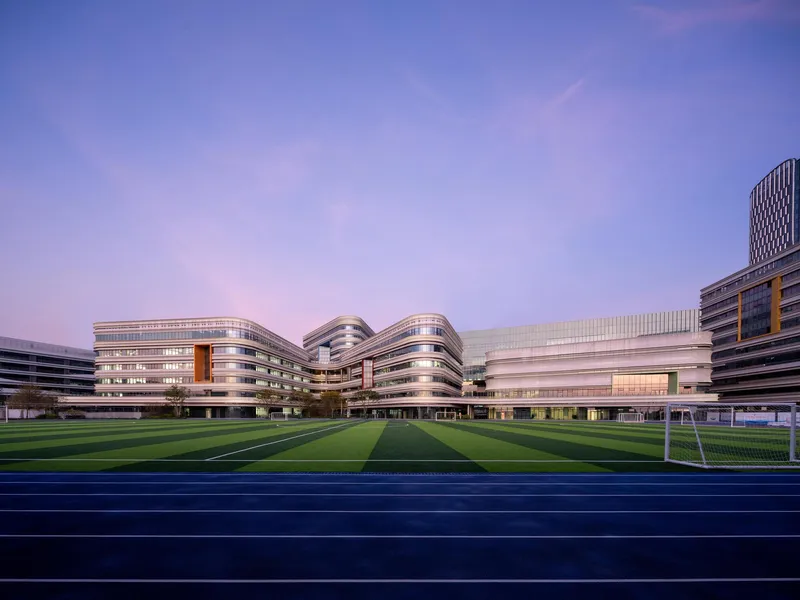
The sports complex anchors the campus spatially. A blue running track and green football pitch sit at the center of the triangular cluster, visible from nearly every teaching module. At dusk, figures jog along the track as the facades glow with interior light, and the relationship between the athletic program and the academic buildings becomes most legible. The sports field is not an afterthought pushed to a corner of the site; it is the void around which the entire campus organizes.
The site confronts a significant infrastructural challenge: a planned metro alignment crosses beneath it. Perkins&Will's decision to lift key program volumes and distribute the load across a triangular footprint may be partly a response to this constraint, turning a limitation into an organizing logic.
Plans, Drawings, and Models
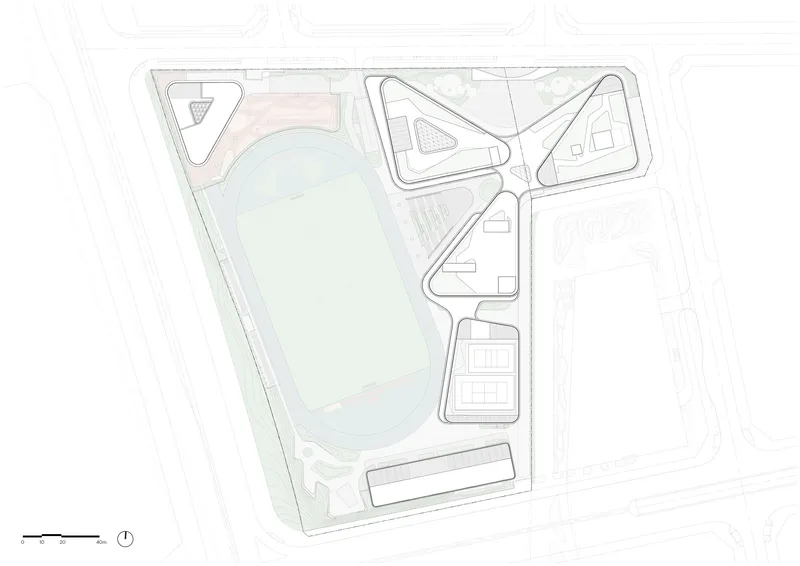
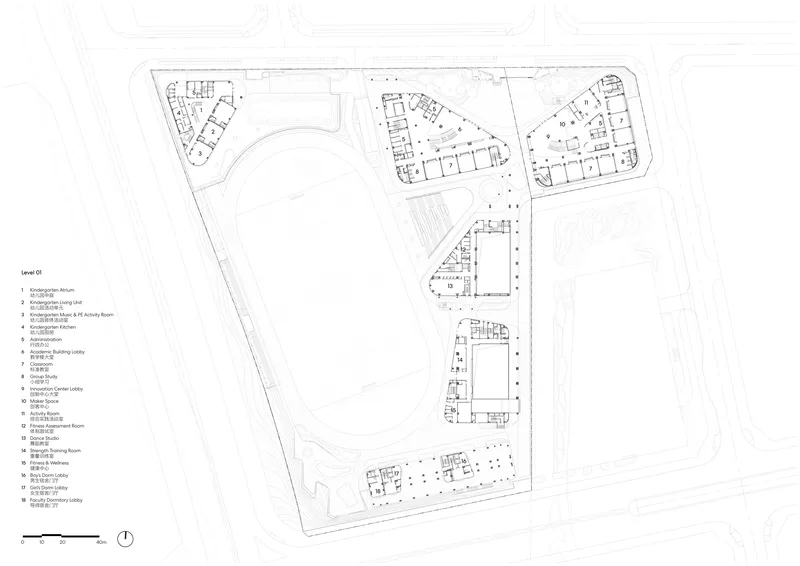
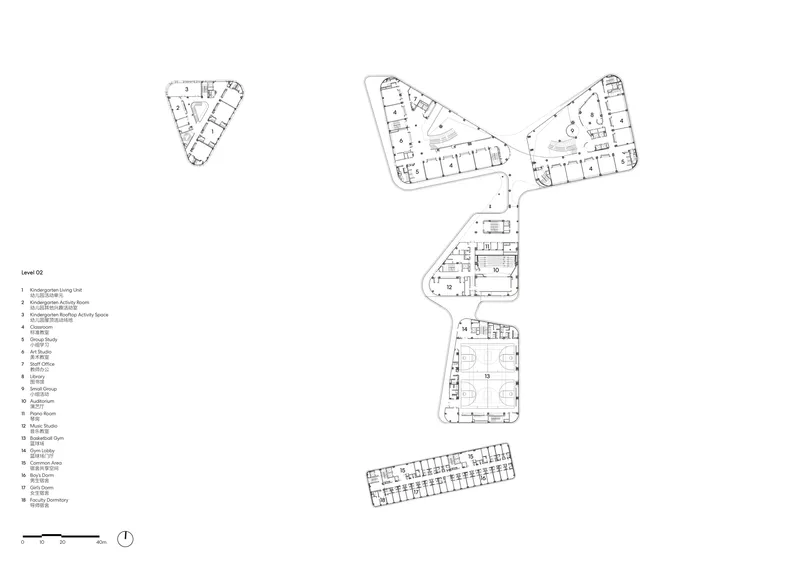
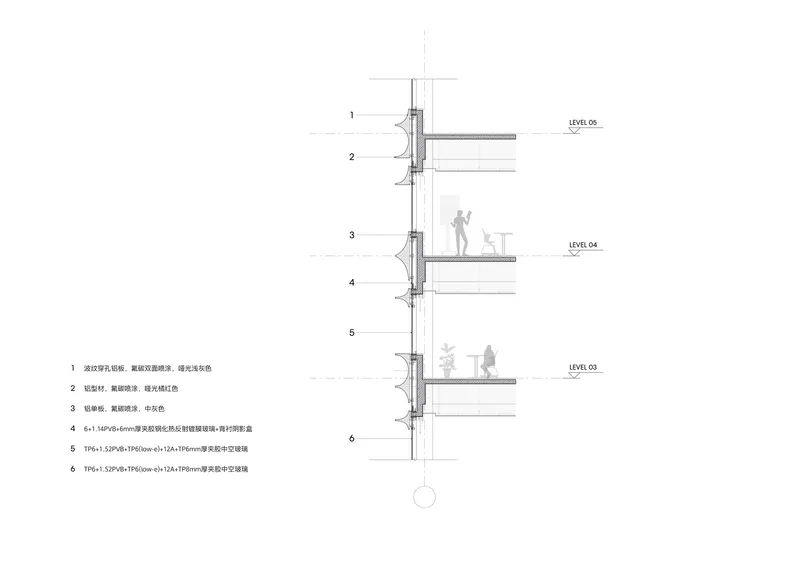
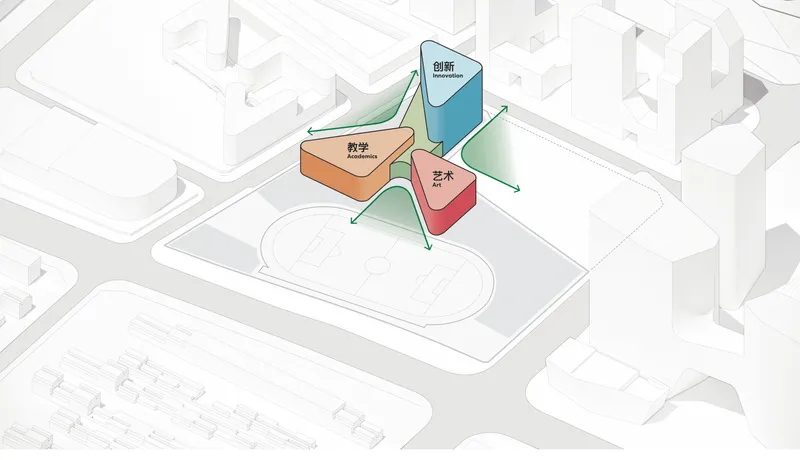

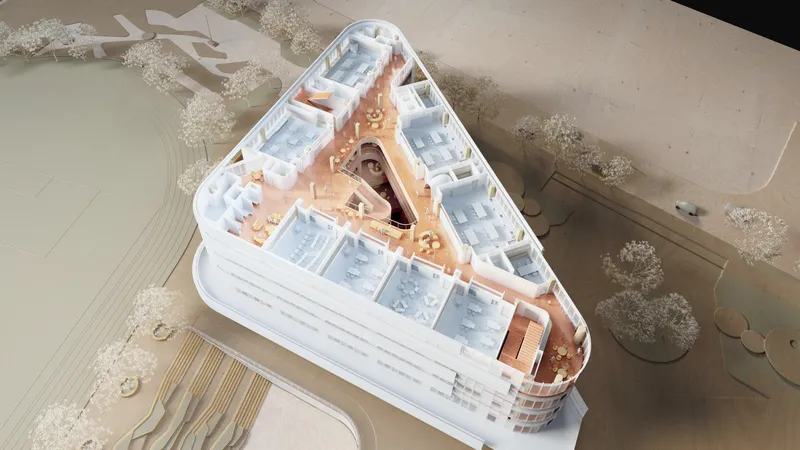
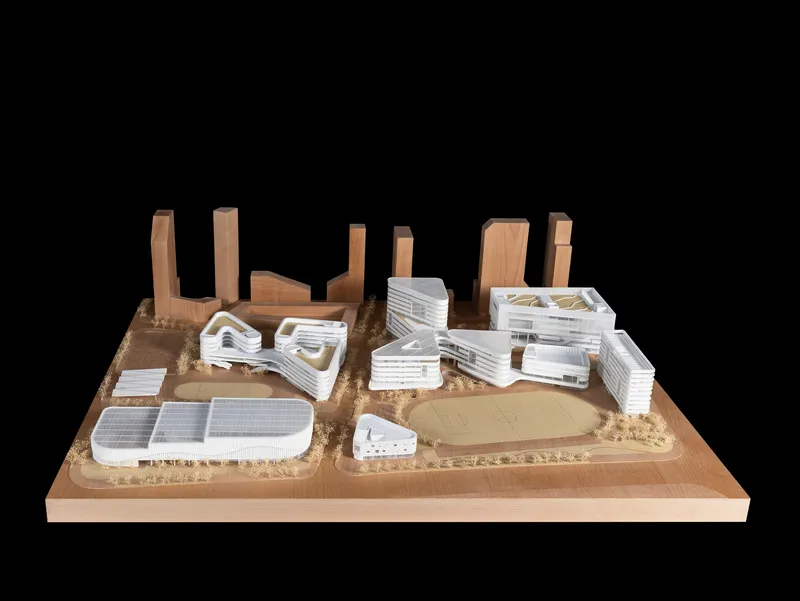
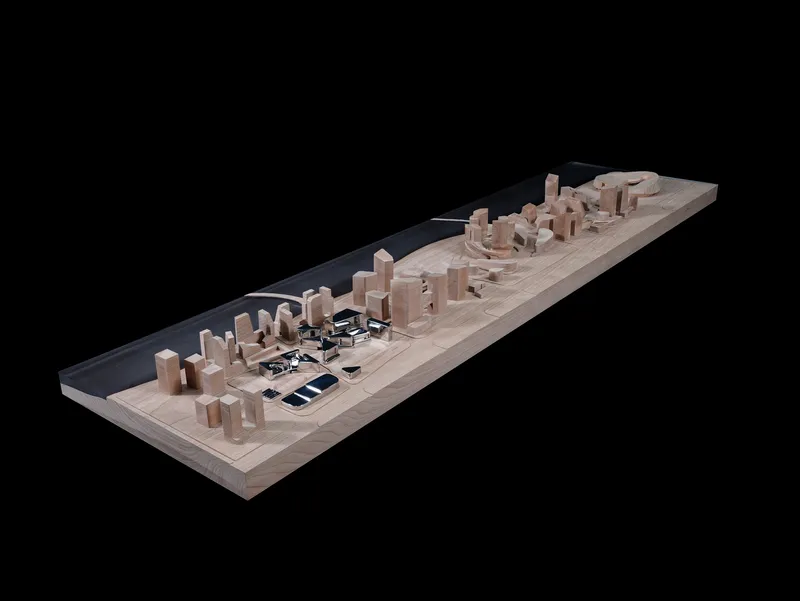
The site plan confirms the triangular cluster logic, with teaching modules arranged around the central oval track and sports field. The axonometric diagram color-codes the programmatic volumes, revealing how the pinwheel configuration distributes different functions: academic, athletic, residential, and cultural. The building section shows the facade banding in detail and the relationship between floor levels, with human figures providing scale.
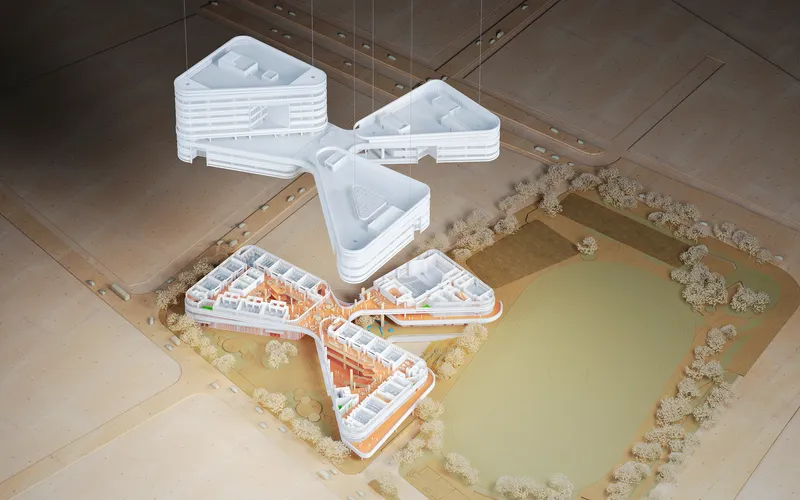
The physical models are revealing. Terracotta study models show the massing evolution, from early block configurations to the final clover form. The aerial model views confirm the triangular geometry's relationship to the pond and surrounding landscape, while a broader campus model places Mingwan School within the larger Dachan Bay waterfront development. The progression from study model to built form demonstrates a design process that treated geometry not as decoration but as the generator of spatial experience.
Why This Project Matters
Most new schools, even expensive ones, reproduce the same corridor-and-classroom typology that has defined institutional education for a century. Mingwan School breaks from this pattern by treating geometry as pedagogy: the triangular modules create visual connections between disciplines, the atriums make shared space the center of every building rather than its leftover, and the flexible 40/80/120 square meter modular system allows rooms to adapt as teaching methods evolve. The design takes the abstract idea of an "open learning community" and gives it a concrete spatial mechanism.
Perkins&Will has built a campus that works at multiple scales simultaneously. At the urban scale, it integrates with the Tencent headquarters precinct and the broader Qianhai development zone. At the campus scale, the triangular cluster and central sports field create legible public space. At the room scale, timber, light, and planted trees produce interiors that feel domestic rather than institutional. For a non-profit bilingual school serving a community that did not exist a decade ago, that combination of ambition and warmth is exactly right.
Shenzhen Mingwan School by Perkins&Will. Shenzhen, China. 59,000 m². Completed 2026. Photography by RAWVISION studio.
About the Studio
Perkins&Will
Official website of Perkins&Will, one of the studios behind this project.
perkinswill.comShare Your Own Work on uni.xyz
If projects like this are the kind of work you want to make, uni.xyz is a place to publish your own, find collaborators, and enter design competitions.


Popular Articles
Popular articles from the community


Juan García Correa, John González and Claudia Rueda Sink a Circular Amphitheater into a Manizales Engineering Building
On the La Nubia campus in Manizales, Colombia, the S1 Building folds labs and offices into a hillside of ramped lawns that double as a campus route.

LT2A and OPEN Architectes Thread a Brick and Glass High School Through a Wooded Belgian Campus
In Braine-l'Alleud, a 3,000 m² wing for Collège Cardinal Mercier pairs pale brick with a glazed colonnade, deferring to a small chapel and a dense wood.

longwave studio Reorganizes a 112 m² Tainan Apartment Around the Daily Routines of a Family and Two Cats
In Tainan, Taiwan, birch plywood, rust-red furniture and a freestanding plaster wall link arrival, storage, work and family life in one apartment.

Jaramillo Van Sluys Arquitectura and Urbanismo Turn a Demolished Registry Lot in Quito into an Orchard Plaza
In Quito's Centro Histórico, a 2,800 m² plaza exposes the San Agustín convent wall and redraws its lost Augustinian orchard in volcanic stone.

Similar Reads
You might also enjoy these articles


LAVA Architecten Gives Vocational Education a Sawtooth-Roofed Face on a Mechelen School Campus
In Mechelen, Belgium, a 2,053 m² STEM school on a 6×6 m grid turns workshops and classrooms into rooms that can be rearranged as teaching changes.

KEMA Studio Turns a Derelict Marvila Attic into a 60 m² Lighthouse Apartment Above Lisbon
In Lisbon's Marvila district, a rebuilt roof, four skylights and two plywood volumes turn an unlivable attic into a bright home facing the Tagus.

Pixel Gardens: One Repeated Module Stacked Into a Terraced Social Housing Tower for Famagusta
Salem Bader's shortlisted housing tower builds a vertical neighbourhood from one repeated module, offsetting units to carve terraces, light and air.

Bao Huynh Watercolor Atelier: A Serene Art Retreat in Hội An
Bao Huynh Watercolor Atelier in Hội An blends multifunctional art spaces, sustainable design, local materials, and family-friendly living in a serene environment.

Explore Children School Competitions
Discover active competitions in this discipline

Challenge to design public laboratory

Challenge to reimagine the Iron Throne

Photograph architecture without architects

Illustrate the lost glory of Angkor Wat - Render Challenge
Comments (0)
Please login or sign up to add comments
No comments yet. Be the first to comment!