
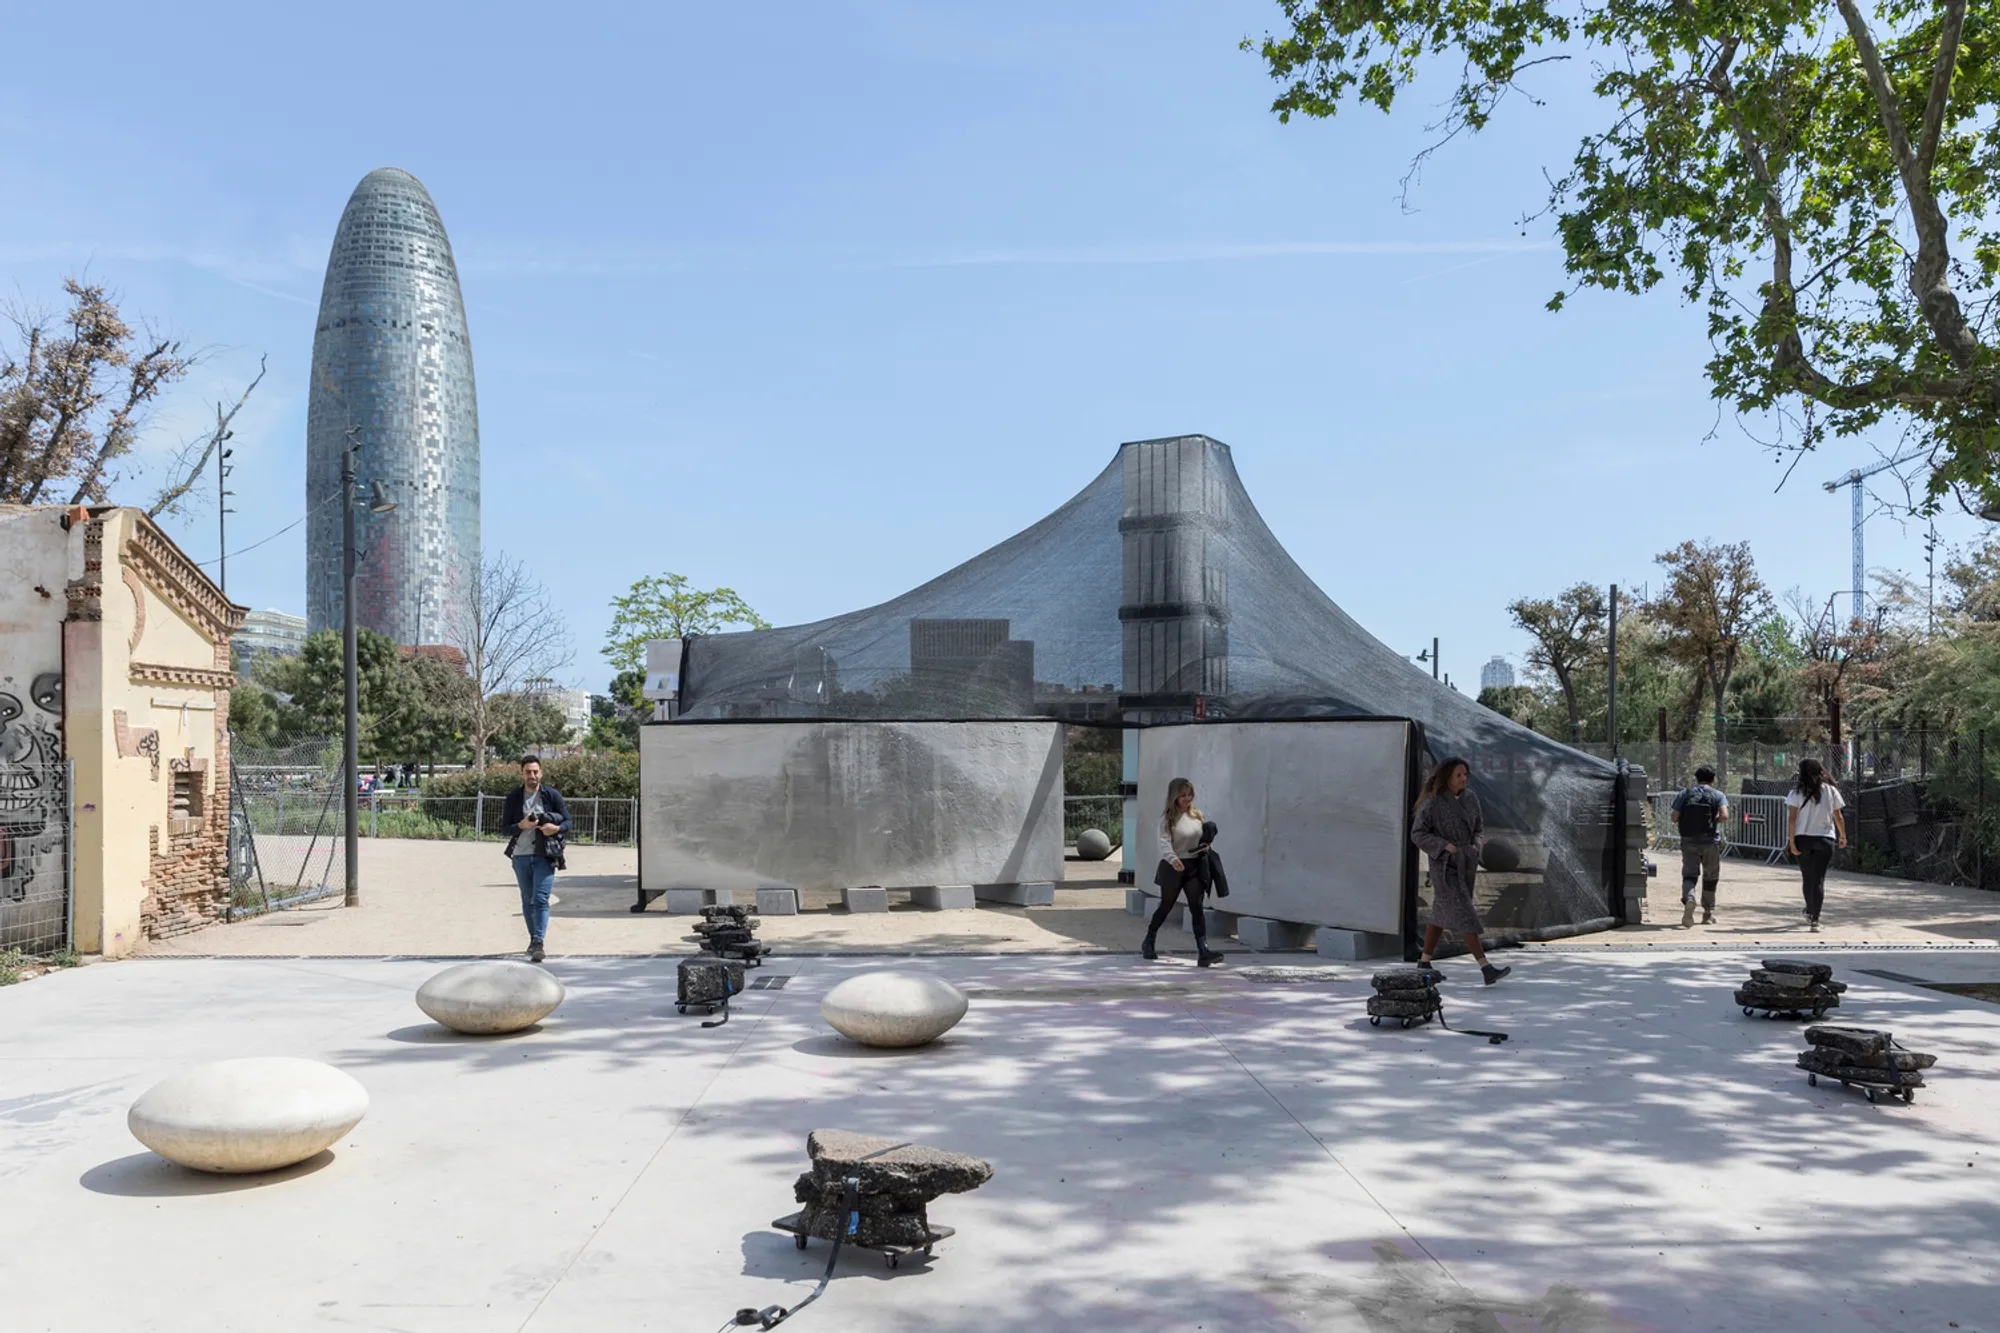
Permanently Temporary Pavilion by KOSMOS Architects + PARABASE
The Permanently Temporary Pavilion in Barcelona transforms reclaimed construction materials into a sustainable, circular, public space highlighting urban resource reuse.


The Permanently Temporary Pavilion, designed by KOSMOS Architects in collaboration with PARABASE, is the award-winning project for the Model Barcelona Architectures Festival 2023. Situated in the heart of Barcelona, this innovative installation transforms discarded, unused materials sourced from municipal storage, construction sites, and demolition areas into a dynamic public space.

The pavilion exemplifies the principles of circular architecture and sustainable urban design, highlighting Barcelona's hidden material resources and reimagining their potential within the city’s built environment. By reusing these materials, the project addresses the environmental impact of the construction industry while offering a creative model for urban material logistics.
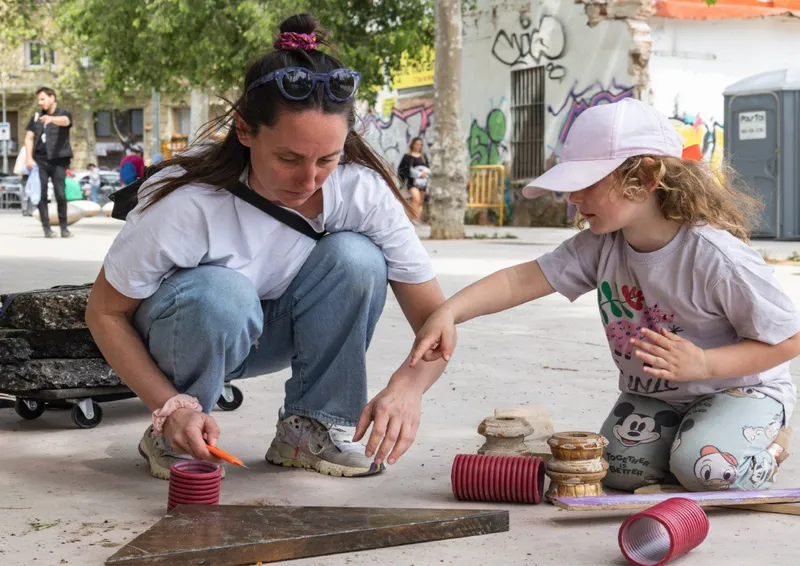
Functionally, the pavilion has a dual purpose: it acts as a central storage hub for reclaimed construction materials and serves as a public gathering space, inviting the community to engage with sustainability practices directly. The vertical, sculptural composition of the pavilion components forms striking totems, visually narrating their origins from peripheral storage sites across Barcelona. This approach not only showcases architectural ingenuity but also fosters public awareness of urban resource management.

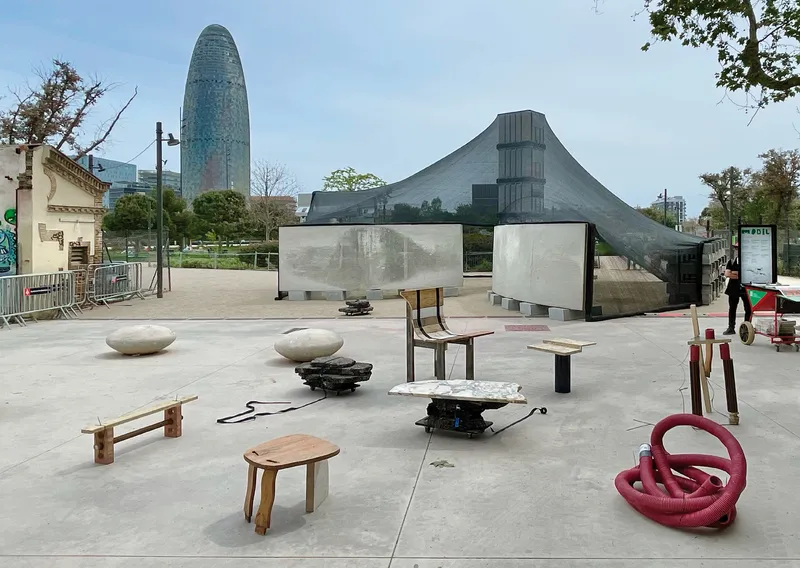

The Permanently Temporary Pavilion is more than a temporary installation; it is a statement on urban circularity, material reuse, and ecological responsibility—a vivid example of how architecture can reconcile city logistics, sustainability, and public engagement.
All Photographs are works of GorokaStudio




Popular Articles
Popular articles from the community


Co-Life: Senior Housing Design That Reconnects Older Adults With the City
Co-Life reimagines senior housing design through healing gardens, shared streets, workshops, and a sustainable community across generations.

Co-life: Sustainable Architecture for Age-Friendly Community Living
Co-life reimagines sustainable architecture for seniors through courtyards, rammed earth, shared gardens, and spaces designed for belonging.

Hill & Cross Opera: Sculptural Opera House Architecture Shaped by Tallinn’s Landscape and Identity
Hill & Cross Opera reimagines opera house architecture in Tallinn through its sculptural hill, civic plaza, glass wave and a luminous cross.

EW PARK: Sustainable Architecture Reimagines the Future of Urban Parking
EW PARK reimagines city parking as a modular wooden tower combining automation, solar energy, electric mobility, and adaptable urban design.


Similar Reads
You might also enjoy these articles


Hodi-Mandai Geram
Project Function: Preservation and revitalization of the Intangible heritage and socio-spatial identity of the Hodi by Housing, Cultural Memory Center, Sacred Grove, landscape, local tourism economy


Olio Towers: A Mid-Rise for Performers That Fuses Housing, Rehearsal, and Stage
Located blocks from Houston's Theater District, this modular tower stacks living units around a central performance atrium.

Oasis: Modular Green Housing Carved into Dhaka's Urban Fabric
A shortlisted Plugin Housing entry reclaims unauthorized settlements in Dhaka with stepped concrete volumes, green roofs, and ventilation-driven design.

Black Hole: A Floating Megastructure for the Post-Physical Era
Emiliano Mazzarotto envisions a spherical, self-scaling arena where e-sports, digital hotels, and holographic stadiums replace traditional public space.


Explore Architecture Competitions
Discover active competitions in this discipline



Challenge to design a portable theatre


Challenge to design a portable music platform


Challenge to design an open learning module for the elderly


Challenge to reimagine the Iron Throne
Comments (0)
Please login or sign up to add comments
No comments yet. Be the first to comment!