

PHKA Studio: Transforming an Industrial Warehouse into a Contemporary Creative Hub
PHKA Studio in Bangkok transforms a warehouse into a modern, creative office with industrial facades, playful interiors, flexible workspaces, and bespoke design.


PHKA Studio by STA represents a masterful fusion of industrial heritage and contemporary office design in the heart of Bangkok’s commercial district. Located on Nak Niwat Street, the site is surrounded by historic warehouses and traditional shophouses, positioned close to the street edge, offering unique design challenges that STA transformed into architectural opportunities.
Architecture Within Architecture
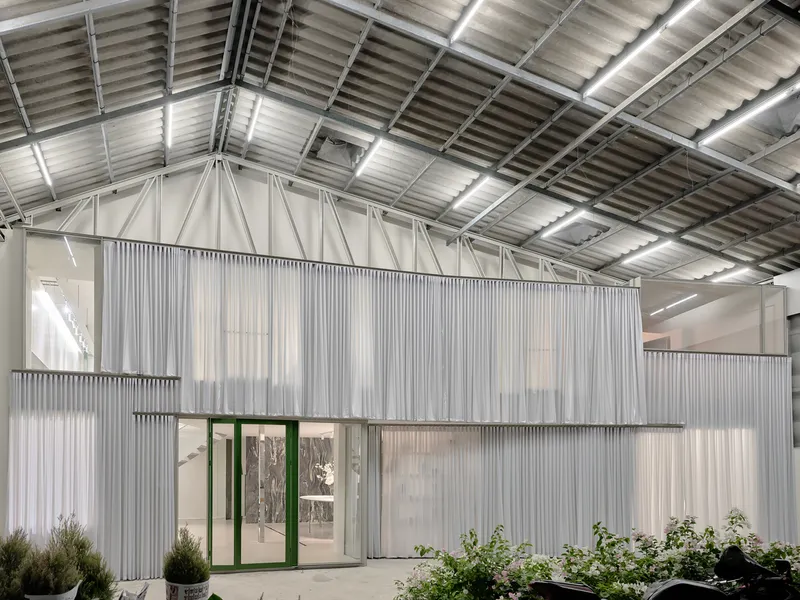
The project is essentially “architecture within architecture.” A new building was meticulously constructed inside an existing warehouse at one end of the property. The remaining sections of the warehouse retained the client’s original office, workshop, storage, and loading facilities. One of the primary design goals was to reimagine the street-facing facade, balancing the scale of the urban environment with the more intimate interior space created by the new intervention.
Industrial Facade, Refined Details
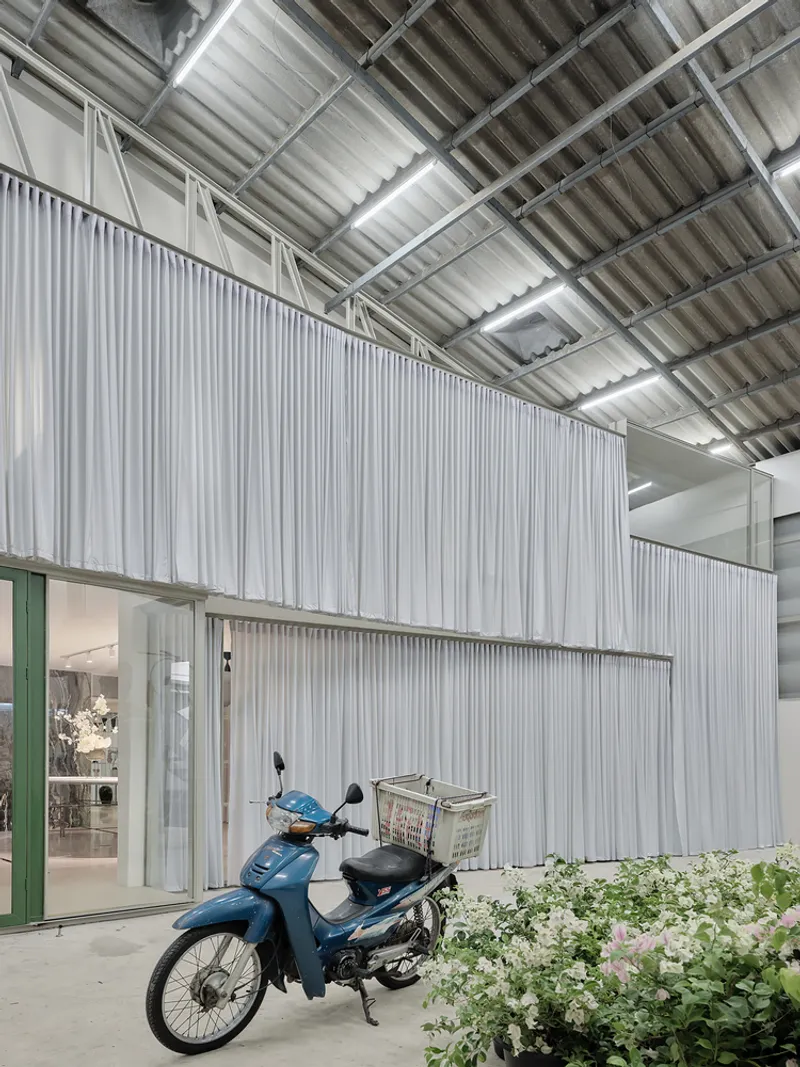
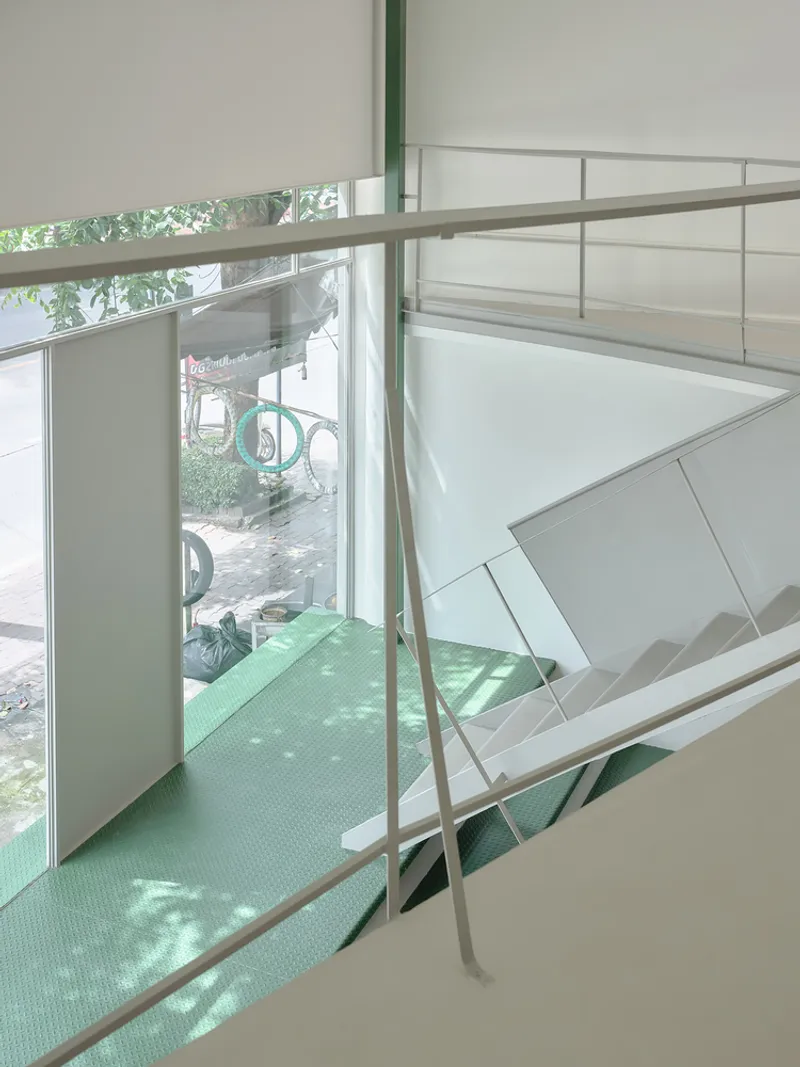
The street facade reinterprets a common industrial material—corrugated metal sheets—through a sophisticated lens. At ground level, the metal folds to create functional seating and table elements, while at the rooftop, it curves elegantly, casting delicate shadows that animate the building throughout the day.
The facade is divided into three compositional and functional sections:
- The new building on the left, featuring a transparent display facade.
- The main entrance, a generous opening designed to accommodate truck deliveries.
- The metal sheet-covered section on the right, concealing existing warehouse functions.
STA unified these sections using overlapping horizontal elements, including a large sliding door, creating continuity across the entire facade.
Playful and Dynamic Interior Facade
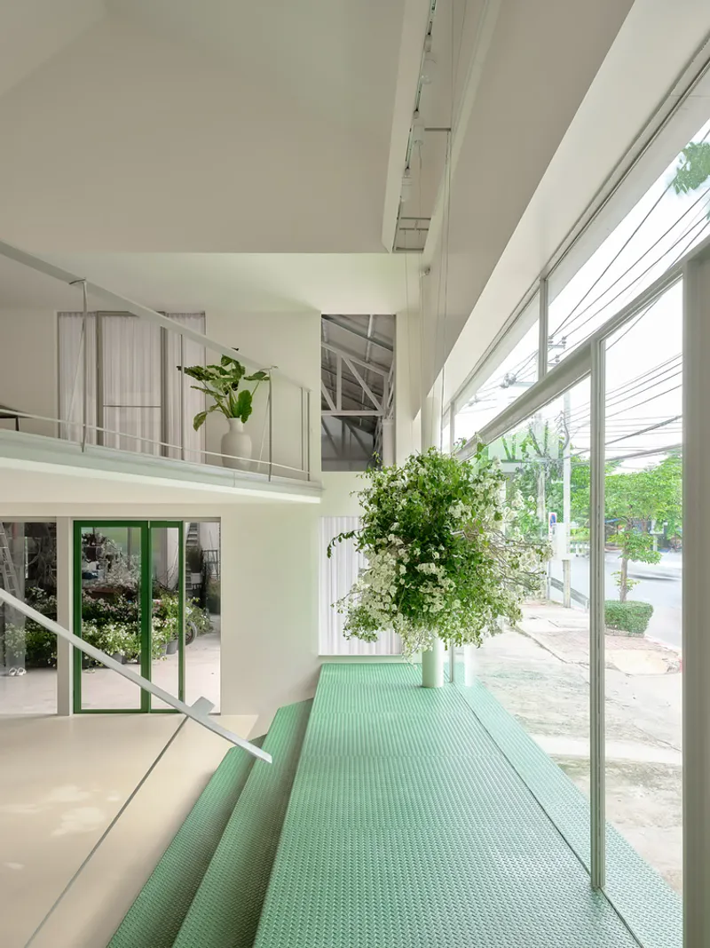
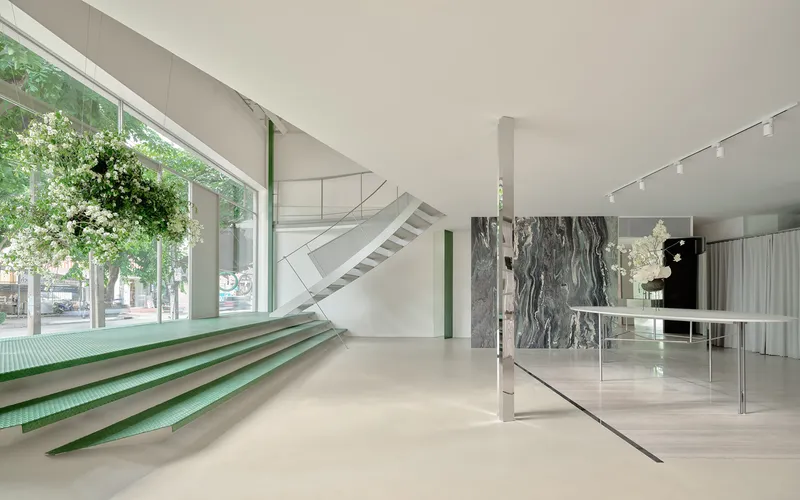
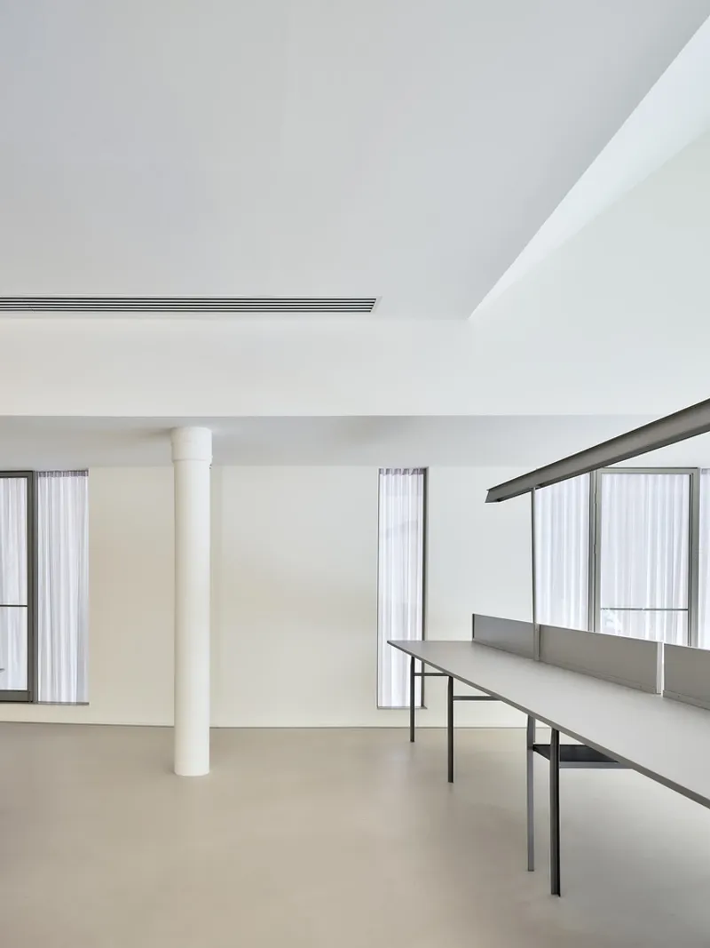
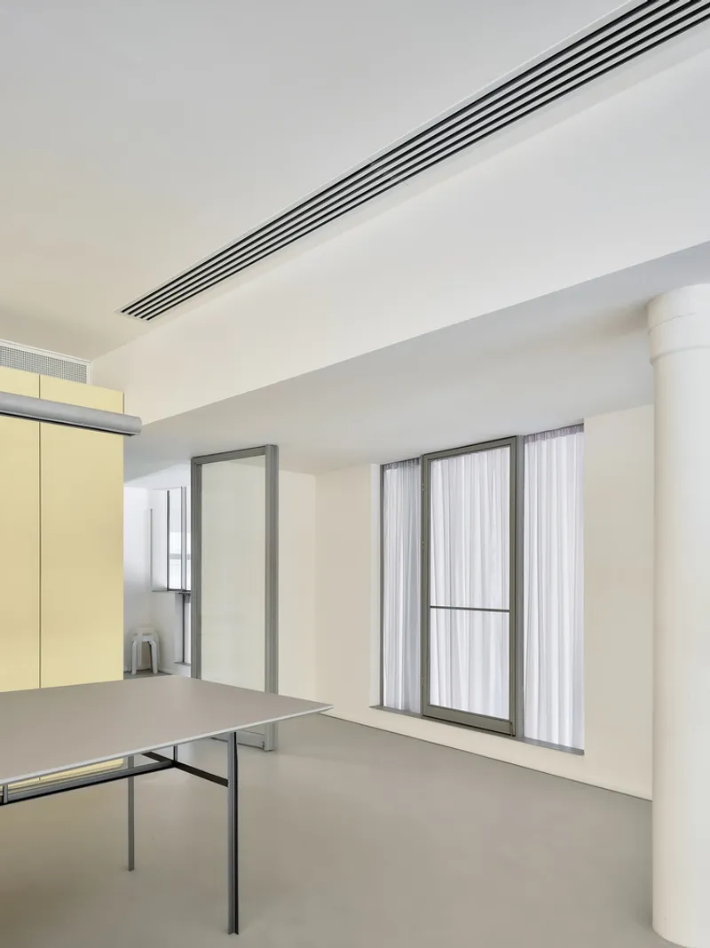
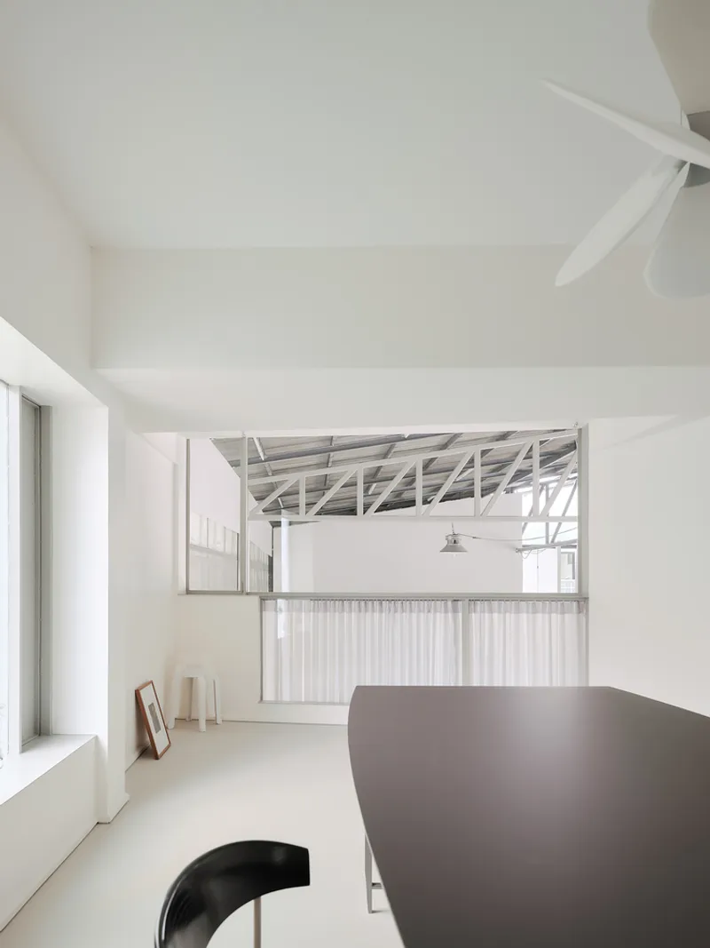
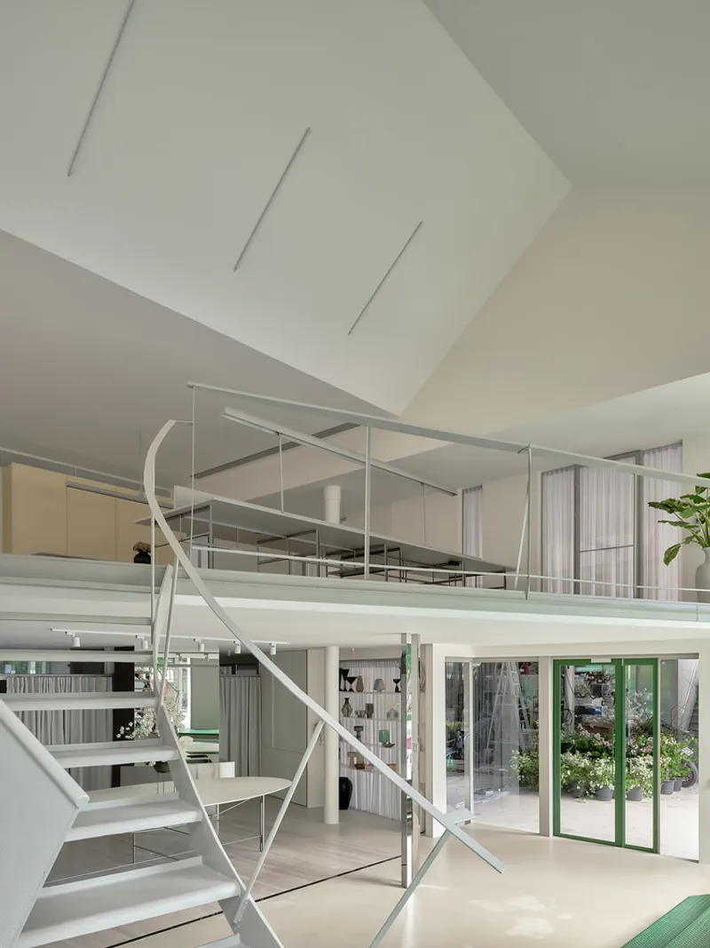
Inside, the facade takes on a softer, more playful character. Large windows are paired with outdoor translucent curtains, allowing for adjustable privacy while providing an ideal backdrop for PHKA Studio’s photography and creative projects. Behind the curtains, dual-layered glass and opaque partitions generate varying degrees of transparency. A strategic tilt in the facade’s floor plan enhances depth and spatial complexity, making the interior visually dynamic.
Functional and Flexible Interior Spaces
The interior layout separates functions across two levels:
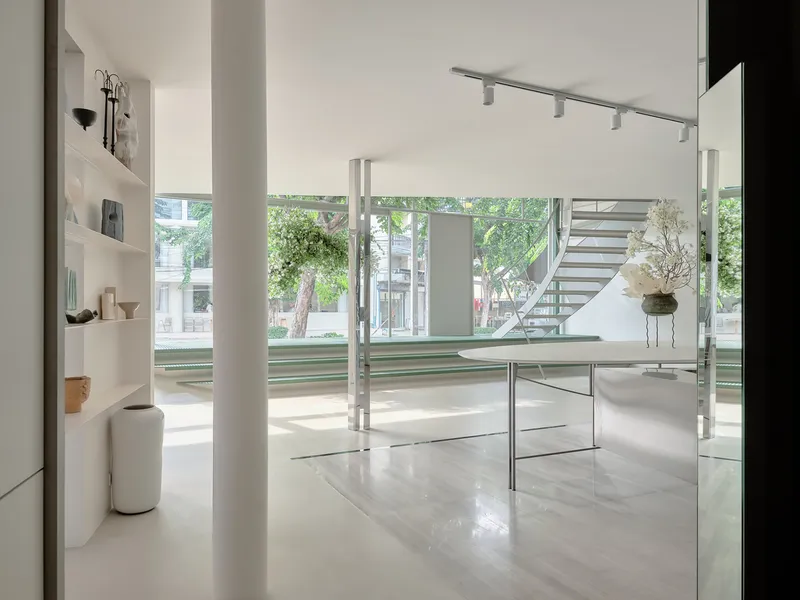
- Ground Floor: Workshop and meeting areas designed for collaboration and flower arrangement demonstrations. The space features floating sculptural elements including a large oval table, a stainless steel sink, a reflective twin column, and a stone-and-mirror wall. Smaller service and meeting rooms are hidden behind curtains, preserving spatial openness.
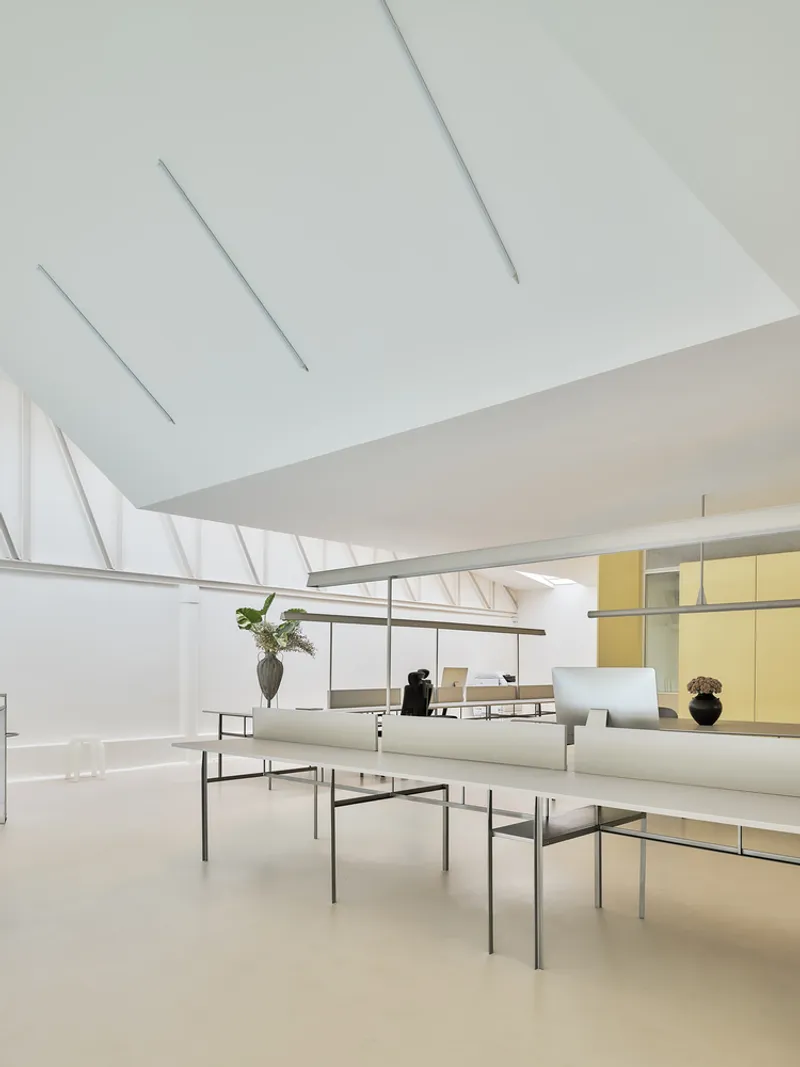
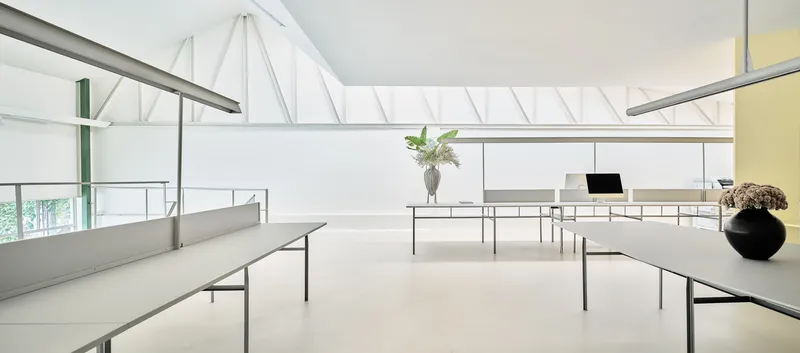
- Upper Floor: Office spaces accessible via a small curved metal staircase that preserves the existing skylight, flooding the workspace with natural light. A raised platform doubles as an amphitheater for gatherings and events, while also serving as a display area for flower installations.
Materiality and Design Details
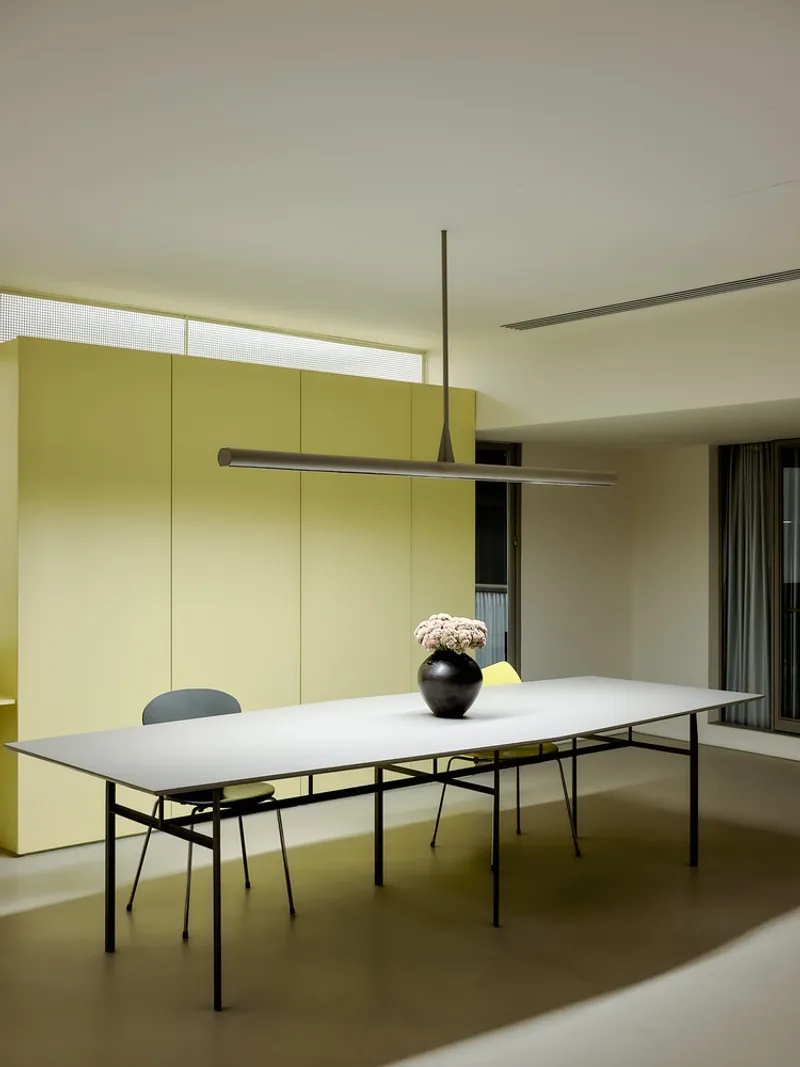
STA employed a restrained palette of materials—MDF, plywood, plasterboard, hand-painted metal, and fabric—adding richness and visual complexity through geometric forms and meticulous detailing. Custom furniture, lighting, and an acid-yellow cabinet concealing the director’s office underscore the studio’s commitment to bespoke design.
All photographs are works of Napat Pattrayanond


Popular Articles
Popular articles from the community


The Amber Palace Opera: A Geological Fiction Surfaces on Tallinn's Baltic Waterfront
Pierre Brillard reimagines a Baltic legend as a public landscape, opera house, and waterfront promenade rooted in Tallinn's coastal identity.

Opera by the Sea Estonia: Three Shells Dissolving Architecture into Tallinn's Coastline
A winning opera house proposal replaces monumental form with interconnected shells that blur the boundary between building, park and Baltic Sea.

Manzana Morphosis: Stretching Barcelona's Grid into a Living Landscape for 2050
A radical reworking of the Eixample manzana turns density into a tool for generous public space, vertical ecology, and environmental performance.

Faces of the Soviet Avant-Garde: Turning Moscow's Street Names into an Open-Air Museum
A network of sculptural installations across a Moscow residential district transforms forgotten architect names into spatial encounters with cultural memor

Similar Reads
You might also enjoy these articles


Hodi-Mandai Geram
Project Function: Preservation and revitalization of the Intangible heritage and socio-spatial identity of the Hodi by Housing, Cultural Memory Center, Sacred Grove, landscape, local tourism economy


Olio Towers: A Mid-Rise for Performers That Fuses Housing, Rehearsal, and Stage
Located blocks from Houston's Theater District, this modular tower stacks living units around a central performance atrium.

Oasis: Modular Green Housing Carved into Dhaka's Urban Fabric
A shortlisted Plugin Housing entry reclaims unauthorized settlements in Dhaka with stepped concrete volumes, green roofs, and ventilation-driven design.

Black Hole: A Floating Megastructure for the Post-Physical Era
Emiliano Mazzarotto envisions a spherical, self-scaling arena where e-sports, digital hotels, and holographic stadiums replace traditional public space.

Explore Staarch Architects Competitions
Discover active competitions in this discipline

Challenge to reimagine the Iron Throne

Photograph architecture without architects

Illustrate the lost glory of Angkor Wat - Render Challenge

Design challenge to reuse E-waste
Comments (0)
Please login or sign up to add comments
No comments yet. Be the first to comment!