PHOENIX: Sustainable Architecture Rebuilds Montserrat’s Musical IdentityPHOENIX: Sustainable Architecture Rebuilds Montserrat’s Musical Identity

PHOENIX: Sustainable Architecture Rebuilds Montserrat’s Musical Identity

UNI logoUNI logo
UNI Editorial
UNI Editorial published Results under Sustainable Architecture, Cultural Architecture on

Montserrat is an island shaped by extraordinary natural beauty, cultural exchange, music, and disaster. PHOENIX: The Musical Retreat responds to this complex identity through sustainable architecture, proposing a cultural and artistic destination that reconnects the Caribbean island with the musical legacy it gradually lost after decades of natural calamities.

Designed by Gagandeep Singh, Aditi Gupta, and Chetan Aggarwal, PHOENIX envisions architecture as more than reconstruction. It becomes an instrument for cultural revival, ecological resilience, community interaction, and creative exchange.

The project was recognized as a People's Choice Award entry of Tropical House 2020.

Rather than recreating what Montserrat once was, PHOENIX asks how architecture can help the island establish a renewed identity rooted simultaneously in memory, music, landscape, and resilience.

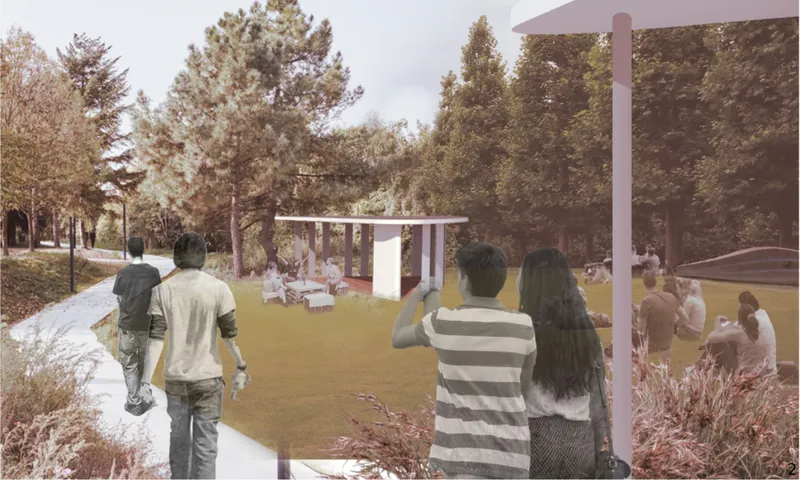
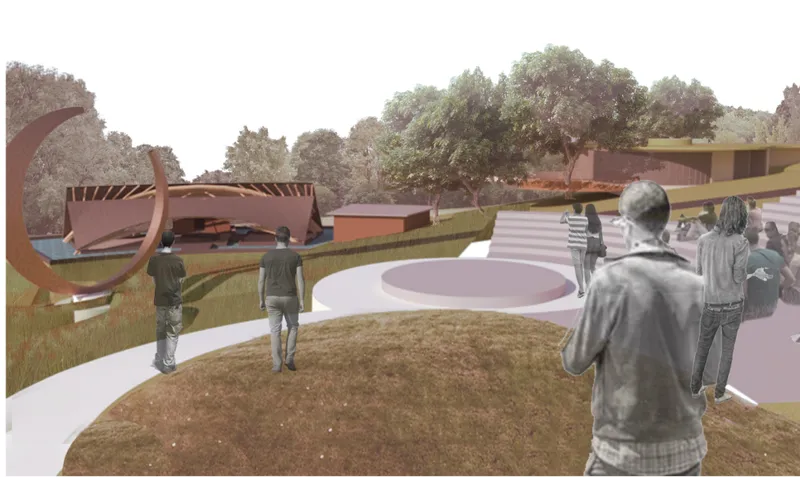
Open green spaces and shaded pavilions create informal gathering areas for artists, visitors, and the local community
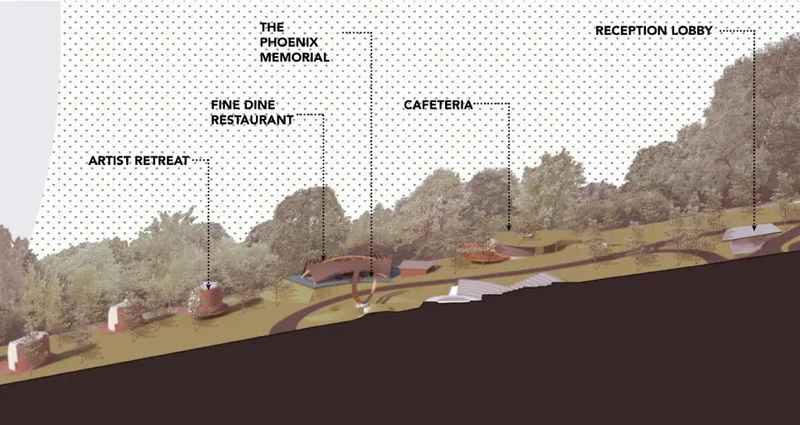
The sloping site organizes artist retreats, the Phoenix Memorial, dining spaces, cafeteria, and reception across the landscape

Rebuilding an Island Through Sustainable Architecture

The history of Montserrat is inseparable from cycles of settlement, cultural exchange, natural disaster, and recovery.

The island developed a particularly important relationship with music during the twentieth century. In 1979, legendary music producer George Martin established AIR Studios Montserrat, transforming the remote Caribbean island into a recording destination for internationally renowned artists.

The island's isolation, landscape, and relaxed environment offered musicians something that conventional studios could not: an opportunity to retreat from urban life while remaining immersed in a creative atmosphere.

That era was severely disrupted by Hurricane Hugo in 1989. A few years later, the Soufrière Hills volcano erupted, devastating large areas of southern Montserrat and burying much of Plymouth, its former capital.

For PHOENIX, this history becomes the conceptual foundation for a new form of sustainable architecture.

The designers do not treat the site's traumatic past as something to conceal. Instead, destruction, memory, and rebirth become central components of the architectural narrative.

The Phoenix as a Symbol of Architectural Rebirth

The project's name refers directly to the phoenix, the mythological bird that rises again from its own ashes.

It offers a powerful analogy for Montserrat.

Just as the phoenix is reborn after destruction, the design imagines the island emerging from volcanic devastation with a new cultural and architectural identity.

This symbolism is combined with another important cultural reference: the Irish harp depicted on Montserrat's coat of arms and flag, reflecting the island's historic Irish heritage.

The designers merge the visual language of the phoenix and harp to establish the conceptual geometry of the memorial and broader site planning.

Rather than functioning as an isolated monument, the Phoenix Memorial becomes the spatial and symbolic heart of the entire retreat.

Circulation, landscape, gathering spaces, artistic facilities, and accommodation are organized around it.

The result is an architectural composition in which remembrance does not sit at the edge of everyday life. It becomes part of how visitors move through and understand the site.

A Memorial at the Heart of the Landscape

The master plan places the memorial near the center of the development, allowing it to remain visually connected to different areas of the retreat.

This is critical to the project's narrative.

Visitors are not meant to experience the memorial once and leave it behind. Instead, its presence continues throughout their journey.

From communal areas to performance spaces and artist accommodation, the memorial acts as an orientation point and reminder of the island's history.

This approach gives the project a strong relationship between landscape architecture, memory, and cultural identity.

Curving circulation routes weave through the terrain rather than imposing a rigid geometric grid over it. The pathways connect buildings, performance areas, accommodation, vegetation, and open landscapes while producing a sequence of changing perspectives.

The result is a campus-like retreat that appears to grow from the natural topography.

From Community Life to Artistic Retreat

One of the most carefully developed aspects of PHOENIX is the transition between public, semi-public, and private spaces.

Guests initially arrive within a communal environment intended to encourage interaction with residents.

From there, they enter the reception area, where the site and memorial become visible as part of a broader landscape composition.

The circulation then separates into several journeys.

One route moves toward cultural and performance facilities. Another connects visitors with the memorial and Montserrat-focused spaces. A quieter path leads toward private artist retreats embedded within the landscape.

This creates a deliberate shift in atmosphere.

The architectural journey begins with social activity, passes through music and performance, and eventually arrives at spaces characterized by solitude and contemplation.

PHOENIX therefore treats circulation as more than functional infrastructure. Movement becomes a narrative device.

Architecture Designed Around Music

Music is the project's principal cultural catalyst.

Instead of creating a conventional resort supplemented by entertainment spaces, PHOENIX organizes much of its program around artistic production, performance, collaboration, and retreat.

The master plan incorporates a wide range of facilities, including a multipurpose hall, recording studio, open-air theatre, cafeteria, fine-dining restaurant, meditation hall, reception facilities, memorial spaces, artist accommodation, and landscaped gathering areas.

Together, these elements create different scales of musical interaction.

A professional musician might arrive for an extended creative retreat. Emerging artists could collaborate with established performers. Visitors might experience live performances in the open-air theatre. Residents could interact with artists through informal communal spaces.

Music becomes the medium connecting these different groups.

The Multipurpose Hall as a Performance Hub

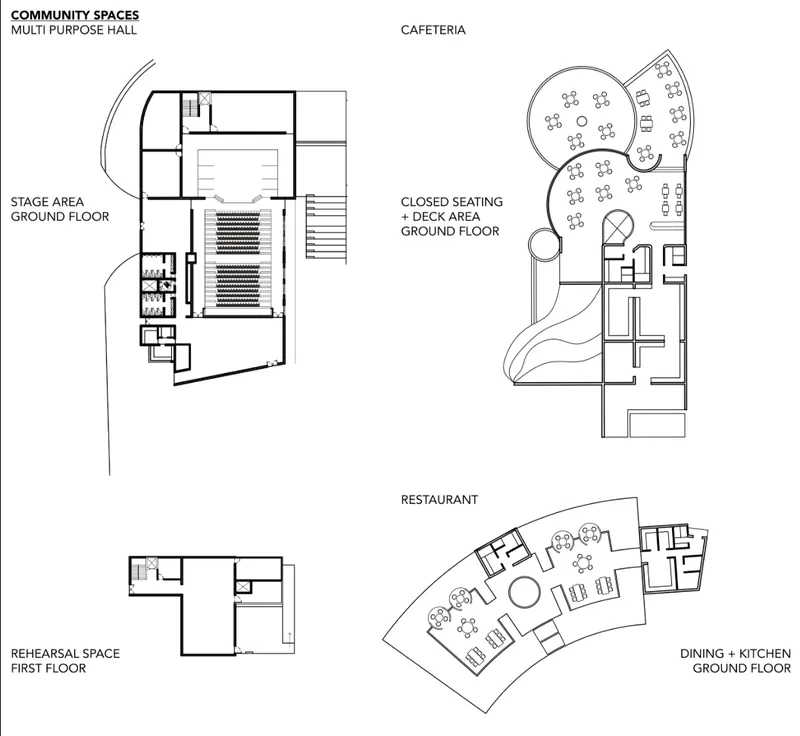
The multipurpose hall functions as one of the larger enclosed cultural spaces within the development.

Its planning combines a stage and audience area on the ground floor with support spaces and rehearsal facilities positioned across different levels.

This allows performances, practice sessions, community gatherings, and cultural events to occur within one architectural system.

Instead of separating production from performance, the project brings these activities close together.

This reflects the broader philosophy of the retreat: music should not exist solely as spectacle. It should be produced, rehearsed, exchanged, observed, and experienced throughout the site.

An Open-Air Theatre Embedded in Nature

The open-air theatre extends performance beyond enclosed architecture and into Montserrat's landscape.

Terraced seating follows the site's contours while the performance environment maintains visual relationships with surrounding vegetation.

This arrangement reinforces the idea of music as a communal activity rather than a highly controlled institutional event.

Visitors, artists, and local residents can occupy the same landscape.

The theatre therefore becomes both performance infrastructure and public space.

It demonstrates how sustainable architecture can use terrain, vegetation, and climate as active design components rather than relying exclusively on enclosed, mechanically controlled buildings.

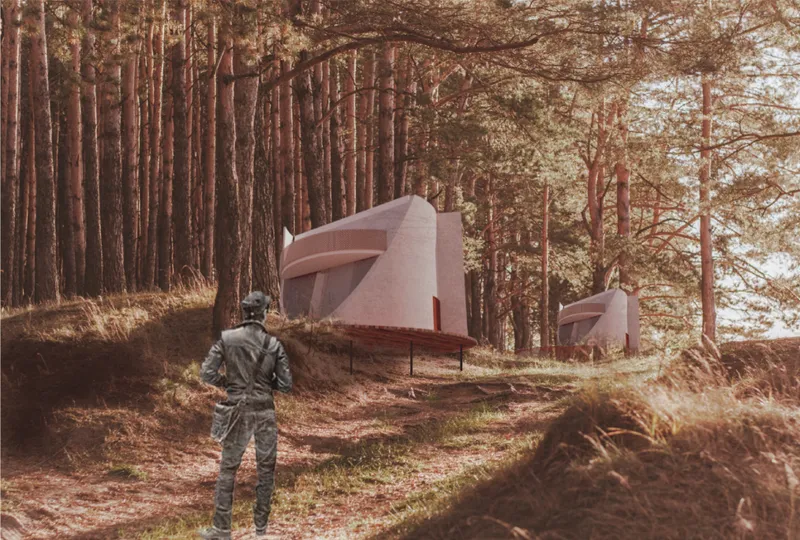
Compact retreat units are embedded within the forest, offering privacy and a close connection to Montserrat’s natural setting
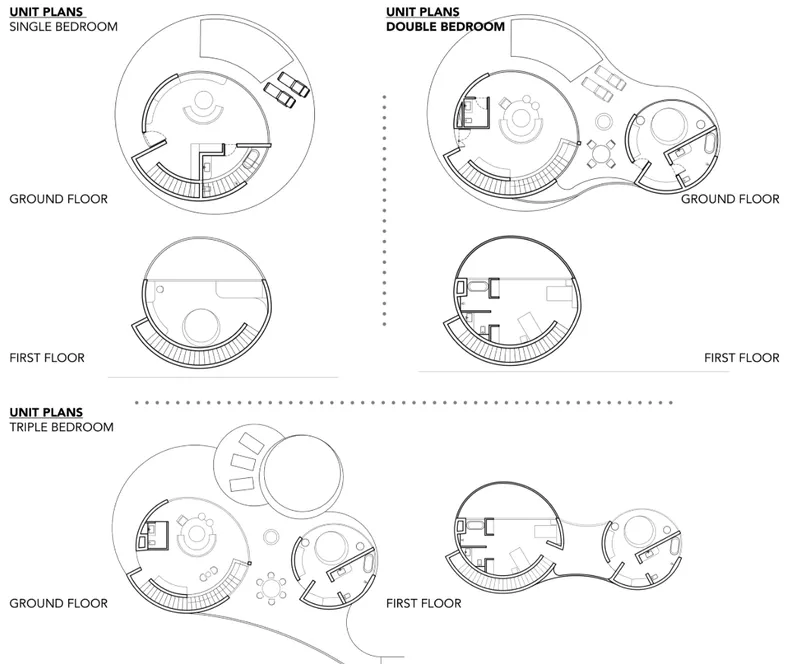
Single, double, and triple-bedroom units use circular layouts to combine private rooms, shared spaces, and outdoor areas

Artist Retreats Within the Forest

The accommodation strategy further distinguishes PHOENIX from a conventional resort.

Instead of concentrating guest rooms in a single large building, smaller artist retreats are dispersed throughout the landscape.

The drawings present single, double, and triple-bedroom configurations organized through distinctive curved and circular geometries.

These units create compact living environments that combine sleeping areas with shared spaces, terraces, and connections to the surrounding landscape.

Their organic forms soften the boundary between architecture and forest.

Placed individually or in small clusters along the site's pathways, the retreats offer musicians and visitors a sense of privacy without completely disconnecting them from the wider creative community.

This balance between isolation and interaction is particularly important for an artist residency.

Creative work often requires solitude, while artistic culture depends on exchange.

PHOENIX accommodates both.

Responding to Hurricanes and Volcanic Conditions

Building on Montserrat requires architecture to acknowledge extreme environmental conditions.

The designers identify hurricanes, volcanic ash, strong winds, and limited resources as major influences on the architectural form.

Rather than relying on highly projecting or unnecessarily complicated building envelopes, the structures maintain comparatively simple profiles.

Roof geometry is particularly significant.

The proposed roofs use approximately 30-degree slopes without major depressions where volcanic ash could accumulate.

Reducing unnecessary projections can also help limit exposure to extreme wind conditions.

This approach gives PHOENIX an important dimension of climate-responsive architecture.

The aesthetic language is shaped not simply by visual preference but by environmental risk.

Solar Energy and Resource Independence

Montserrat's limited resources also inform the environmental strategy.

Solar panels are proposed across the auditorium roof and artist accommodation, helping buildings generate electricity locally.

For an island context, this strategy has particular significance.

Energy resilience is not only an environmental concern. It can also improve the independence of remote developments where conventional infrastructure may be vulnerable or expensive.

The project therefore connects sustainable architecture with practical self-sufficiency.

Rather than treating renewable energy systems as additions introduced after architectural design, they form part of the environmental response of the development.

Rainwater Management Through Topography

Water management is another major component of the proposal.

Montserrat receives substantial rainfall, and the sloping site creates an opportunity to capture runoff.

The design proposes reservoirs beneath selected buildings, including accommodation units and the restaurant area.

By working with the existing landform, water can be collected and stored rather than immediately leaving the site.

This approach demonstrates an important principle of sustainable site planning: natural conditions can become resources.

Rainfall, slope, vegetation, and sunlight are incorporated into the project's environmental logic.

Local Materials and Participatory Construction

The designers also propose using locally available materials wherever practical.

This reduces dependence on imported construction resources while potentially lowering transportation-related carbon emissions.

More importantly, the strategy is connected with participatory construction.

Local building knowledge and methods can contribute to how architectural elements are produced, allowing the project to support regional skills rather than functioning as an entirely imported architectural system.

This makes sustainability social as well as environmental.

Sustainable architecture is not simply about solar panels or water collection. It also concerns construction methods, material sourcing, local knowledge, long-term maintenance, and relationships between development and community.

Advanced Acoustic Technology Where Needed

While local construction strategies inform much of the project, PHOENIX does not reject modern technology.

Performance and recording environments require specialized acoustic conditions.

The proposal therefore incorporates contemporary acoustic materials and technological systems within enclosed music spaces.

Automation can also support technically demanding performance environments.

This establishes a deliberate contrast.

Public and landscape-oriented areas prioritize openness, climate, vegetation, and local materials, while specialized interiors employ modern technologies where acoustic performance requires greater control.

The result is a hybrid approach that avoids treating either vernacular construction or technological architecture as universal solutions.

Bringing Artists and Local Communities Together

Perhaps the project's most significant social ambition is its attempt to reconnect the international artistic community with Montserrat's residents.

The island's musical history once brought internationally recognized musicians to Montserrat.

PHOENIX attempts to revive that relationship without creating an exclusive enclave separated from local life.

Open and semi-open spaces are deliberately used to encourage encounters between residents, visitors, professional musicians, emerging artists, and amateur performers.

The architecture therefore includes both formal and informal places of interaction.

Performance halls facilitate organized events. Plazas support casual gathering. The open-air theatre creates shared cultural experiences. Cafeterias and restaurants introduce everyday social activity. Rehearsal spaces and studios support creative exchange.

These different programs together create what could be understood as a cultural ecosystem.

Landscape as a Cultural Resource

The landscape is not simply a background for PHOENIX.

It is one of the retreat's primary architectural materials.

The proposal retains and strengthens vegetation across much of the site, while indigenous flora is intended to grow throughout the development.

Buildings occupy relatively discrete footprints within this environment.

Paths curve around planting, structures are dispersed along the slope, and major gathering spaces are integrated with open terrain.

The visualizations show architecture frequently framed by trees rather than dominating them.

For visitors, this allows the experience of Montserrat's natural environment to become inseparable from music and architecture.

For residents, the development provides another opportunity to preserve and celebrate the island's landscape identity.

A New Model for Sustainable Resort Architecture

PHOENIX challenges the conventional idea of a tropical retreat.

Rather than presenting the Caribbean purely as a destination for tourism, the project proposes a deeper cultural exchange.

Visitors come not simply for leisure, but for creativity, performance, history, landscape, and interaction with the local community.

Artists do not occupy an isolated luxury compound. Their accommodation is connected to shared cultural infrastructure.

Landscape is not treated as decorative scenery. It becomes part of the environmental system.

History is not erased to construct a new tourist identity. It is preserved through the memorial at the center of the site.

This combination gives the project relevance within broader discussions around sustainable resort architecture and post-disaster development.

Architecture as an Instrument of Identity

PHOENIX ultimately proposes that architecture can participate in cultural reconstruction without attempting to replicate the past.

Its central memorial acknowledges destruction.

Its music spaces recall Montserrat's international creative legacy.

Its retreat units create new opportunities for artists.

Its open spaces encourage interaction between visitors and local communities.

Its environmental strategies respond to the realities of island construction, volcanic ash, hurricanes, rainfall, solar exposure, and limited resources.

Together, these decisions create a project that treats resilience as more than structural survival.

Resilience also means preserving culture, supporting communities, creating opportunities, and finding ways for identity to evolve after disruption.

PHOENIX: Rising Through Music, Landscape, and Architecture

Designed by Gagandeep Singh, Aditi Gupta, and Chetan Aggarwal, PHOENIX: The Musical Retreat imagines Montserrat as a creative destination capable of reconnecting its remarkable musical past with a more resilient future.

Its architecture grows from the symbolism of the phoenix and the cultural importance of the Irish harp. The memorial anchors the site, while music venues, artist retreats, community facilities, landscape paths, renewable energy systems, and water-management strategies expand around it.

As a People's Choice Award entry of Tropical House 2020, the proposal demonstrates how sustainable architecture can operate simultaneously as cultural infrastructure, environmental response, tourism strategy, and collective memory.

PHOENIX does not attempt to forget Montserrat's ashes.

It builds from them.

Terraced seating and landscaped pathways form a communal setting for music, performances, and cultural interaction
Multipurpose halls, rehearsal areas, cafeteria, and restaurant facilities support performance, dining, collaboration, and social exchange
UNI logoUNI logo
UNI Editorial

UNI Editorial

Where architecture meets innovation, through curated news, insights, and reviews from around the globe.

Share your ideas with the world

Share your ideas with the world

Write about your design process, research, or opinions. Your voice matters in the architecture community.

Comments (0)

No comments yet. Be the first to comment!

Similar Reads

You might also enjoy these articles

publishedResults1 month ago
Eco Chapel: A Green Architecture Pavilion Designed in Symbiosis with the Forest
publishedResults1 month ago
Kaffeebühnen: Coffee Shop Architecture Designed as a Civic Stage Between Vienna’s City and Park
publishedResults1 month ago
Healing Façade: Sustainable Architecture for Reforestation, Community, and Sacred Ecology in Ethiopia
publishedResults3 months ago
Urban Forest: A Vertical Ecosystem for 5,000 Workers in Singapore's Changi Business Park

Explore Sustainable Architecture Competitions

Discover active competitions in this discipline

Search in (optional)