

PINGA ÃO Store: Innovative Retail Design in Downtown São Paulo
PINGA ÃO Store in São Paulo features geometric-inspired design, recycled materials, dynamic lighting, and immersive retail spaces blending functionality with sculptural aesthetics.


Located in the vibrant Centro Histórico de São Paulo, the PINGA ÃO Store, designed by CLUBE and Marc do Nascimento, exemplifies contemporary retail architecture that merges functionality with sculptural aesthetics. Covering an area of 60 m², this 2024 project demonstrates how geometric interpretation, material innovation, and spatial curation can transform a small urban corner into a dynamic retail experience. Photographed by Marina Lima and Javier Agustin Rojas, the store’s design narrative unfolds through both its interior and exterior architectural features.
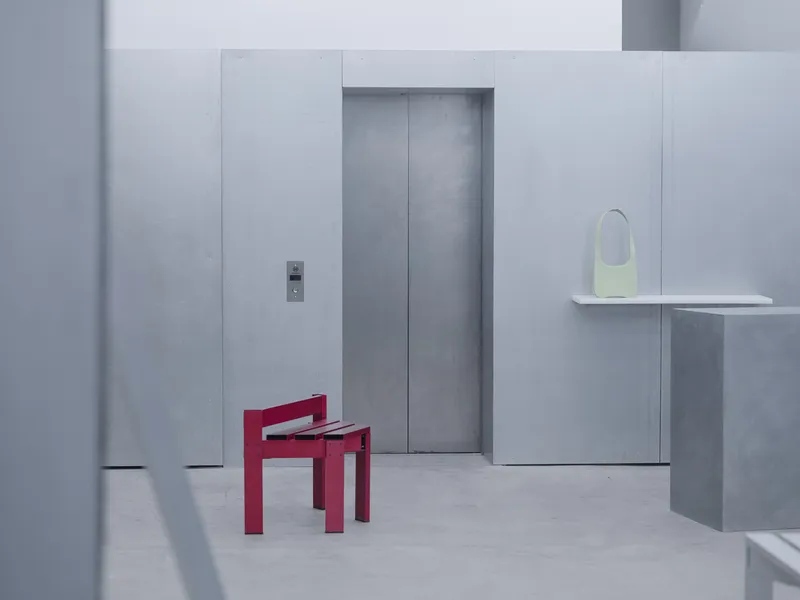
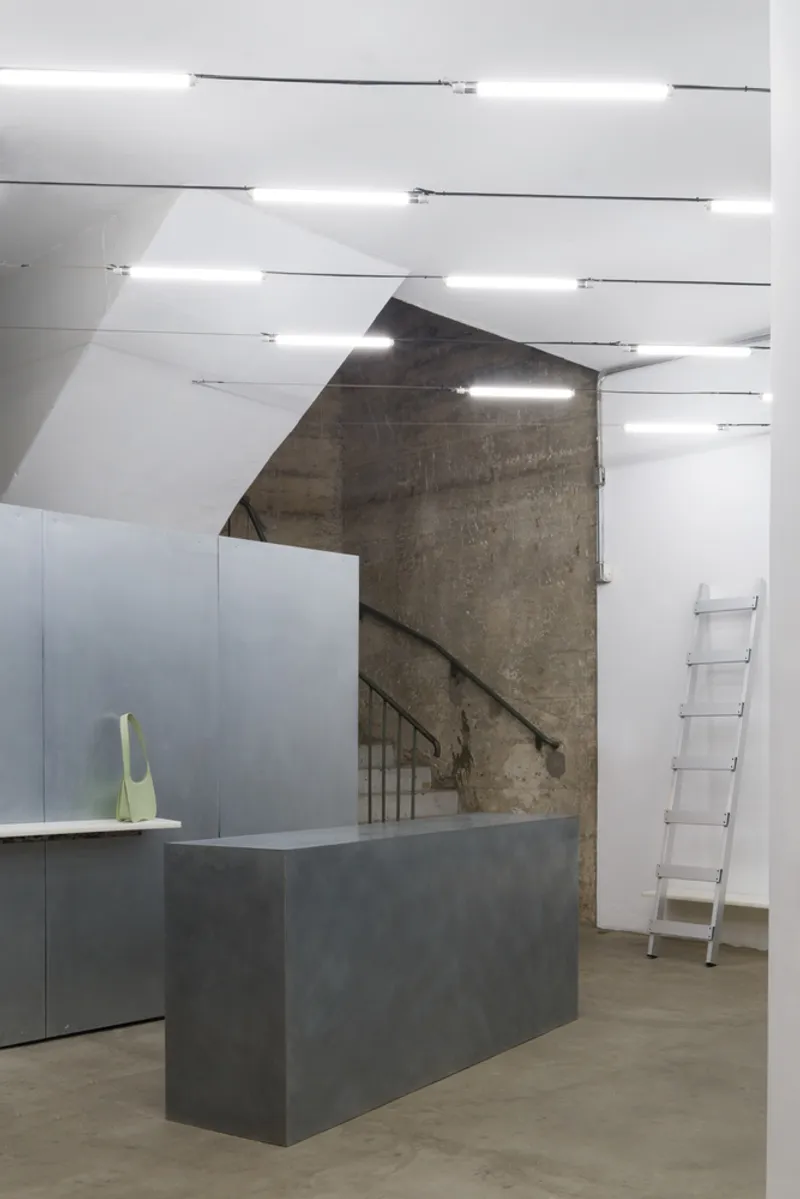

Geometric Interpretation and Material Innovation
Inspired by the iconic curvilinear forms of Oscar Niemeyer, the store incorporates a metallic biombo crafted from natural aluminum profiles and reused galvanized steel sheets. This inventive structure mirrors the storefront’s curves while deconstructing them into straight, modular segments. Strategically placed openings and mirrors disrupt the regular pattern, creating visual interest and offering flexible functionality. Serving as a display for clothing and objects, the biombo also acts as a privacy mediator, doubling as a large dressing room in one of São Paulo’s busiest urban corners.

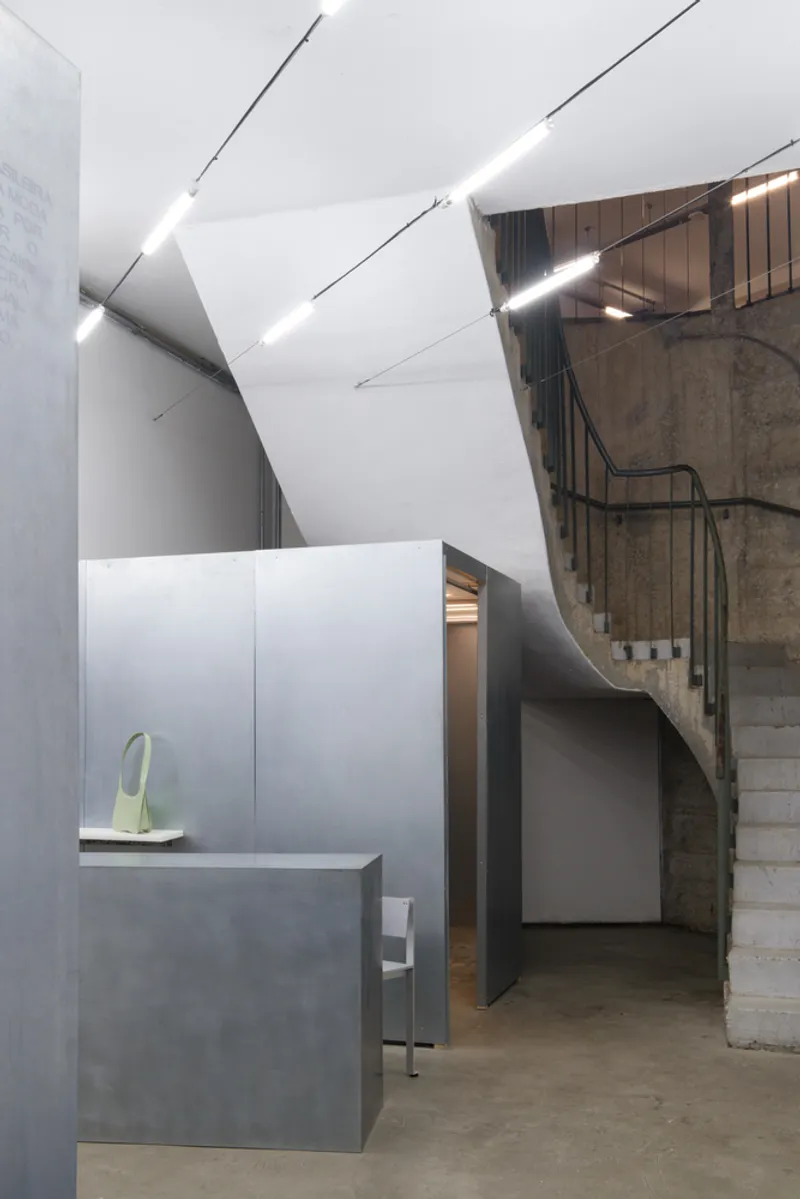

Lighting and Spatial Dynamics
The store’s lighting design amplifies its architectural narrative. Tubular lamps, mounted overhead and radiating from the central pillar at 45-degree angles, align perpendicularly to the main entrance. This setup highlights the diagonal corner passageway, naturally guiding visitors while enhancing visual connections between the Copan Building’s internal street, Pivô Art and Research galleries on the first floor, and a bookstore café on the ground floor. The integration of steel cables for hanging merchandise reinforces the spatial openness while maintaining a functional retail layout.

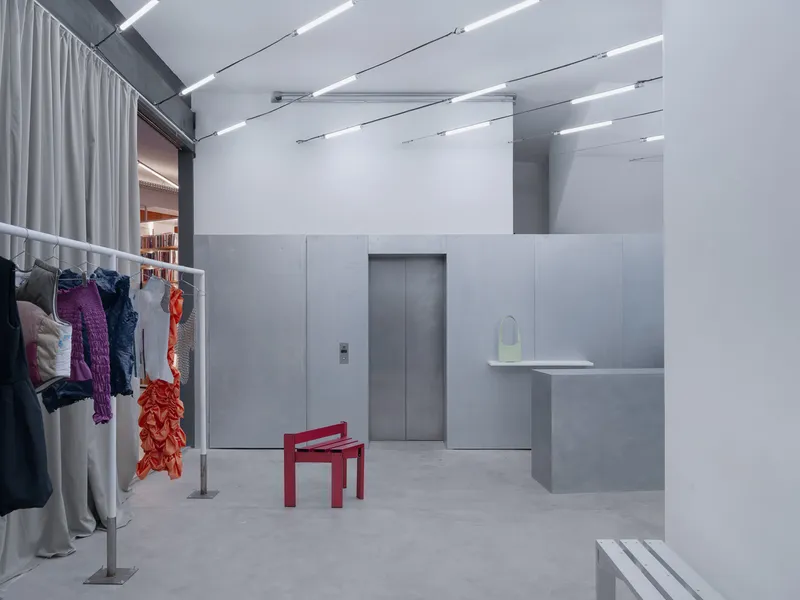
Functional and Experiential Design Elements
Every element in the store is carefully considered, from cashiers and storage areas to fitting rooms, curtains, clothing racks, and plastic shelves. Together, these components reconstruct the retail space not only as a functional shop but also as a scenographic and exhibition-like environment, offering visitors an immersive shopping experience that balances aesthetic appeal and usability.


All photographs are works of Marina Lima, Javier Agustin Rojas


Popular Articles
Popular articles from the community


Cube Design Draws an Ecological Corridor Between Two Shenzhen Hills with the Nankai Building
Beside Shenzhen's container docks, the Nankai Building pairs stacked balconies with a climbing green screen to connect two hillsides across its height.

Jaramillo Van Sluys Arquitectura and Urbanismo Turn a Demolished Registry Lot in Quito into an Orchard Plaza
In Quito's Centro Histórico, a 2,800 m² plaza exposes the San Agustín convent wall and redraws its lost Augustinian orchard in volcanic stone.

David Macias Steps a Doorless Stone and Plaster House Down a Tropical Colombian Hillside
In the humid hills of Colombia, Threshold House replaces the front door with an open void and terraces its 850 m² down the slope instead of fighting it.

GROUP A Strips a 1969 Rotterdam Harbor Headquarters to Its Frame and Wraps It in Timber Louvers
In Rotterdam's M4H harbor district, Ferro Offices reuses a 1969 frame, adds one timber storey and reaches BREEAM-NL Outstanding.

Similar Reads
You might also enjoy these articles


Hodi-Mandai Geram
Project Function: Preservation and revitalization of the Intangible heritage and socio-spatial identity of the Hodi by Housing, Cultural Memory Center, Sacred Grove, landscape, local tourism economy


Olio Towers: A Mid-Rise for Performers That Fuses Housing, Rehearsal, and Stage
Located blocks from Houston's Theater District, this modular tower stacks living units around a central performance atrium.

Oasis: Modular Green Housing Carved into Dhaka's Urban Fabric
A shortlisted Plugin Housing entry reclaims unauthorized settlements in Dhaka with stepped concrete volumes, green roofs, and ventilation-driven design.

Black Hole: A Floating Megastructure for the Post-Physical Era
Emiliano Mazzarotto envisions a spherical, self-scaling arena where e-sports, digital hotels, and holographic stadiums replace traditional public space.

Explore Interior Design Competitions
Discover active competitions in this discipline

Challenge to design luxury tourism on rails

Challenge to reimagine the Iron Throne

Photograph architecture without architects

VR headsets Storefront design competition
Comments (0)
Please login or sign up to add comments
No comments yet. Be the first to comment!