
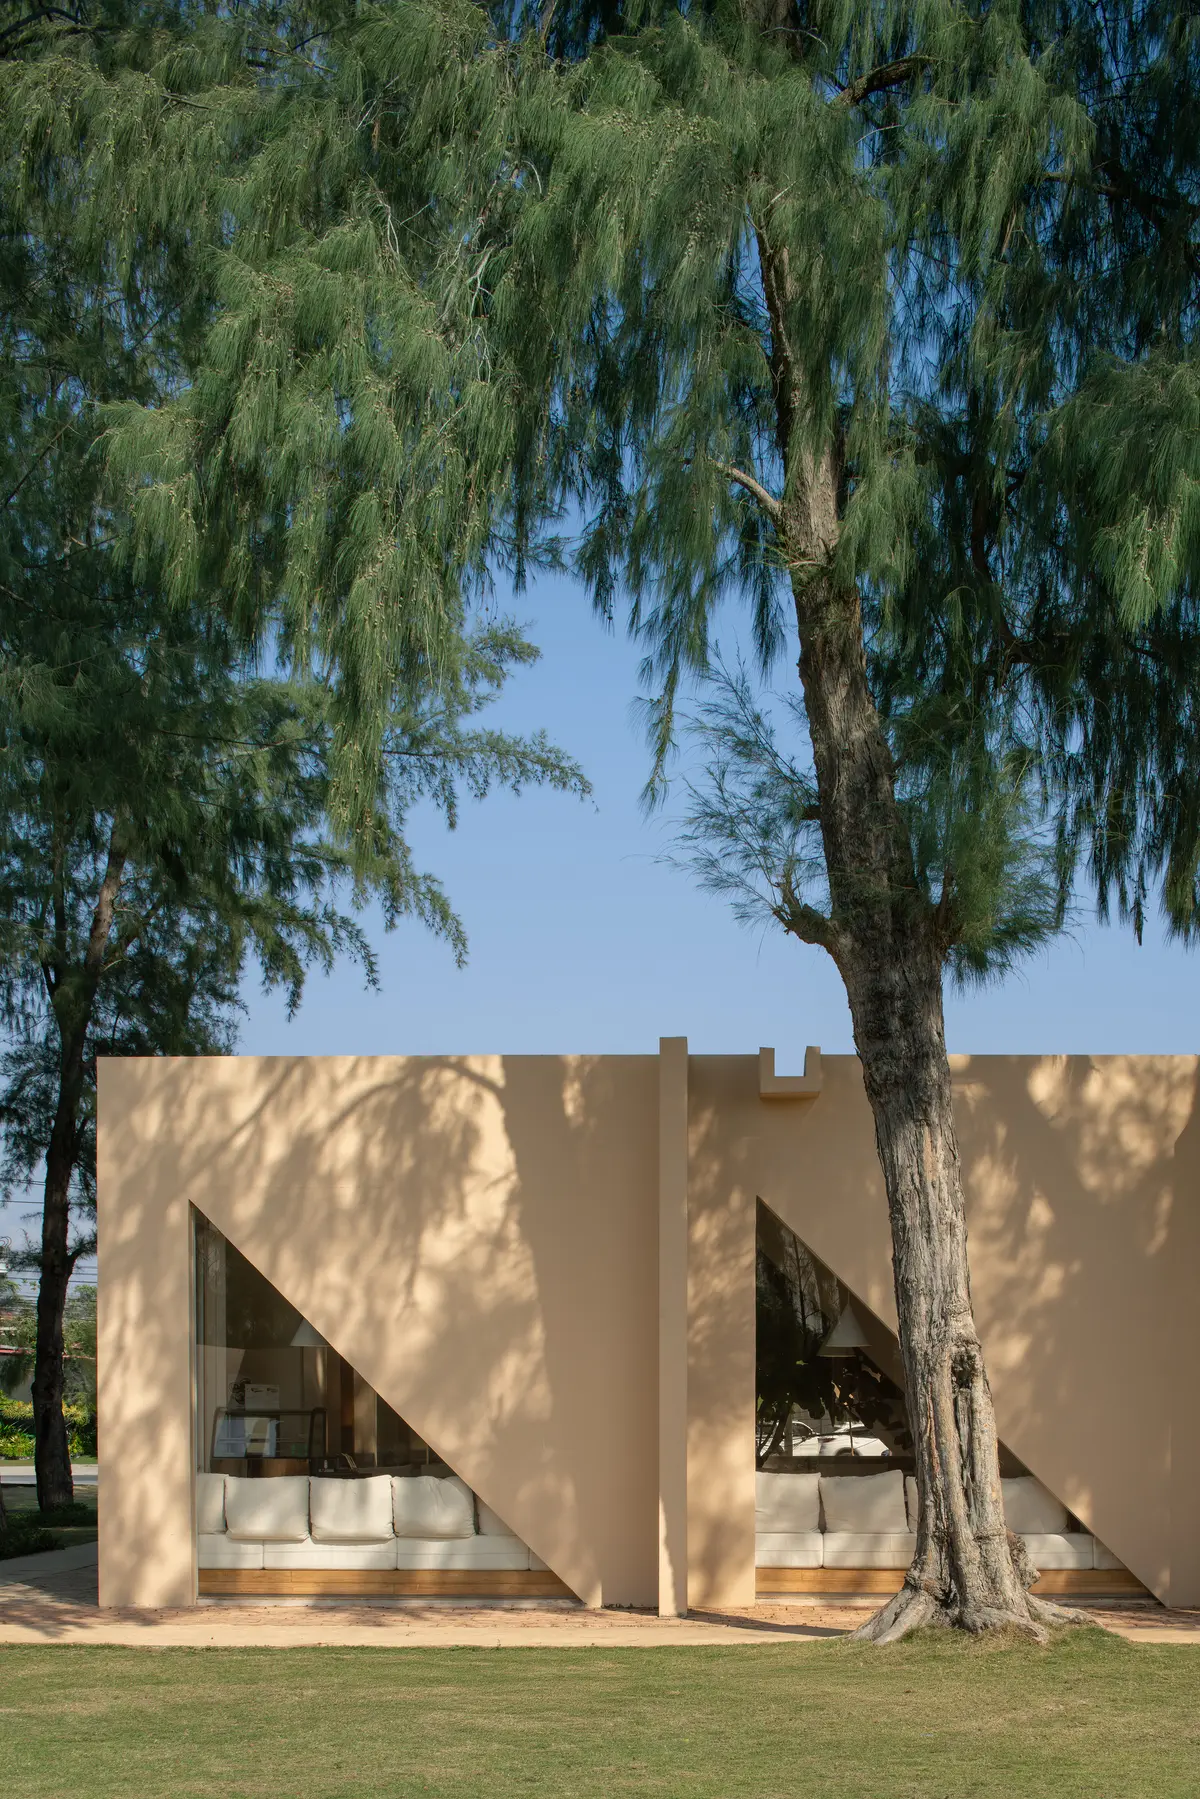
Pinto Builds a Faceless Pavilion Beneath Casuarina Trees on Thailand's Rayong Coast
SON Restaurant refuses a front door or a back wall, treating all four facades equally in a 260-square-meter brick and stucco grid.


Most restaurants on Rayong's coastal strip compete for the best view: ocean panoramas, mangrove edges, riverside terraces. SON Restaurant, designed by Bangkok and Paris-based studio pinto and led by architect Jiranothai Vachanavuttivong, does something far more interesting. It turns inward, generating its own spatial world beneath a grove of existing casuarina trees, refusing to privilege any single sightline or facade. Every side of the building is treated as equally important, which means there is no back of house in the conventional sense. The result is a compact, symmetrical pavilion that reads less like a restaurant and more like a small temple dedicated to light and shade.
At just 260 square meters, SON is also a study in doing more with less. A limited budget and reliance on local craftsmanship pushed the design toward a rigorous geometric language: folded stucco walls, triangular openings, a sawtooth roof with skylights, and APK brick paving on the ground plane. The building sits at the center of a future development, anticipating surrounding structures that will eventually face inward toward its garden. It is, in other words, an anchor point designed before the rest of the neighborhood exists, a confident bet on atmosphere over spectacle.
Four Equal Facades
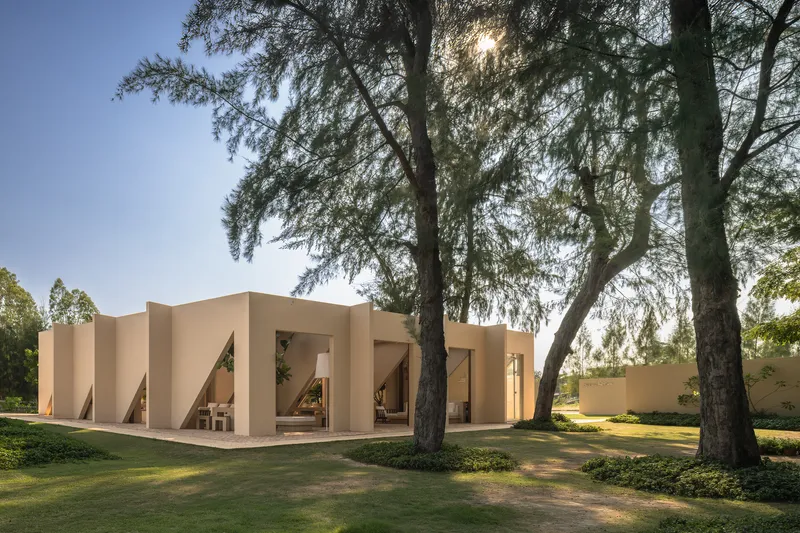
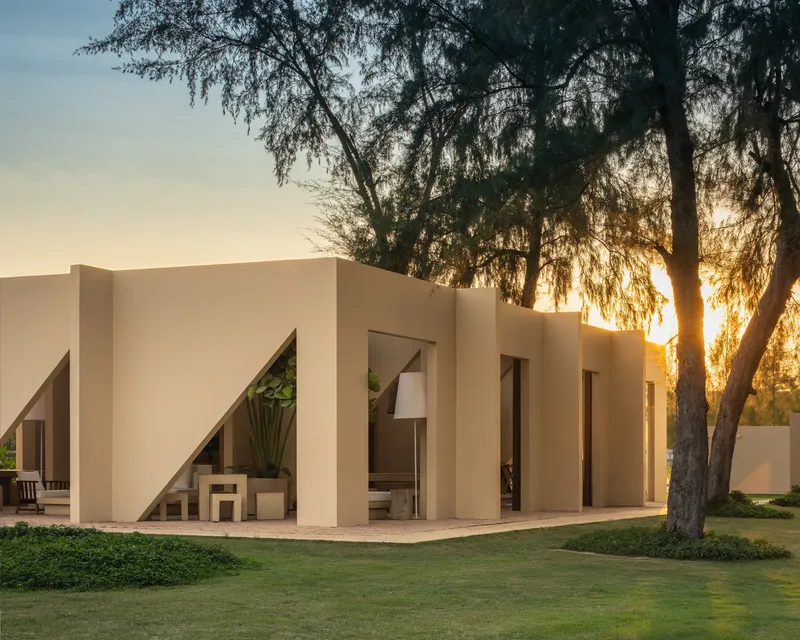
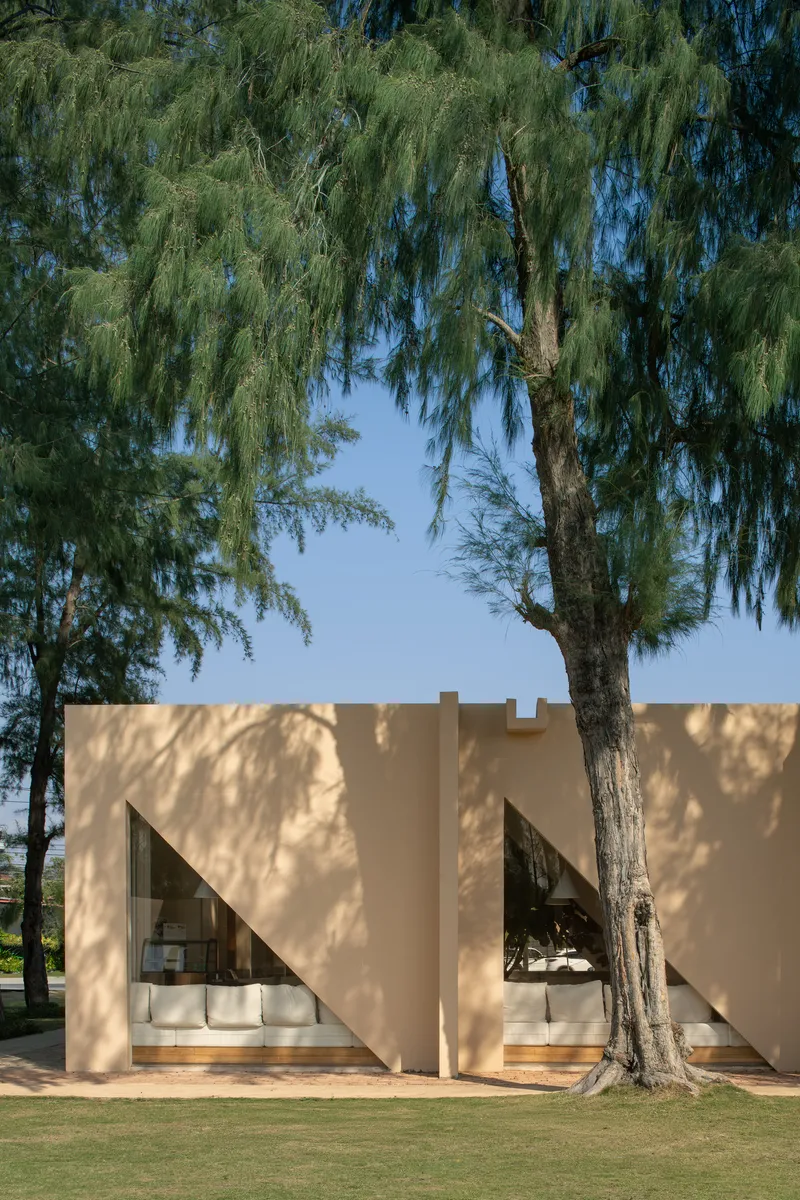
The folded facade is the building's signature move. Cream-colored stucco walls angle outward to form triangular openings that frame glimpses of the interior without ever offering a full reveal. The geometry is consistent on all four sides, eliminating the hierarchy between front and back that most commercial buildings take for granted. Walk around the pavilion and you encounter the same rhythm of angled planes, dappled tree shadows, and carefully framed views of furniture and foliage.
The effect is disorienting in the best sense. You approach from any direction, find an opening, and step into the same spatial logic. There is no grand entrance, no service alley, no forgotten elevation. The decision to treat every side with equal care is both an architectural statement and a practical one: as future buildings rise around the garden, each will face a composed facade rather than a utilitarian backside.
Trees as Structure
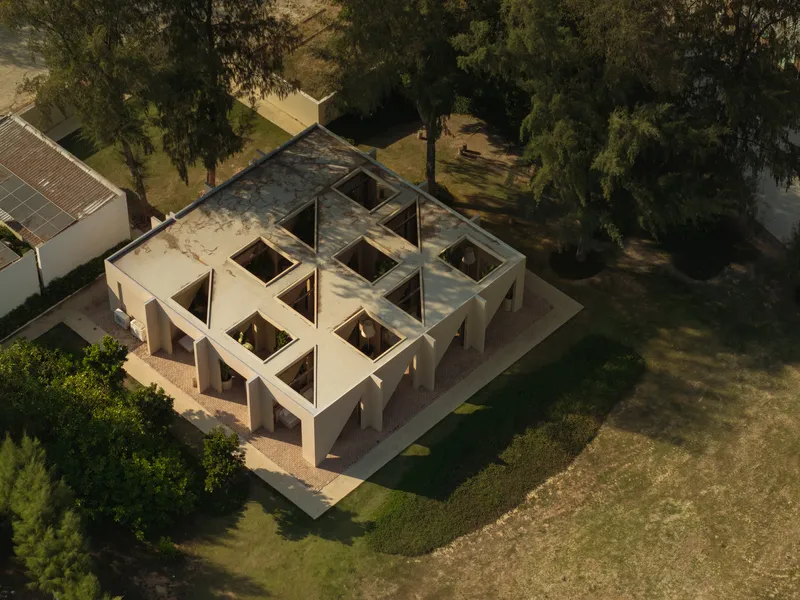
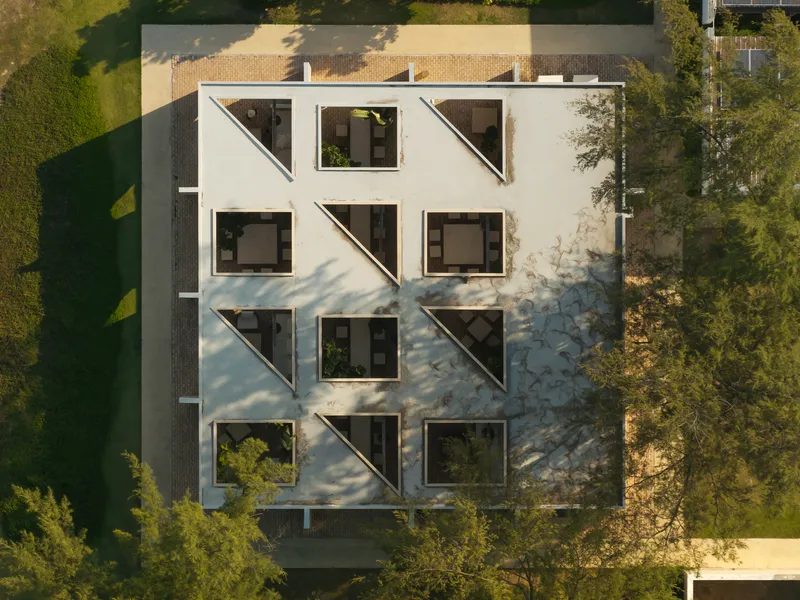
The aerial views make the relationship between building and landscape unmistakable. The pavilion's sawtooth roof vaults are carefully fitted between and beneath the canopies of existing casuarina trees, which read from above as co-equal structural elements. The trees were not cleared, trimmed, or relocated. Instead, the building was inserted around them, its footprint and roof geometry shaped by their positions.
From the diagonal afternoon light captured by the drone, you can see how the angled window awnings cast long shadows across the white stucco, merging with the organic shadows thrown by branches above. The building does not compete with the grove. It registers as one more object within it, built at a scale and in a palette that defers to the landscape.
Interior Courtyards and the Enfilade
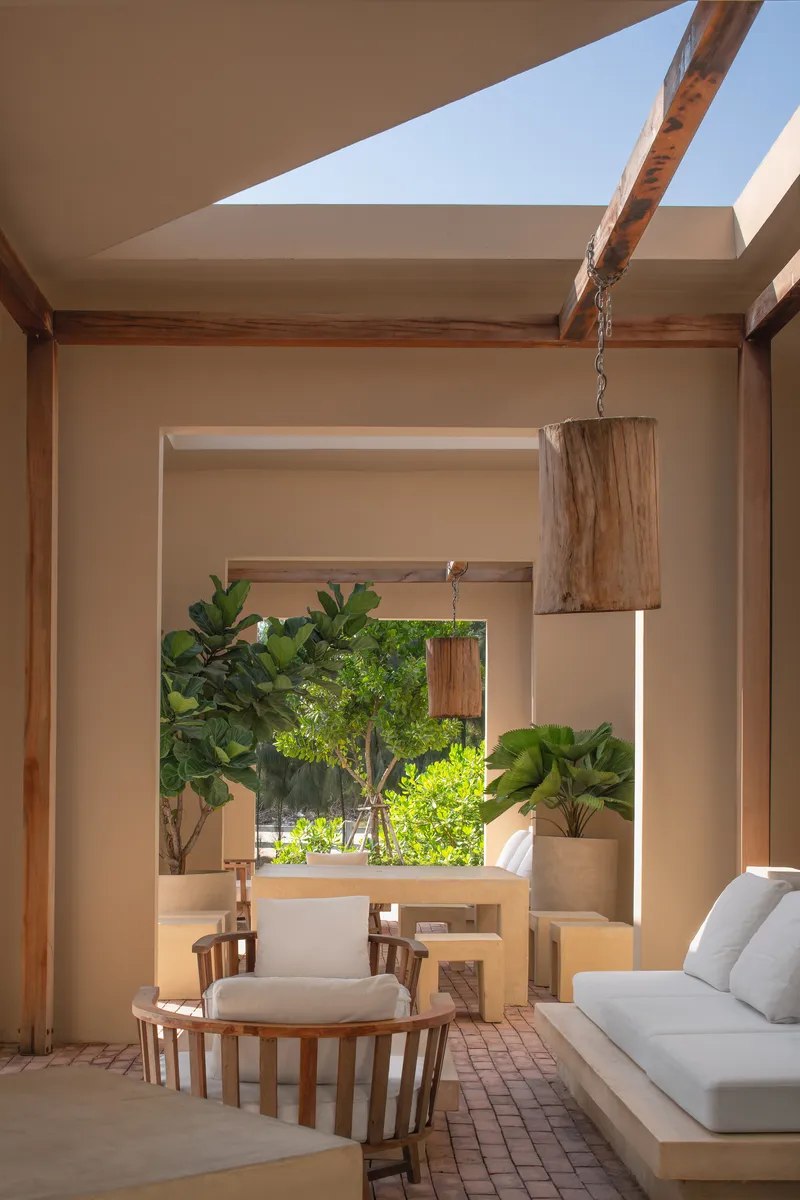
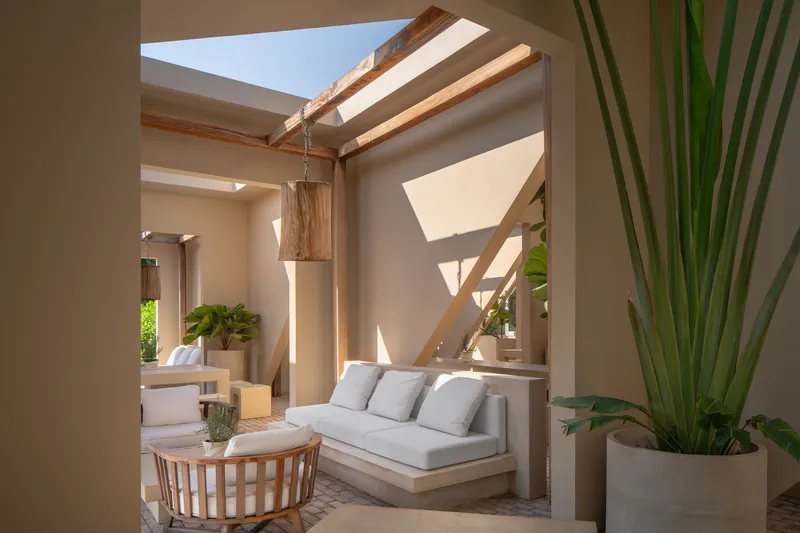
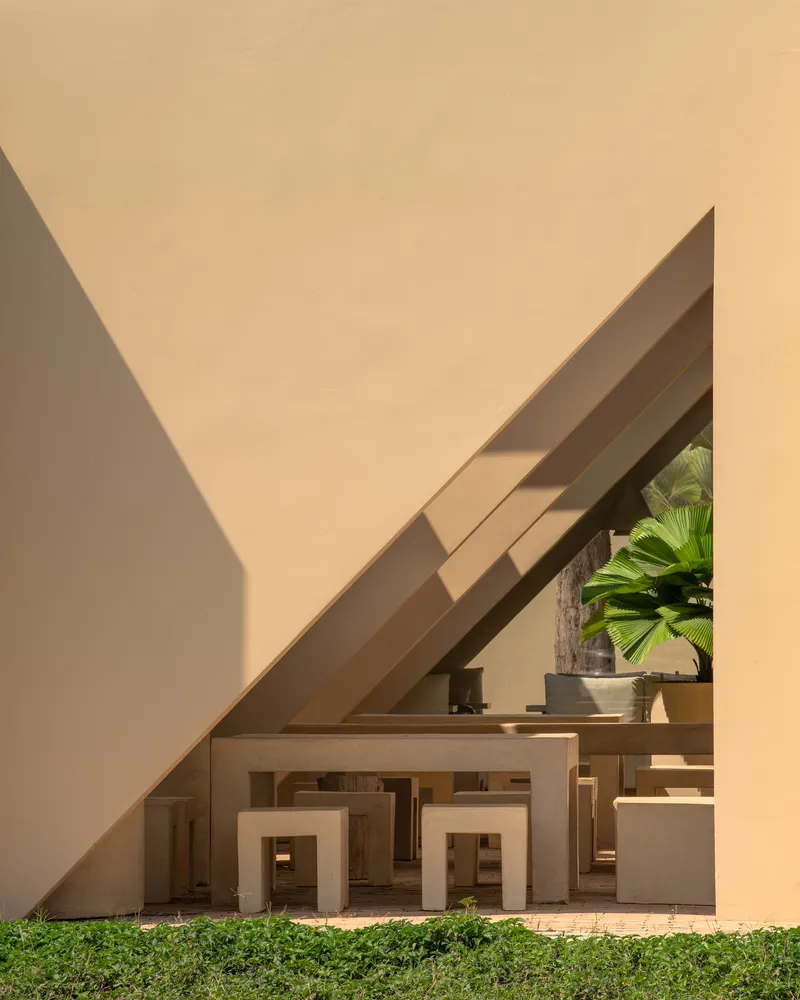
The plan is organized around horizontal enfilades that intersect across the building, creating sequential views through openings, courtyards, and rooms. Stand at one edge and you see frame nested within frame, each layer revealing a different material or light condition: stucco, timber, a planted courtyard, the sky beyond. The effect recalls the spatial depth of traditional Thai and Southeast Asian pavilion architecture, where layered thresholds are used to compress and expand perception.
The interior courtyards bring sky and vegetation into the heart of the building, breaking what could have been a monolithic box into a porous, breathable structure. Palm trees and potted plants occupy these voids, softening the geometry and introducing a scale that mediates between the tight dining rooms and the open grove outside.
Skylight, Shadow, Timber
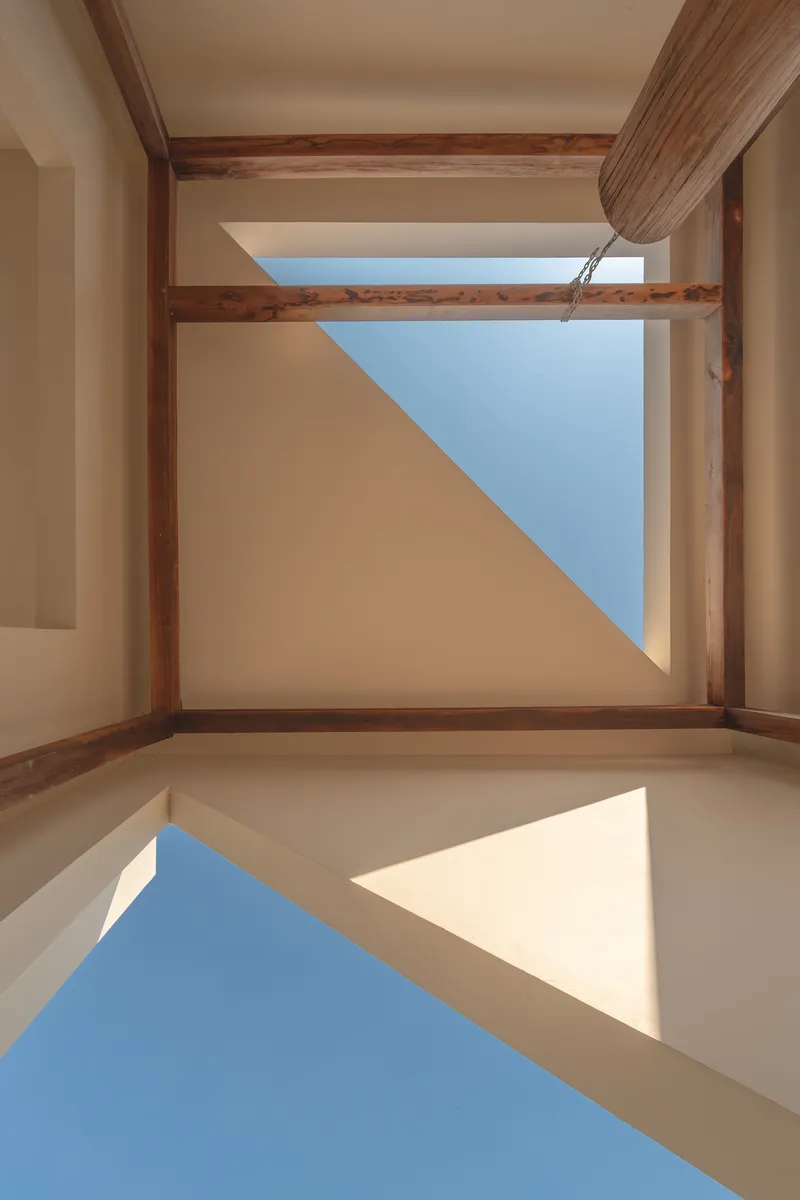
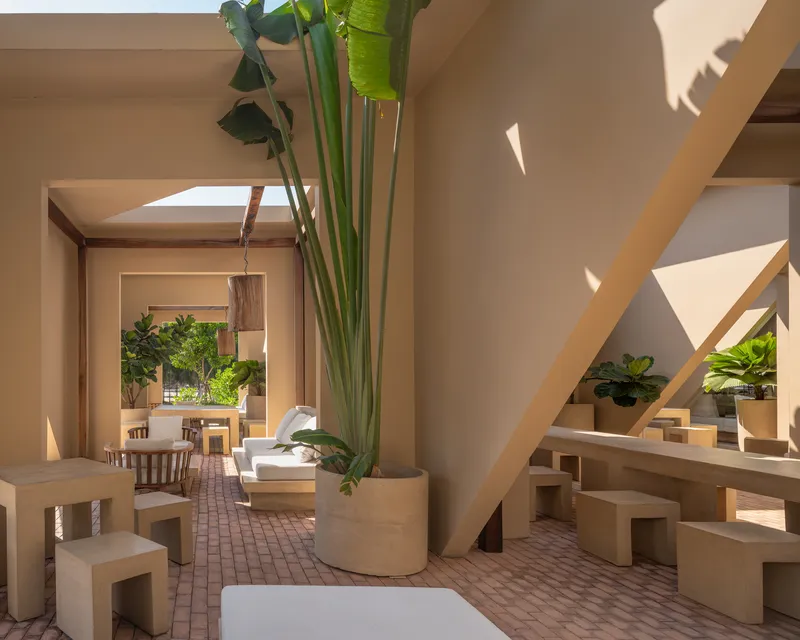
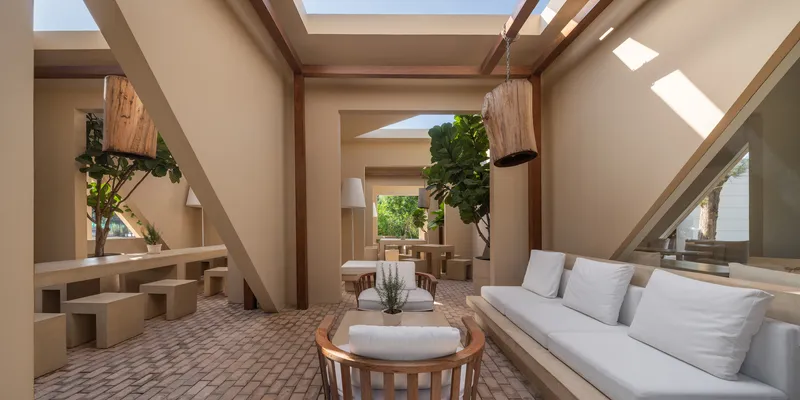
The sawtooth roof is more than a formal gesture. Each ridge contains a rectangular skylight that washes the interior with indirect light, throwing geometric shadows from the exposed timber beams onto the stucco walls below. The interplay between the angular roof structure and the soft, shifting light gives the dining spaces a quality that changes throughout the day. Morning light enters from one set of skylights, afternoon from another, and the shadows rotate accordingly.
The timber beams themselves are hefty and plainly joined, reflecting the project's commitment to local craftsmanship over precision engineering. They support the roof, define the ceiling rhythm, and provide attachment points for pendant lights and hanging fixtures. There is no suspended ceiling hiding the structure. What you see is what holds the building up.
Dining as Spatial Event
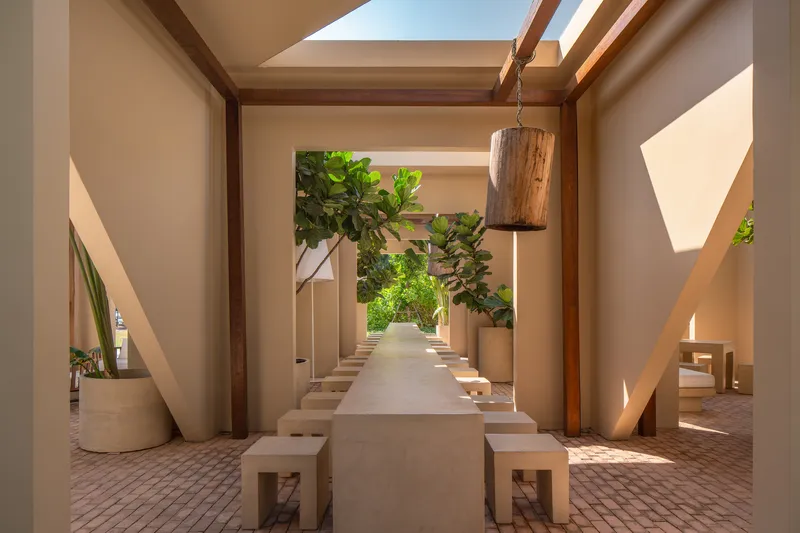
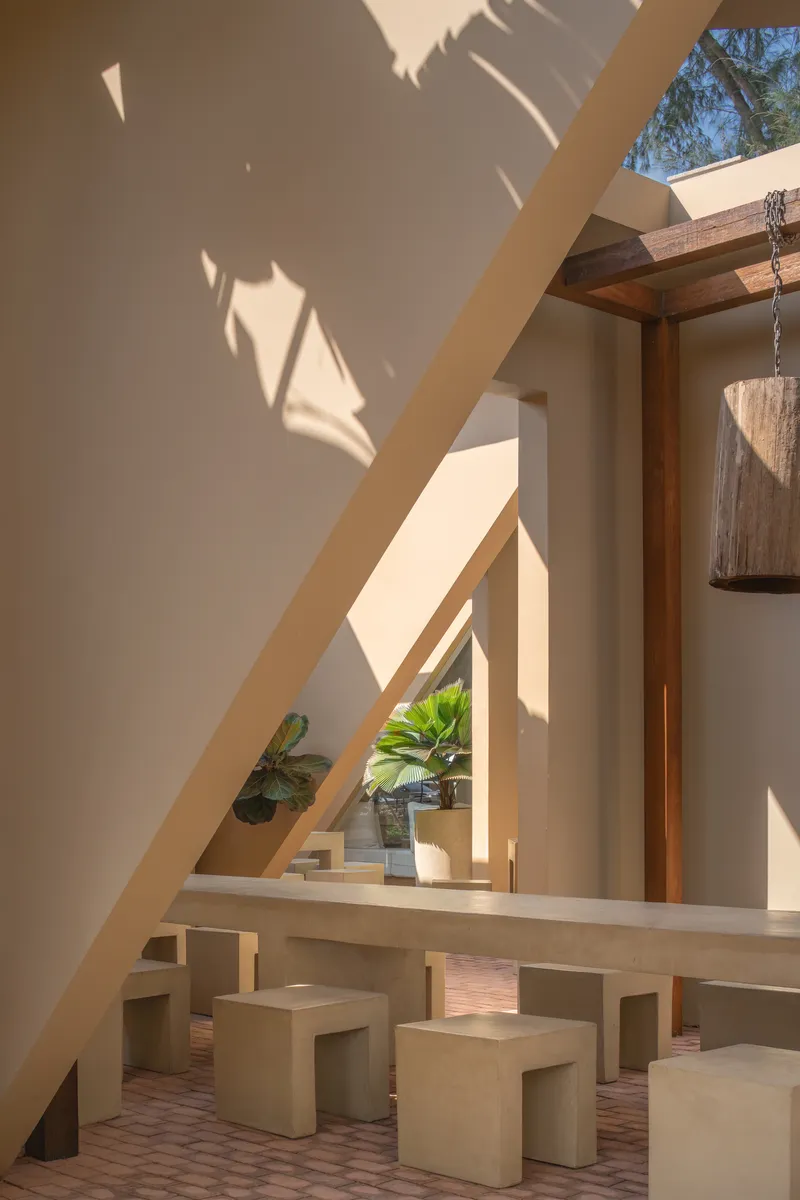
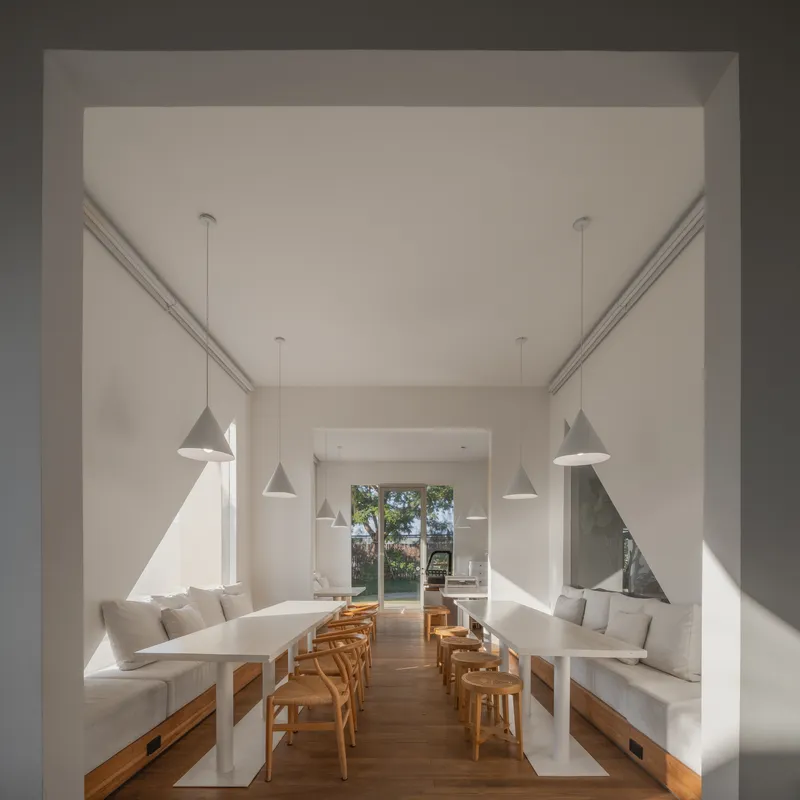
The dining rooms are spare but never austere. Long communal tables with built-in benches are positioned beneath the brightest skylights, turning a shared meal into a spatial event. The white walls and pale timber amplify the light, while triangular shadows from the facade openings animate the surfaces throughout the day. Pendant lights made from turned timber hang at low heights, creating intimacy at the table even as the ceiling soars above.
Raised platforms distinguish certain seating areas, adding subtle hierarchy without enclosure. You sit on a bench, look up through the skylight to blue sky and branches, then look sideways through a triangular opening to the garden beyond. The restaurant never lets you forget that you are inside a building that is itself inside a grove.
Threshold and Terrace
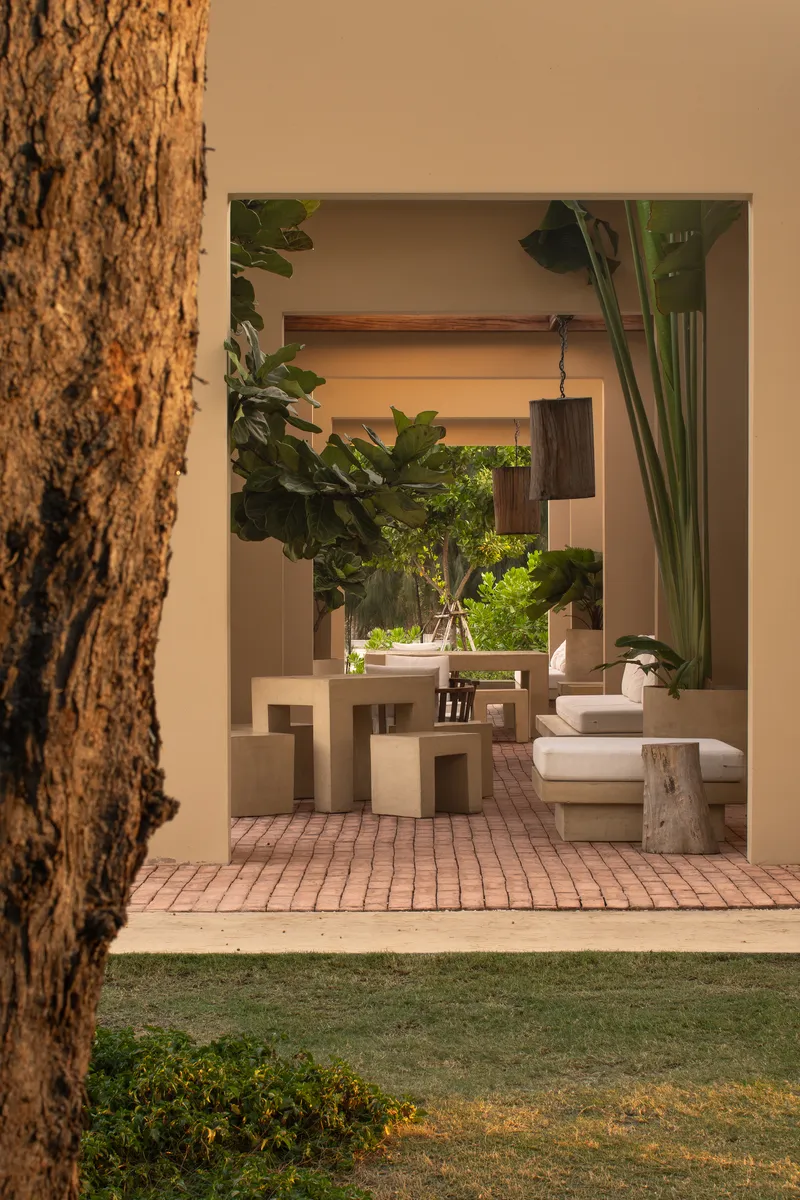
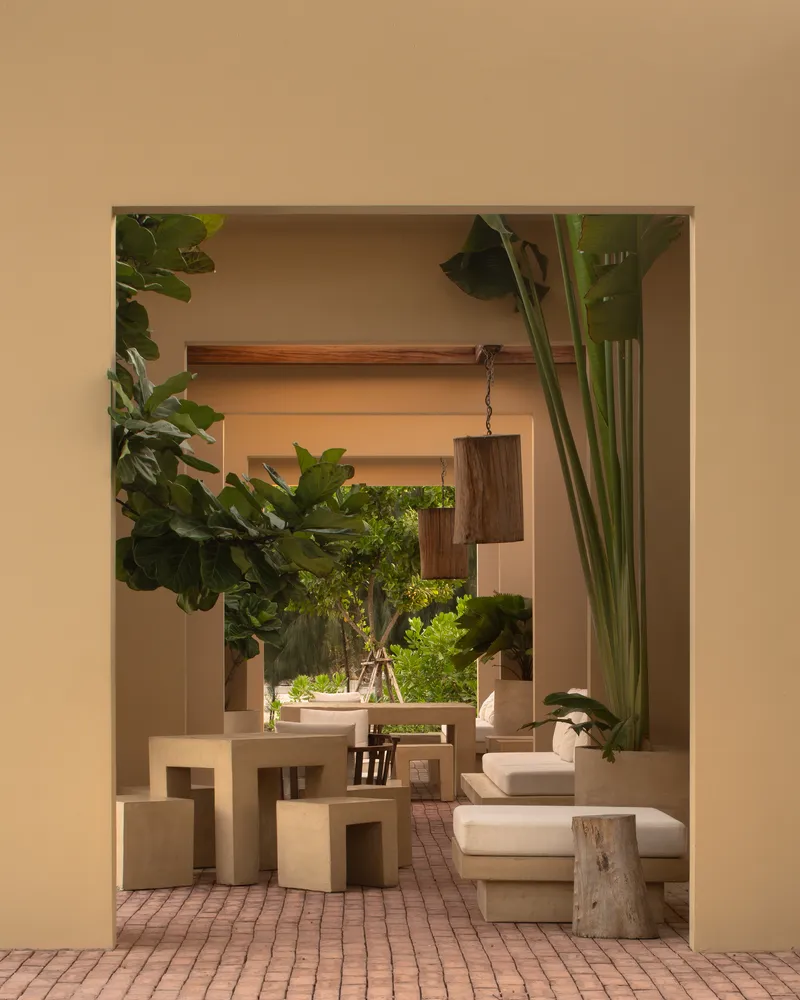
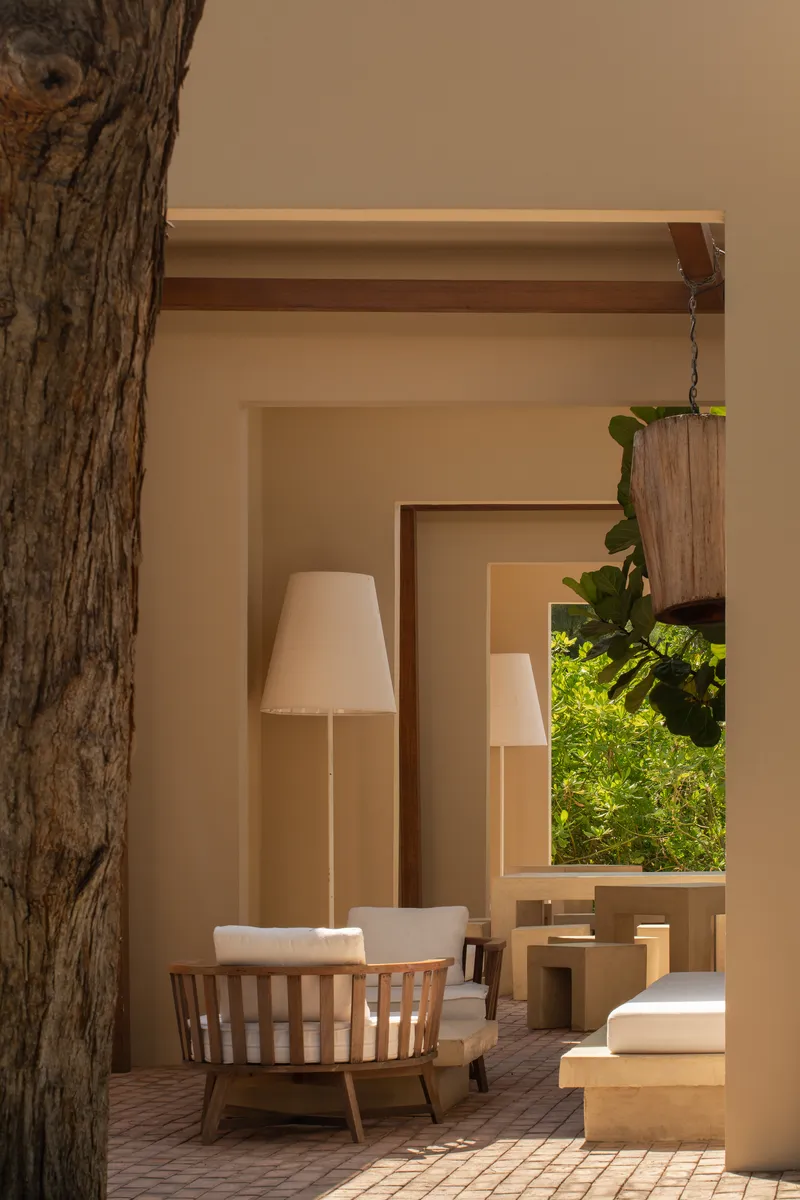
The brick-paved terraces at the perimeter function as thresholds between the garden and the interior. They are neither fully inside nor outside, shaded by the folded walls but open to the breeze and the sound of the trees. Sculptural furniture, potted plants, and floor lamps populate these zones, giving them a domestic, lived-in quality that invites lingering.
Pinto treats these in-between spaces with the same care as the dining rooms proper. The brick paving, likely the APK brick specified throughout, is laid in simple running bond, warm underfoot and visually grounding against the pale stucco above. A tree trunk passes through one terrace, its bark and texture a deliberate counterpoint to the geometric precision of everything around it.
Plans and Drawings
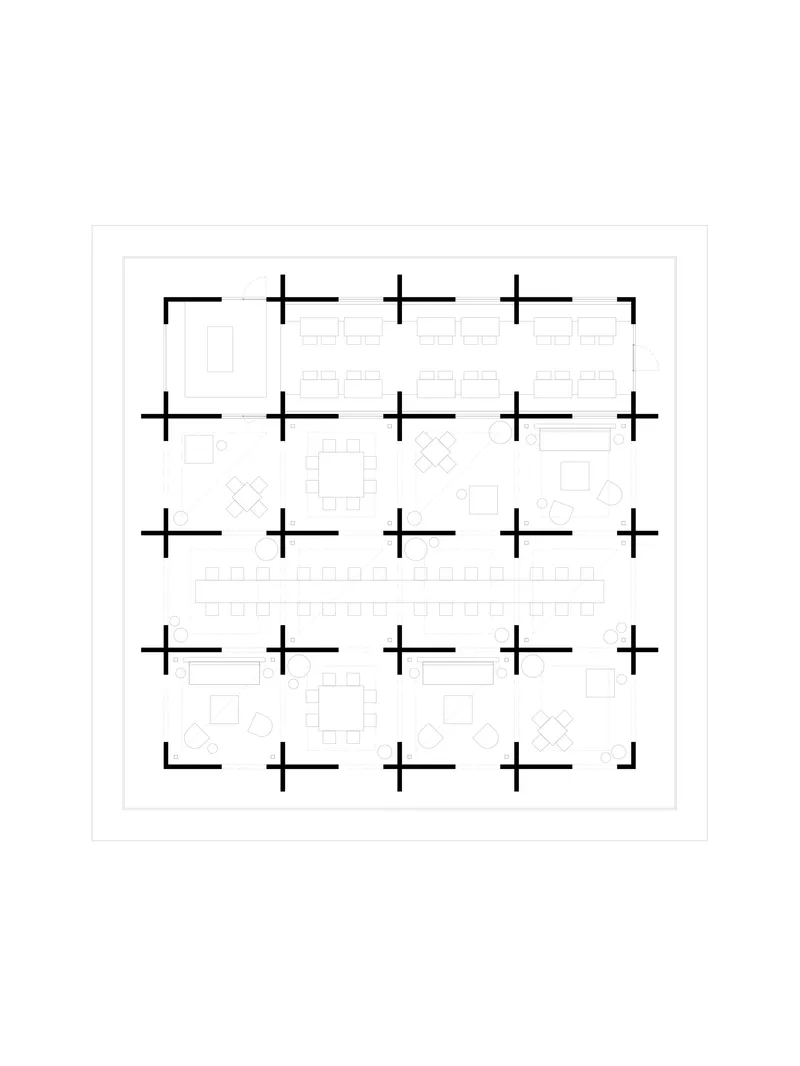
The floor plan confirms what the photos suggest: a strict columnar grid organizes the building into a set of interchangeable rooms and courtyards, with communal spaces at the center and smaller perimeter units framing the edges. The symmetry is near-absolute, reinforcing the concept of a building with no preferred orientation. Circulation is not channeled through corridors but allowed to flow freely through the enfilades, making every path through the restaurant a different sequence of rooms, light, and views.
Why This Project Matters
SON Restaurant is a rebuke to the prevailing logic of coastal dining in Southeast Asia, where the view is everything and the building is merely a platform to consume it from. Pinto's pavilion creates its own interior landscape, one built from geometry, light, and the careful preservation of existing trees. It proves that a restaurant on a main road, without an ocean panorama or a dramatic cliff edge, can still produce an extraordinary spatial experience if the architecture itself becomes the subject.
There is also a quiet lesson here about anticipation. The building is designed as the first piece of a larger development, and its four equal facades are a bet that future neighbors will rise to the standard it sets. That kind of confidence, investing in quality before the context demands it, is rare in speculative development anywhere. If the surrounding buildings follow suit, the garden at the center will become something genuinely remarkable. If they don't, SON will still stand on its own, a small, rigorous building doing exactly what architecture should: making you see the ordinary world differently.
SON Restaurant, designed by pinto, led by Jiranothai Vachanavuttivong. Located in Tambon Noen Phra, Rayong, Thailand. 260 m². Completed 2026. Photography by W Workspace.
About the Studio
Share Your Own Work on uni.xyz
If projects like this are the kind of work you want to make, uni.xyz is a place to publish your own, find collaborators, and enter design competitions.


Popular Articles
Popular articles from the community


Opera on the Sea: Driftwood Logic Shapes a Timber Opera House on Estonia's Coast
Trevor Orgill's opera house translates the entangled drift of floating timber into a civic building where wood, water, and music converge.

Temporary Home for Dogs: A Reversed Zoo Rethinks Animal Shelter Architecture
In Bucharest, a sinuous corridor and freed landscape flip the logic of containment, designing a shelter that works to make itself unnecessary.

Opera by the Sea Estonia: Three Shells Dissolving Architecture into Tallinn's Coastline
A winning opera house proposal replaces monumental form with interconnected shells that blur the boundary between building, park and Baltic Sea.

Tsunami Convergenics: Turning Catastrophic Ocean Forces into Underwater Housing Infrastructure
A speculative underwater settlement off the coast of Onagawa, Japan, treats tsunamis and typhoons as energy sources rather than threats.

Similar Reads
You might also enjoy these articles

Pixel Gardens: One Repeated Module Stacked Into a Terraced Social Housing Tower for Famagusta
Salem Bader's shortlisted housing tower builds a vertical neighbourhood from one repeated module, offsetting units to carve terraces, light and air.

Bao Huynh Watercolor Atelier: A Serene Art Retreat in Hội An
Bao Huynh Watercolor Atelier in Hội An blends multifunctional art spaces, sustainable design, local materials, and family-friendly living in a serene environment.

Atelier Macri Concept Store Interior Design by CASE-REAL
Atelier Macri store features a "ko" counter, walnut wood details, cork displays, blending retail, gallery, and seamless customer experiences.

Manuel Vargas Izquierdo Stadium and High-Performance Sports Center: Architectural Excellence in Jalpa de Méndez
The Manuel Vargas Izquierdo Stadium blends sustainable design, inclusive sports facilities, and cultural-inspired architecture, revitalizing Jalpa de Méndez’s public spaces.

Explore Dining Competitions
Discover active competitions in this discipline

Challenge to design a portable theatre

Challenge to design a portable music platform

Challenge to design an open learning module for the elderly
Comments (0)
Please login or sign up to add comments
No comments yet. Be the first to comment!