
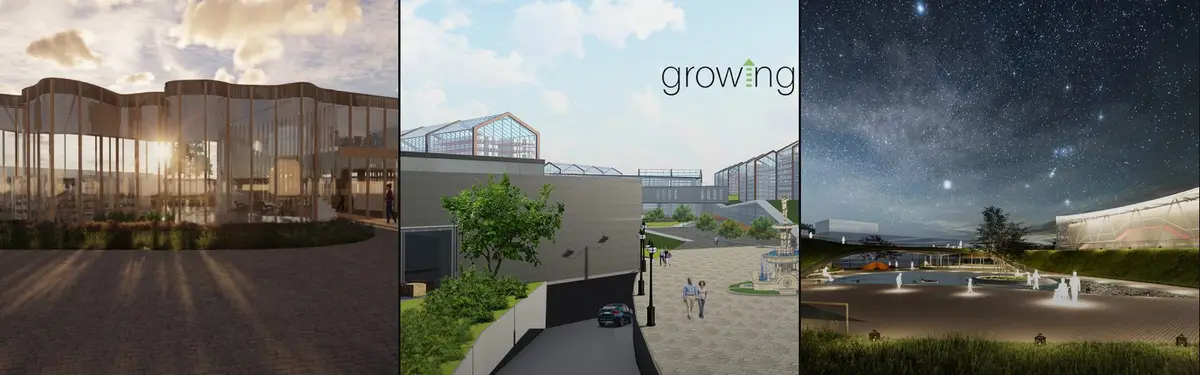


Food Generation Hub
Design and architecture projects exploring food systems, agricultural spaces, and community dining environments.
Food generation encompasses the design of spaces and systems that produce, prepare, and distribute food. This includes agricultural infrastructure, commercial kitchens, market facilities, and the architectural frameworks that support food-related activities at various scales.
The community explores adaptive reuse of industrial and rural spaces for food production and community gathering, residential projects integrating food cultivation, and the intersection of hospitality design with sustainable food systems and social connection.


Popular projects
View all 33 projects





Latest journals
View all 38 journals
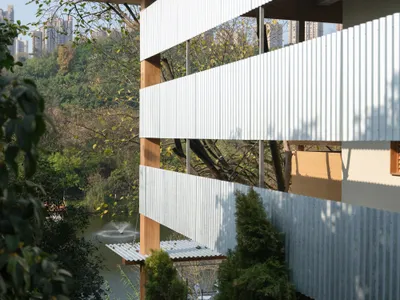
Vari Architects Wraps a Lakeside Pavilion in Timber and Corrugated Metal for an Italian Restaurant in Chongqing
A waterfront pavilion in Yihe Park becomes a family-oriented Italian kitchen where Cassia timber columns echo the surrounding cedars.
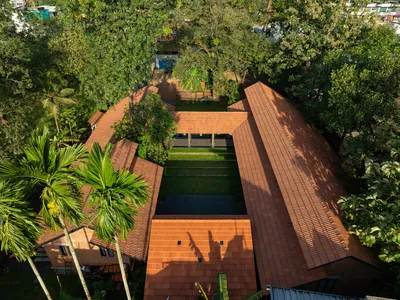
Bhoomija Creations Turns a Private Kochi Plot into a Shared Courtyard Community Hub
Śhālā Twam, meaning 'a space for you,' carves a collective cultural and ecological refuge from a modest site in rapidly densifying Kerala.
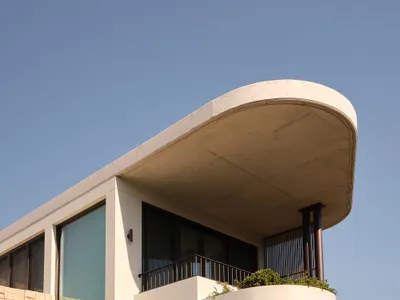
Stanton Architects Sculpts a Curving Family Home into Sydney's Inner West Fabric
Five Dock House uses cantilevers, curved concrete, and layered courtyards to carve out privacy on a tight suburban lot in Sydney.
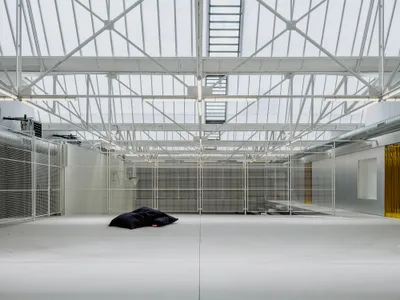
Exbrayat Enrico Turns Four Montreuil Industrial Halls into a Creative Campus for YARD
A 1,600 square meter brutalist refit in eastern Paris stitches together offices, a gallery, a gym, and event spaces around a central courtyard spine.


