

Food Generation Hub
Design and architecture projects exploring food systems, agricultural spaces, and community dining environments.


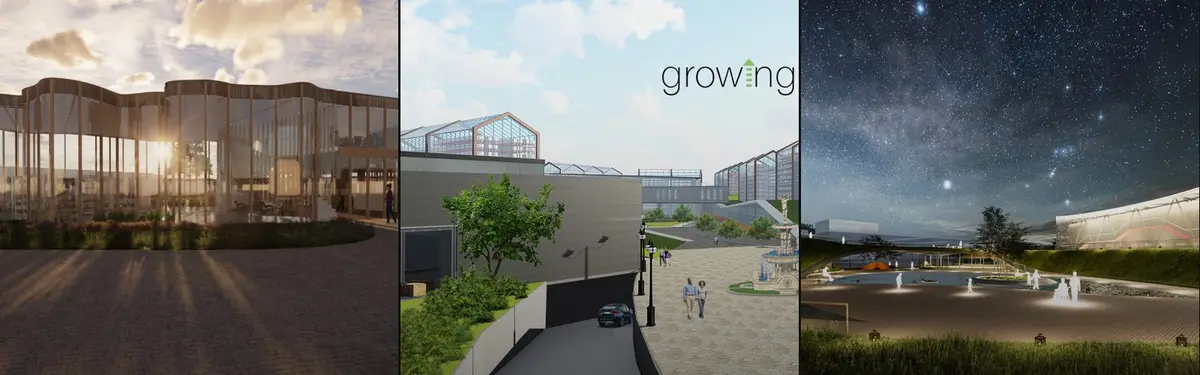
The Nine Elms Hub: Circular Food Systems Embedded in Warehouse Architecture
A phased urban farming intervention transforms London warehouse infrastructure into a closed-loop food production and residential ecosystem.









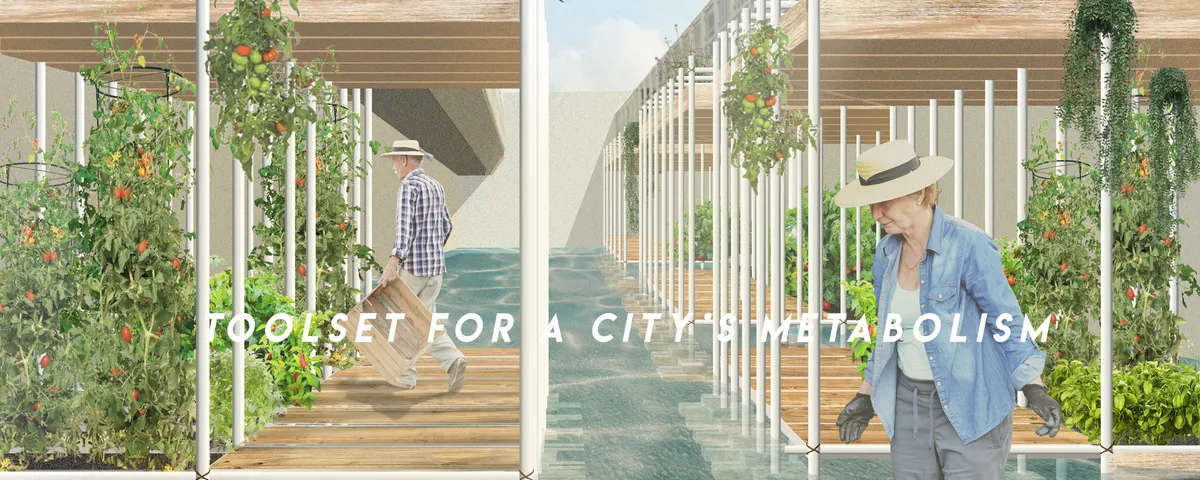
Toolset for a City's Metabolism
We call for embracing voids within urban tissue, not necessarily meaning these should be neglected in planning but rather open for spontaneity. As a spatial tool we propose a structure that can grow and shrink according to the needs and engagement of its creators - the locals. Constructed out of simple scaffolding elements it is fully reusable.

Vari Architects Wraps a Lakeside Pavilion in Timber and Corrugated Metal for an Italian Restaurant in Chongqing
A waterfront pavilion in Yihe Park becomes a family-oriented Italian kitchen where Cassia timber columns echo the surrounding cedars.


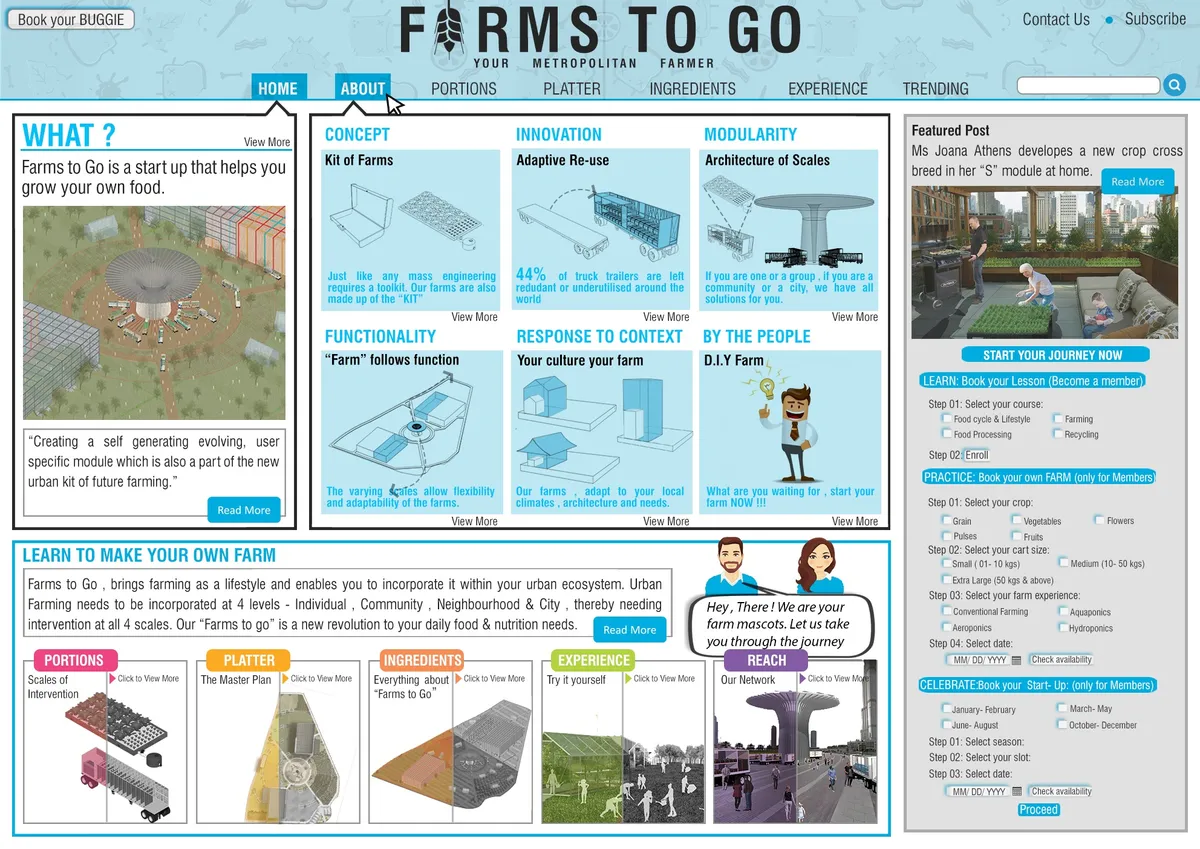
Farms to Go
In order to rethink Urban Farming, it is essential that it needs to be a lifestyle choice & an urban intervention network instead of a site-specific design approach.?Farms to Go? is an urban farming kit that enables one to incorporate farming within the urban ecosystem by intervening a generative module at 4 scales ? Individual,Community,Neighborhood & City.

Farming For All
"Farming for All" is a living area that combines different programs focused on harvesting, learning, consumption, entertainment, and housing.
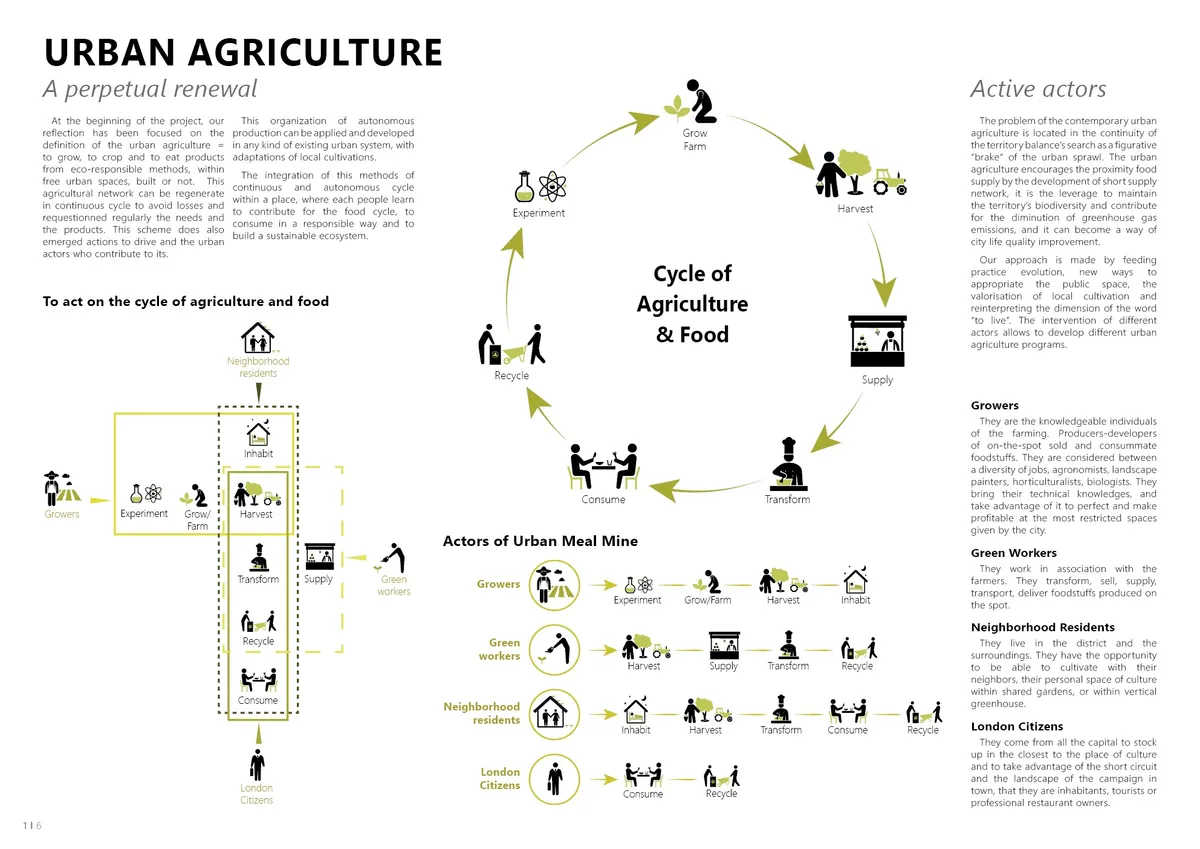


THE FOODPATH
"THE FOODPATH" aims to provide the public an experience the food cycle from cradle to cradle - from public roof farm, to visual education of food chain production, until the food waste treatment process, by an axial footpath, connecting the whole building in different dimension.
Bhoomija Creations Turns a Private Kochi Plot into a Shared Courtyard Community Hub
Śhālā Twam, meaning 'a space for you,' carves a collective cultural and ecological refuge from a modest site in rapidly densifying Kerala.

Stanton Architects Sculpts a Curving Family Home into Sydney's Inner West Fabric
Five Dock House uses cantilevers, curved concrete, and layered courtyards to carve out privacy on a tight suburban lot in Sydney.

Exbrayat Enrico Turns Four Montreuil Industrial Halls into a Creative Campus for YARD
A 1,600 square meter brutalist refit in eastern Paris stitches together offices, a gallery, a gym, and event spaces around a central courtyard spine.

Pinto Builds a Faceless Pavilion Beneath Casuarina Trees on Thailand's Rayong Coast
SON Restaurant refuses a front door or a back wall, treating all four facades equally in a 260-square-meter brick and stucco grid.

Ming Architects Folds Shophouse Logic into a Sculptural Singapore Terrace Home
Node House channels the courtyard and air well traditions of tropical shophouses through a language of curves, concrete, and perforated steel.

Sans-Arc Studio Turns an Adelaide Warehouse into a Dual Mediterranean Kitchen
In Kent Town, a former warehouse and its attached house become two complementary hospitality spaces built on restraint and migrant memory.

Sans-Arc Studio Turns an Adelaide Warehouse into a Dual Hospitality Space Rooted in Migrant Memory
Mensa Kitchen pairs a renovated house with a timber-lined sunroom in Kent Town, honoring Italian-Australian food culture through warm, tactile materials.

noa* Flips a Mountain Village Upside Down to Create a Cantilevered Spa in the Dolomites
Nine gabled microstructures hover 15 metres above the South Tyrolean valley floor at Hotel Hubertus in Olang, Italy.

S.LA Architecture Reopens a Narrow Vietnamese Row House Around Light and Memory
A 65 m² renovation in Bac Giang, Vietnam, swaps rooms, removes walls, and lets a bachelor owner reclaim her childhood home.

JSPA Design Wraps an Oatmeal Factory in Brick and Concrete to Build a World Apart in Rural China
In Ningwu's coal-mining landscape, a 9,400-square-meter production facility turns inward to create its own civic and natural environment.

Basiches Arquitetos Threads a 1,746 m² House Through the Trees of a São Paulo Forest
A cantilevered concrete residence in a densely wooded São Paulo complex preserves every mature tree on the site while delivering a generous program.

Hosoya Schaefer Architects Build a Timber-Clad Mobility Hub as Zug's Gateway to a Smart City District
A parking structure, retail hub, and pedestrian bridge in Zug, Switzerland, designed to evolve alongside autonomous vehicle technology.

JC Architecture Transforms 70-Year-Old Taiwanese Railcars into a Moving Fine-Dining Restaurant
Three retired train carriages circle Taiwan's coastline as a 54-seat restaurant celebrating rattan, timber, and the island's dual landscapes.


Good effort... 👏👏. it's visual looks stunning.
Model looks creative and well designed. Very Nice.
Beautiful and so well thought out!