

Vari Architects Wraps a Lakeside Pavilion in Timber and Corrugated Metal for an Italian Restaurant in Chongqing
A waterfront pavilion in Yihe Park becomes a family-oriented Italian kitchen where Cassia timber columns echo the surrounding cedars.


There is a particular kind of restaurant that earns its atmosphere not from interior decoration but from the architecture of its enclosure, from the way it negotiates the line between being inside and being in the landscape. LAGO Italian Family Kitchen, completed in 2025 by Vari Architects on the shore of the lake in Yihe Park, northern Chongqing, is that kind of place. The project takes an existing waterfront pavilion and surrounds it with an independent structural framework of Cassia timber and corrugated metal, creating a semi-enclosed envelope that filters light, frames views of the water, and allows the building to breathe through its joints.
The name comes from the Italian word for lake, and principal architect Qi Fan has described the ambition in terms of Thoreau's cabin by Walden Pond: a structure that belongs to its setting so thoroughly that it becomes an extension of it. What makes this more than pastoral nostalgia is the disciplined structural logic. A post-and-beam system of vertical Cassia columns, continuous beams, and horizontal eaves interlocks around the original building without touching its exterior walls. The result is a double reading, old volume inside new frame, that gives a modest pavilion the spatial complexity of a much larger project.
A Framework That Stands Apart
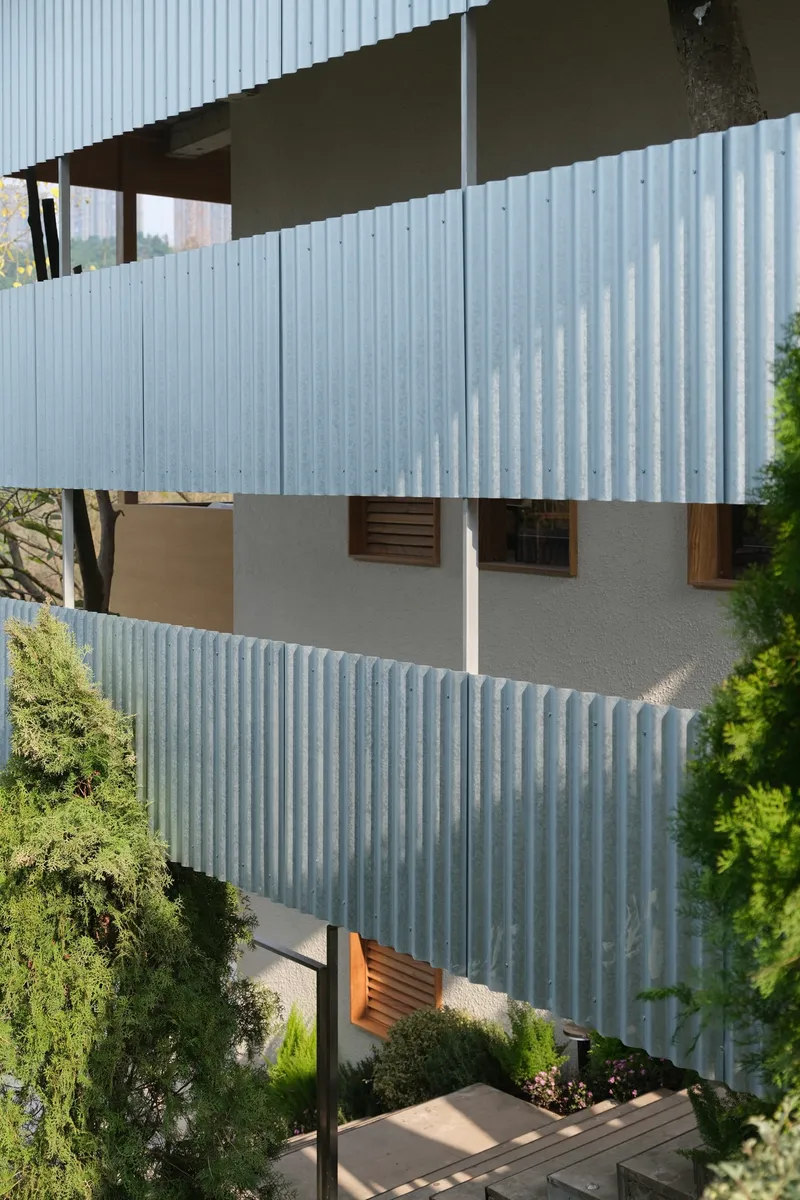
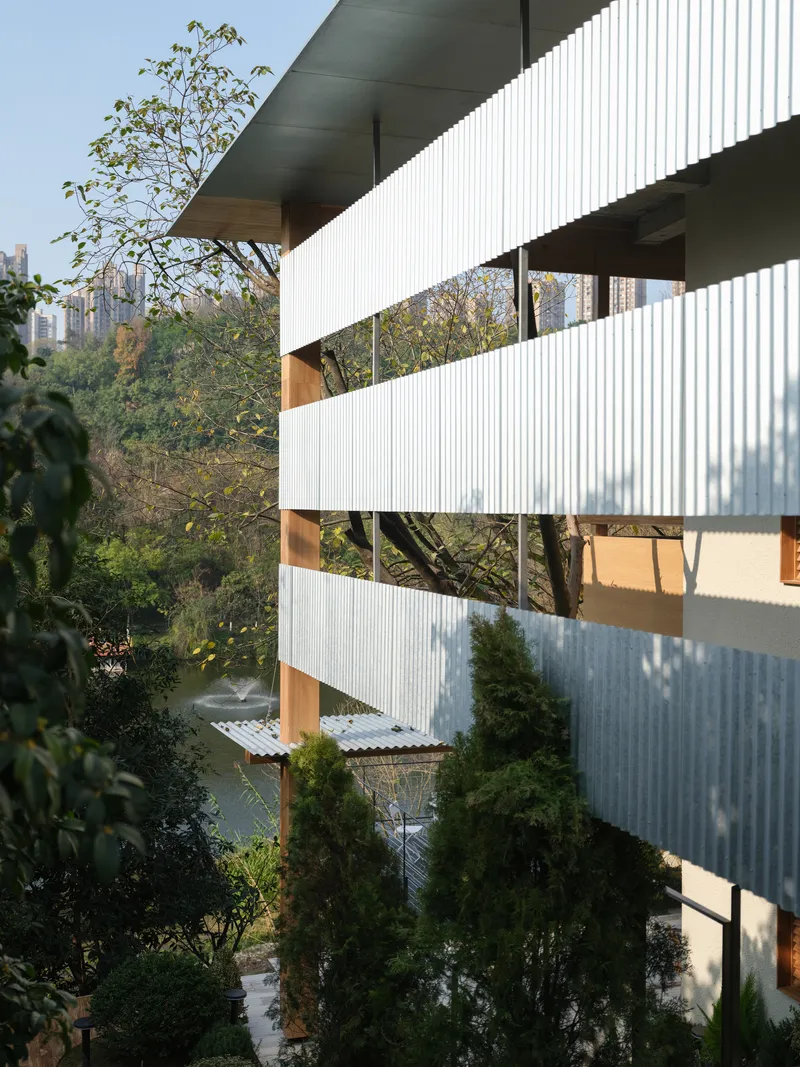

The most striking decision here is structural independence. The new Cassia timber framework wraps the existing pavilion but maintains a deliberate gap from the original exterior walls. This gap is the project's engine: it produces corridors, thresholds, and vertical shafts of daylight that would not exist if the cladding were simply applied to the old shell. The corrugated metal panels that form much of the outer envelope read as infill between timber members rather than as a continuous skin, reinforcing the legibility of the post-and-beam logic.
Where a tree trunk passes directly through the structure, a circular void in the overhang accommodates it without drama. The detail communicates a working principle: the building defers to the site's existing vegetation, and the structure is sized and spaced to make that deference possible.
Terracing Down to the Water
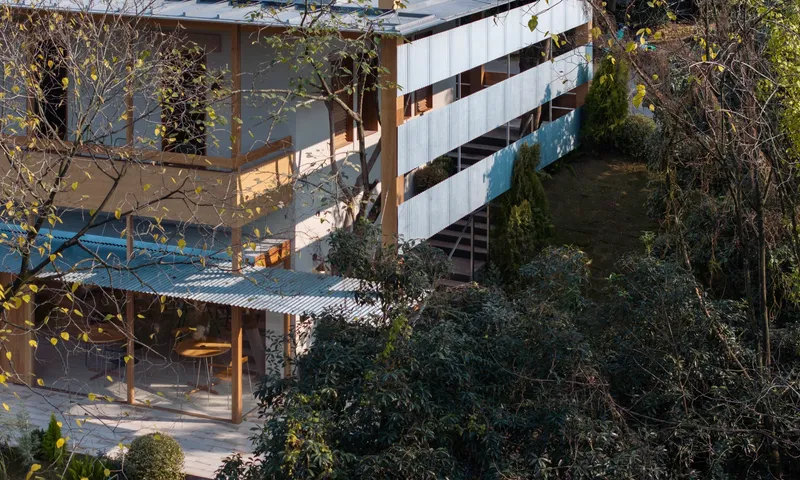
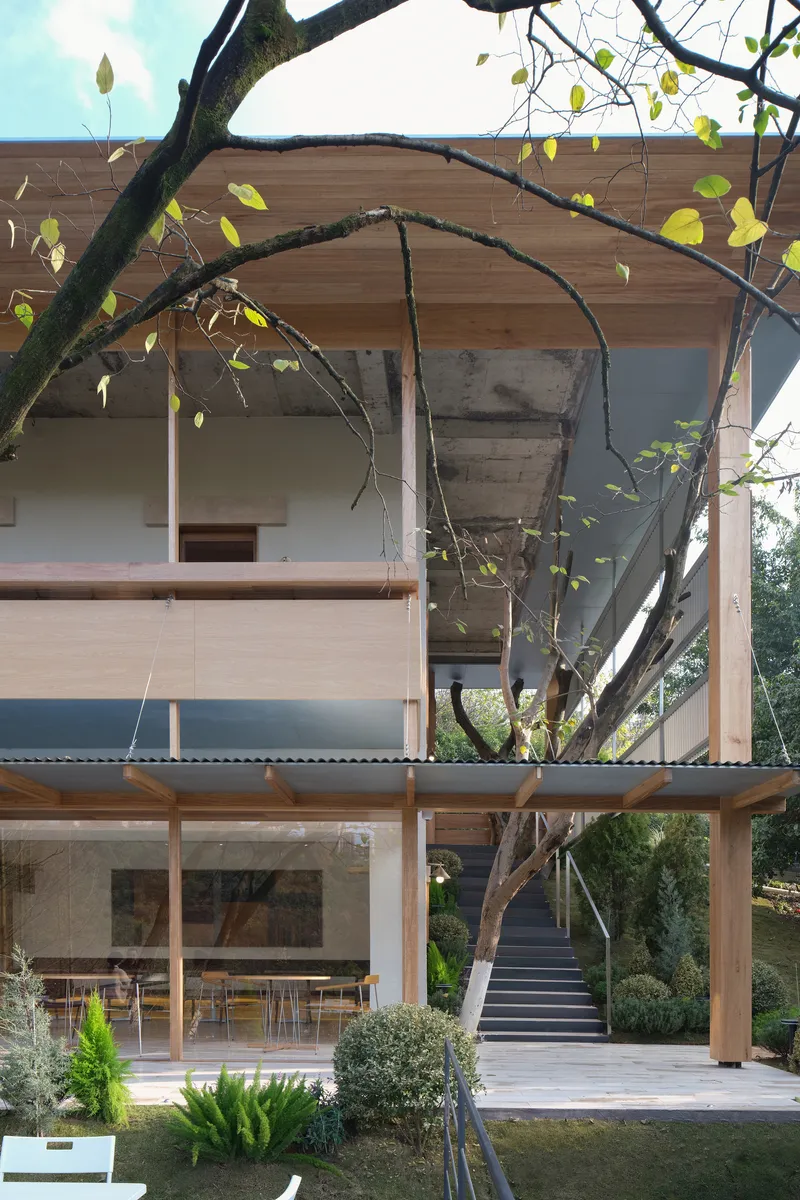

The site slopes toward the lake, and Vari Architects exploit this topography by stepping the building into a series of tiered terraces. From above, the corrugated metal roofs cascade through the garden like a set of landscape platforms. From below, the cantilevered timber overhangs mark each level change with a strong horizontal line that echoes the water surface beyond. The twilight photograph reveals the full sectional drama: three volumes stacked on the slope, outdoor stairs stitching them together, warm light spilling from the interiors.
The effect is less like entering a building than descending through a series of rooms that become progressively closer to the lake. A transparent second-floor corridor opens to the water, while outdoor steps lead down toward the grass. The architecture treats arrival as a gradual transition from urban park to waterside retreat.
Screening and Filtering Light
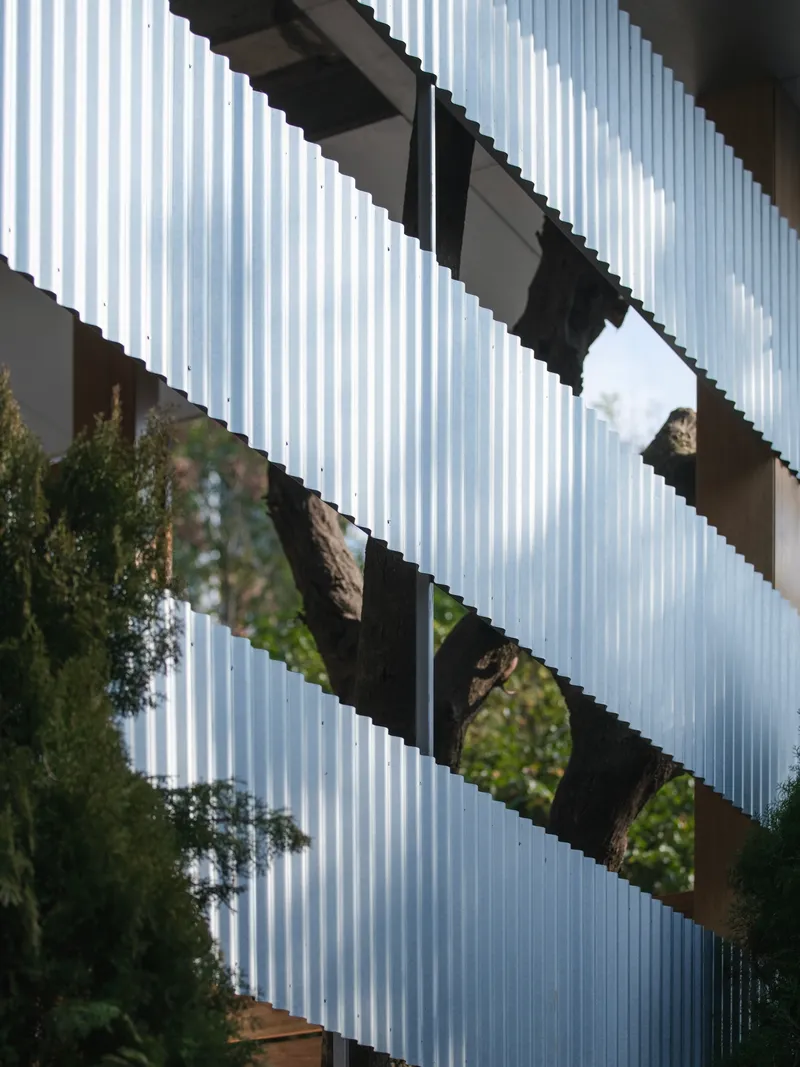
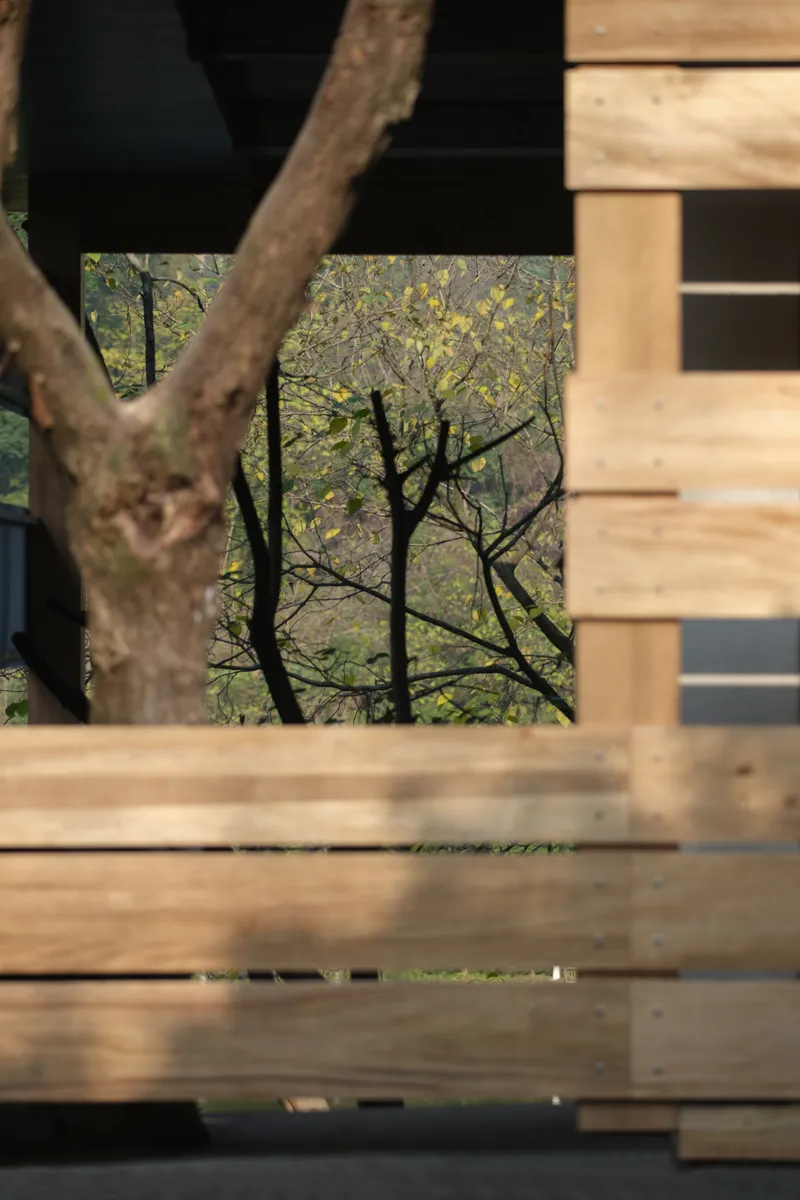
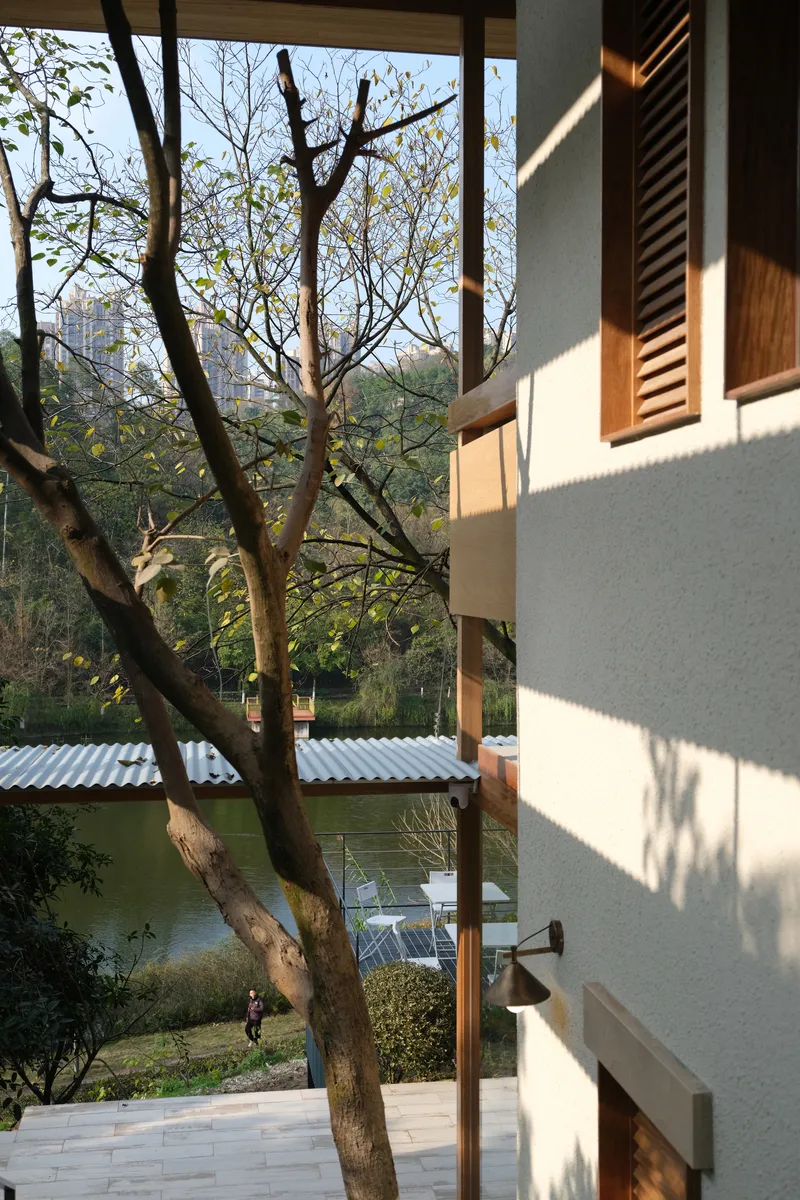
The envelope operates as a filter, not a barrier. Translucent panels with diagonal cutouts, horizontal timber slat screens, and louvered shutters all serve the same purpose: they break direct sunlight into dappled patterns that change with the time of day and the season. In winter, when the surrounding trees are bare, the screens take on the graphic quality of the branches themselves. In summer, they add another layer of shade to the canopy already provided by the cedars.
This is passive design achieved through material instinct rather than mechanical calculation. The building never fully closes. Air moves through the gaps between structural members, and select windows are positioned to invite daylight while preserving outward views. The plastered wall with its louvered window and the shadow play of a nearby trunk show the approach at its most refined: architecture as a calibrated aperture.
Inside: Timber Frames and Generous Spaces
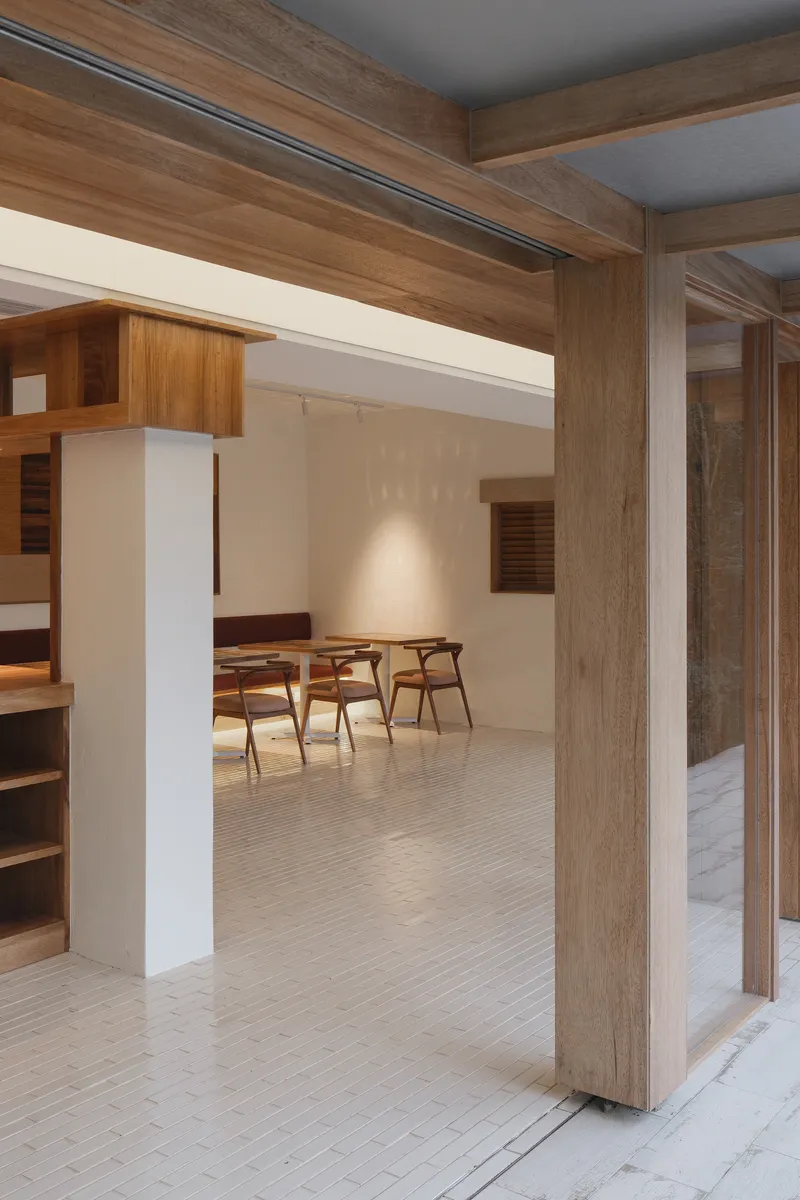

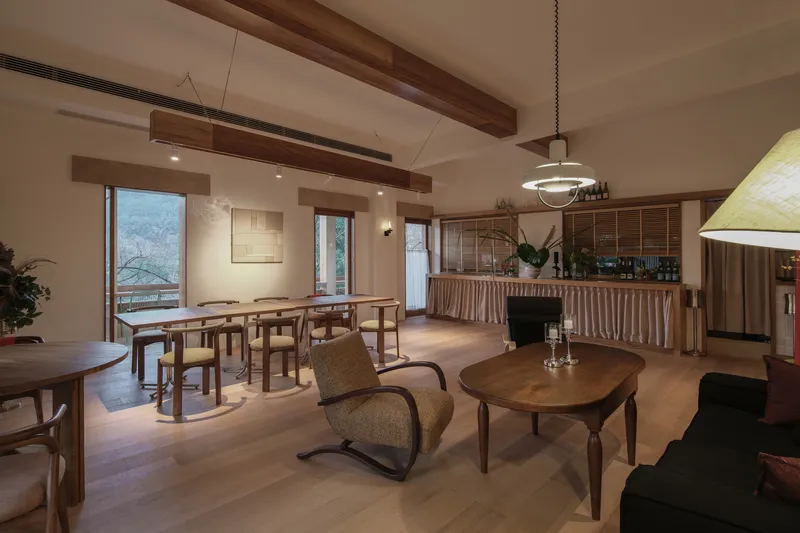
Step through one of the timber portal frames and the interior opens into a series of dining and lounge spaces defined by exposed beams and warm wood tones. The family orientation is legible in the furniture: long communal tables, generous sofas, and a bar counter that anchors the evening atmosphere. Ceiling beams are left exposed, continuing the structural frankness of the exterior into the rooms. The palette stays tight: timber, white plaster, and the occasional tiled surface.
What elevates these interiors beyond comfortable restaurant design is the relationship to the outside. Nearly every dining position offers a framed view of the garden or the lake through full-height glazing set within the timber grid. The boundary between terrace and dining room dissolves on warm days when the sliding doors retract.
Corridors, Thresholds, and In-Between Spaces
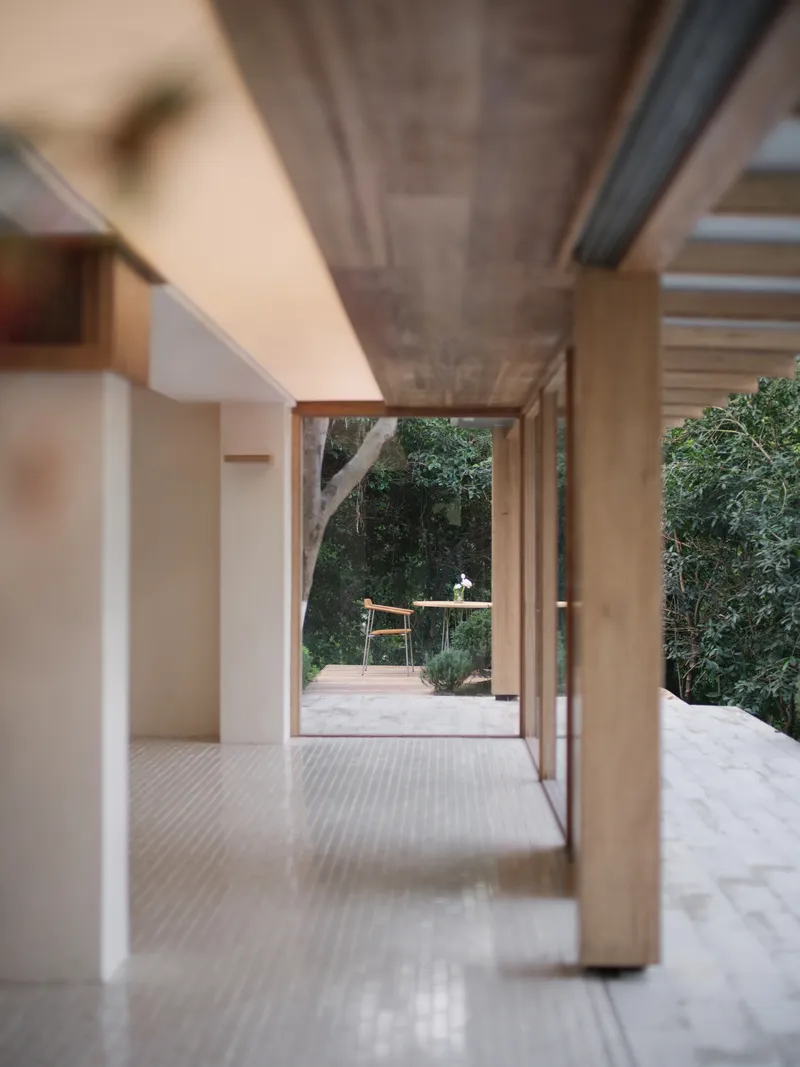

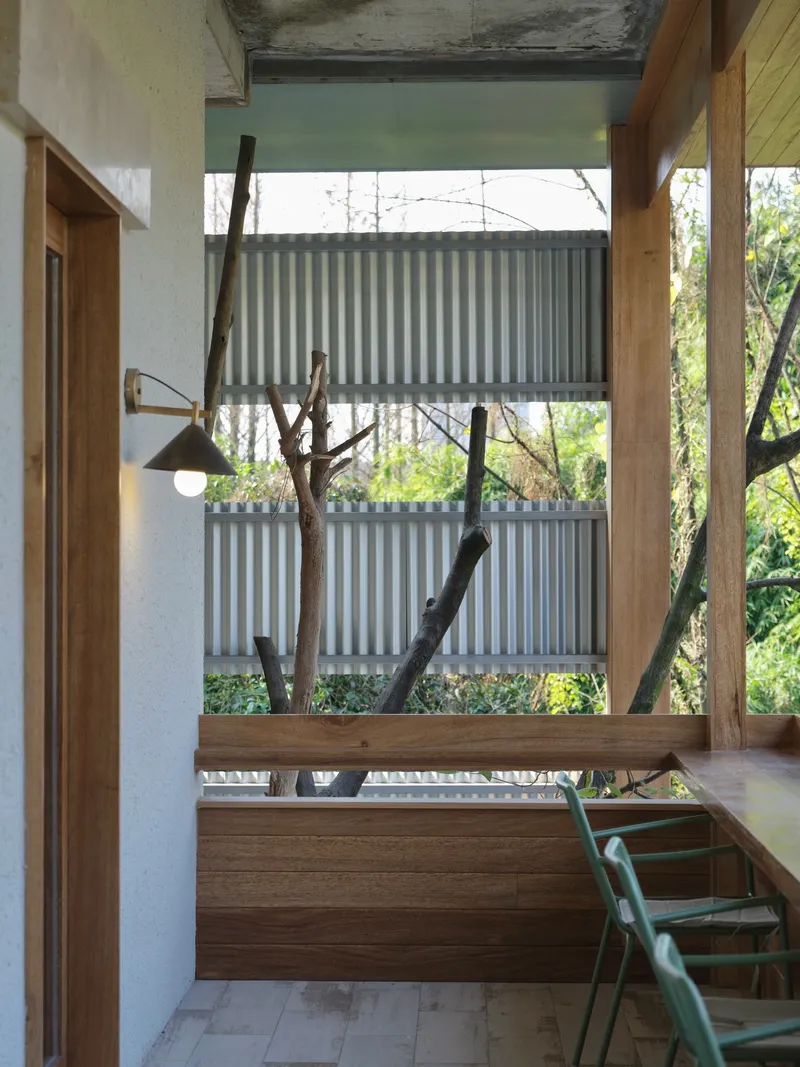
The corridors are not residual space; they are the project's most considered moments. An interior corridor with an exposed concrete ceiling opens through timber sliding doors onto a garden terrace. An exterior walkway with a concrete soffit and metal railing runs alongside a bare tree. A stairwell frames the corrugated screens and branches outside as if composing a painting. These thresholds multiply the experience of moving through the building. You are never simply inside or outside; you are always in some intermediate condition that rewards attention.
Outdoor Dining Beneath the Canopy
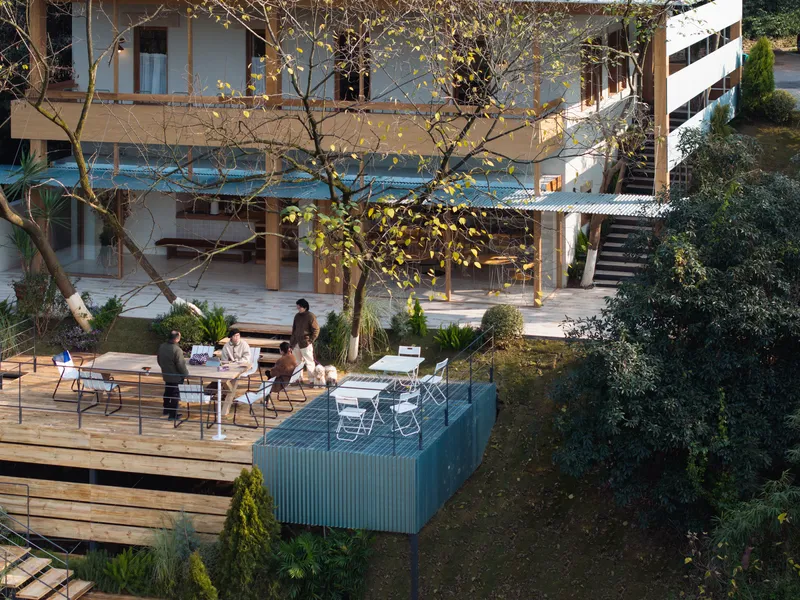

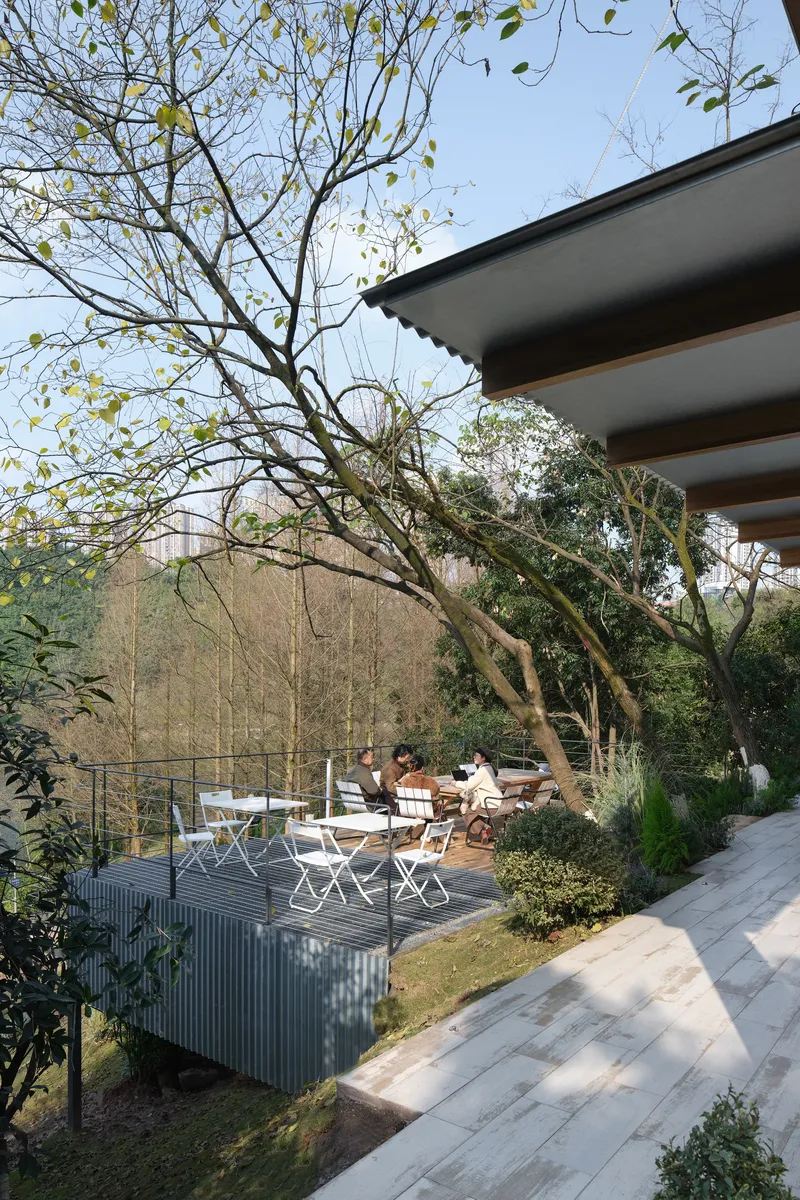
The restaurant extends well beyond its walls. Timber-decked terraces, metal grating platforms, and scattered tables beneath the existing cedar canopy expand the dining capacity into the park itself. The outdoor furniture is deliberately modest: folding chairs, simple tables, wire balustrades. Nothing competes with the trees or the lake. The effect is of a clearing in a forest that happens to serve pasta.
Corrugated metal planters and low walls define zones without enclosing them, maintaining the visual permeability that characterizes the entire project. Guests can sit close to the water on scattered chairs or gather at the upper terraces for a longer view through bare branches toward the forested hillside.
Material Details at Close Range
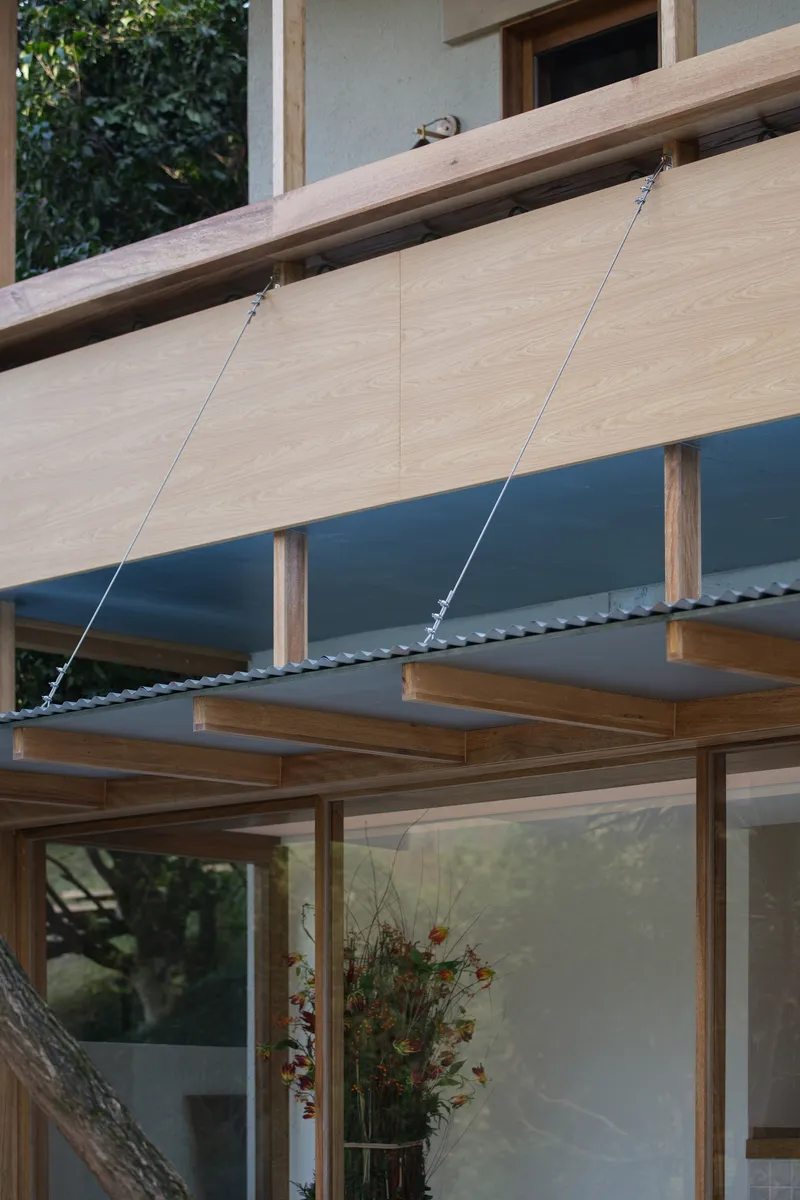
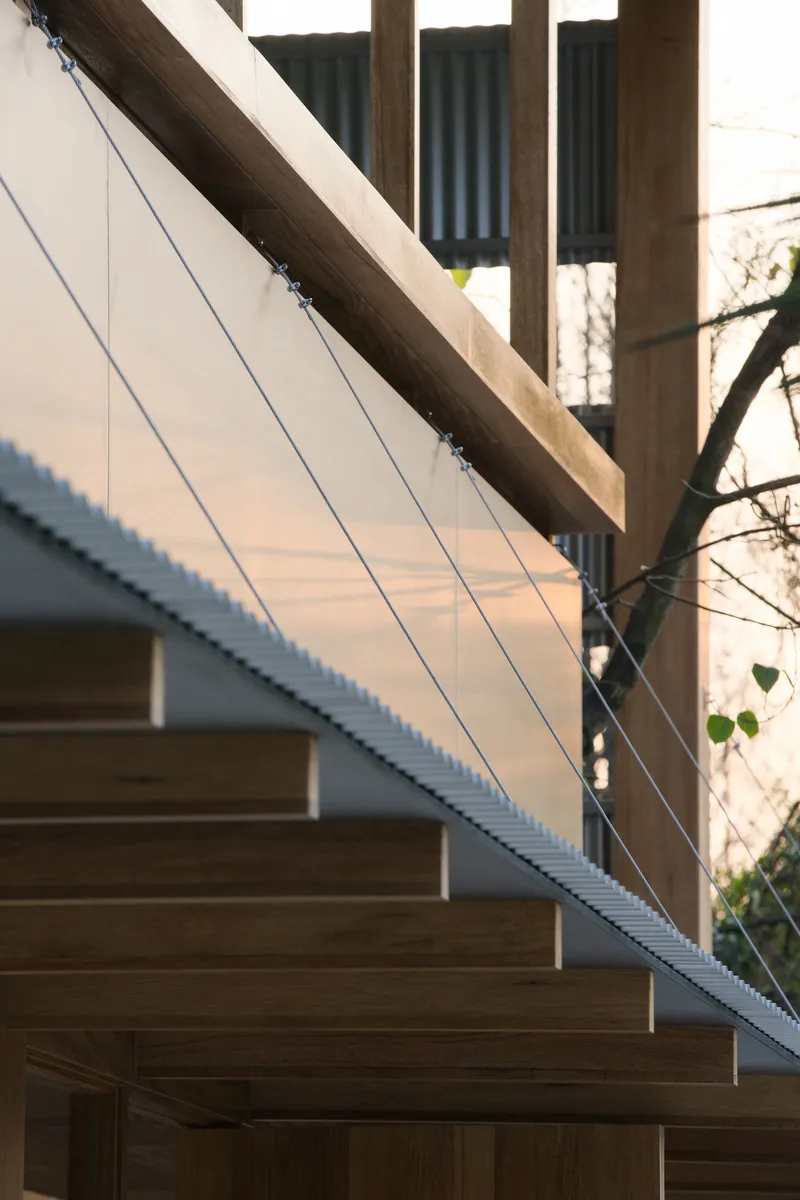
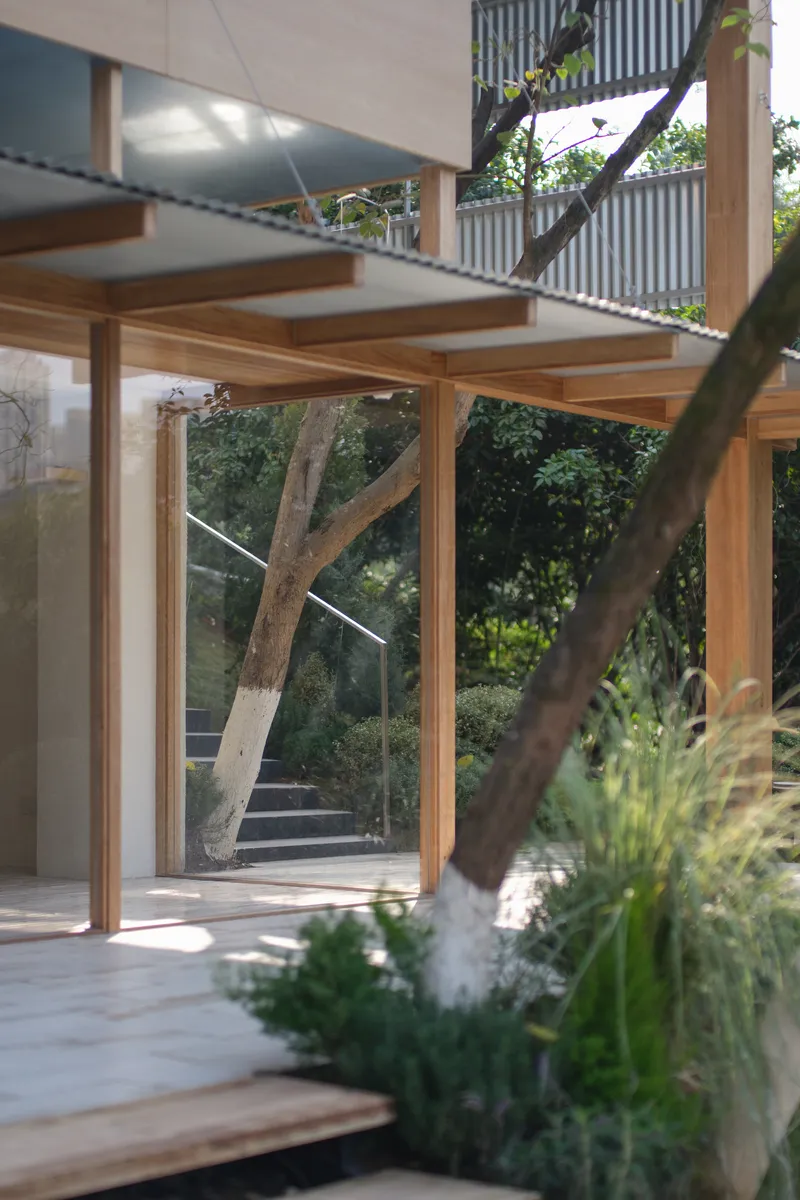
Galvanized metal connections join the Cassia timber members with a workmanlike honesty that avoids both roughness and preciousness. The cable suspension system above a glazed opening, the underside of corrugated roof panels meeting timber rafters at dusk, the way a corrugated metal screen frames a stepped garden pathway: these details reward close looking. They also confirm the project's commitment to a legible construction logic. Every joint is visible. Every material does structural or environmental work.
Plans and Drawings

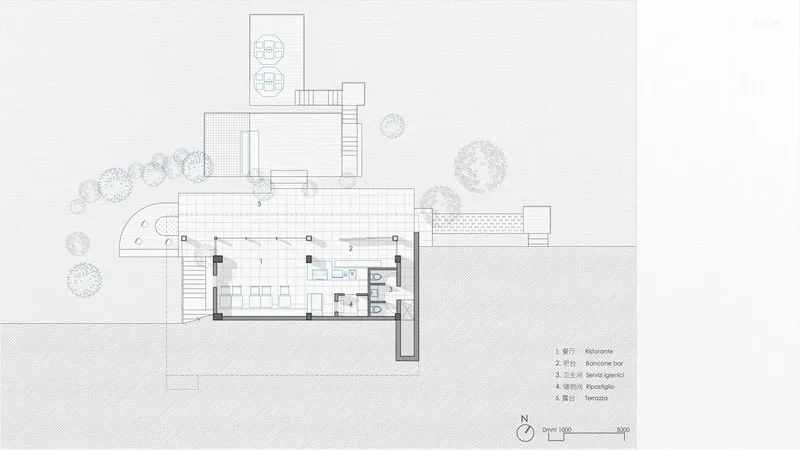


The site plan reveals how the three volumes are arranged along the slope, their rooftops stepping down toward the lake with surrounding trees preserved in place. Floor plans show the open-plan interiors flowing into adjacent terraces with minimal corridor space, confirming what the photographs suggest: the circulation is the architecture. The section drawing makes the two-level structure and the exterior stairs ascending the slope legible in a single image. Most revealing is the exploded axonometric, which isolates the layered assembly of three distinct volumes and their cladding systems. The drawing makes explicit what the building implies: that this is a kit of parts, not a monolith, and that its identity comes from the way those parts are held together and held apart.
Why This Project Matters
LAGO Italian Family Kitchen matters because it demonstrates that adaptive reuse does not require gutting an existing structure or smothering it in new cladding. By building an independent framework around the original pavilion, Vari Architects produced a spatial richness, layered envelopes, in-between corridors, calibrated views, that neither the old building nor a ground-up design could have achieved alone. The strategy is transferable. Plenty of underperforming park structures across Chinese cities could benefit from this approach: a new structural identity that preserves the old one while fundamentally changing the experience of being inside.
The project also offers a corrective to the trend of hermetic restaurant design, interiors sealed off from their context. Here, every seat is oriented toward the lake or the cedars. The building breathes through its structure. The name, the Italian word for lake, is not branding; it is a description of what the architecture actually does. It frames the lake, steps toward it, and lets it in.
LAGO Italian Family Kitchen by Vari Architects (Principal Architect: Qi Fan; Project Architects: Chen Mingli, Yang Qiyi, Zhang Xiangqi, Wang Liu). Yihe Park, Chongqing, China. 360 m². Completed 2025. Photography by Wenqiao Zhu.
About the Studio
Share Your Own Work on uni.xyz
If projects like this are the kind of work you want to make, uni.xyz is a place to publish your own, find collaborators, and enter design competitions.


Popular Articles
Popular articles from the community


Juan García Correa, John González and Claudia Rueda Sink a Circular Amphitheater into a Manizales Engineering Building
On the La Nubia campus in Manizales, Colombia, the S1 Building folds labs and offices into a hillside of ramped lawns that double as a campus route.

GROUP A Strips a 1969 Rotterdam Harbor Headquarters to Its Frame and Wraps It in Timber Louvers
In Rotterdam's M4H harbor district, Ferro Offices reuses a 1969 frame, adds one timber storey and reaches BREEAM-NL Outstanding.

LT2A and OPEN Architectes Thread a Brick and Glass High School Through a Wooded Belgian Campus
In Braine-l'Alleud, a 3,000 m² wing for Collège Cardinal Mercier pairs pale brick with a glazed colonnade, deferring to a small chapel and a dense wood.

Jaramillo Van Sluys Arquitectura and Urbanismo Turn a Demolished Registry Lot in Quito into an Orchard Plaza
In Quito's Centro Histórico, a 2,800 m² plaza exposes the San Agustín convent wall and redraws its lost Augustinian orchard in volcanic stone.

Similar Reads
You might also enjoy these articles


LAVA Architecten Gives Vocational Education a Sawtooth-Roofed Face on a Mechelen School Campus
In Mechelen, Belgium, a 2,053 m² STEM school on a 6×6 m grid turns workshops and classrooms into rooms that can be rearranged as teaching changes.

KEMA Studio Turns a Derelict Marvila Attic into a 60 m² Lighthouse Apartment Above Lisbon
In Lisbon's Marvila district, a rebuilt roof, four skylights and two plywood volumes turn an unlivable attic into a bright home facing the Tagus.

Pixel Gardens: One Repeated Module Stacked Into a Terraced Social Housing Tower for Famagusta
Salem Bader's shortlisted housing tower builds a vertical neighbourhood from one repeated module, offsetting units to carve terraces, light and air.

Bao Huynh Watercolor Atelier: A Serene Art Retreat in Hội An
Bao Huynh Watercolor Atelier in Hội An blends multifunctional art spaces, sustainable design, local materials, and family-friendly living in a serene environment.

Explore Food Generation Hub Competitions
Discover active competitions in this discipline

Challenge to reimagine the Iron Throne

Photograph architecture without architects

Illustrate the lost glory of Angkor Wat - Render Challenge

Design challenge to reuse E-waste
Comments (0)
Please login or sign up to add comments
No comments yet. Be the first to comment!