

Sans-Arc Studio Turns an Adelaide Warehouse into a Dual Mediterranean Kitchen
In Kent Town, a former warehouse and its attached house become two complementary hospitality spaces built on restraint and migrant memory.


There is a particular kind of architecture that knows when to stay quiet. Mensa Kitchen, the latest hospitality project by Adelaide's Sans-Arc Studio, occupies a former warehouse and its attached house in Kent Town, threading two distinct dining experiences through a building that already had something to say. Rather than gut the site and start fresh, the team let the bones of the existing structure dictate nearly every decision, from the material palette to the spatial sequence. The result is a 200-square-metre venue that reads less like a renovation and more like a careful excavation.
What makes the project genuinely interesting is the story it tells about identity. The first-generation Italian-Australian owners wanted a space rooted in the Mediterranean dining tradition, where the table itself is the focal point, not the décor. Sans-Arc responded by drawing on the material language of migrant housing in Australia: exposed brick, stucco walls, terrazzo detailing, timber veneer. These are not nostalgic gestures. They are specific, purposeful choices that anchor the restaurant in a cultural lineage while keeping the spatial atmosphere contemporary and unfussy.
A Timber Threshold and the Street Edge
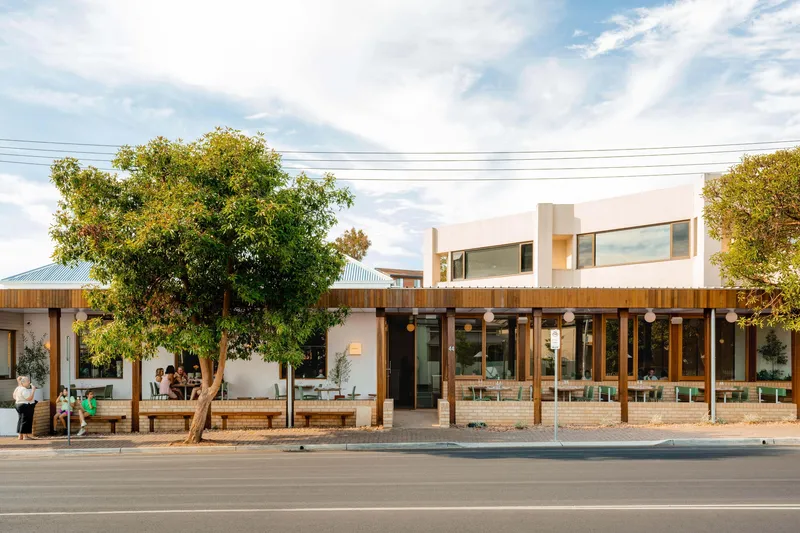
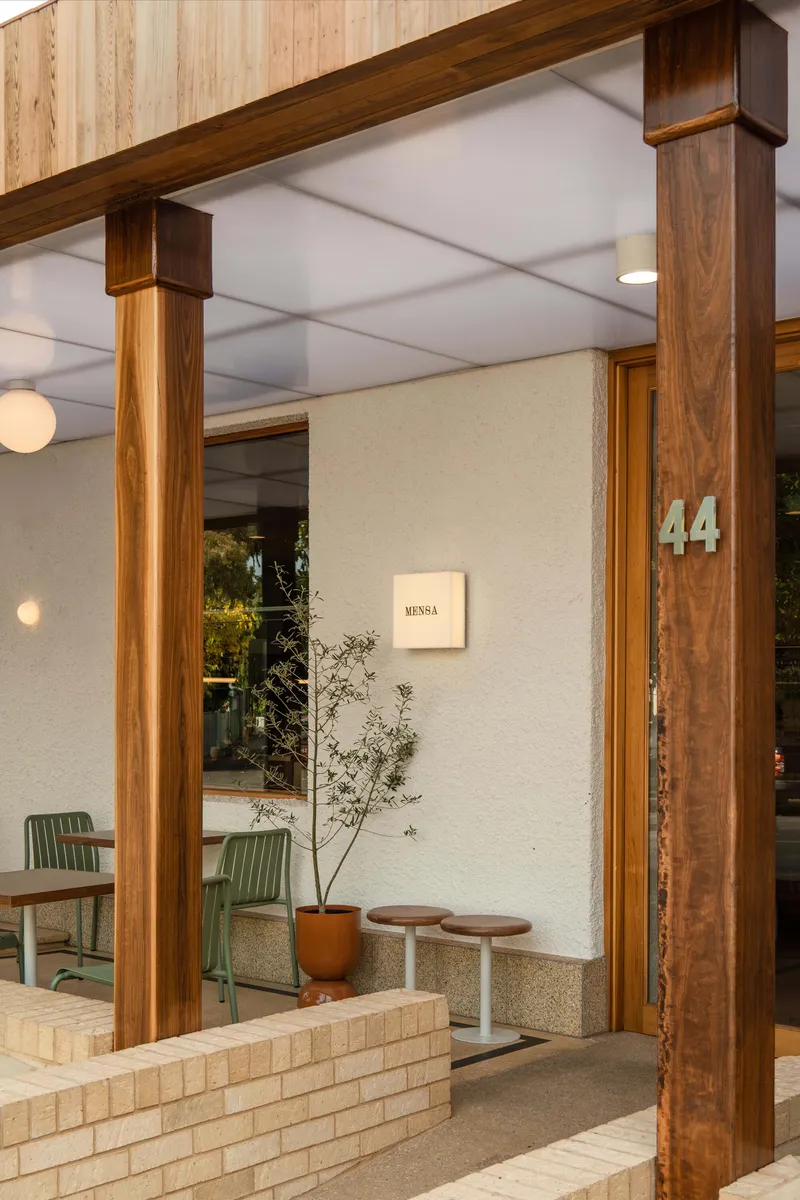
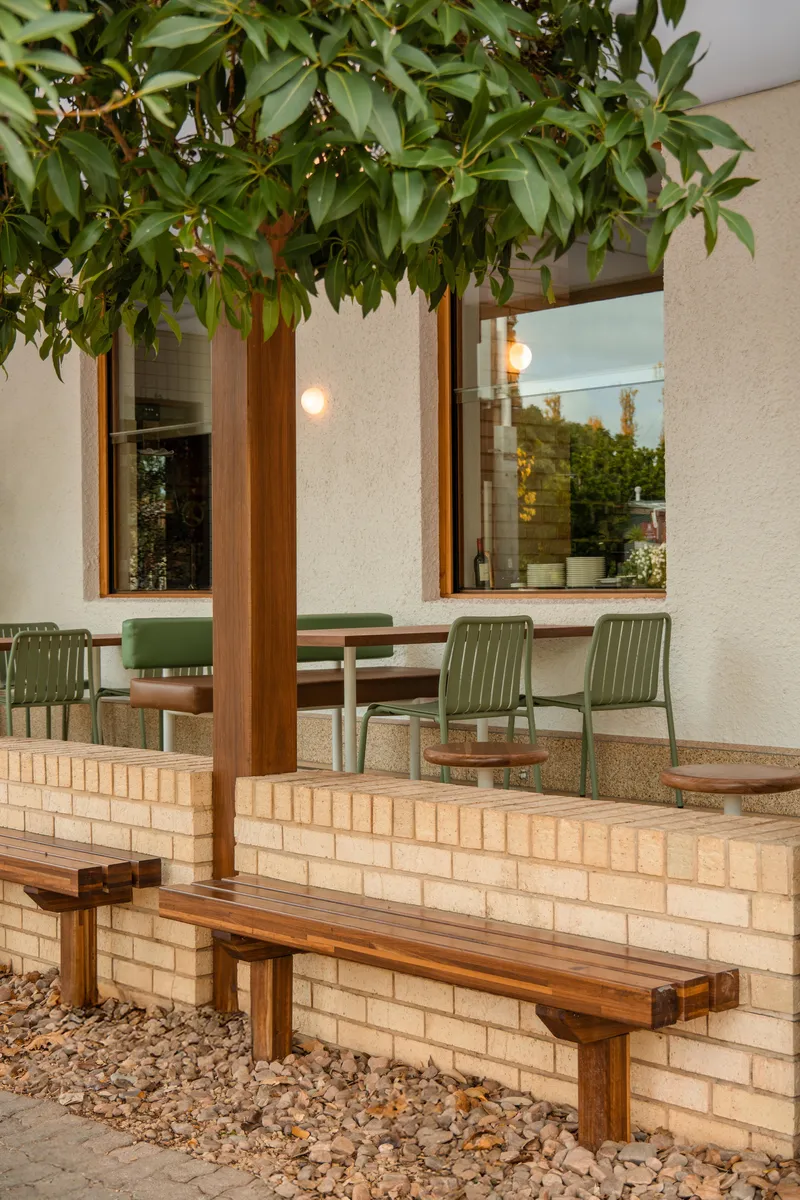
The street facade sets the tone with precision. A timber-framed portal marks the entry, its proportions generous enough to feel ceremonial without being imposing. Above it, the white upper volume of the original building sits back, letting established trees shade a modest outdoor terrace. The approach is almost domestic. You walk toward Mensa Kitchen the way you might walk toward a friend's house, past a low brick planter and a potted plant, the dusk light catching the cream brickwork and the overhanging canopy of mature trees.
The decision to keep the entry sequence so grounded is a deliberate counter to the tendency in hospitality design to announce everything loudly. Here, the architecture whispers. The lightweight structural addition that connects the warehouse to the house is barely perceptible from outside, which is exactly the point.
Cream Tile and Orange Laminate: The Main Dining Room
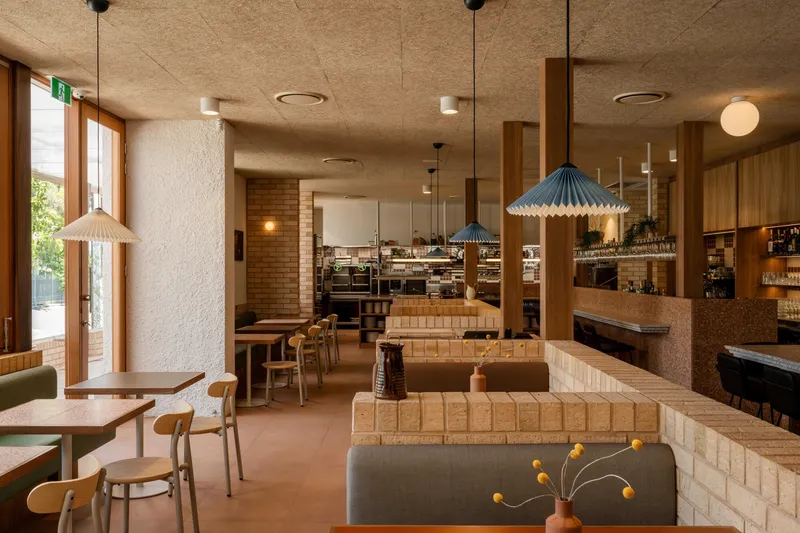
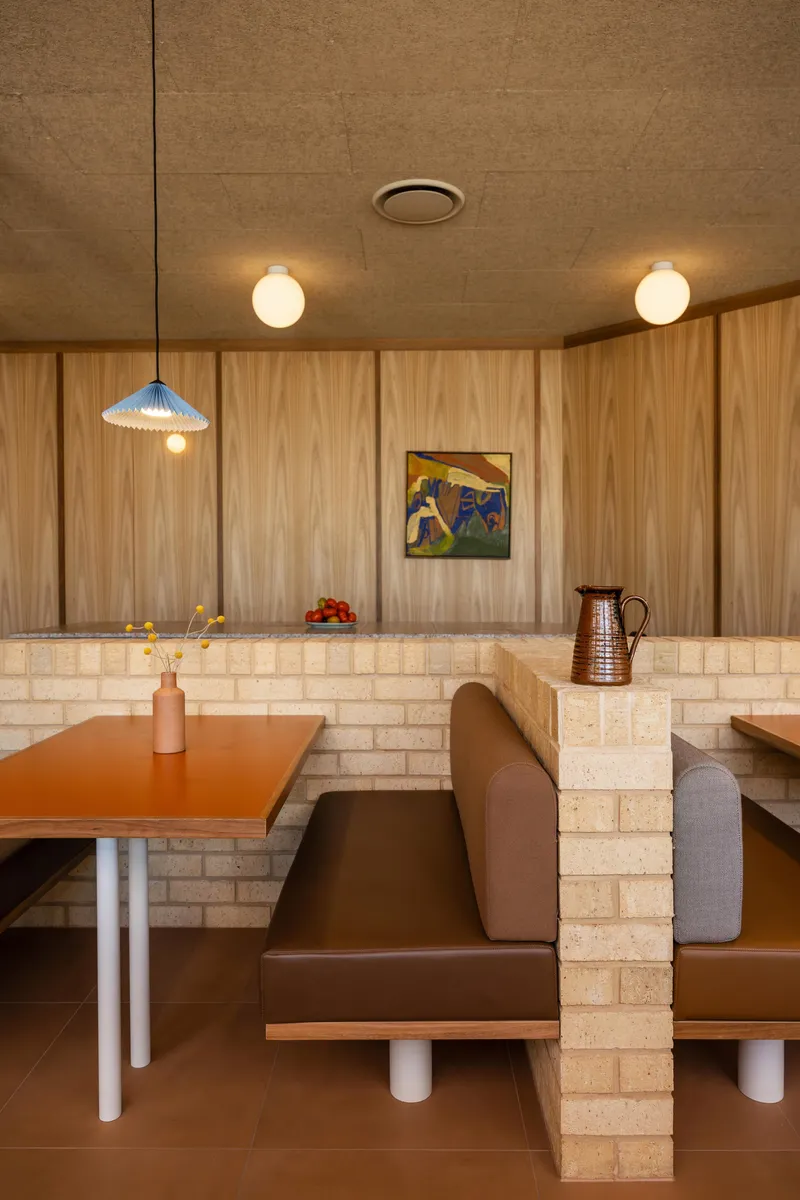
Inside the primary dining space, the raw concrete ceiling is left exposed, a textured soffit that absorbs sound and provides a rough counterpoint to the smooth cream tile banquettes below. These tile-clad partitions do serious spatial work, breaking the open floor into intimate zones without ever closing them off. Globe pendant lights hang at a consistent datum, reinforcing the horizontal rhythm of the room while casting warm pools of light onto tables topped with orange laminate.
The orange laminate is a bold call. Against the neutral tones of tile, timber, and stucco, it becomes the one element that spikes the palette, a nod to midcentury kitchen culture and the kind of material you might find in a 1970s suburban home. Sans-Arc deploys it sparingly, just enough to give the room personality without tipping into theme-park territory.
Terrazzo and Timber: Where the Two Spaces Meet
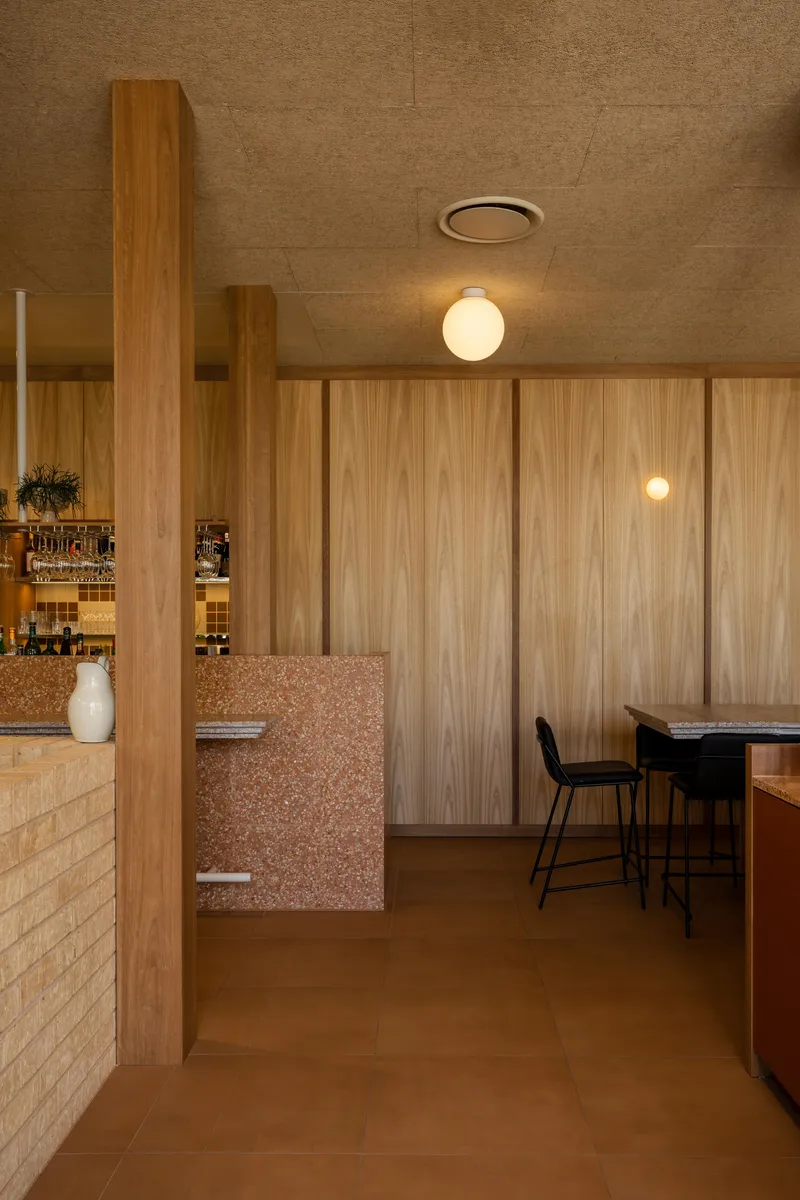
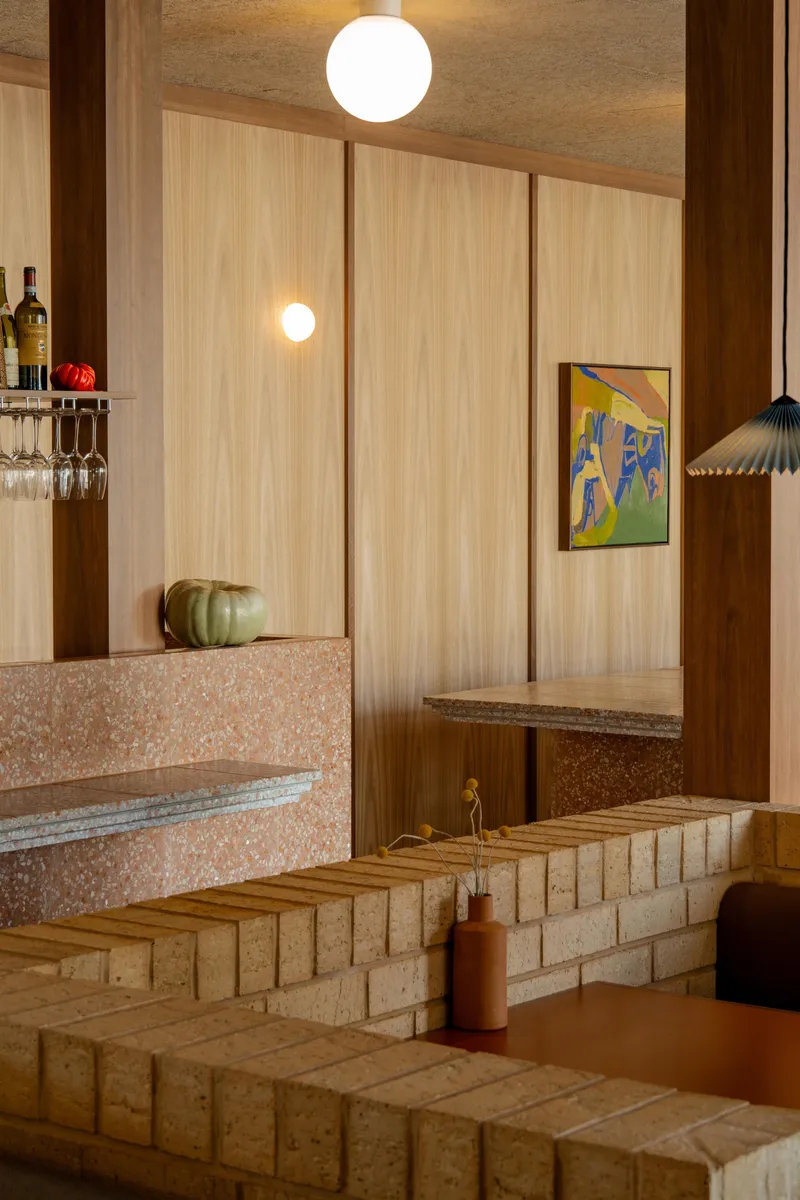
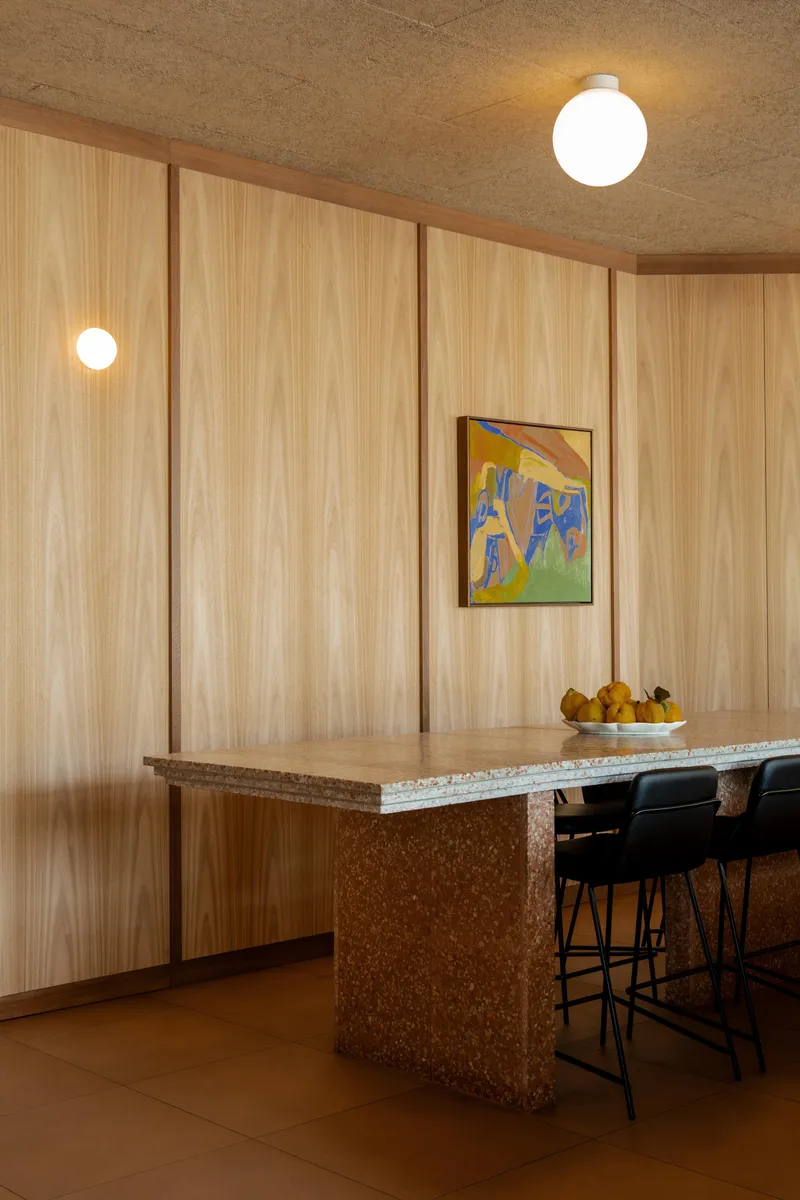
The transition between the two dining zones happens through a sequence that layers terrazzo, blonde timber, and pink stone detailing into a single, compressed corridor. A terrazzo-clad counter island anchors one side, while vertical timber panelling and framed artwork line the other. The split-level change, handled with a set of blonde timber steps, signals a shift in atmosphere without requiring a wall or a door. It is a spatial hinge, and it works because the material contrasts are controlled rather than dramatic.
The terrazzo itself is worth noting. It appears at counters, thresholds, and transition points, acting as a kind of geological marker that tells you where the building's program changes. Its speckled surface relates directly to the migrant housing vocabulary that informed the project, a material once associated with utilitarian economy now repositioned as a design feature.
The Bar: Mosaic, Chrome, and Glassware
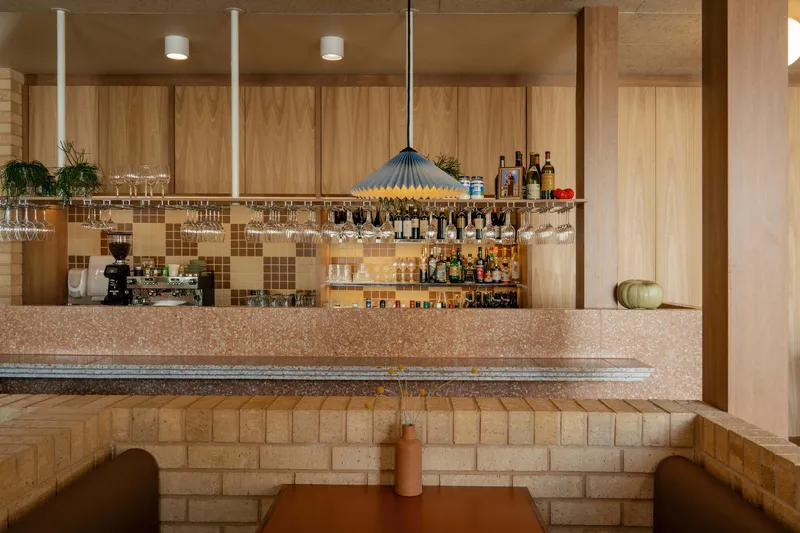
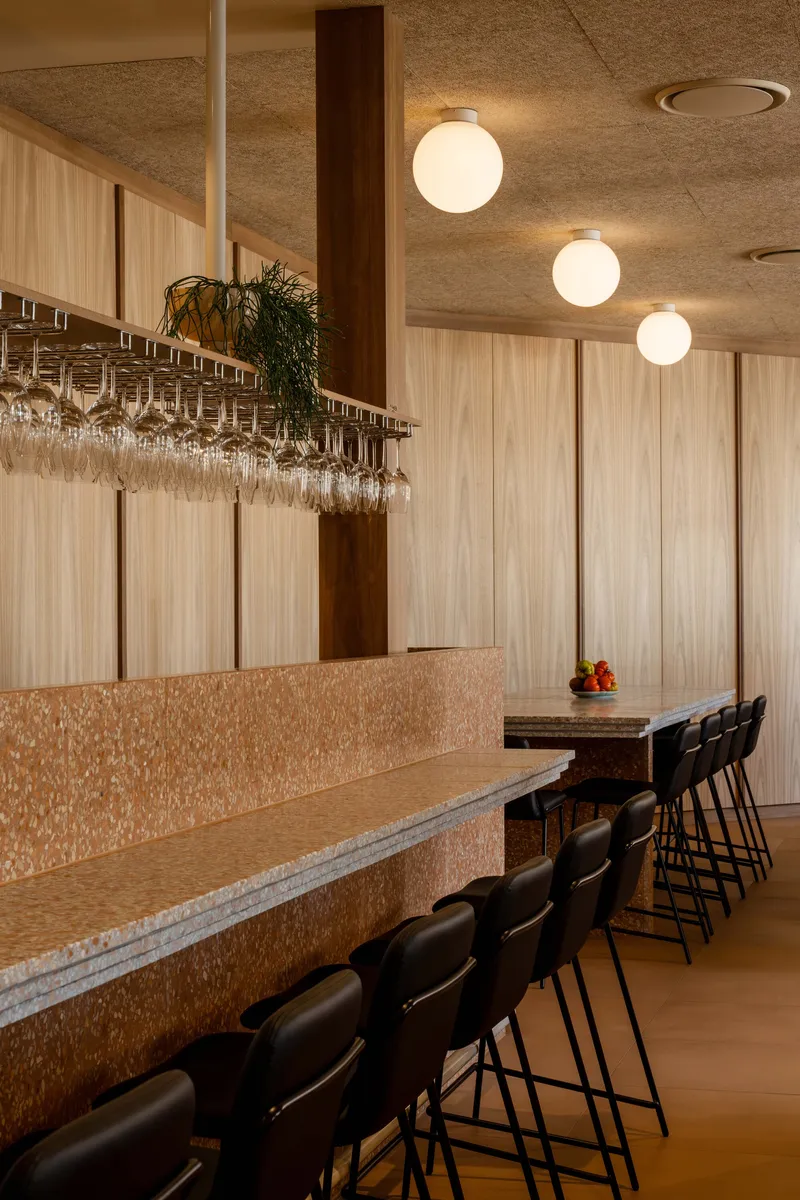
The bar area introduces a tighter, more compressed energy. A mosaic tile backsplash picks up on the speckled and checked tile language found elsewhere in the project, while an overhead rack of suspended glassware adds visual density without clutter. Polished chrome hardware catches the warm glow of globe ceiling lights. The stools along the terrazzo counter face the action, turning the act of drink preparation into a quiet performance.
It is a compact zone, proportioned for conversation rather than spectacle, and it reads as the most convivial corner of the entire venue. The material intensity here, mosaic layered against terrazzo layered against timber, creates the kind of fine-grain richness that rewards close looking.
The Sunroom and Window Seats
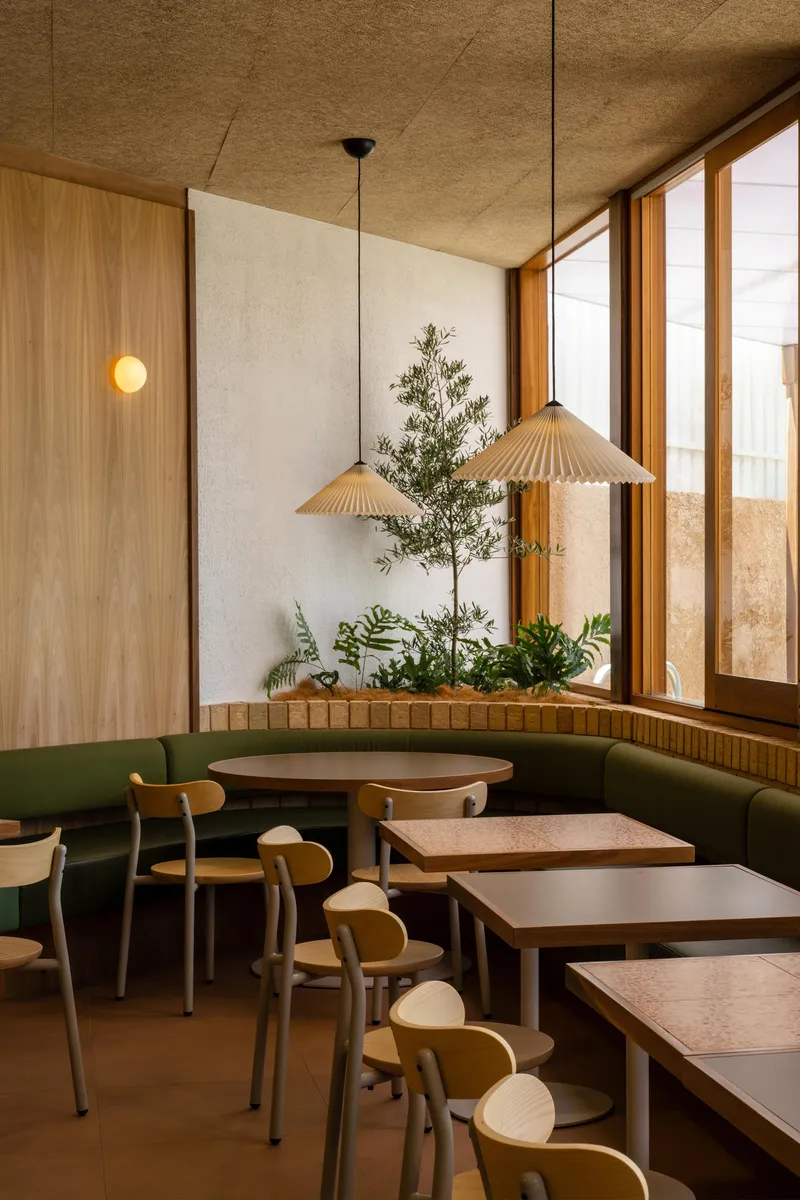
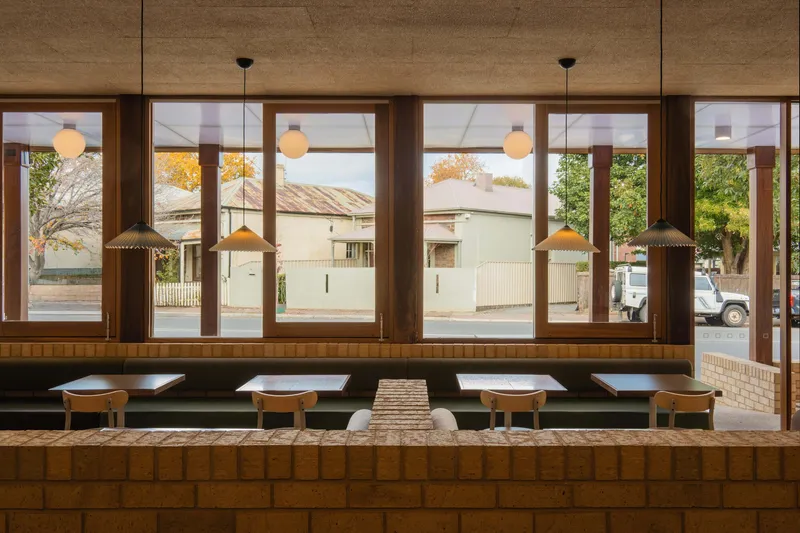
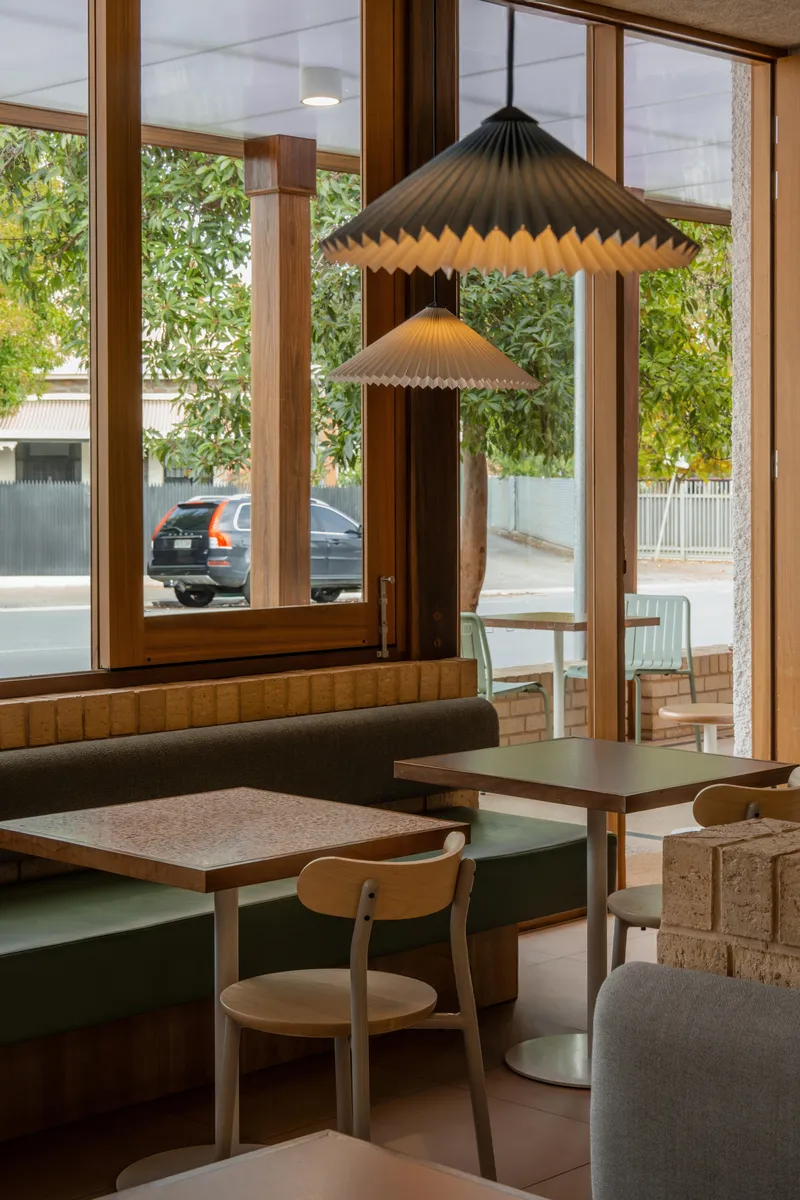
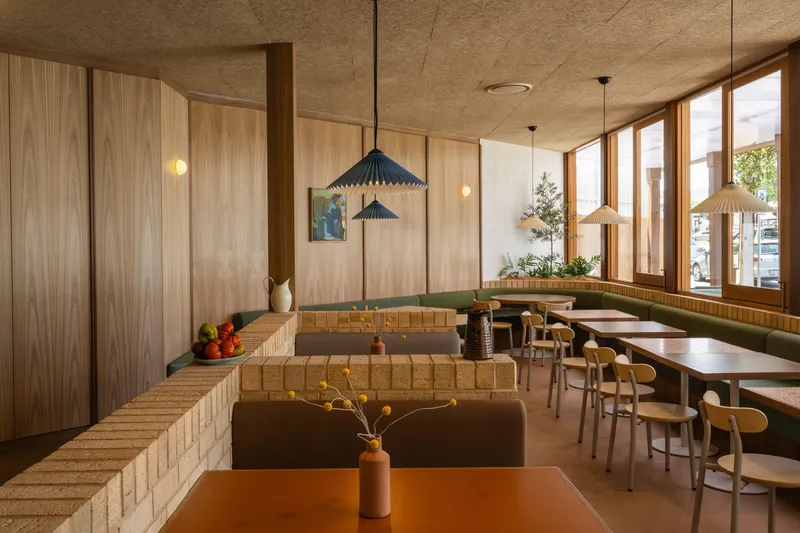
The timber-panelled sunroom occupies the renovated house portion of the site, and it offers a fundamentally different dining experience. Green upholstered banquettes line the glazed perimeter, and pleated pendant lamps filter afternoon light into soft, diffused warmth. Potted plants sit on sills. The view through the timber-framed windows is of parked cars, trees, and an ordinary residential street, which is precisely the kind of view a dining room in someone's home would have.
This is where the project's conceptual argument becomes most legible. The sunroom does not try to be a restaurant. It tries to be a room in a house where good food happens to arrive. The two entities, warehouse and house, operate as complementary but contrasting experiences, and the sunroom is where the domestic origin story is most honestly told.
Cork Ceilings and the Layered Interior
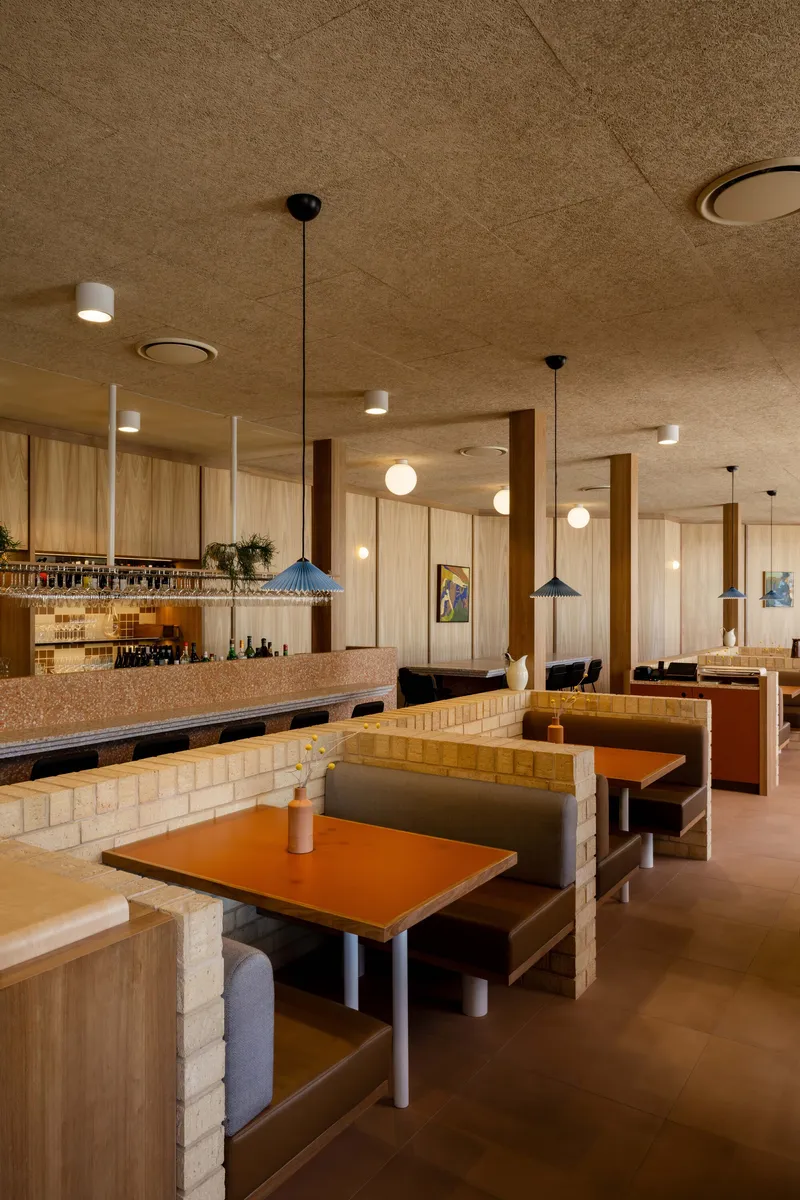
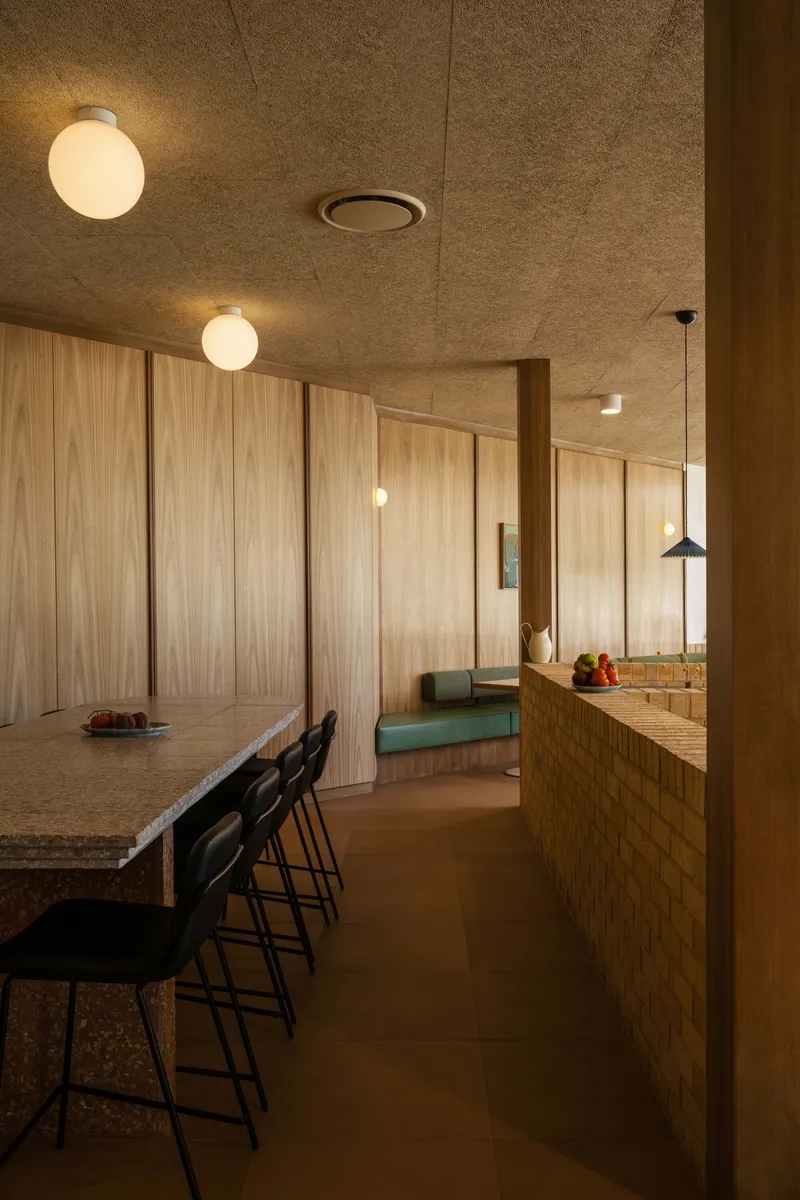
In the second dining area, cork ceiling panels replace the exposed concrete soffit of the main room, immediately shifting the acoustic and visual character. The cork is warm and matte, absorbing both sound and light in a way that draws the scale of the room downward. Blonde timber partitions divide the booths, and vertical timber wall cladding wraps the perimeter. Globe pendants hang at a lower height here, reinforcing the sense of intimacy.
Sans-Arc's restraint with the material palette pays dividends in these quieter rooms. Because the vocabulary is limited to timber, cork, tile, and terrazzo, the variation between spaces comes from proportion, light quality, and ceiling treatment rather than from introducing new materials. It is a disciplined approach that makes the entire venue feel cohesive even as each room offers a distinct mood.
Why This Project Matters
Mensa Kitchen matters because it treats adaptive reuse as something more than a structural convenience. The decision to maintain the warehouse and its attached house, to let existing walls and ceiling heights guide the design, produces a hospitality space that feels rooted in a specific place and a specific community. The material references to migrant housing in Australia are not decorative motifs. They are an argument about who gets to define the look and feel of Australian dining culture.
Sans-Arc Studio has built a reputation for hospitality interiors that feel precise without feeling precious, and Mensa Kitchen may be their most quietly confident project to date. The low-intervention strategy asks designers to consider what already exists before reaching for the demolition permit. In an era of high-turnover restaurant fit-outs, a space built on the idea that the table matters more than the décor feels like a radical act of patience.
Mensa Kitchen by Sans-Arc Studio. Located in Kent Town, Australia. 200 m². Completed in 2025. Structural Engineer: Scott Bentley, Adam Drogemuller, Bentley Consulting. Landscape Consultant: Emma Sadie Thomson. Photography by Jack Fenby.
About the Studio
Share Your Own Work on uni.xyz
If projects like this are the kind of work you want to make, uni.xyz is a place to publish your own, find collaborators, and enter design competitions.


Popular Articles
Popular articles from the community


longwave studio Reorganizes a 112 m² Tainan Apartment Around the Daily Routines of a Family and Two Cats
In Tainan, Taiwan, birch plywood, rust-red furniture and a freestanding plaster wall link arrival, storage, work and family life in one apartment.

LT2A and OPEN Architectes Thread a Brick and Glass High School Through a Wooded Belgian Campus
In Braine-l'Alleud, a 3,000 m² wing for Collège Cardinal Mercier pairs pale brick with a glazed colonnade, deferring to a small chapel and a dense wood.

David Ortega Stacks a Two-Story Mexico City Penthouse Around a Steel Stair and a Pergola-Shaded Roof Terrace
In Colonia Roma, a 300 m² penthouse uses oak joinery, a planted steel stair and a slatted roof pergola to make a new-build apartment feel like a house.

Architekt Andreas Gruber Scatters 23 Dark Timber Chalets Across a South Tyrolean Forest Edge
In Molini di Tures, Amonti Chalets breaks a resort into a hamlet of gabled timber houses, with parking, storage and services pushed into the slope.

Similar Reads
You might also enjoy these articles


LAVA Architecten Gives Vocational Education a Sawtooth-Roofed Face on a Mechelen School Campus
In Mechelen, Belgium, a 2,053 m² STEM school on a 6×6 m grid turns workshops and classrooms into rooms that can be rearranged as teaching changes.

KEMA Studio Turns a Derelict Marvila Attic into a 60 m² Lighthouse Apartment Above Lisbon
In Lisbon's Marvila district, a rebuilt roof, four skylights and two plywood volumes turn an unlivable attic into a bright home facing the Tagus.

Pixel Gardens: One Repeated Module Stacked Into a Terraced Social Housing Tower for Famagusta
Salem Bader's shortlisted housing tower builds a vertical neighbourhood from one repeated module, offsetting units to carve terraces, light and air.

Bao Huynh Watercolor Atelier: A Serene Art Retreat in Hội An
Bao Huynh Watercolor Atelier in Hội An blends multifunctional art spaces, sustainable design, local materials, and family-friendly living in a serene environment.

Explore Food Generation Hub Competitions
Discover active competitions in this discipline

Challenge to reimagine the Iron Throne

Photograph architecture without architects

Illustrate the lost glory of Angkor Wat - Render Challenge

Design challenge to reuse E-waste
Comments (0)
Please login or sign up to add comments
No comments yet. Be the first to comment!