
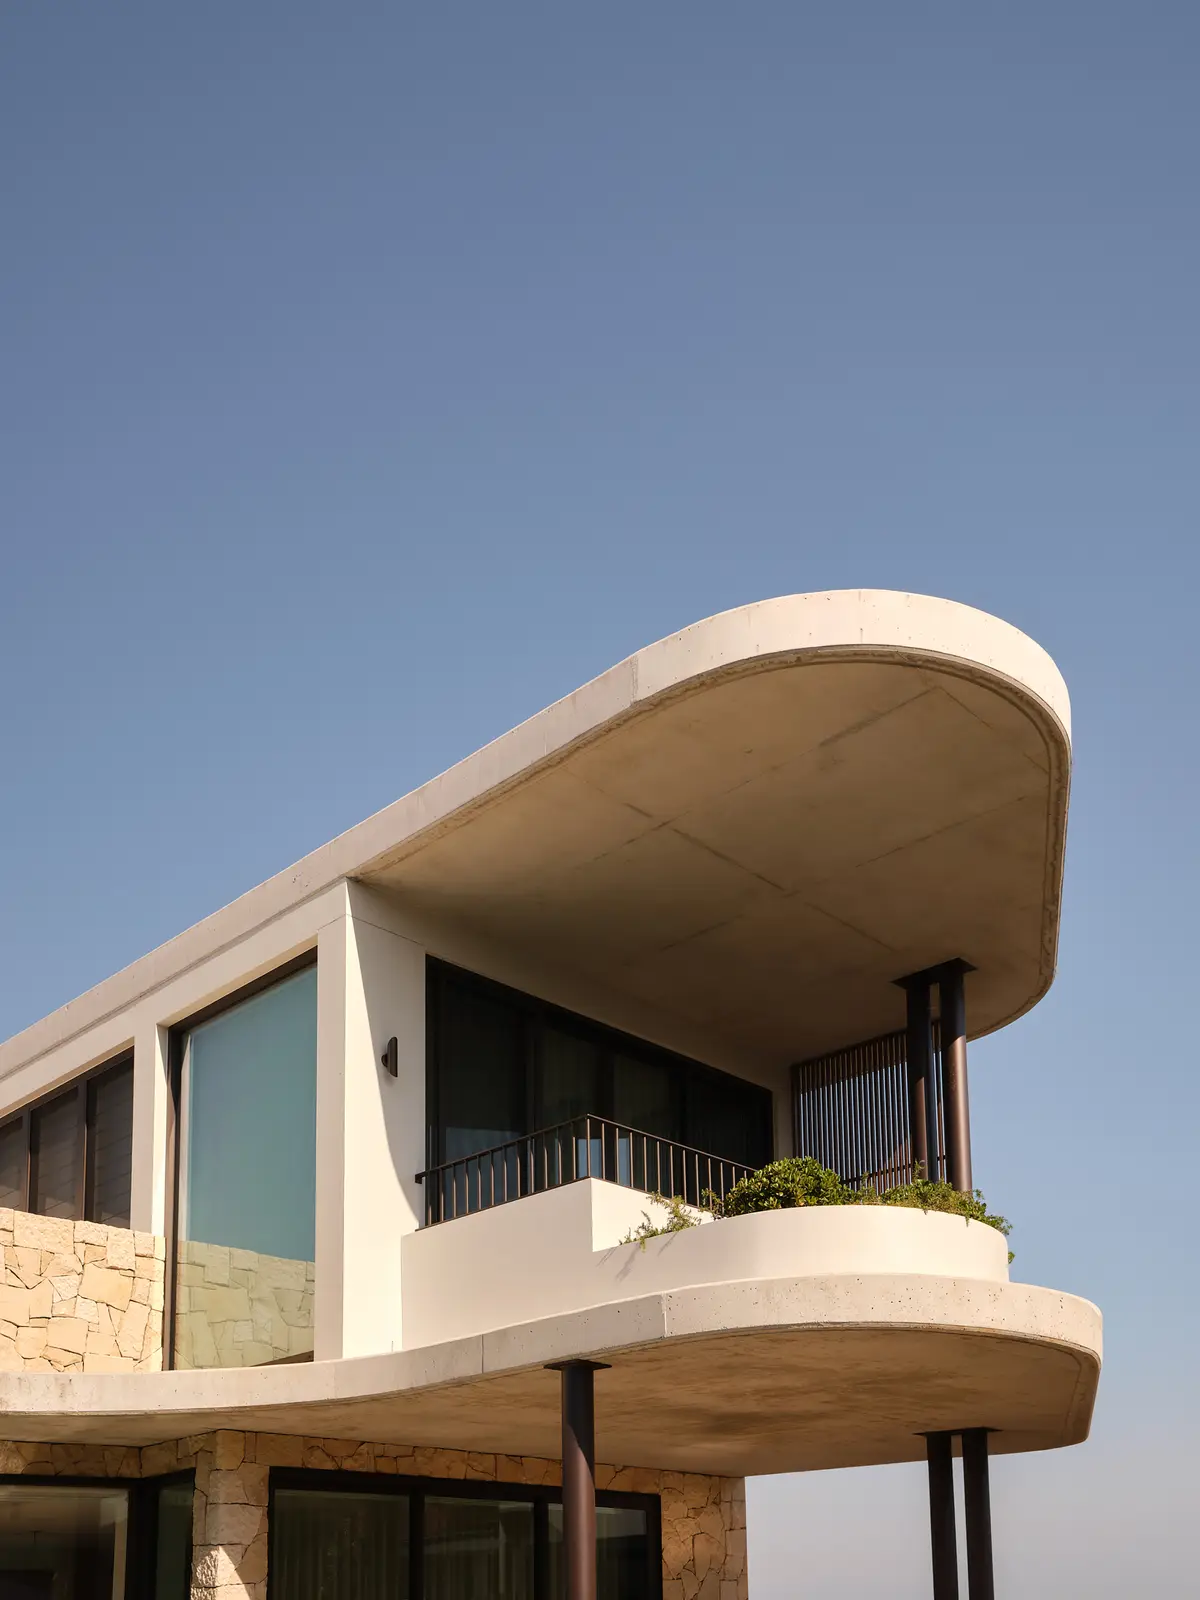
Stanton Architects Sculpts a Curving Family Home into Sydney's Inner West Fabric
Five Dock House uses cantilevers, curved concrete, and layered courtyards to carve out privacy on a tight suburban lot in Sydney.


In Five Dock, a quiet residential pocket of Sydney's Inner West where pitched roofs and brick facades repeat with comfortable predictability, Stanton Architects has inserted something that reads as both sculptural object and courtyard house. Designed by Wally and Laura Stanton, the 500 square metre residence anchors itself to the street with a natural stone base and timber-screened upper level, then peels open at the rear into a sequence of gardens, terraces, and a curving pool that mirrors the building's own geometry. The result is a house that conceals its ambition behind a relatively restrained street presence.
What makes Five Dock House genuinely interesting is its commitment to controlling how daylight, privacy, and spatial compression work together across a narrow lot. Rather than rely on a single grand gesture, the project stacks a series of deliberate contrasts: double-height openness against intimate, cave-like private rooms; heavy cantilevered concrete against the lightness of timber screens; hard stone surfaces against soft curtains and warm veneer. The cantilevers are not decorative overstatement. They shade the glazing below during summer while allowing low winter sun to flood the living areas, making the structural move an environmental one.
A Street Facade That Reveals Gradually


The front elevation plays a careful game of disclosure. At ground level, a rough-hewn stone wall and pale concrete staircase lead past an olive tree to the entrance, a timber-screened threshold that withholds any view of what lies inside. Above, operable timber shutters can be thrown open to reveal balcony life or closed shut to present a near-flush timber facade. The curved roof overhang hints at the more expressive geometry happening behind the building's public face.
Compared to the neighbouring pitched-roof houses visible in the elevation drawings, the proportions here are deliberately horizontal and weighty, the cantilevered upper storey pressing forward over the recessed entry. It is a confident stance for a suburban infill project, though the material palette of stone and timber keeps it grounded in a domestic register.
The Cantilever as Climate Device


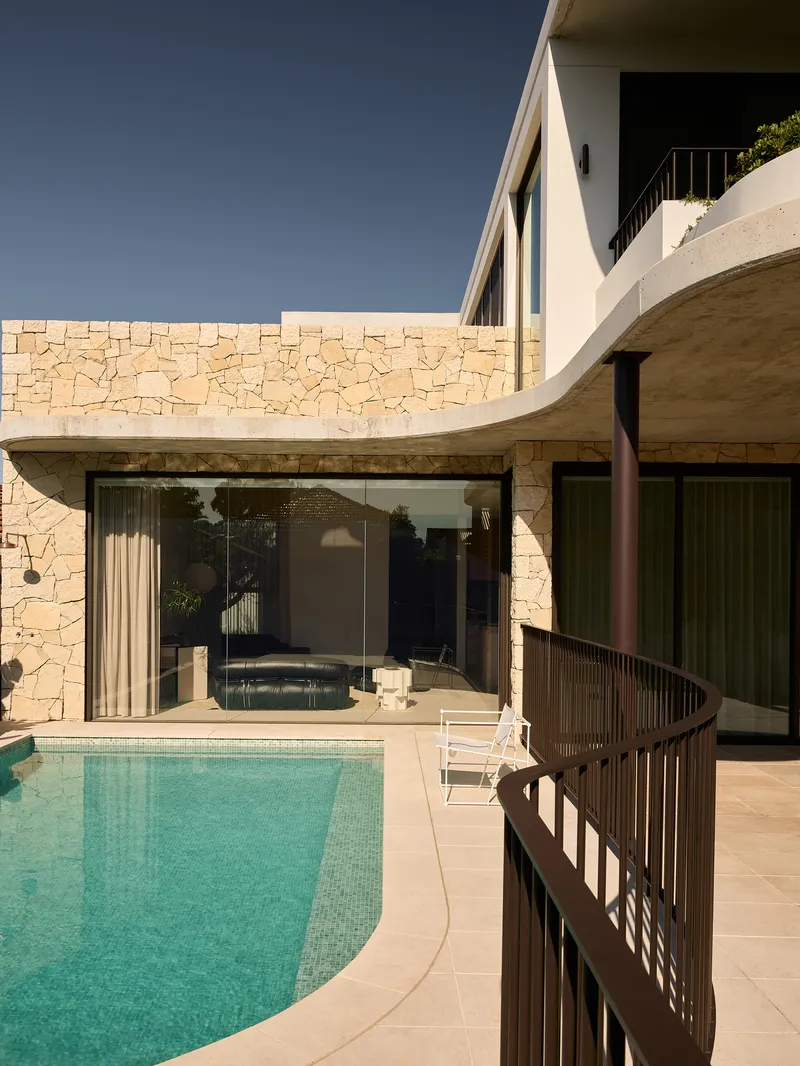
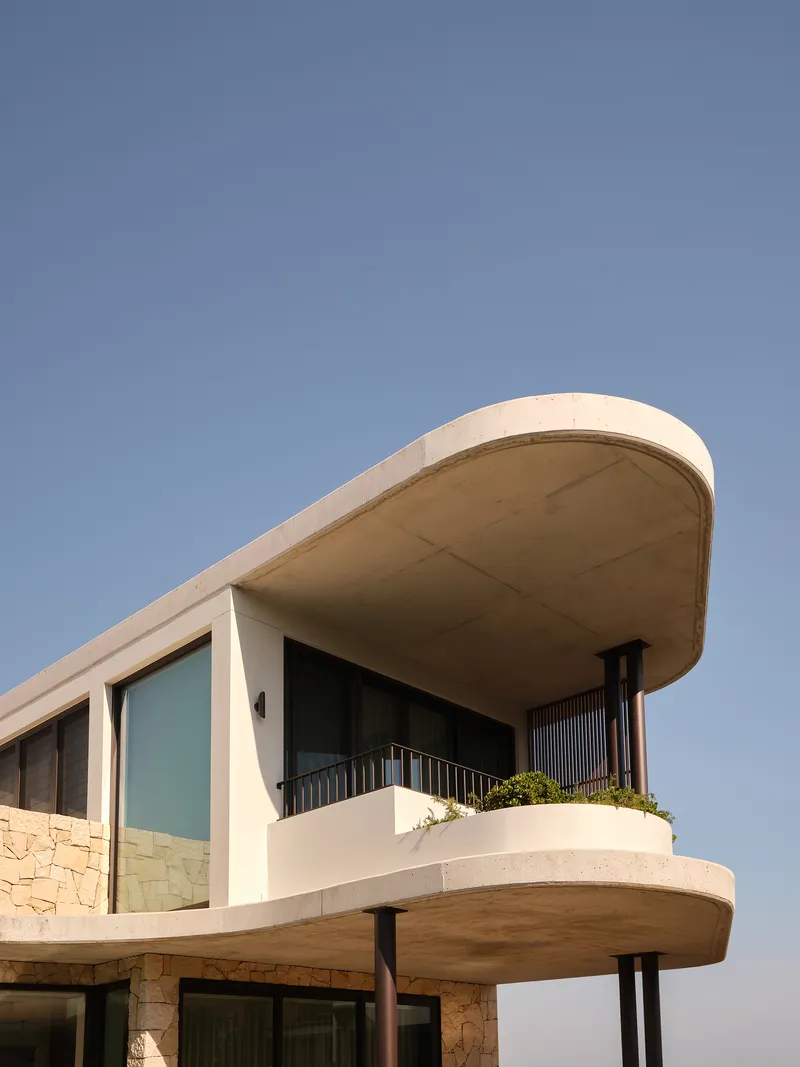
The most expressive element of the house is the curved concrete cantilever that defines the upper level's perimeter. Photographed at dusk against a darkening sky, its underside reads as a continuous soffit that shelters the terrace and pool below, creating a threshold condition between interior and exterior that shifts meaning with the seasons. In summer the overhang blocks high-angle sun from the glass walls, reducing the need for mechanical cooling. In winter, the lower sun angle passes beneath it and drives warmth deep into the living spaces.
The curve is not arbitrary. It finds its echo in the organic outline of the pool and the radiused edges of the stone cladding, binding the landscape and the architecture into a single formal language. Stone cladding wraps from the ground-level walls onto the curved pool terrace wall, so the building and its garden read as a continuous topography rather than a box dropped onto a flat yard.
Open Living, Carefully Calibrated

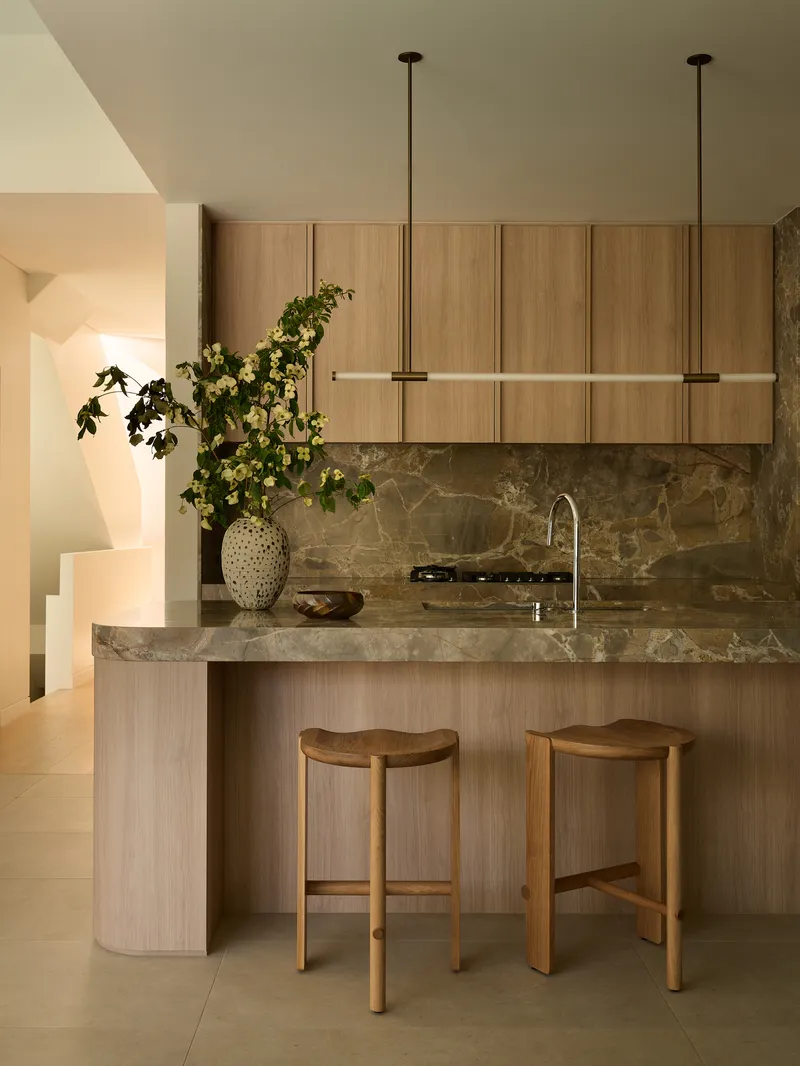
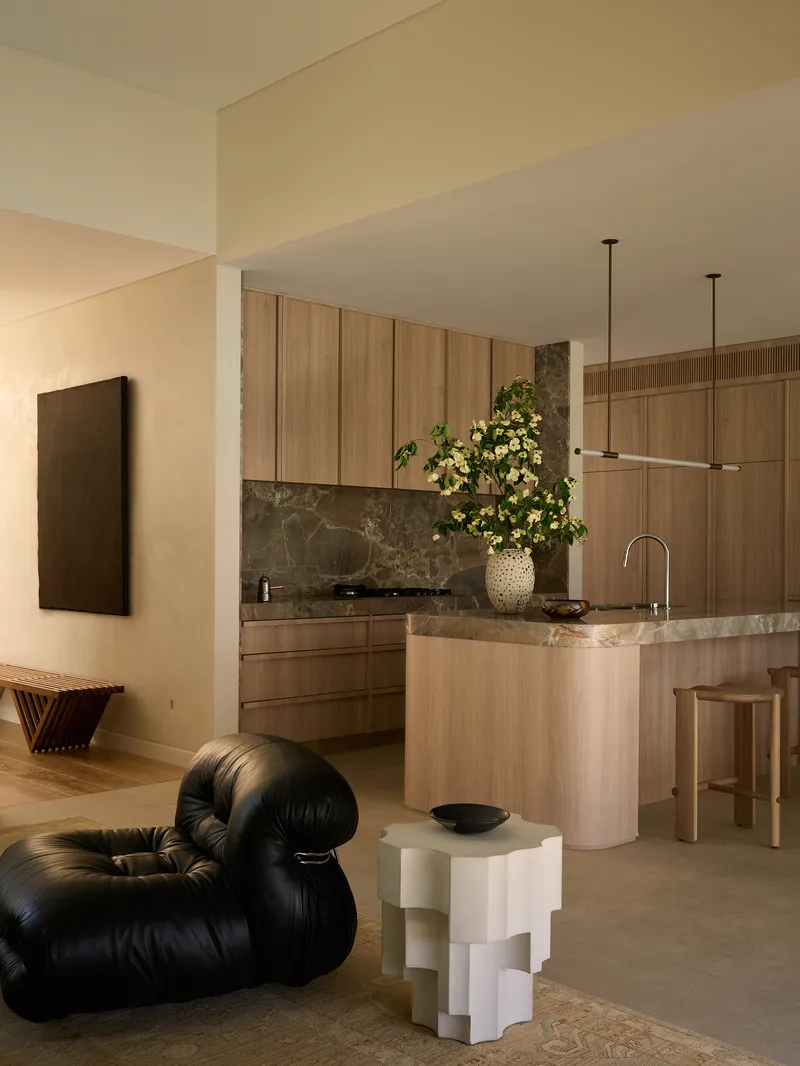
At the rear of the ground floor, the kitchen and living area open into a single volume unified by continuous timber flooring and a fluted timber ceiling detail that gives the plane overhead a subtle rhythm. The kitchen island, with its grey marble countertop and oak veneer cabinetry, serves as the gravitational centre of daily life, positioned so that sightlines extend out to the pool terrace through full-height glazing.
Pendant fixtures over the island and a deliberately low sofa arrangement beyond it establish two distinct zones within the open plan without resorting to walls or changes in floor level. The palette stays restrained: stone, timber, and leather in earth tones, with the occasional black accent (a leather chair, a geometric side table) sharpening the composition.
Light, Curtains, and the Art of Filtering


Sheer curtains appear throughout the living areas, and they are doing real work. In the living room, they soften the afternoon light into a diffuse glow that washes across the timber cabinetry and built-in fireplace, giving the space a quality closer to a gallery than a typical suburban lounge. In the dining area, the same curtains hang alongside vertical timber slat screens, creating a double layer of filtration that modulates both privacy and glare depending on how they are drawn.
The Stantons clearly understand that natural light is only useful when it is controlled. Left unmanaged, the large glazed openings at the rear could easily overheat the interior and wash out its carefully composed material contrasts. The curtains, the external timber screens, and the cantilever overhead form a three-part system that manages solar gain without ever making the house feel dark.
Private Rooms as Counterpoint


Where the main living areas are expansive and outward-looking, the private zones are deliberately scaled down to feel enclosed and protective. The study, rendered in olive green with walnut joinery and glass shelving, is a self-contained room that has nothing to do with the open plan downstairs. It is a room for concentration, not display. The hallway, with its slatted timber bench beneath a dark rectangular panel, functions as a decompression space between the social and the private.
A timber-panelled entryway at the upper level catches a recessed skylight, pulling a column of afternoon light down onto the floor and creating a moment of arrival that marks the transition between levels. These compressed moments give the more generous spaces their meaning; without them, the double-height living areas would feel merely large rather than genuinely generous.
Stone, Water, and Landscape

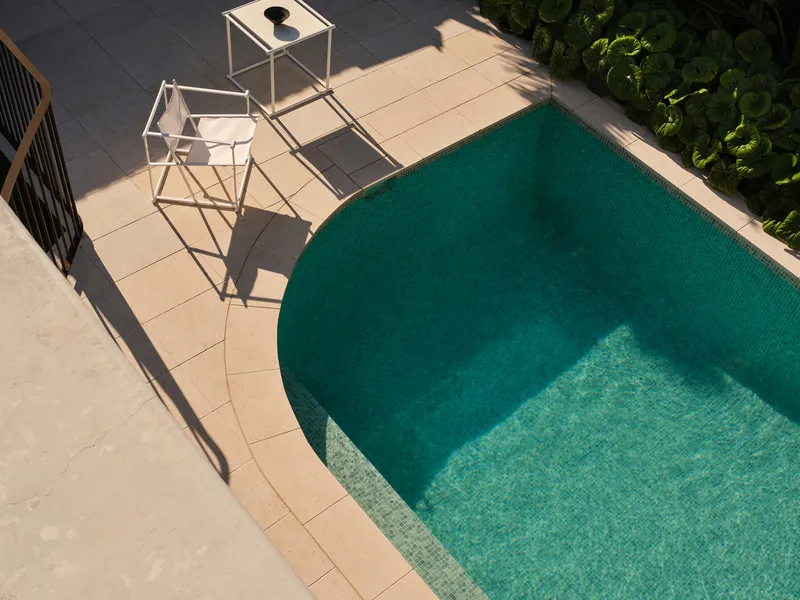

The pool is not an afterthought here. Its curved edge, clad in limestone coping with green-blue mosaic tiles lining the interior, mirrors the building's own curvilinear language and sits directly against a glass balustrade that opens to the living space beyond. Seen from overhead, the teal water and pale stone deck compose a plan figure that could hold its own as a landscape design project independent of the house.
A side courtyard with stone stepping paths through lawn and an established olive tree introduces a quieter garden condition adjacent to the ground-floor glazing. The olive tree reappears at the front entry, at the courtyard, and as a visual motif throughout the project: a tough, slow-growing Mediterranean species that speaks to longevity and sits comfortably against stone. It is a considered planting choice, not a generic ornamental.
Bathrooms as Material Studies
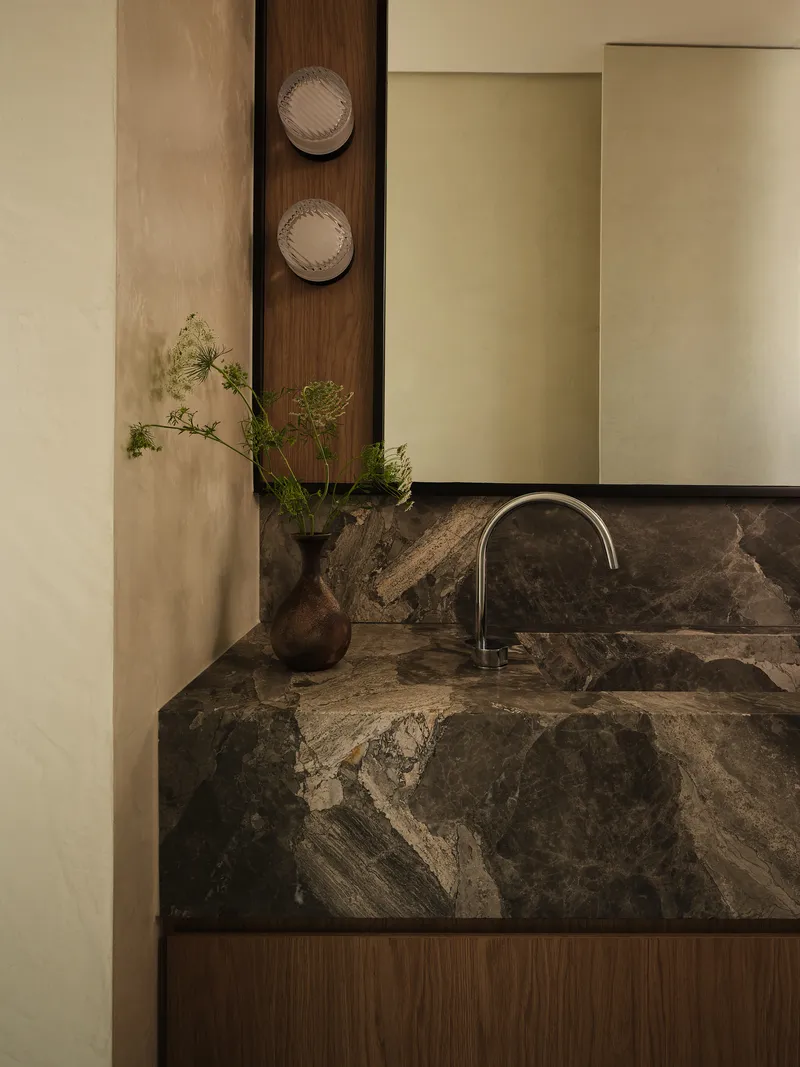

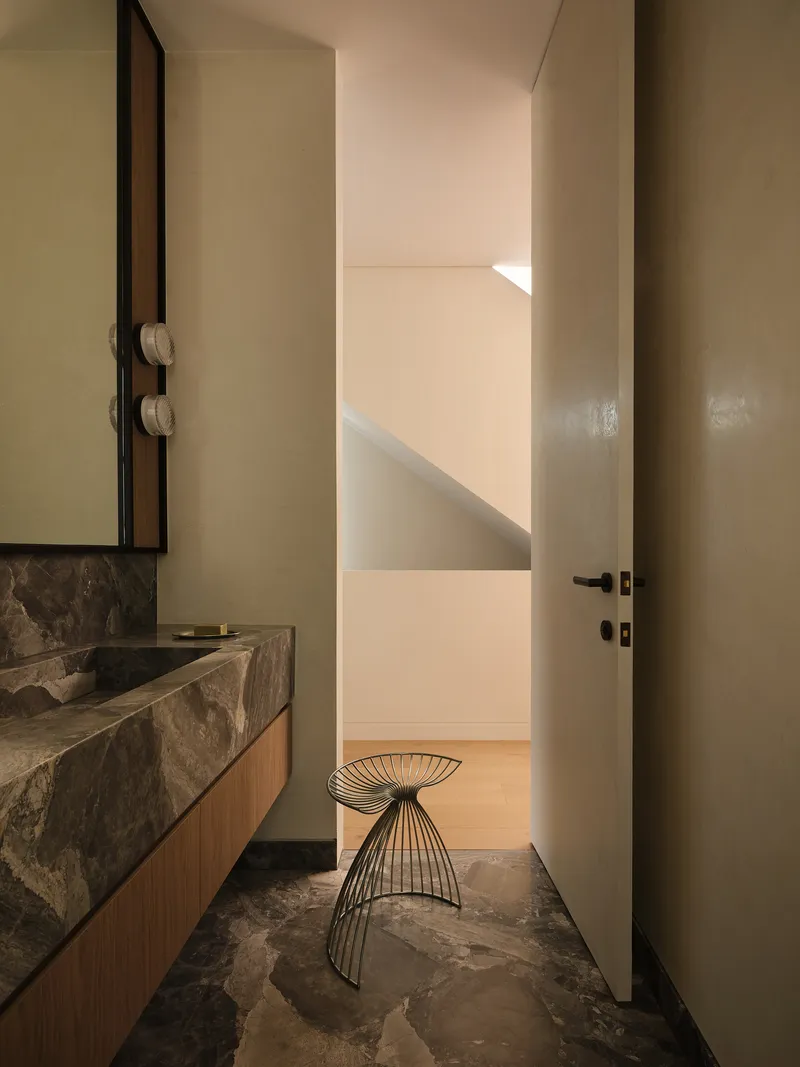
The bathrooms are where the project's material ambitions are most concentrated. Bruno marble, with its deep veining and warm brown-black tones, wraps the vanity and flooring of the master suite bathroom, creating a monolithic block that reads as carved from a single piece of stone. The powder room, with its stone vanity and wire stool, is smaller but equally resolved, offering a framed view through an open door back to the staircase.
There is restraint in these rooms that the industry could learn from. No accent walls, no oversized mirrors, no gratuitous feature lighting. Just stone, a well-proportioned vanity, and natural light. The shale wall tiles in white provide a textured backdrop that prevents the dark marble from becoming oppressive, a balance that is harder to achieve than it looks.
Circulation and the Staircase
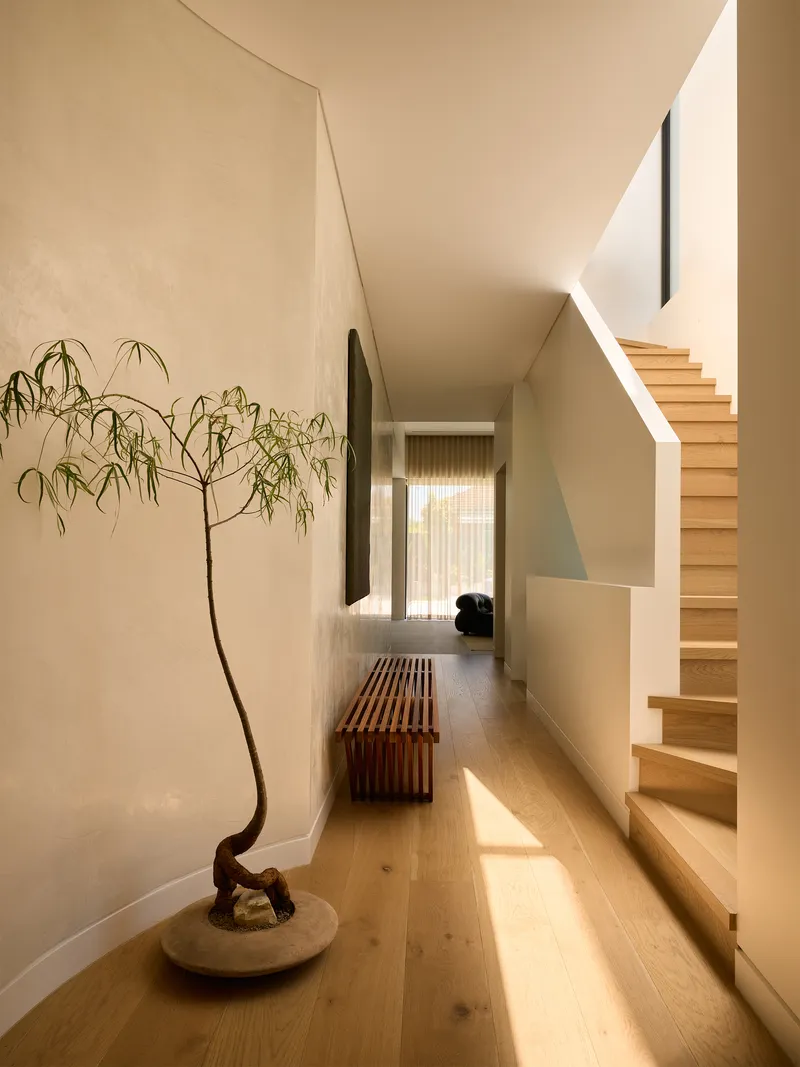

The staircase operates as the spine of the house, linking the two levels while drawing natural light down from a distant window through the corridor. Pale concrete treads give the stair a sculptural solidity, and a slender potted tree at its base introduces a softening vertical element that relieves the geometry. Doorways are used as compositional frames: one shot captures an adjacent room through a threshold, with warm light and a potted tree visible beyond, turning circulation into a sequence of curated views.
The planted terrace railing visible from the exterior adds a living edge to the balcony, softening the concrete overhang and signaling habitation from the street. It is a detail that connects the interior's careful planting strategy to the building's public expression.
Plans and Drawings
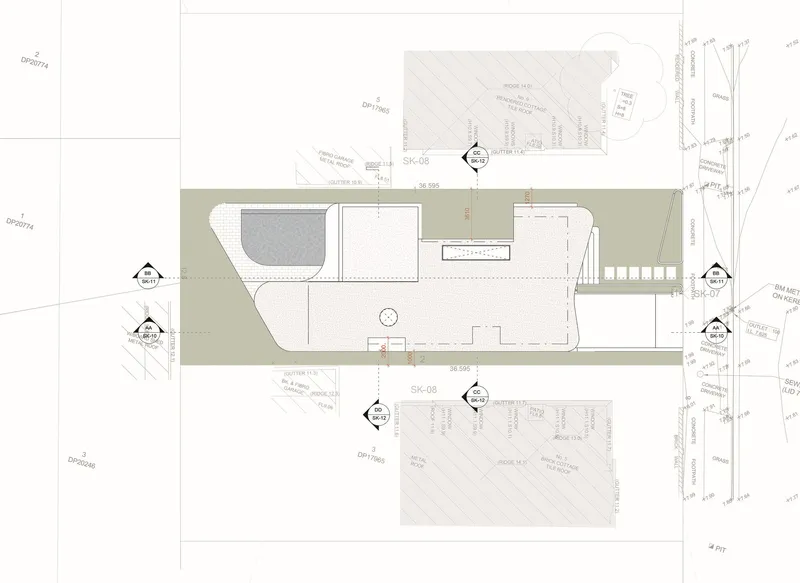


The site plan reveals the project's real constraint: a narrow urban lot typical of Five Dock, with neighbours close on both sides. The building footprint is pushed to the edges where needed but carved open to accommodate the pool and courtyard, creating pockets of light and air within a dense suburban block. The east and west elevation drawings make the contrast with the neighbouring pitched-roof houses explicit; the horizontal cantilever and curved roof profile assert a different architectural language while holding a comparable scale.
The section drawings are the most revealing. The site slopes, and the interior responds with split-level changes that create subtle spatial distinctions between the bedroom zone, the main living areas, and the kitchen. The varying floor heights allow the rear of the house to sit lower and open directly onto the garden, while the front rises to meet the street at a more formal threshold. It is a topographic strategy that avoids the blunt solution of a flat slab and retaining wall.
Why This Project Matters
Five Dock House succeeds because it treats every decision as linked. The cantilever is simultaneously a structural expression, a shading device, and a formal gesture. The timber screens are simultaneously a privacy mechanism, a light filter, and a street facade. The pool curve is simultaneously a landscape element and a reinforcement of the building's own geometry. This kind of systematic thinking is what separates a resolved house from an accumulation of nice finishes.
In a market saturated with luxury homes that mistake size and specification for quality, Stanton Architects has produced a 500 square metre residence where every square metre earns its place. The contrast between generous and compressed, open and enclosed, light and shadow is not decorative variety but a spatial argument about how a family actually inhabits a house. It is a project that rewards close reading and, more importantly, will reward daily living.
Five Dock House by Stanton Architects (Wally Stanton and Laura Stanton), Five Dock, Sydney, Australia. 500 m², completed 2025. Photography by Alicia Taylor.
About the Studio
Share Your Own Work on uni.xyz
If projects like this are the kind of work you want to make, uni.xyz is a place to publish your own, find collaborators, and enter design competitions.


Popular Articles
Popular articles from the community


Little Red Riding Hood: Architectural Design as a Journey Through Fear, Light, and Storytelling
Little Red Riding Hood reimagines the fairy tale through architectural design shaped by fear, light, scale, memory, uncertainty, and choice.

Co-life: Sustainable Architecture for Age-Friendly Community Living
Co-life reimagines sustainable architecture for seniors through courtyards, rammed earth, shared gardens, and spaces designed for belonging.

Conexión: Biophilic Design Reimagines High-Rise Living in Hong Kong
Conexión reimagines high-rise living in Hong Kong through biophilic design, green facades, shared spaces, daylight, water and nature within.

Co-Life: Senior Housing Design That Reconnects Older Adults With the City
Co-Life reimagines senior housing design through healing gardens, shared streets, workshops, and a sustainable community across generations.

Similar Reads
You might also enjoy these articles

Bao Huynh Watercolor Atelier: A Serene Art Retreat in Hội An
Bao Huynh Watercolor Atelier in Hội An blends multifunctional art spaces, sustainable design, local materials, and family-friendly living in a serene environment.

Atelier Macri Concept Store Interior Design by CASE-REAL
Atelier Macri store features a "ko" counter, walnut wood details, cork displays, blending retail, gallery, and seamless customer experiences.

Manuel Vargas Izquierdo Stadium and High-Performance Sports Center: Architectural Excellence in Jalpa de Méndez
The Manuel Vargas Izquierdo Stadium blends sustainable design, inclusive sports facilities, and cultural-inspired architecture, revitalizing Jalpa de Méndez’s public spaces.

KAKR Buluh Awar Hall: Revitalizing Community and Ecology Through Bamboo Architecture
Community built bamboo hall revitalizes Buluh Awar village, empowering youth, restoring ecology, celebrating vernacular craftsmanship through sustainable architecture and culture.

Explore Food Generation Hub Competitions
Discover active competitions in this discipline

Challenge to design mud housing for contemporary communities

Challenge to reimagine the Iron Throne

Photograph architecture without architects

Illustrate the lost glory of Angkor Wat - Render Challenge
Comments (0)
Please login or sign up to add comments
No comments yet. Be the first to comment!