
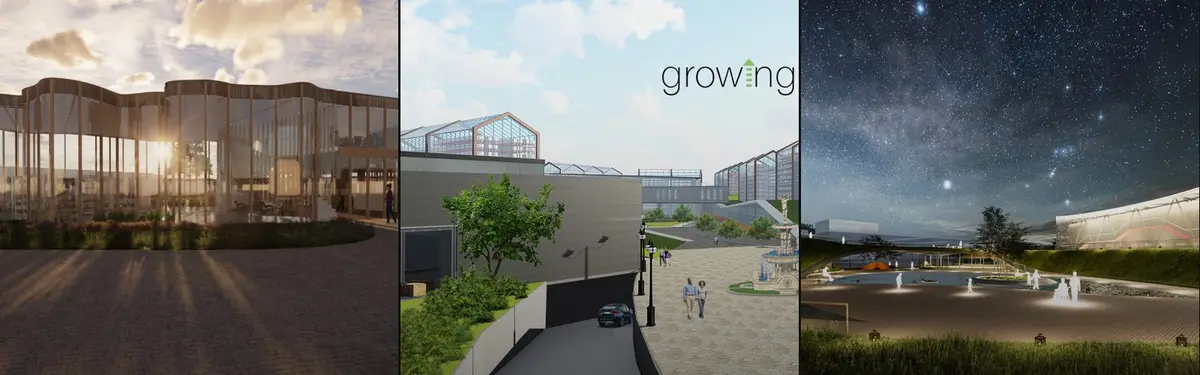

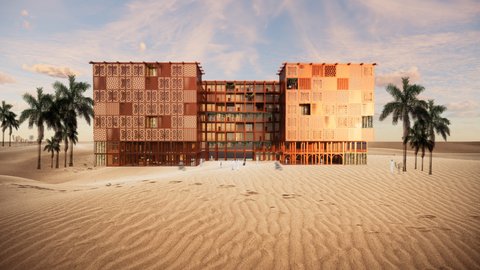
Food Generation Hub
Design and architecture projects exploring food systems, agricultural spaces, and community dining environments.

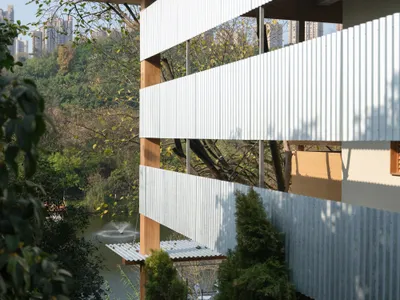
Vari Architects Wraps a Lakeside Pavilion in Timber and Corrugated Metal for an Italian Restaurant in Chongqing
A waterfront pavilion in Yihe Park becomes a family-oriented Italian kitchen where Cassia timber columns echo the surrounding cedars.
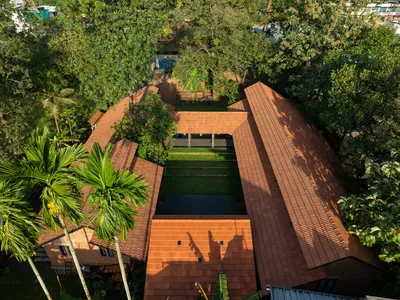
Bhoomija Creations Turns a Private Kochi Plot into a Shared Courtyard Community Hub
Śhālā Twam, meaning 'a space for you,' carves a collective cultural and ecological refuge from a modest site in rapidly densifying Kerala.
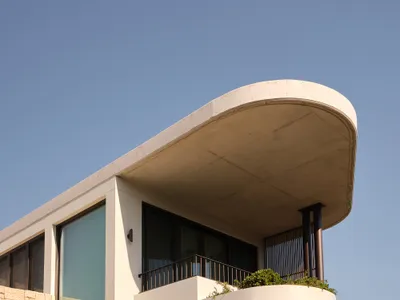
Stanton Architects Sculpts a Curving Family Home into Sydney's Inner West Fabric
Five Dock House uses cantilevers, curved concrete, and layered courtyards to carve out privacy on a tight suburban lot in Sydney.
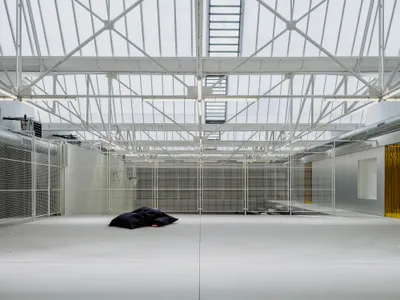
Exbrayat Enrico Turns Four Montreuil Industrial Halls into a Creative Campus for YARD
A 1,600 square meter brutalist refit in eastern Paris stitches together offices, a gallery, a gym, and event spaces around a central courtyard spine.
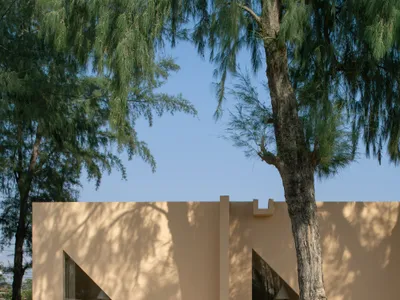
Pinto Builds a Faceless Pavilion Beneath Casuarina Trees on Thailand's Rayong Coast
SON Restaurant refuses a front door or a back wall, treating all four facades equally in a 260-square-meter brick and stucco grid.
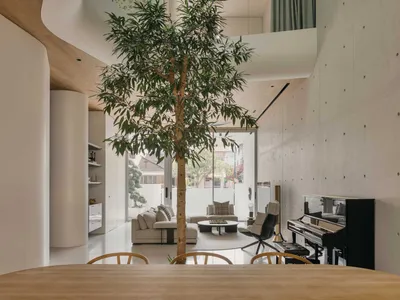
Ming Architects Folds Shophouse Logic into a Sculptural Singapore Terrace Home
Node House channels the courtyard and air well traditions of tropical shophouses through a language of curves, concrete, and perforated steel.
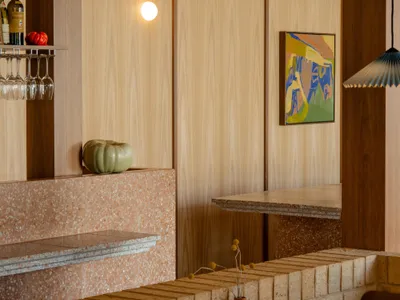
Sans-Arc Studio Turns an Adelaide Warehouse into a Dual Mediterranean Kitchen
In Kent Town, a former warehouse and its attached house become two complementary hospitality spaces built on restraint and migrant memory.

Sans-Arc Studio Turns an Adelaide Warehouse into a Dual Hospitality Space Rooted in Migrant Memory
Mensa Kitchen pairs a renovated house with a timber-lined sunroom in Kent Town, honoring Italian-Australian food culture through warm, tactile materials.
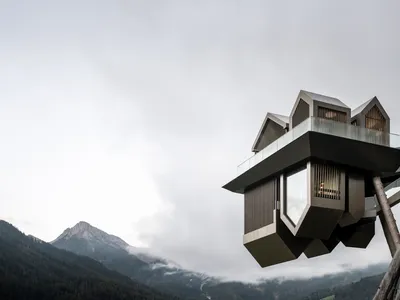
noa* Flips a Mountain Village Upside Down to Create a Cantilevered Spa in the Dolomites
Nine gabled microstructures hover 15 metres above the South Tyrolean valley floor at Hotel Hubertus in Olang, Italy.
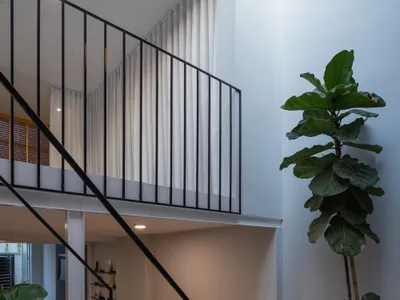
S.LA Architecture Reopens a Narrow Vietnamese Row House Around Light and Memory
A 65 m² renovation in Bac Giang, Vietnam, swaps rooms, removes walls, and lets a bachelor owner reclaim her childhood home.

JSPA Design Wraps an Oatmeal Factory in Brick and Concrete to Build a World Apart in Rural China
In Ningwu's coal-mining landscape, a 9,400-square-meter production facility turns inward to create its own civic and natural environment.
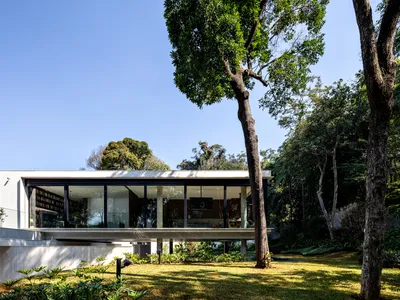
Basiches Arquitetos Threads a 1,746 m² House Through the Trees of a São Paulo Forest
A cantilevered concrete residence in a densely wooded São Paulo complex preserves every mature tree on the site while delivering a generous program.


