
Sans-Arc Studio Turns an Adelaide Warehouse into a Dual Hospitality Space Rooted in Migrant Memory
Mensa Kitchen pairs a renovated house with a timber-lined sunroom in Kent Town, honoring Italian-Australian food culture through warm, tactile materials.


There is something quietly radical about a restaurant that treats its architecture the way a good host treats a dinner table: set it carefully, let the people do the rest. Mensa Kitchen, completed in 2025 by Sans-Arc Studio in Kent Town, Adelaide, takes an existing warehouse and its attached house and, rather than gutting them, simply adjusts the settings. A lightweight addition stitches the two volumes together to create a pair of connected but distinct hospitality spaces, each with its own character, menu logic, and mood. The result is 200 square meters of dining that feels both inherited and invented.
What makes the project worth attention is its material thesis. Sans-Arc has drawn explicitly from the vernacular of migrant housing in Australia, the terracotta terrazzos, the speckled tiles, the timber paneling that recall postwar homes built by Italian families settling into a new continent. For a first-generation Italian-Australian client, that palette is not decorative nostalgia. It is a specific argument about how architecture can encode the cultural memory of food, family, and displacement without turning sentimental.
A Street Presence That Doesn't Shout

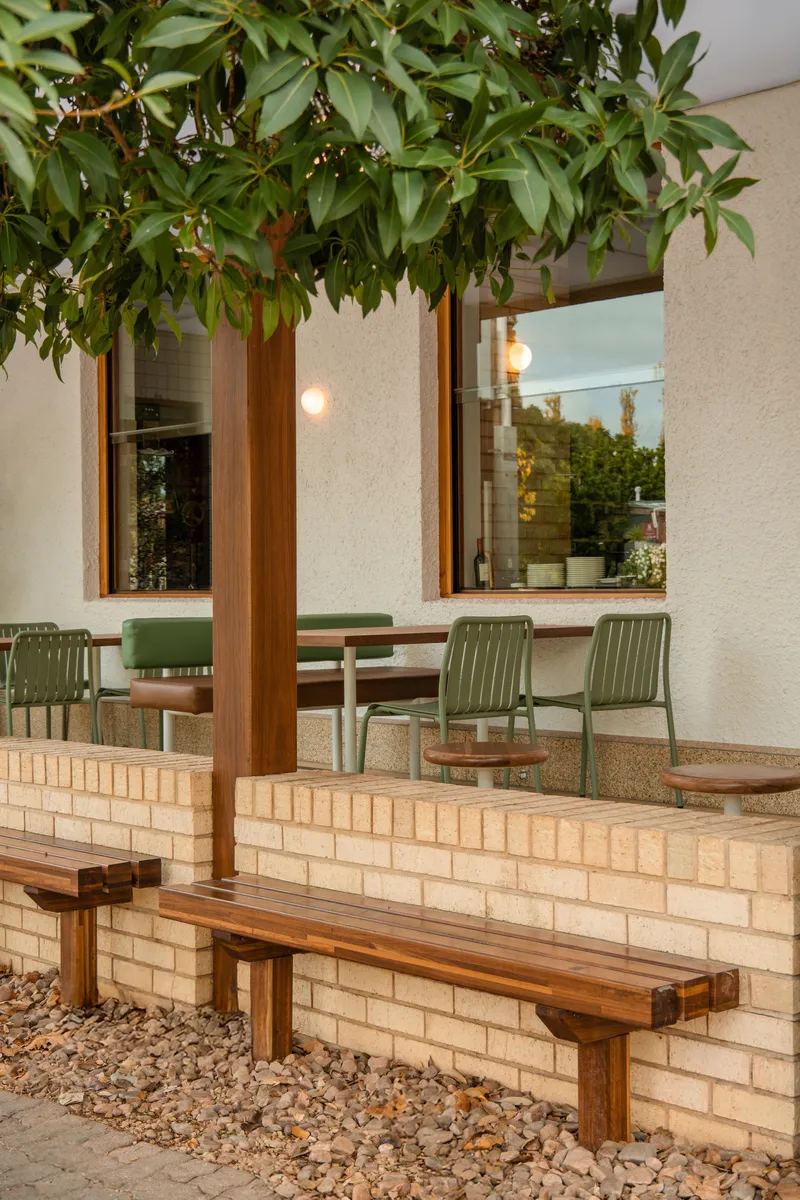
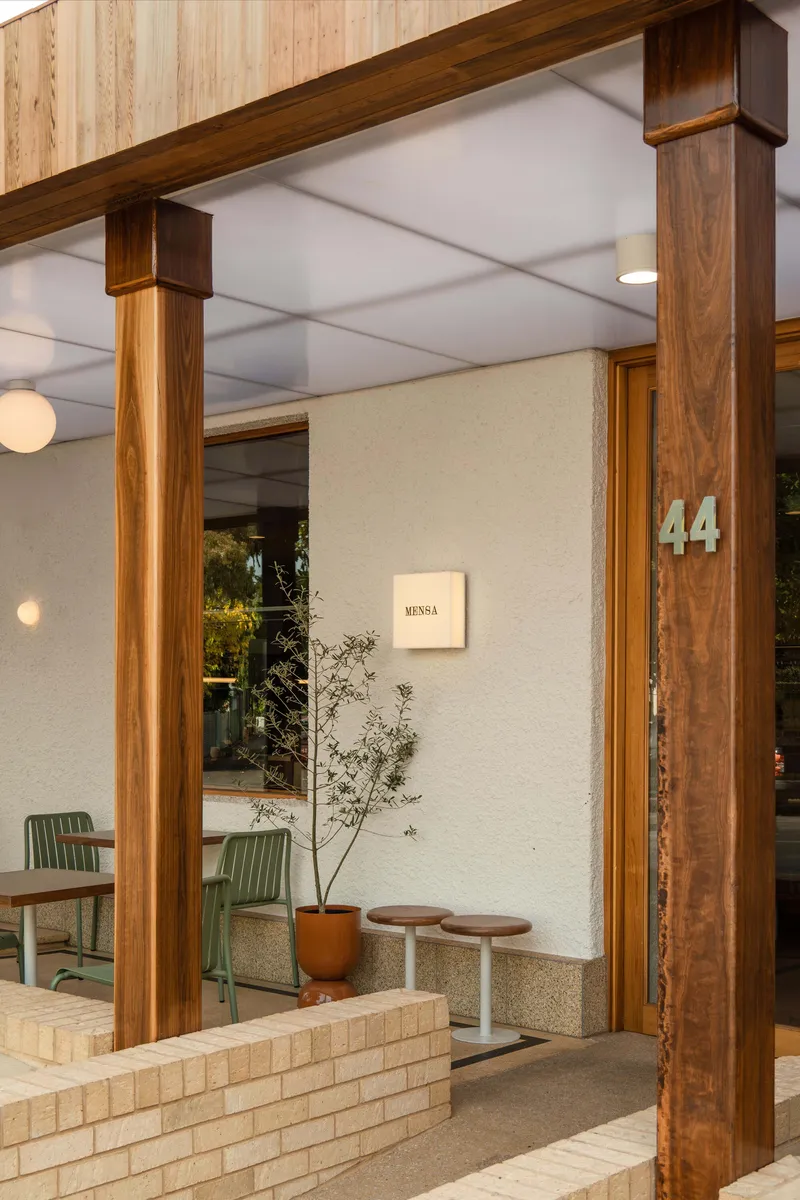
From the street, Mensa Kitchen barely announces itself. The ground floor is clad in warm timber, with a white upper volume sitting above it like a domestic afterthought. Established trees frame the facade and soften the transition between sidewalk and interior. An outdoor seating area extends along a cream brick planter wall, shaded by overhanging foliage, offering the kind of casual threshold space that encourages lingering before committing to enter.
The entrance itself is restrained: timber columns, stucco walls, a potted plant beside terrazzo flooring. Sans-Arc has spoken publicly about their collaboration with Bankston on a polished chrome pull handle for the door, part of their Super Collection range. It is a small detail, but it signals the studio's attention to the haptic, the way a hand meets a building before the eye has finished processing the room.
Brick, Cork, and the Grammar of the Banquette
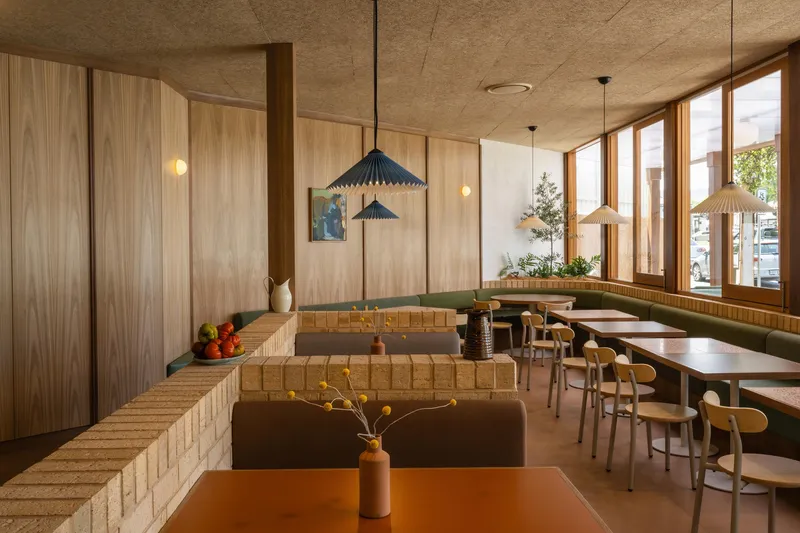
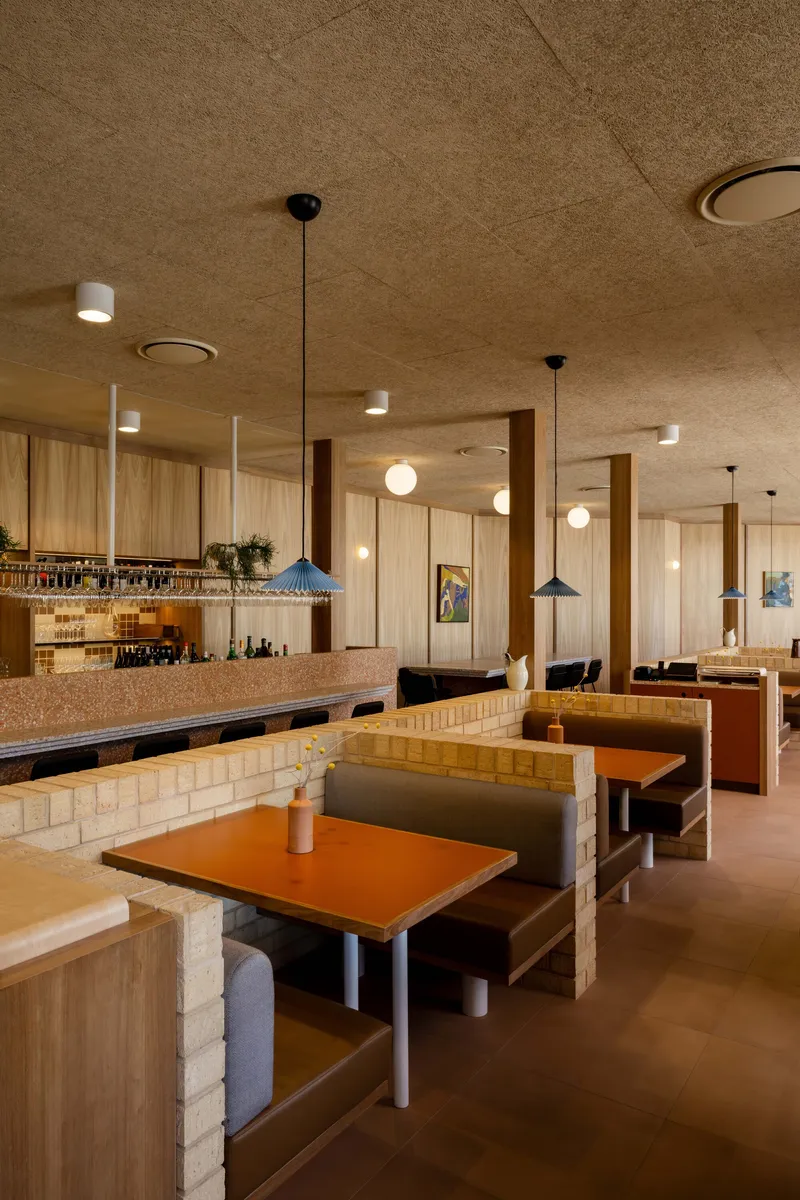

Inside the primary dining room, pale brick banquettes define the seating geometry. The brickwork does double duty: it creates spatial enclosure without full walls and references the masonry traditions of both Italian domestic architecture and Australian suburbia. Above, cork acoustic ceiling panels absorb sound while adding a warm, matte texture that resists the hard reflections typical of converted warehouse interiors.
Booth seating is divided by brick piers just tall enough to suggest privacy without enforcing it. Globe pendants hang at intervals that feel domestic rather than commercial. The vertical timber paneling, in Blackbutt and Spotted Gum, runs floor to ceiling on feature walls, its grain giving the room a directional warmth. Nothing here is trying to be minimalist. The room is full of material, but each material is doing a specific job.
Terrazzo as Protagonist
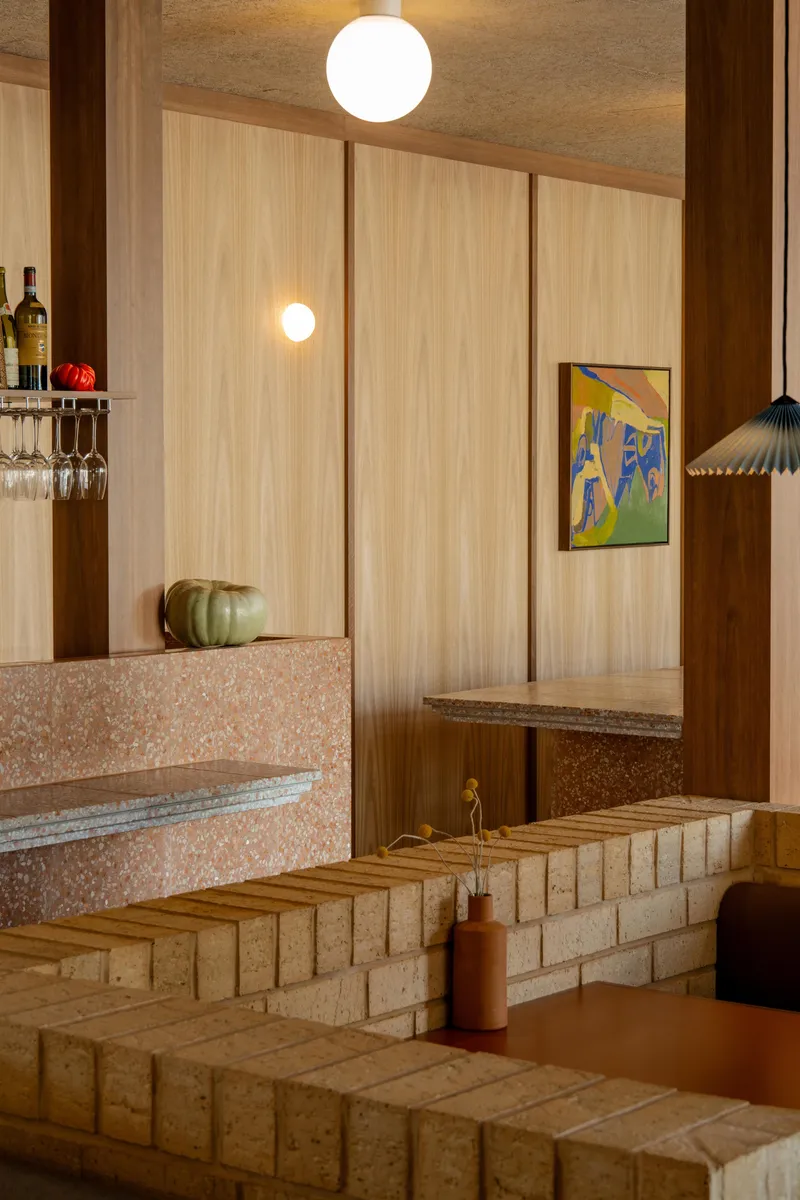

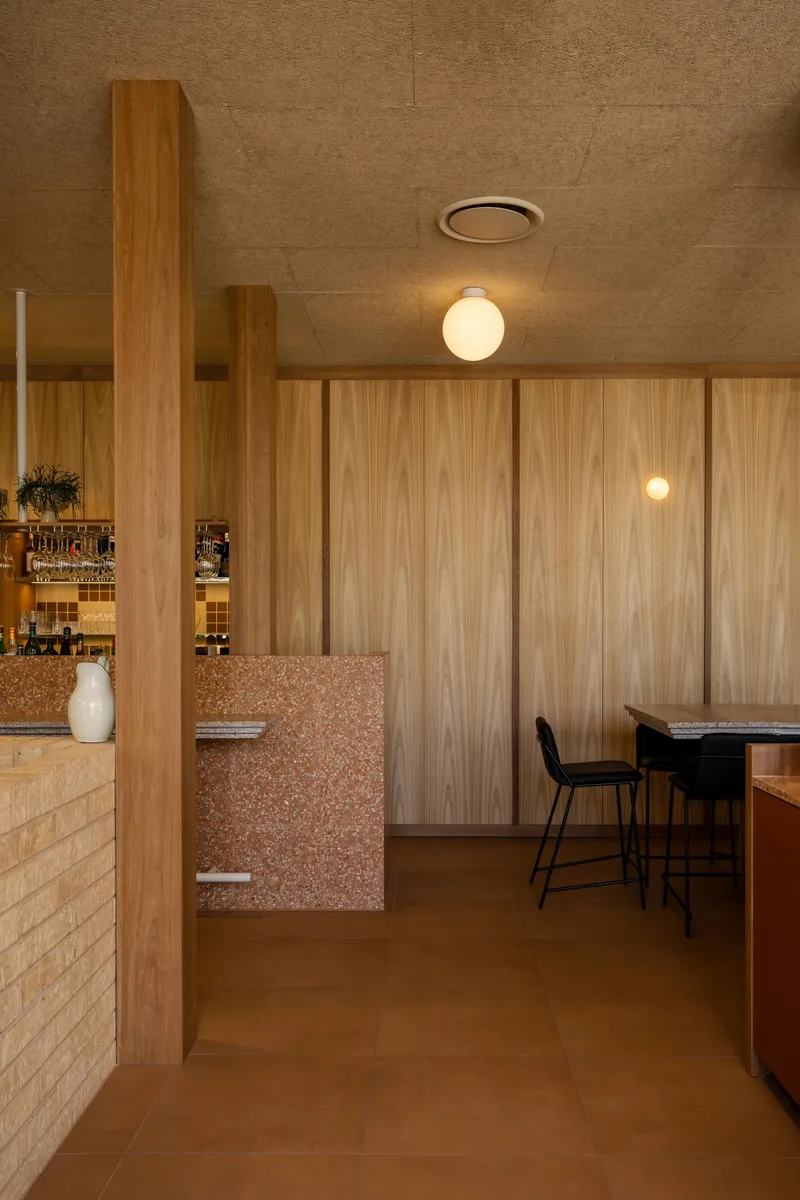
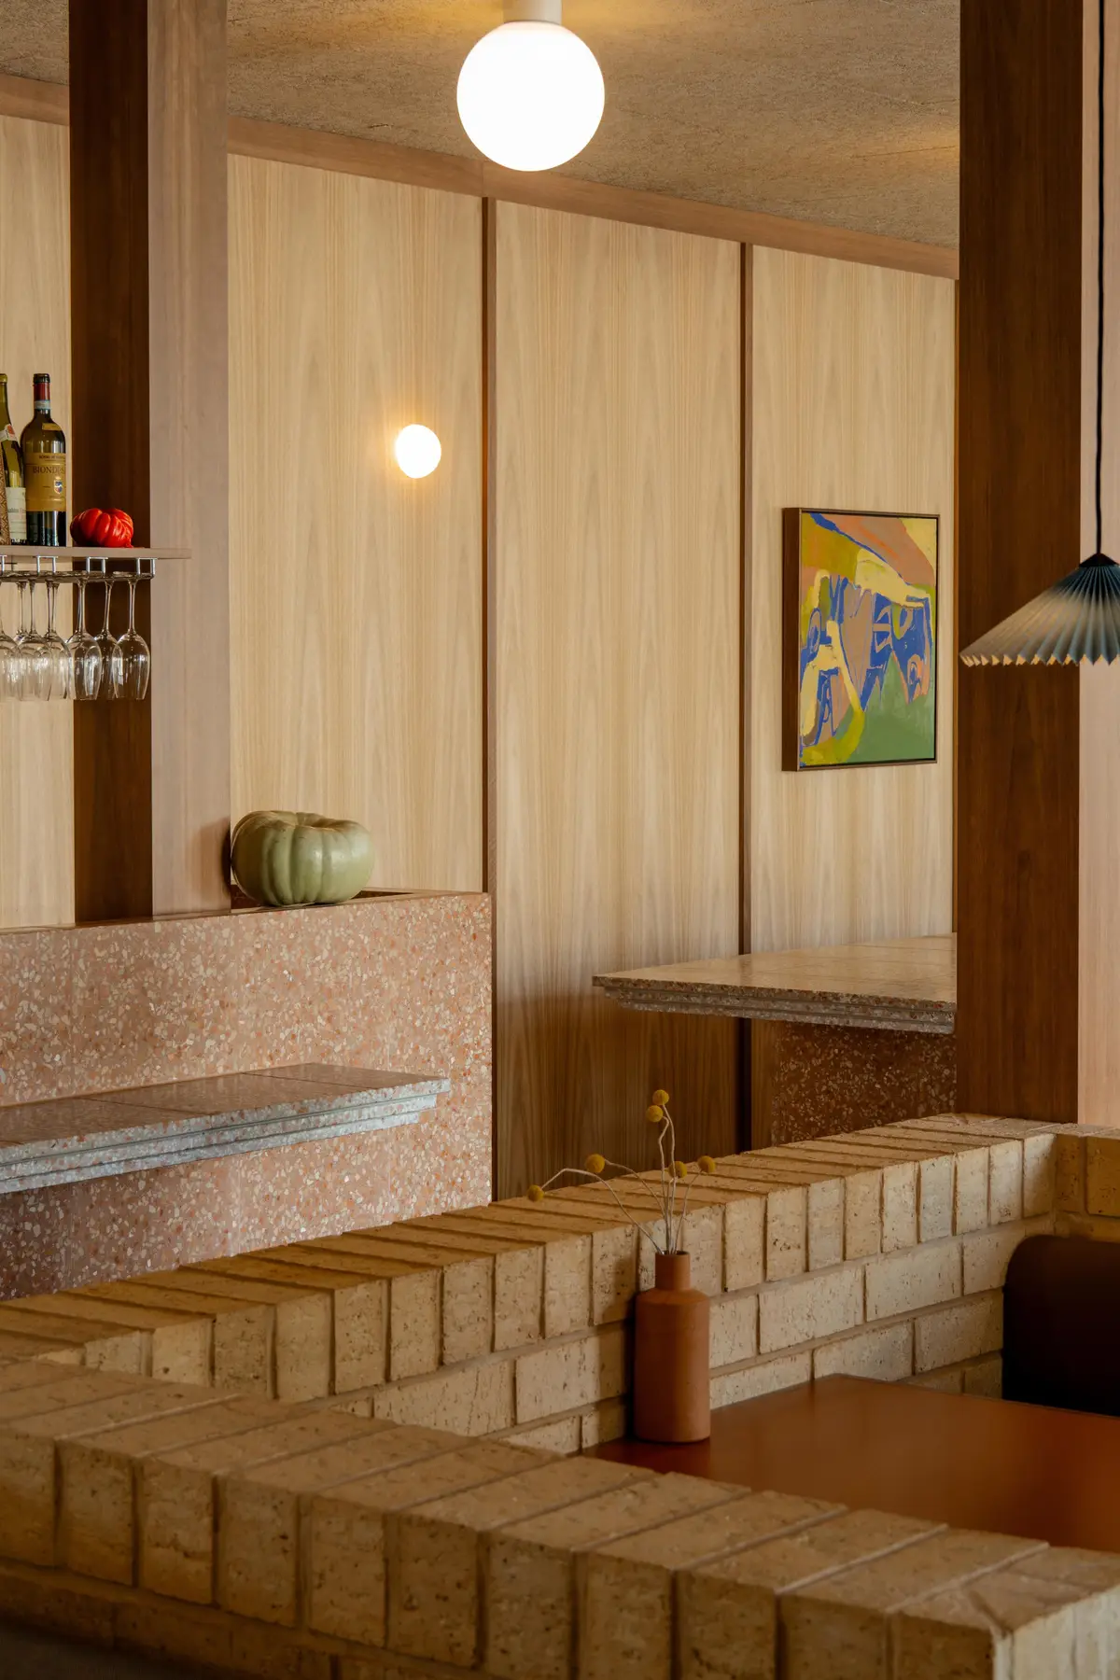
The terracotta-hued terrazzo is the project's most assertive material move. It appears on the bar counter, the island bench, and stepped-edge surfaces throughout the space, tying the two hospitality zones together with a single chromatic thread. The stepped profile of the bar counter, with its integrated seating ledge, gives the surface a sculptural presence that goes beyond mere countertop. It becomes a piece of furniture that also happens to be architecture.
Paired with a timber edge and set against the vertical wood paneling, the terrazzo reads as both warm and precise. It avoids the clinical associations that white or grey terrazzo often carries in contemporary hospitality design. Instead, its speckled, earthy tone aligns with the project's broader reference to mid-century migrant interiors, where terrazzo was a practical floor finish rather than a luxury signifier.
The Bar and Its Rituals
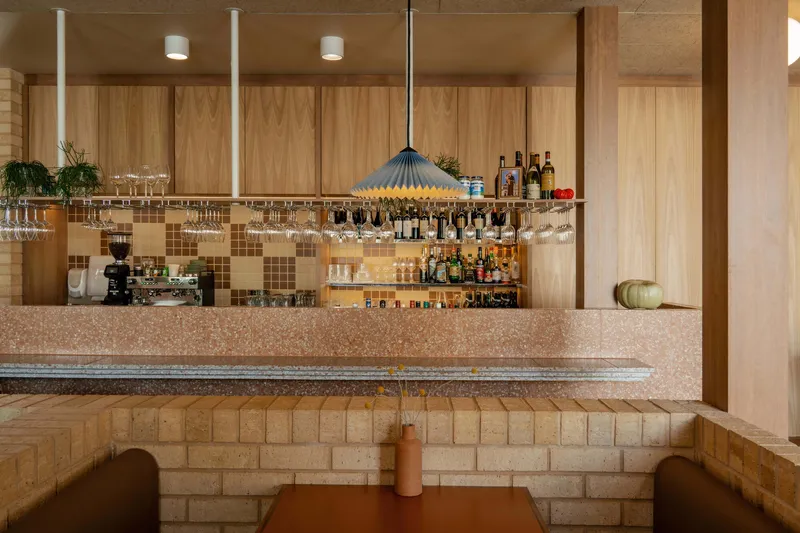
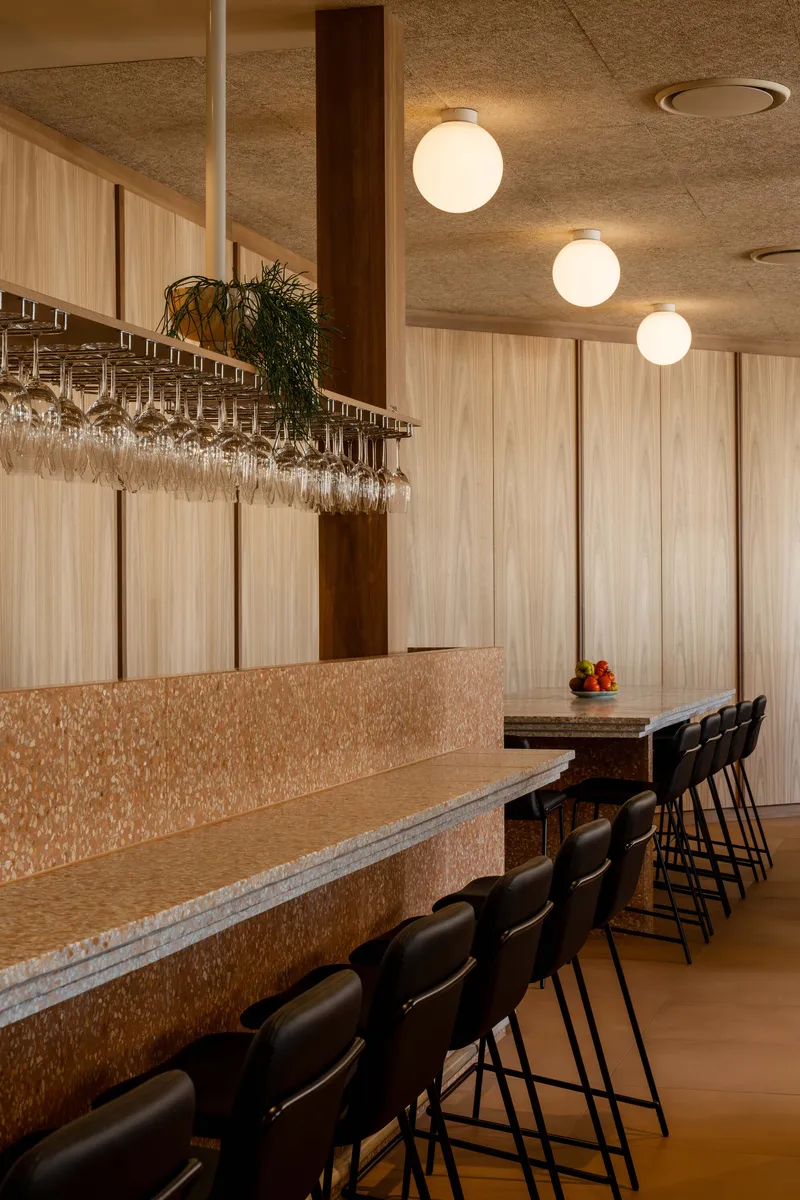
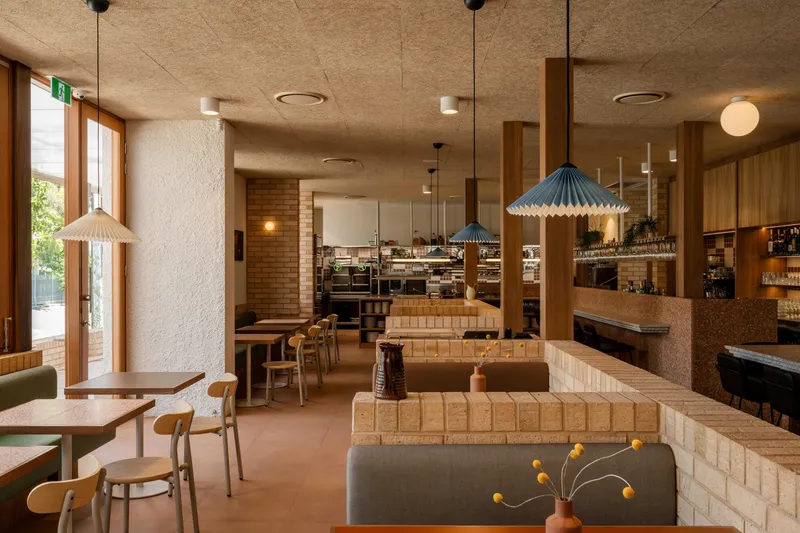
The bar area operates with a different energy from the booth-lined dining room. A suspended glass rack runs the length of the counter, creating a translucent canopy that catches light and organizes the bar's vertical space. Behind it, a mosaic tile backsplash introduces a finer-grained pattern that contrasts with the broader surfaces elsewhere. The effect is layered without being busy.
A row of stools lines the terrazzo counter, positioned so that diners face the working bar and the open kitchen beyond. Sans-Arc has placed the dining table, literal and conceptual, at the center of the design. Watching food being prepared, seeing wine poured, these are spatial experiences that reinforce the project's core idea: that the Italian-Australian meal is a performance of connection, not just consumption.
The Sunroom and Its Light

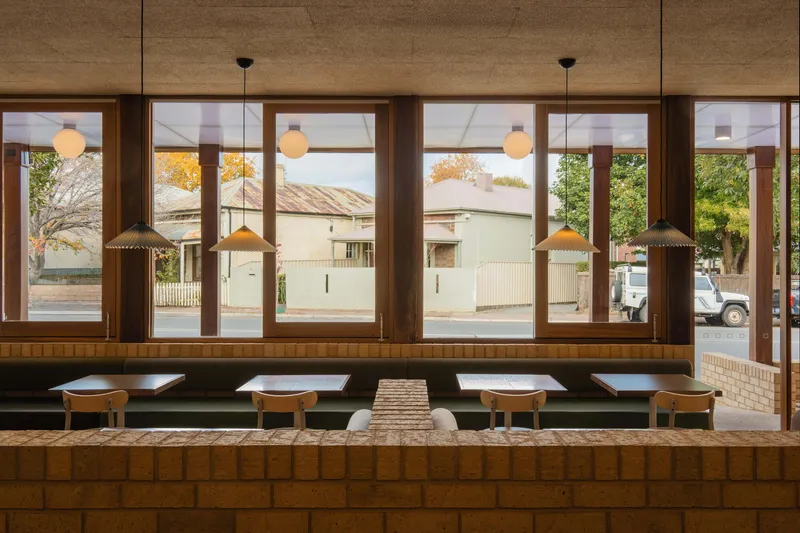
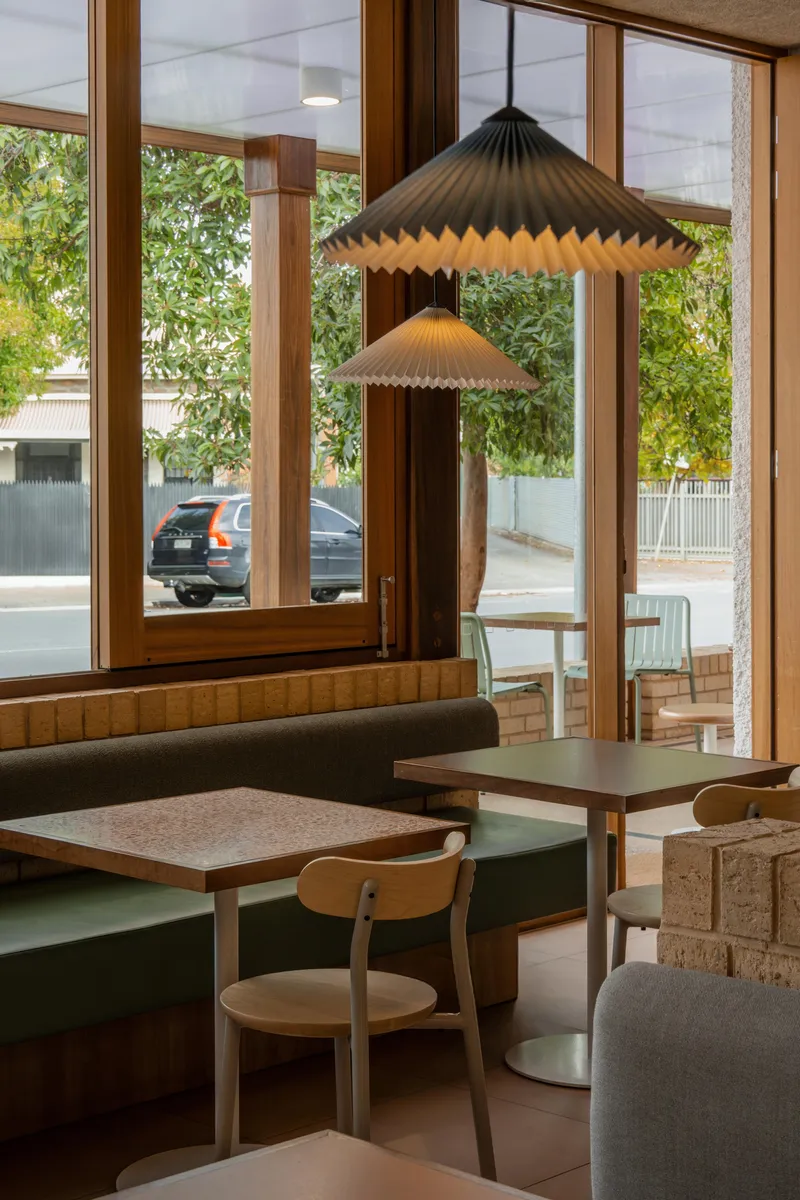
The second dining space, a timber-paneled sunroom, is the project's quieter sibling. Timber-framed windows run along its length, flooding the room with natural light and framing views of the residential street and autumn trees beyond. Built-in bench seating runs beneath the windows, creating a long, low datum that encourages a more relaxed posture than the upright booths of the main room.
Pleated pendant lamps hang at intervals above corner banquettes and planted beds, introducing a softer geometry that offsets the rectilinear framing. A planted bed tucked beneath one window brings the landscape strategy of Emma Sadie Thomson, the project's landscape consultant, inside the envelope. The two rooms are connected visually and by proximity, but they operate as distinct entities with complementary atmospheres. You could eat in one and drink in the other, or spend an entire evening in just one without feeling you had missed the building.
Materiality as Cultural Argument
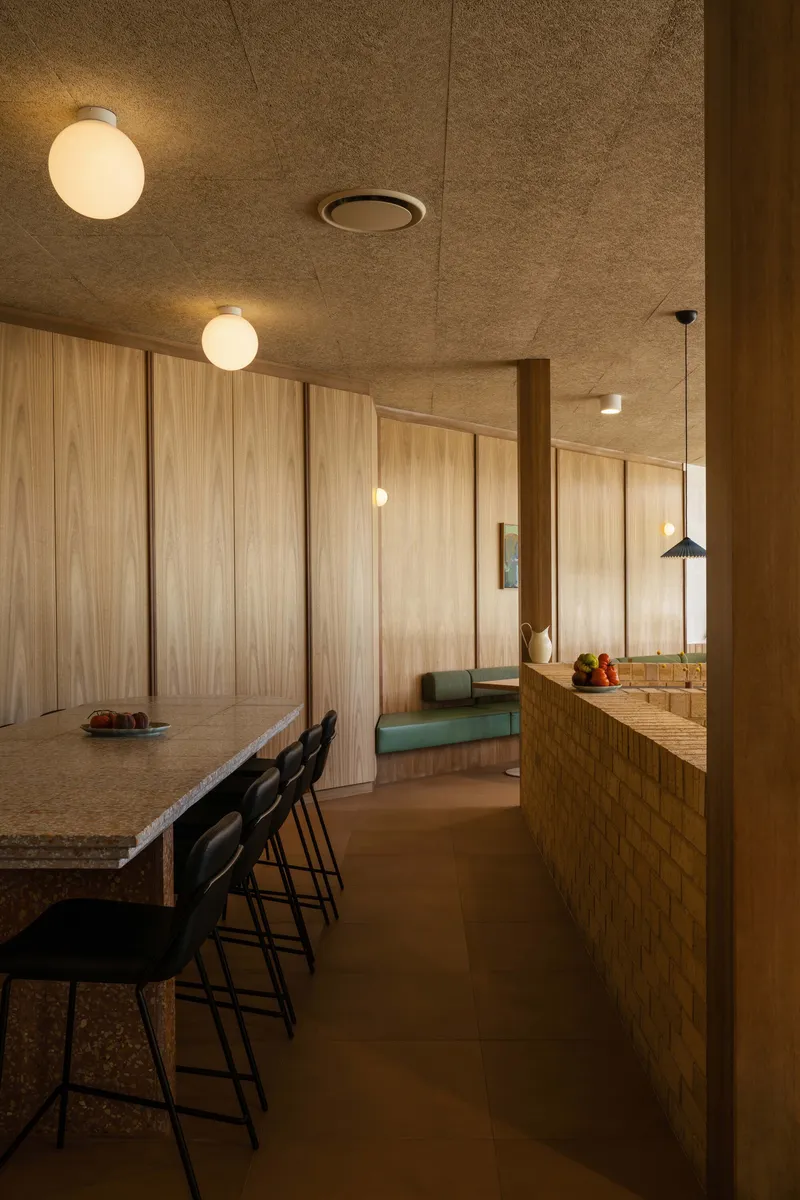
The material palette, Blackbutt timber, terracotta terrazzo, speckled tiles, nocciola-hued flooring, orange laminate, leather, stucco, is not a mood board. It is an argument. Sans-Arc has assembled these finishes to construct a specific cultural memory: the postwar Italian-Australian home, where practical materials were used with care and where the kitchen table was the social center of the household. The cork ceiling, the checked tiles, the globe fixtures all belong to this lineage.
What keeps this from collapsing into pastiche is the precision of the detailing and the confidence of the spatial planning. Each material has a clear boundary. The transitions between terrazzo and timber, between brick and stucco, are handled with the kind of rigor that separates a well-designed room from a themed environment. The project is traditional in its values but contemporary in its execution, which is exactly the balance the client's story demands.
Why This Project Matters
Hospitality design in Australia often defaults to one of two modes: the stark white gallery restaurant or the maximalist bar covered in reclaimed everything. Mensa Kitchen refuses both. By grounding its material choices in a real cultural history, the Italian-Australian domestic vernacular, Sans-Arc has produced a space that feels genuinely rooted. It does not need to explain itself with signage or styling. The architecture carries the story.
The low-intervention strategy matters too. Rather than demolishing what existed and starting clean, the studio chose to read the existing warehouse and house as assets, preserving their fabric and adding only what was necessary. In a moment when adaptive reuse is often discussed as environmental policy, Mensa Kitchen demonstrates that it can also be a cultural practice. Keeping a building means keeping what it knows, and then gently teaching it something new.
Mensa Kitchen by Sans-Arc Studio. Located in Kent Town, Adelaide, Australia. 200 m². Completed in 2025. Photography by Jack Fenby.
About the Studio
Share Your Own Work on uni.xyz
If projects like this are the kind of work you want to make, uni.xyz is a place to publish your own, find collaborators, and enter design competitions.


Popular Articles
Popular articles from the community


Aquadapt: An Underwater Habitat That Rewrites Its Rooms by the Hour
Curved modules ring the seabed while one shell shifts from breakfast room to cinema, farm and football pitch as residents' needs change.


graciastudio Turns a Viewless Tijuana Lot Inward Around a Courtyard of Concrete, Timber and Trees
In Tijuana, Jorge Gracia's GA2 House stacks a timber-clad private floor over exposed concrete and replaces a missing view with a planted interior patio.

Opera on the Sea: Driftwood Logic Shapes a Timber Opera House on Estonia's Coast
Trevor Orgill's opera house translates the entangled drift of floating timber into a civic building where wood, water, and music converge.

Cube Design Draws an Ecological Corridor Between Two Shenzhen Hills with the Nankai Building
Beside Shenzhen's container docks, the Nankai Building pairs stacked balconies with a climbing green screen to connect two hillsides across its height.

Similar Reads
You might also enjoy these articles

LAVA Architecten Gives Vocational Education a Sawtooth-Roofed Face on a Mechelen School Campus
In Mechelen, Belgium, a 2,053 m² STEM school on a 6×6 m grid turns workshops and classrooms into rooms that can be rearranged as teaching changes.

KEMA Studio Turns a Derelict Marvila Attic into a 60 m² Lighthouse Apartment Above Lisbon
In Lisbon's Marvila district, a rebuilt roof, four skylights and two plywood volumes turn an unlivable attic into a bright home facing the Tagus.

Pixel Gardens: One Repeated Module Stacked Into a Terraced Social Housing Tower for Famagusta
Salem Bader's shortlisted housing tower builds a vertical neighbourhood from one repeated module, offsetting units to carve terraces, light and air.

Bao Huynh Watercolor Atelier: A Serene Art Retreat in Hội An
Bao Huynh Watercolor Atelier in Hội An blends multifunctional art spaces, sustainable design, local materials, and family-friendly living in a serene environment.

Explore Food Generation Hub Competitions
Discover active competitions in this discipline

Challenge to reimagine the Iron Throne

Photograph architecture without architects

Illustrate the lost glory of Angkor Wat - Render Challenge

Design challenge to reuse E-waste
Comments (0)
Please login or sign up to add comments
No comments yet. Be the first to comment!