
Exbrayat Enrico Turns Four Montreuil Industrial Halls into a Creative Campus for YARD
A 1,600 square meter brutalist refit in eastern Paris stitches together offices, a gallery, a gym, and event spaces around a central courtyard spine.


Corporate headquarters rarely get built this way. Rather than commissioning a single new volume on a clean site, YARD chose to occupy a cluster of former industrial buildings on a back lot in Montreuil, the gritty Seine-Saint-Denis suburb that has become eastern Paris's default address for creative firms. Exbrayat Enrico architectes, led by Benjamin Exbrayat and Maxime Enrico, took the brief and ran with it: rather than unifying the four heterogeneous structures behind a single facade, they treated each one as a distinct spatial problem, linking them through a central alley that reads more like a street than a corridor.
The result, completed in early 2025 for a budget of 4.5 million euros, packs 1,100 square meters of offices and 500 square meters of event and sports space into a campus that feels substantially larger than its numbers. What makes the project worth studying is the refusal to sand down the raw industrial character in favor of startup-chic minimalism. Exposed trusses stay exposed. Concrete stays polished. New insertions, clad in oak and metal mesh, sit visibly inside the old shells, creating a layered reading of time that gives each room its own atmosphere.
The Courtyard Spine


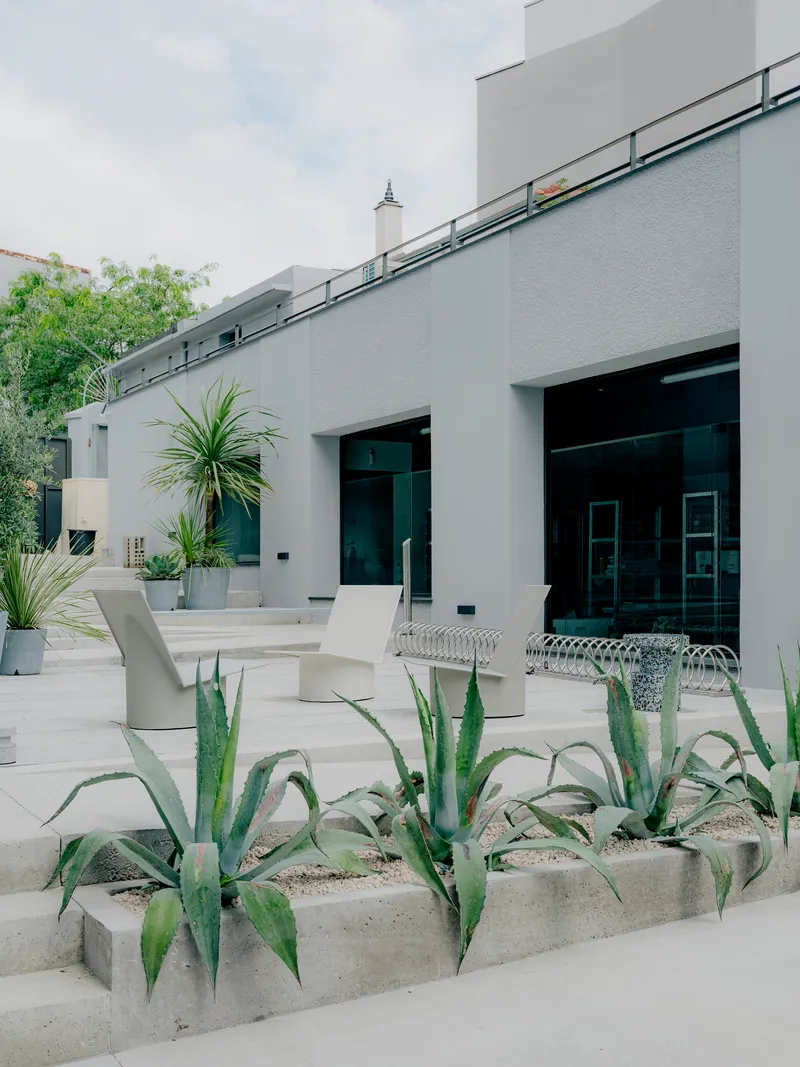
The organizing move is the courtyard sequence that threads between buildings. Paved in light grey stone and punctuated by concrete planters holding desert plants, it functions simultaneously as circulation, break space, and threshold. The architects describe it as an "urban sequence," and the language is apt: walking from one building to the next, you step outside, register the sky, and re-enter a volume with entirely different proportions. It is the cheapest and most effective way to make a fragmented site feel coherent.
Glass-walled corridors with black ceilings and linear lighting overlook this courtyard from the interior, maintaining visual continuity even when you're indoors. The two-story facade of the main office block, with its grid of dark-framed windows and a central chimney stack, gives the courtyard a civic scale that belies the building's industrial origins.
The Gallery as Social Heart
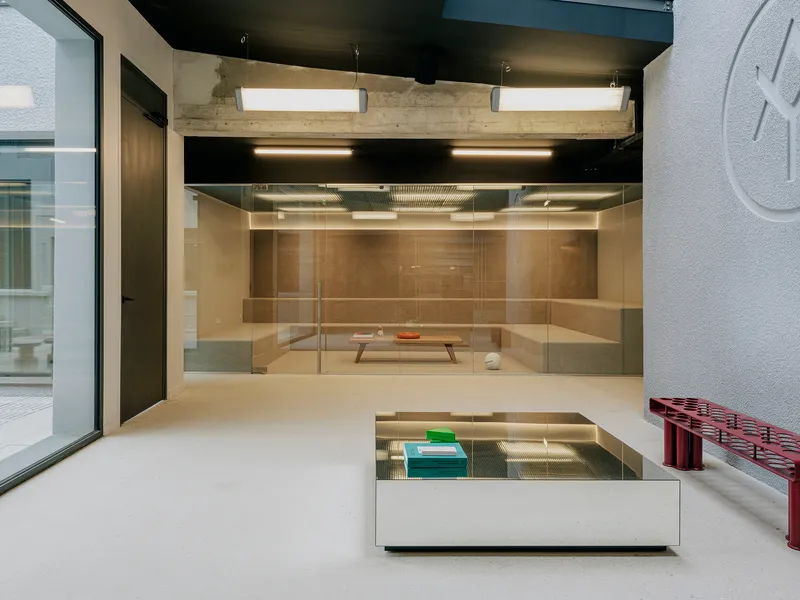


Every campus needs a living room, and here that role falls to the gallery space. Exposed concrete beams and a black-painted ceiling frame a ground-floor volume that opens onto the courtyard through full-height glazing. A glass vitrine sits centrally, suggesting curatorial ambition rather than lobby decoration. On the upper level, a mezzanine lined with magazine shelving and reached by a metal stair adds a second layer of occupation, turning what could be dead double-height volume into something functionally dense.
Wire mesh panels display colorful objects behind glass partitions, reinforcing the gallery's dual identity as showroom and workspace. The decision to make this the social heart of the campus, rather than a cafeteria or atrium, tells you something about the client's priorities: YARD is a creative agency, and the building performs that identity without resorting to a neon sign.
The Big Hall: Trusses, Skylights, and Flexible Floor

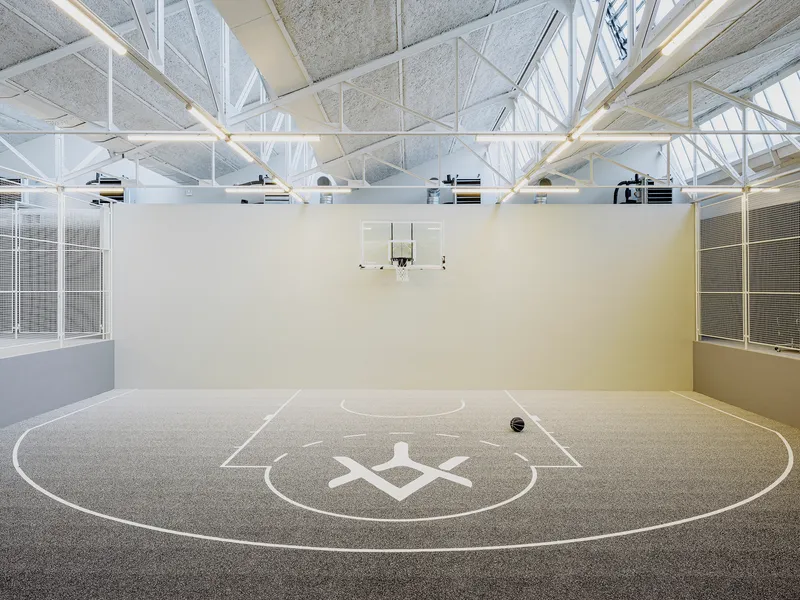
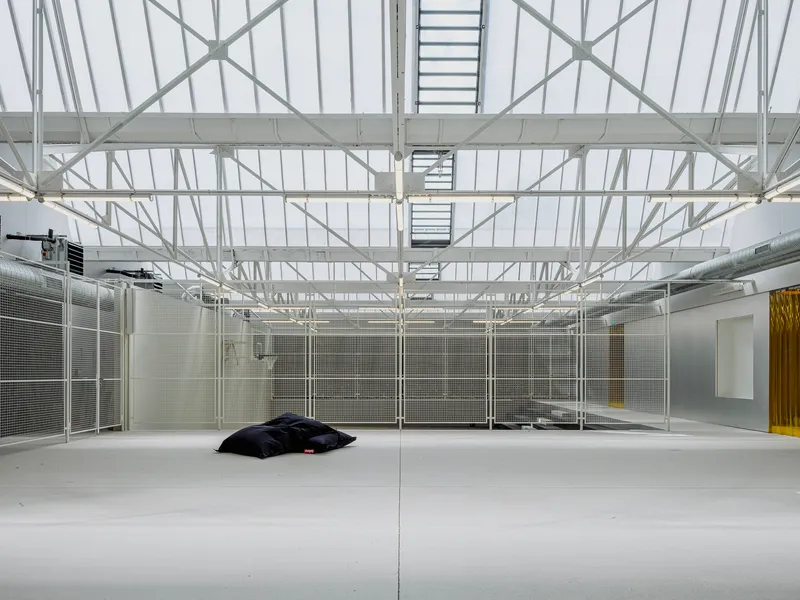
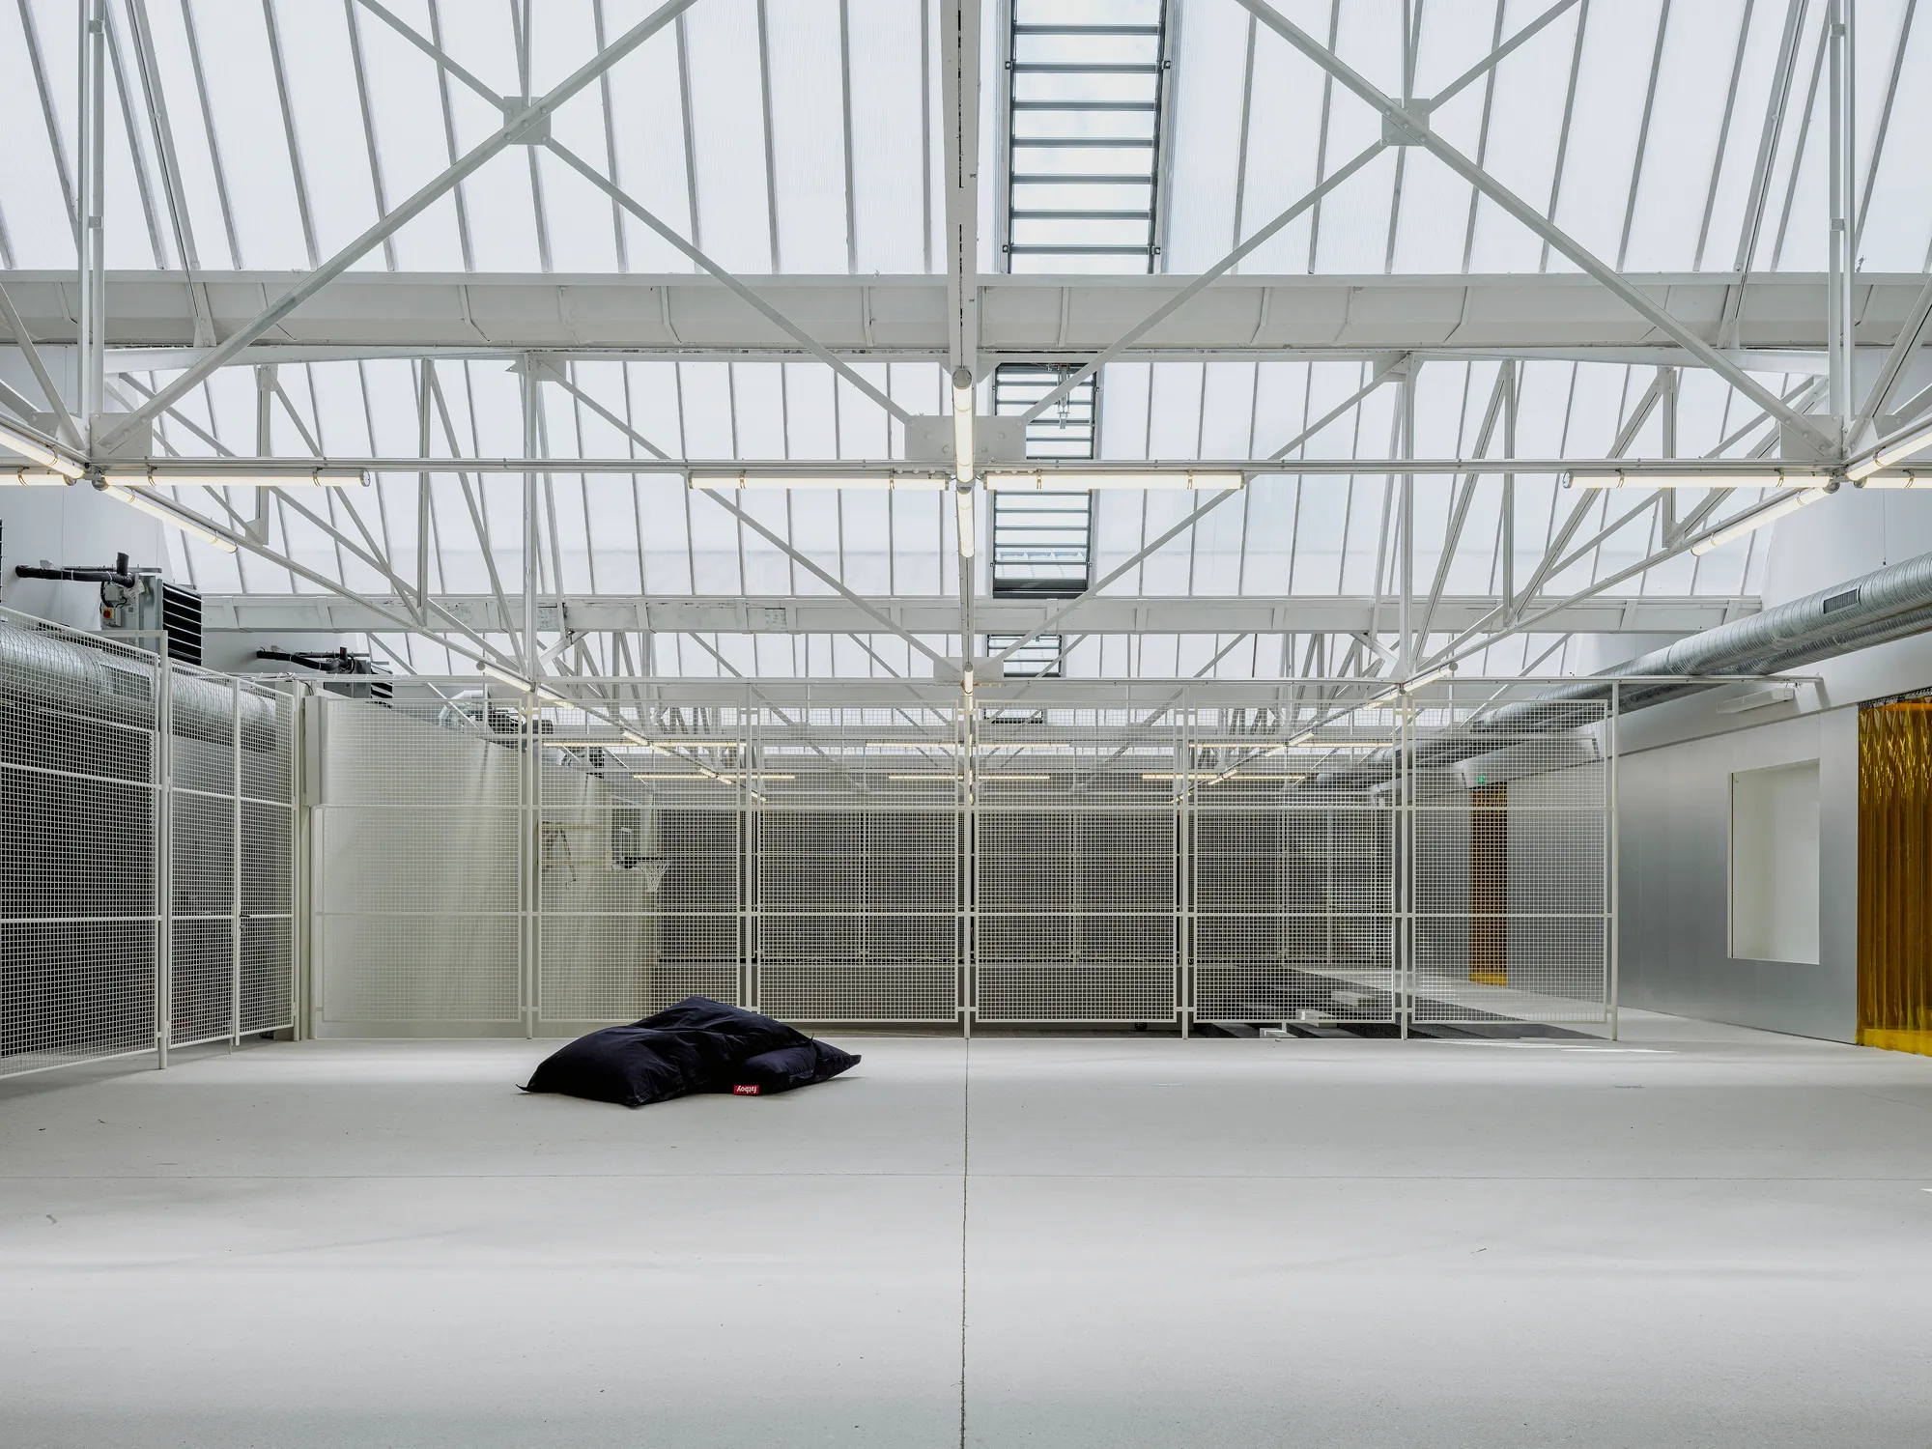
The largest of the four buildings houses a gymnasium and event hall beneath white-painted steel roof trusses and generous skylights. It is the most overtly industrial volume on the site, and the architects wisely left it almost untouched structurally. A polished resin floor, mesh partitions, and tiered concrete seating along one wall are the only major additions. The result is a space that can host a basketball game on Friday and a product launch on Saturday, with minimal turnaround.
Tall glazed walls on both long sides flood the hall with daylight and visually connect it to the courtyard and adjacent buildings. The concrete bleachers are a smart touch: they give the room a sense of permanence and civic generosity that portable seating could never achieve, and they double as informal gathering steps during events.
Workspaces Under the Roof
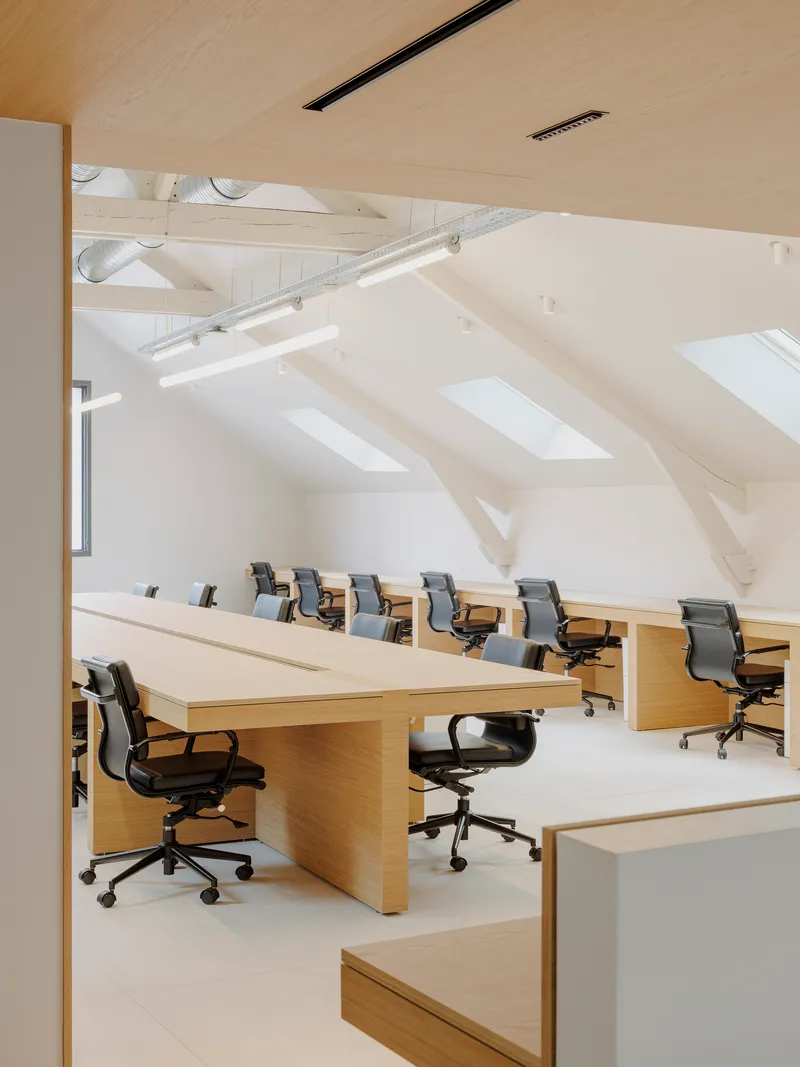

The main office floors occupy the upper levels of two buildings, where white-painted roof trusses and exposed timber beams define the ceiling plane. Oak desks run in rows beneath these structures, a deliberate pairing that makes the workspace feel warm without hiding the bones of the building. In the most striking move, an oak-clad volume has been inserted beneath the roof structure like a cabinet placed inside a warehouse, housing enclosed meeting rooms and support spaces.
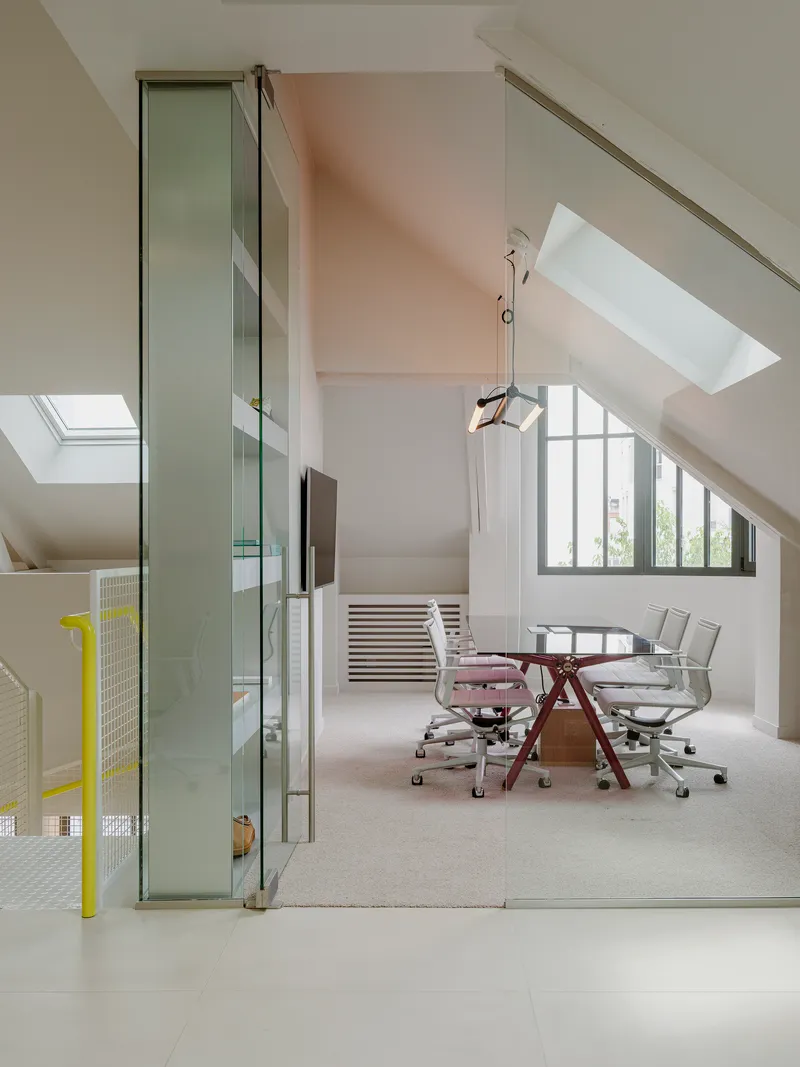
An attic meeting room tucked under sloped ceilings and skylights is the quietest space in the complex. Glass partitions separate it from the open-plan workspace below, maintaining visual transparency while providing acoustic isolation. It is the kind of room that rewards the person who walks to the top of the stairs.
Material Honesty and Carefully Placed Color

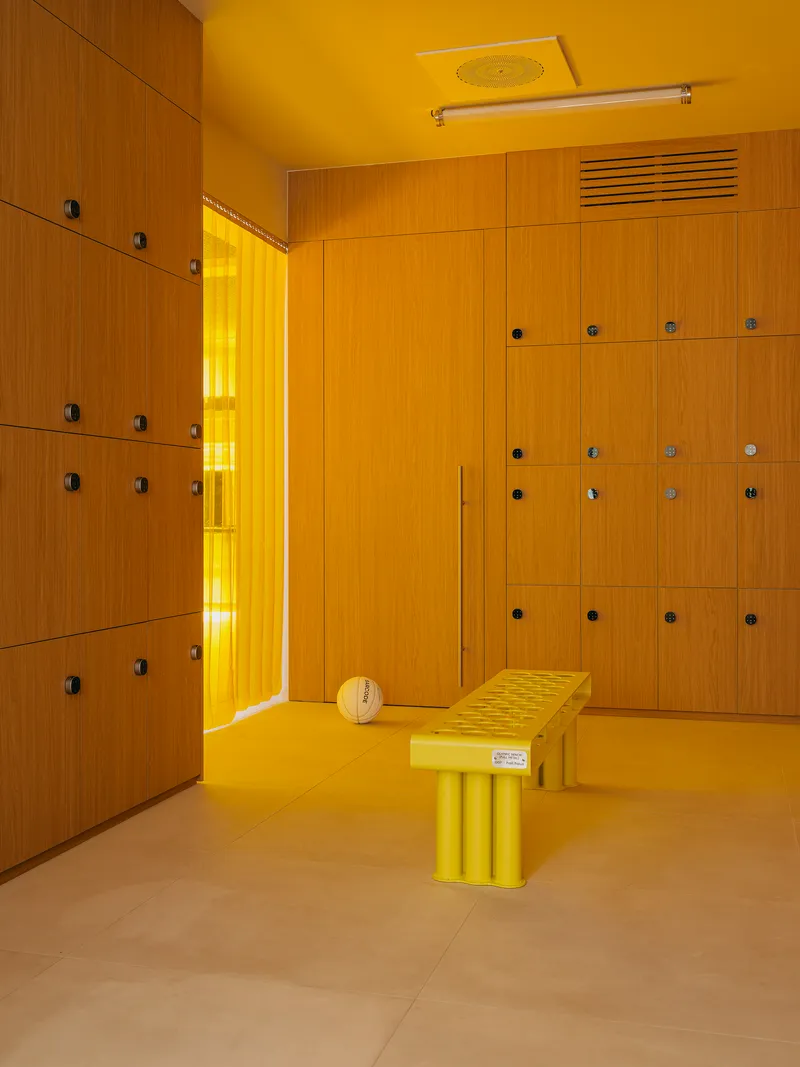
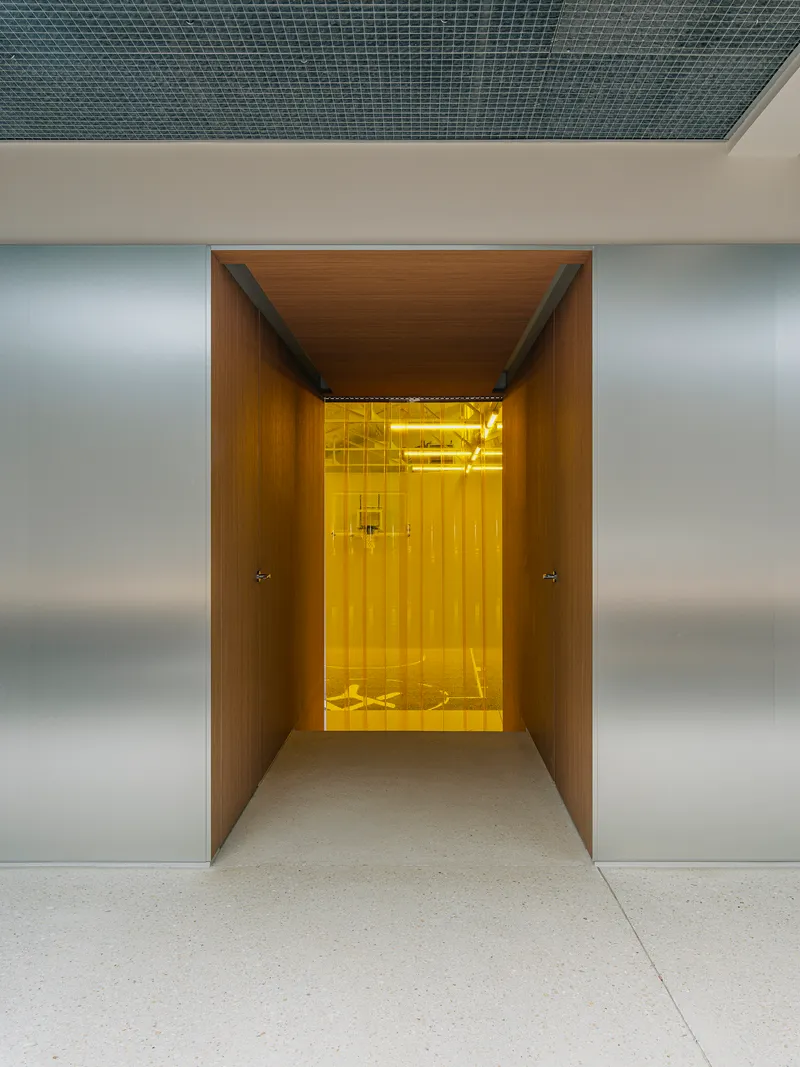
The palette across the campus is deliberately restrained: polished concrete, white render, black-painted ceilings, exposed ductwork, and natural oak. Against this backdrop, a few moments of saturated color land hard. The kitchen features a blue metal island beneath a yellow locker room framed by timber millwork. The locker room itself is fully saturated yellow, from walls to ceiling to bench. These are not accent walls; they are entire environments that shift your mood as you pass through them.
A wood-lined corridor leads to an elevator vestibule bathed in the same yellow light, using color as wayfinding. The responsible furniture sourcing by Hall Haus and Maximum keeps the interiors consistent without looking catalog-ordered. Terrazzo cylinder stools beneath a translucent gridded ceiling in the conference room are a standout detail, combining mass and refinement in a single object.
Thresholds and In-Between Spaces
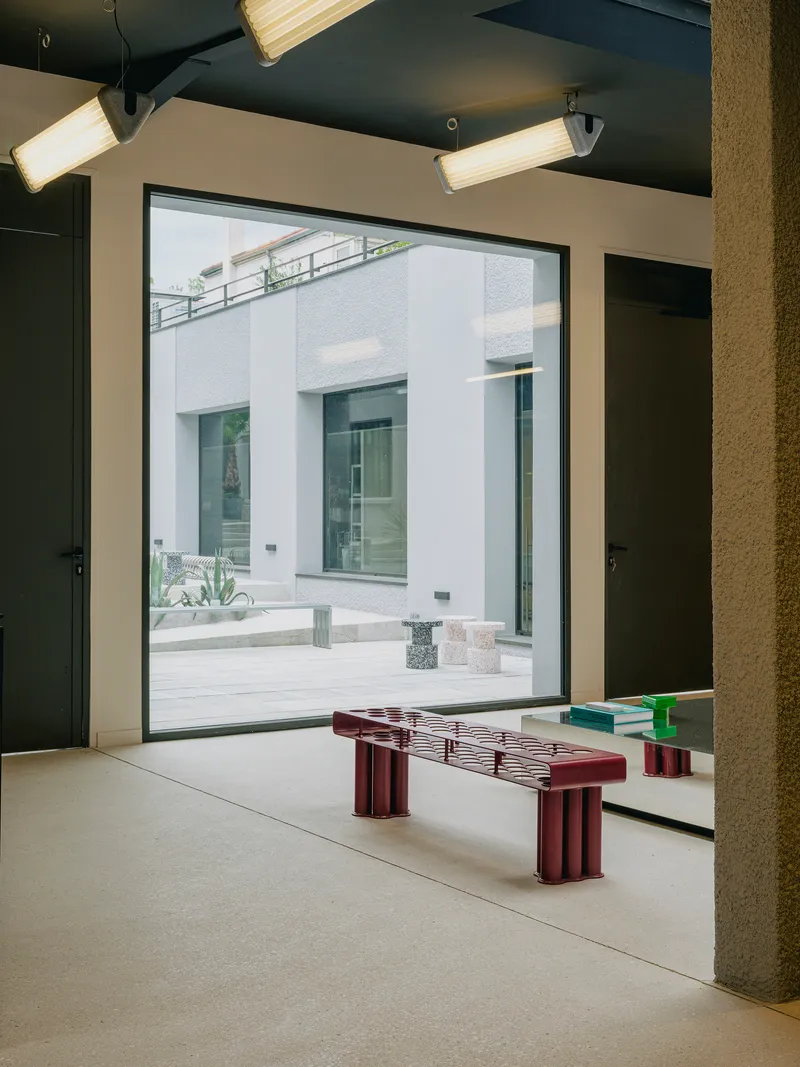
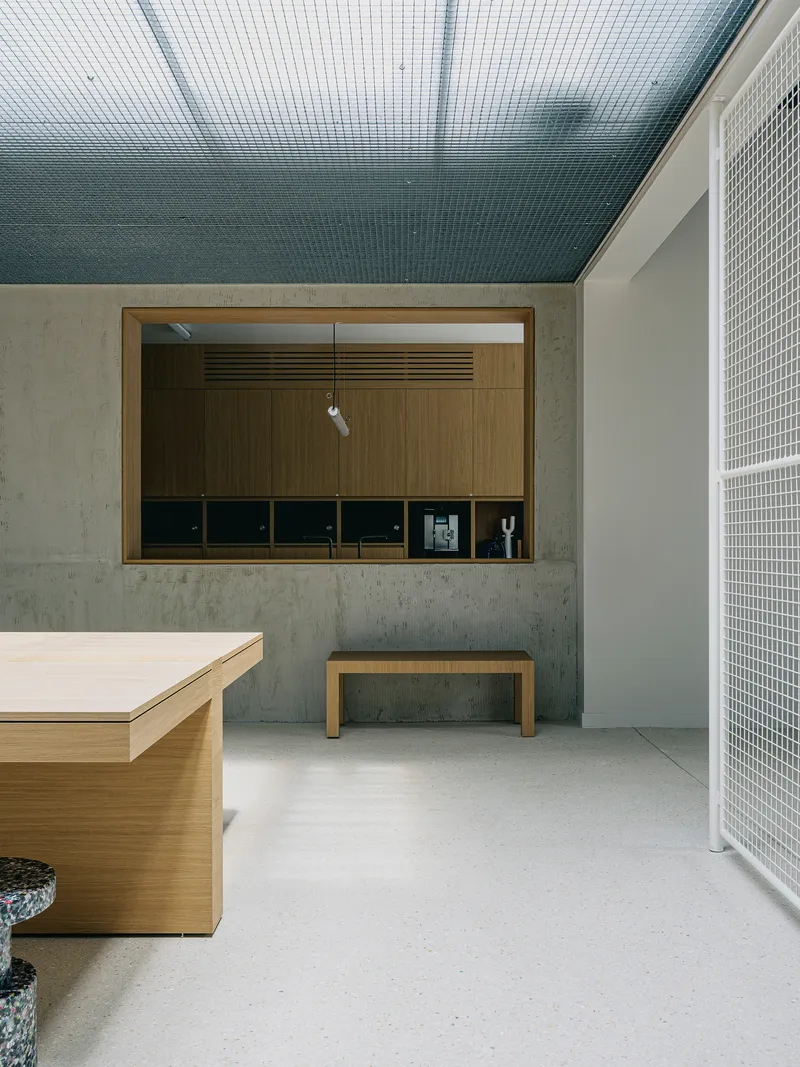

The architects claim that "circulation, thresholds, and transitions become meeting places," and the building delivers on that promise. A maroon slatted bench inside a full-height glazed frame turns a corridor into a pause point. Mesh ceilings and concrete walls in a transitional zone between buildings create a space that is neither fully interior nor exterior, encouraging the kind of unplanned encounter that open-plan offices promise but rarely produce.
Wide interior steps rising between a white concrete column and a glazed partition function as both staircase and informal amphitheater. These are generous, slow stairs, not fire-exit stairs, and the exposed ductwork overhead reinforces the reading that you are passing through infrastructure, not decoration.
Workstation Details and Enclosed Rooms
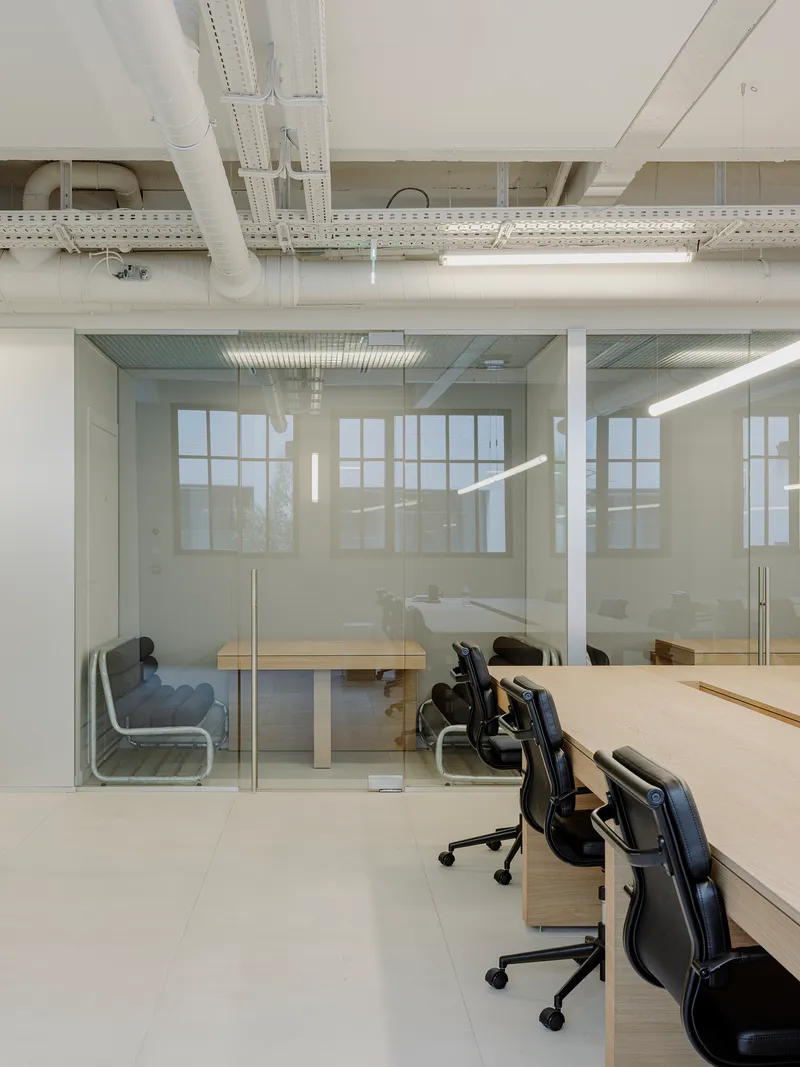
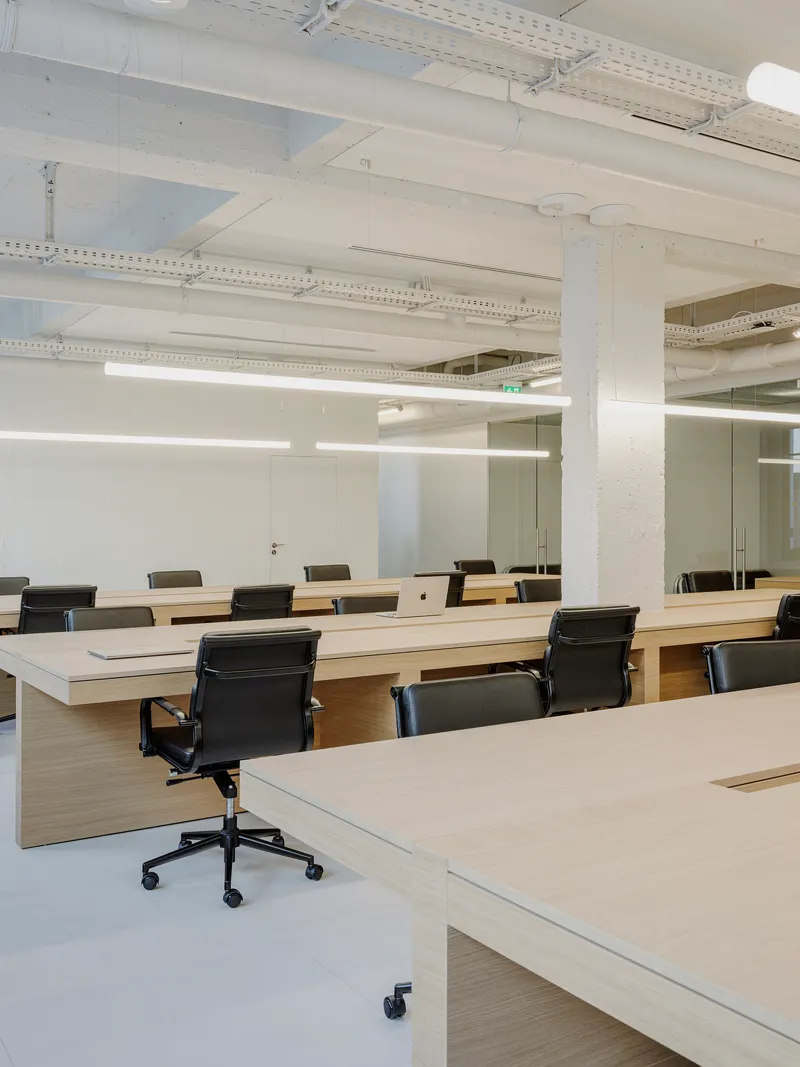

At the scale of the individual desk, the project is equally considered. Light wood desks sit beneath painted white structural beams, with glass-enclosed meeting rooms providing visual but not acoustic connection to the open floor. A double-height office space with steel-framed windows overlooking greenery and a mirrored coffee table suggest that even the executive suite plays by the same material rules as the rest of the building.
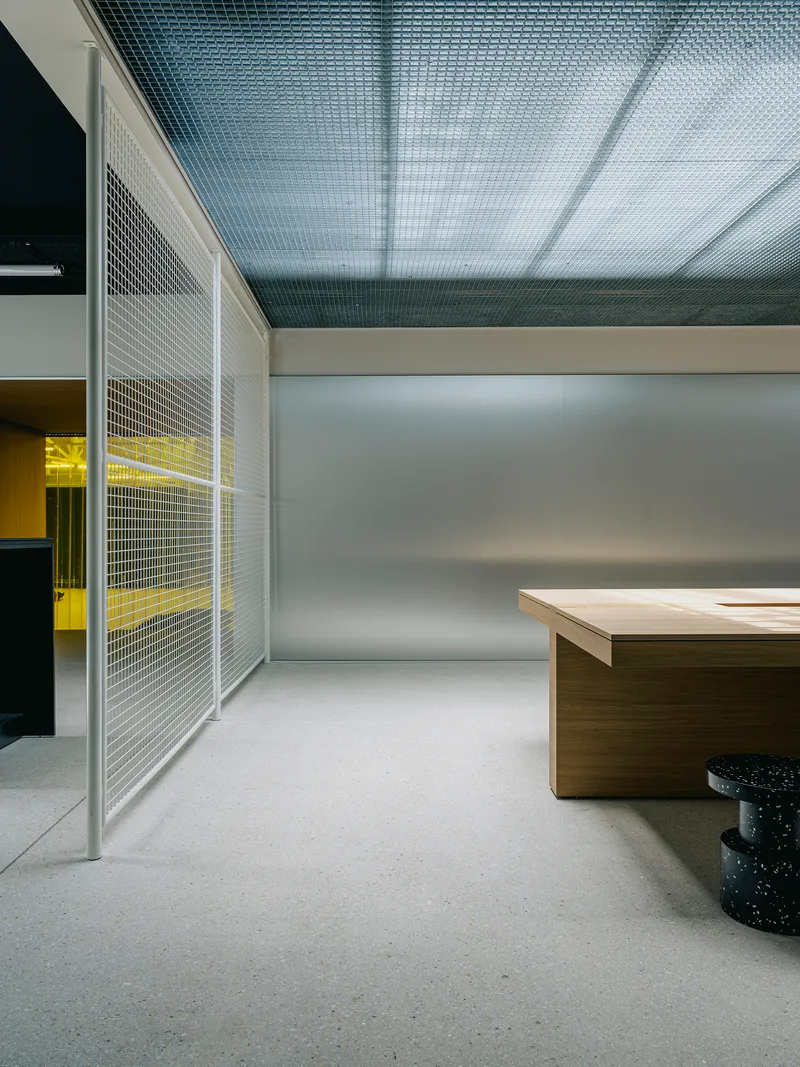

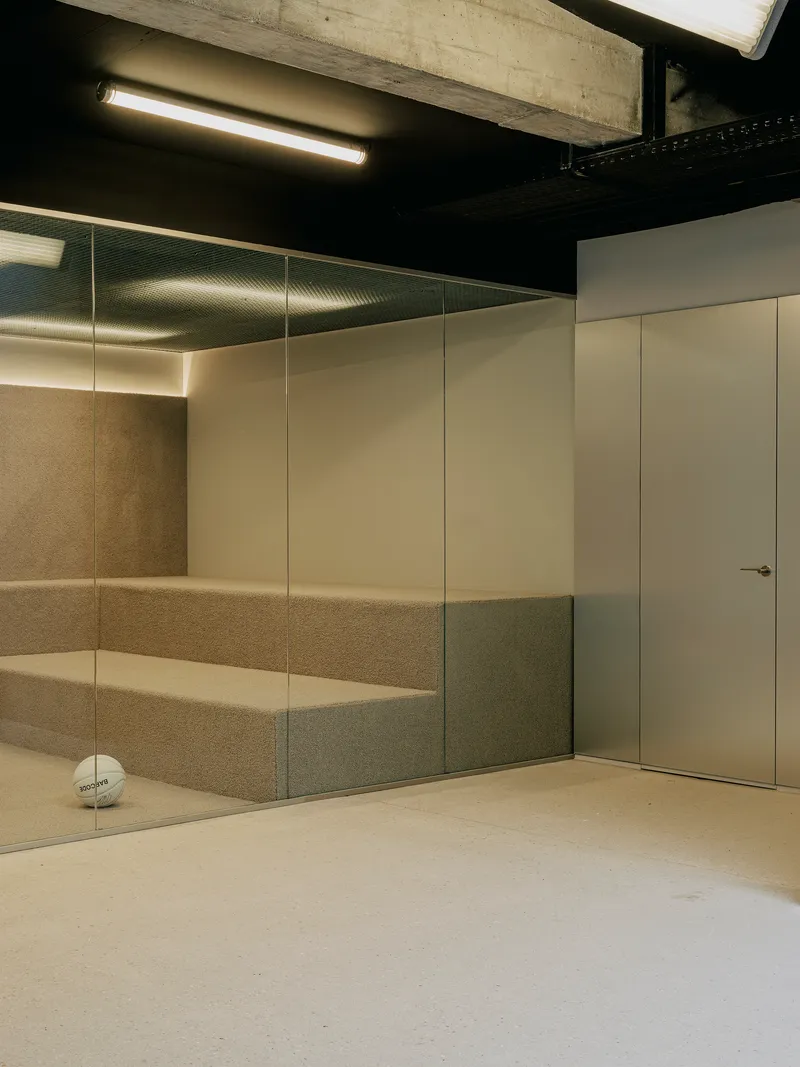
Metal mesh partition panels and cork wall niches offer tactile variety against the predominant concrete and glass. The conference table, with its terrazzo stools and diffused ceiling light, is a room worth lingering in. These details matter because they demonstrate that reuse architecture does not have to mean rough edges everywhere: you can be precise and refined within a brutalist shell.
Plans and Drawings


The floor plan drawings reveal three scenarios for the hall's use, showing how the basketball court and seating arrangements reconfigure to accommodate different events. This kind of diagrammatic flexibility is the real payoff of keeping the large hall structurally open: the plan can absorb radically different programs without architectural intervention. It is a lesson in doing less at the construction stage so you can do more over the life of the building.
Why This Project Matters
Yard House matters because it demonstrates that adaptive reuse at the mid-budget scale, 4.5 million euros for 1,600 square meters, can produce architecture of genuine character without relying on spectacle. The four-building campus model resists the corporate tendency to consolidate everything under one roof, and the result is a working environment that rewards movement, curiosity, and the accidental meeting. In a market flooded with coworking spaces dressed in the same palette of plywood and pendant lights, this project stands apart by trusting the existing structures to do the heavy aesthetic lifting.
For Montreuil, a commune that has absorbed wave after wave of creative-industry migration from central Paris, the project also sets a useful precedent. The former Beromet industrial site was not a protected monument or a landmark; it was a collection of unremarkable sheds. Exbrayat Enrico's achievement is to prove that unremarkable sheds, properly read and carefully intervened upon, can become the most interesting rooms in a neighborhood.
Yard House, by Exbrayat Enrico architectes (Benjamin Exbrayat, Maxime Enrico). Montreuil, France. 1,600 m². Completed 2025. Photography by Jean Baptiste Thiriet.
About the Studio
Share Your Own Work on uni.xyz
If projects like this are the kind of work you want to make, uni.xyz is a place to publish your own, find collaborators, and enter design competitions.




Popular Articles
Popular articles from the community


The Earth Pod: 3D Printed Homes for Resilient Refugee Communities
The Earth Pod reimagines refugee housing through 3D printed homes made from clay, combining resilience, self-sufficiency, and rapid shelter.

Riyadh For All: Intergenerational Urban Design for Active Aging in Rabat
Riyadh For All reimagines urban design in Rabat with intergenerational co-living, adaptive courtyards, and Moroccan cultural exchange today.

Play: Fragments of Their World
Familiar architecture becomes modular playground design, creating safe spaces where displaced children can learn, connect, imagine and play.

The Musturak Paradise: Senior Living Architecture for a Connected Future in Temara, Morocco
The Musturak Paradise reimagines senior living architecture in Temara via private homes, social spaces, culture, community, and shared care.


Similar Reads
You might also enjoy these articles

Bao Huynh Watercolor Atelier: A Serene Art Retreat in Hội An
Bao Huynh Watercolor Atelier in Hội An blends multifunctional art spaces, sustainable design, local materials, and family-friendly living in a serene environment.

Atelier Macri Concept Store Interior Design by CASE-REAL
Atelier Macri store features a "ko" counter, walnut wood details, cork displays, blending retail, gallery, and seamless customer experiences.

Manuel Vargas Izquierdo Stadium and High-Performance Sports Center: Architectural Excellence in Jalpa de Méndez
The Manuel Vargas Izquierdo Stadium blends sustainable design, inclusive sports facilities, and cultural-inspired architecture, revitalizing Jalpa de Méndez’s public spaces.

KAKR Buluh Awar Hall: Revitalizing Community and Ecology Through Bamboo Architecture
Community built bamboo hall revitalizes Buluh Awar village, empowering youth, restoring ecology, celebrating vernacular craftsmanship through sustainable architecture and culture.


Explore Food Generation Hub Competitions
Discover active competitions in this discipline


Challenge to design mud housing for contemporary communities


Bring back Drive In's
Comments (0)
Please login or sign up to add comments
No comments yet. Be the first to comment!