

Planar House: A Monolithic Architectural Marvel in New Delhi
The article discusses Planar House's unique architectural design that integrates nature and modern elements in a monolithic structure in New Delhi.


Located in New Delhi, India, the Planar House by DADA Partners exemplifies a masterful architectural approach that integrates monolithic planar volumes to create a sophisticated residential space. Spanning 15,000 ft², this property is a testament to innovative design, blending rugged concrete textures with sleek stucco walls and expansive glass facades. This article delves into the unique design elements and spatial organization of Planar House, emphasizing its integration with nature and modern aesthetic.


Architectural Design and Space Utilization
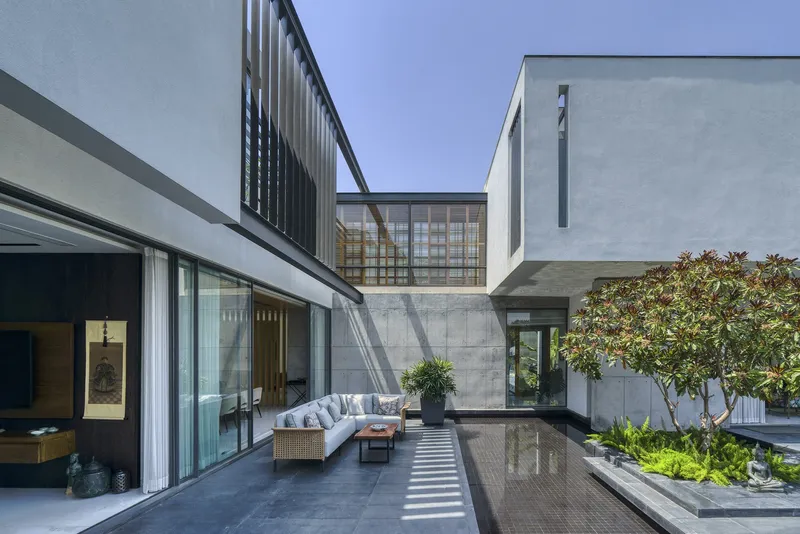
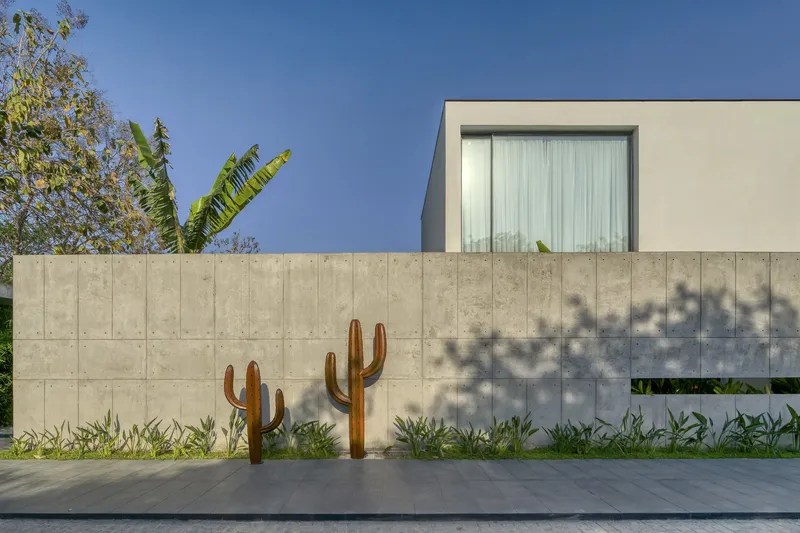
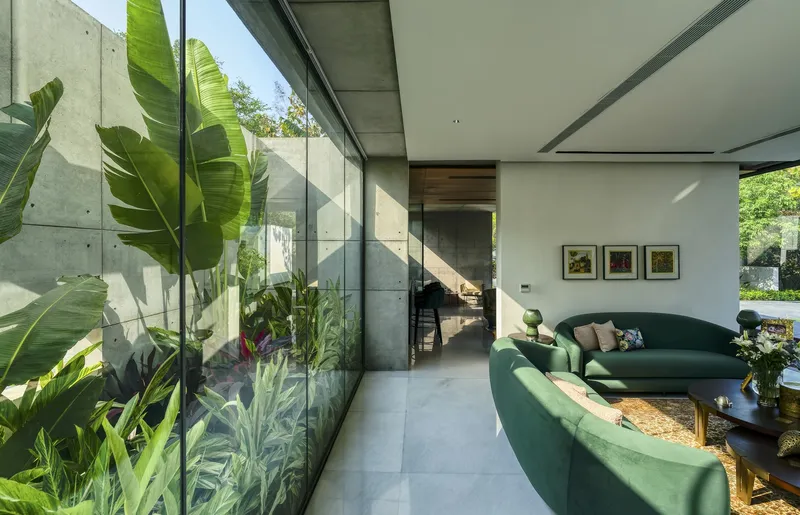
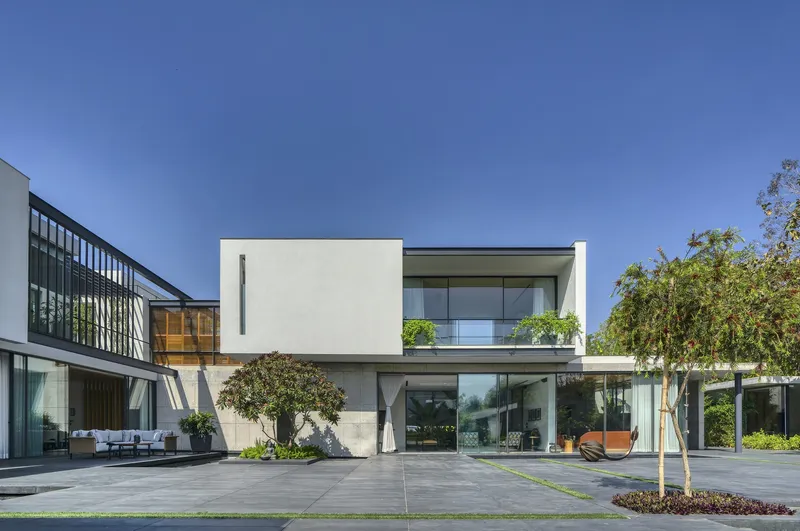
Planar House is strategically assembled from a series of detached planar volumes that align along the home’s main body, creating chasm-like spatial experiences. The design's core features rugged concrete walls that serve as a canvas for the dynamic interplay of shadows cast by the shifting sunlight. This interaction not only enhances the visual appeal but also emphasizes the textural contrasts within the structure.


Interior Layout and Key Features
The west-facing entrance of Planar House opens up to a drive court framed by two freestanding concrete walls, with stucco volumes above that direct visitors towards a glass-encased lobby. The interior spaces, including a formal lounge and bar, are arranged behind these walls, providing privacy and tranquility. The layout also includes a tropical court that acts as a serene buffer zone between public and private areas.

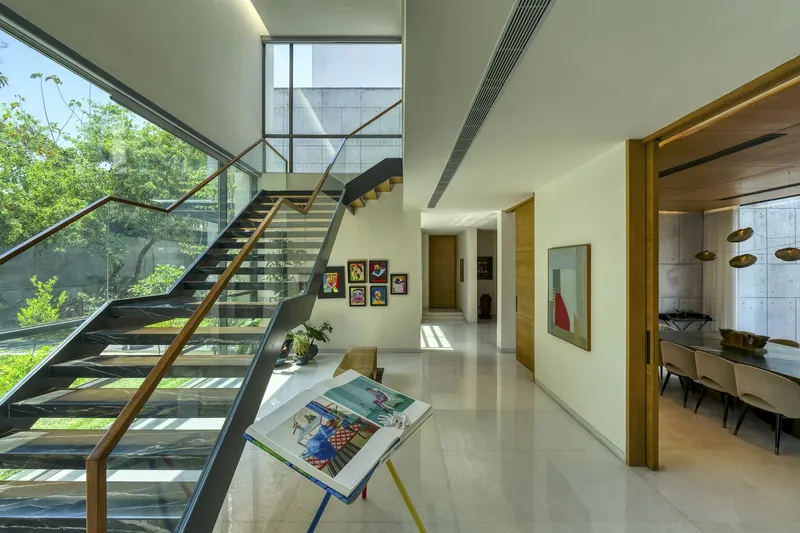
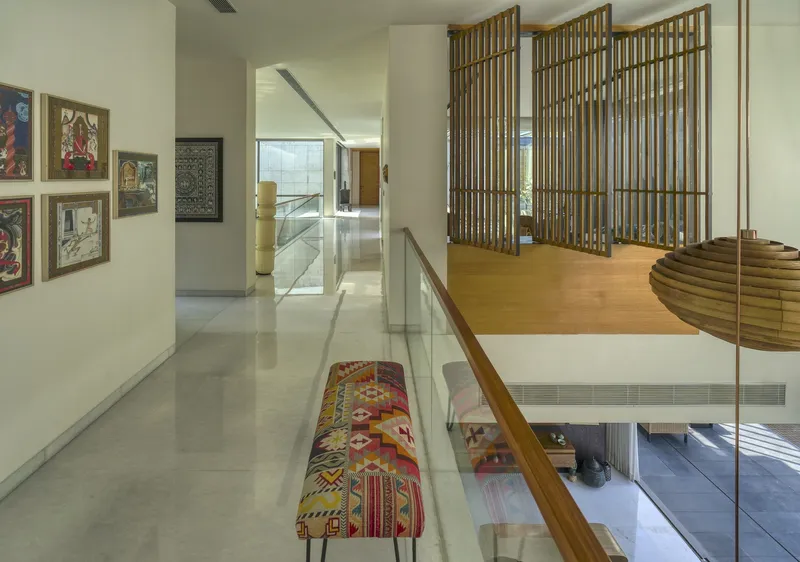
The spatial arrangement inside Planar House is meticulously planned to promote openness and fluidity. The dining room and family lounge are positioned at the heart of the home, surrounded by the master suite, guest bedroom, kitchen, and puja room. This central hub is flanked by expansive east-facing courtyards that are landscaped to enhance the biophilic elements of the design, inviting natural light and fostering a deep connection with the outdoor environment.

Integration with Nature
Planar House is a paradigm of biophilic design, incorporating elements that connect the inhabitants with nature. Reflective water bodies, flowering trees, and a meticulously landscaped courtyard integrate seamlessly with the indoor areas, promoting a tranquil living environment. The upper floors feature bedrooms and a study that overlook these verdant spaces, further blurring the boundaries between indoors and outdoors.


Additional Amenities and Design Elements
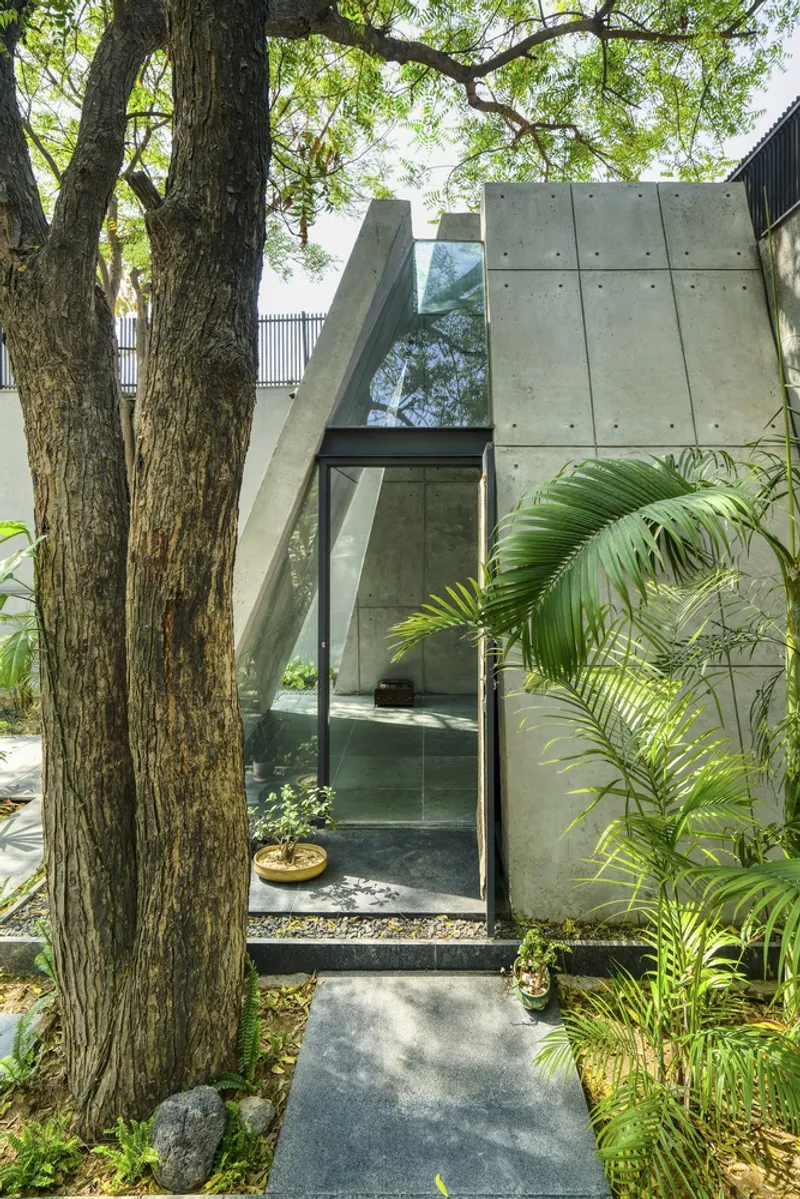
The property includes several specialized structures that enhance its functionality and aesthetic appeal. A meditation room designed as a pyramidal structure with a glass roof offers a space for reflection amidst nature. Additionally, an Out-house block contains a bar, gymnasium, and changing rooms, centered around a swimming pool that serves as a private oasis for relaxation and entertainment.


Planar House by DADA Partners stands as a beacon of modern architecture, where every design choice is geared towards creating a harmonious living space that respects privacy while celebrating the communal aspects of life. Its innovative use of planar volumes and integration with nature exemplifies the potential of contemporary architectural practices to create meaningful and enduring spaces.


All photographs are work of Ranjan Sharma / Lightzone India


Popular Articles
Popular articles from the community


Manzana Morphosis: Stretching Barcelona's Grid into a Living Landscape for 2050
A radical reworking of the Eixample manzana turns density into a tool for generous public space, vertical ecology, and environmental performance.

Singing Woman: An Opera House That Performs Before the Curtain Rises
Ovidiu Cristian Pavel's conceptual opera house translates Estonia's choral identity into a sculpted waterfront landmark facing the Baltic Sea.

Temporary Home for Dogs: A Reversed Zoo Rethinks Animal Shelter Architecture
In Bucharest, a sinuous corridor and freed landscape flip the logic of containment, designing a shelter that works to make itself unnecessary.

Tsunami Convergenics: Turning Catastrophic Ocean Forces into Underwater Housing Infrastructure
A speculative underwater settlement off the coast of Onagawa, Japan, treats tsunamis and typhoons as energy sources rather than threats.

Similar Reads
You might also enjoy these articles


Hodi-Mandai Geram
Project Function: Preservation and revitalization of the Intangible heritage and socio-spatial identity of the Hodi by Housing, Cultural Memory Center, Sacred Grove, landscape, local tourism economy


Olio Towers: A Mid-Rise for Performers That Fuses Housing, Rehearsal, and Stage
Located blocks from Houston's Theater District, this modular tower stacks living units around a central performance atrium.

Oasis: Modular Green Housing Carved into Dhaka's Urban Fabric
A shortlisted Plugin Housing entry reclaims unauthorized settlements in Dhaka with stepped concrete volumes, green roofs, and ventilation-driven design.

Black Hole: A Floating Megastructure for the Post-Physical Era
Emiliano Mazzarotto envisions a spherical, self-scaling arena where e-sports, digital hotels, and holographic stadiums replace traditional public space.

Explore Floor Plan Competitions
Discover active competitions in this discipline

Challenge to reimagine the Iron Throne

Photograph architecture without architects

Illustrate the lost glory of Angkor Wat - Render Challenge

Design challenge to reuse E-waste
Comments (0)
Please login or sign up to add comments
No comments yet. Be the first to comment!