
Play-Hive: Modular Architecture Creates a Learning and Play Landscape in Kutupalong
Play-Hive turns modular bamboo architecture into a resilient learning and play landscape for children in Kutupalong refugee camp, Bangladesh


Play-Hive explores how modular architecture can provide children living in displacement with more than a conventional playground. Conceived for the Kutupalong refugee camp in Bangladesh, the project creates a flexible educational environment where play, movement, creativity, social interaction, and informal learning become part of one interconnected spatial system.
Designed by Noor Hamdan, Malak Al-Hawamdeh, and Hala Ahmad, Play-Hive received the People's Choice Award in Re-imagining Play 2020.
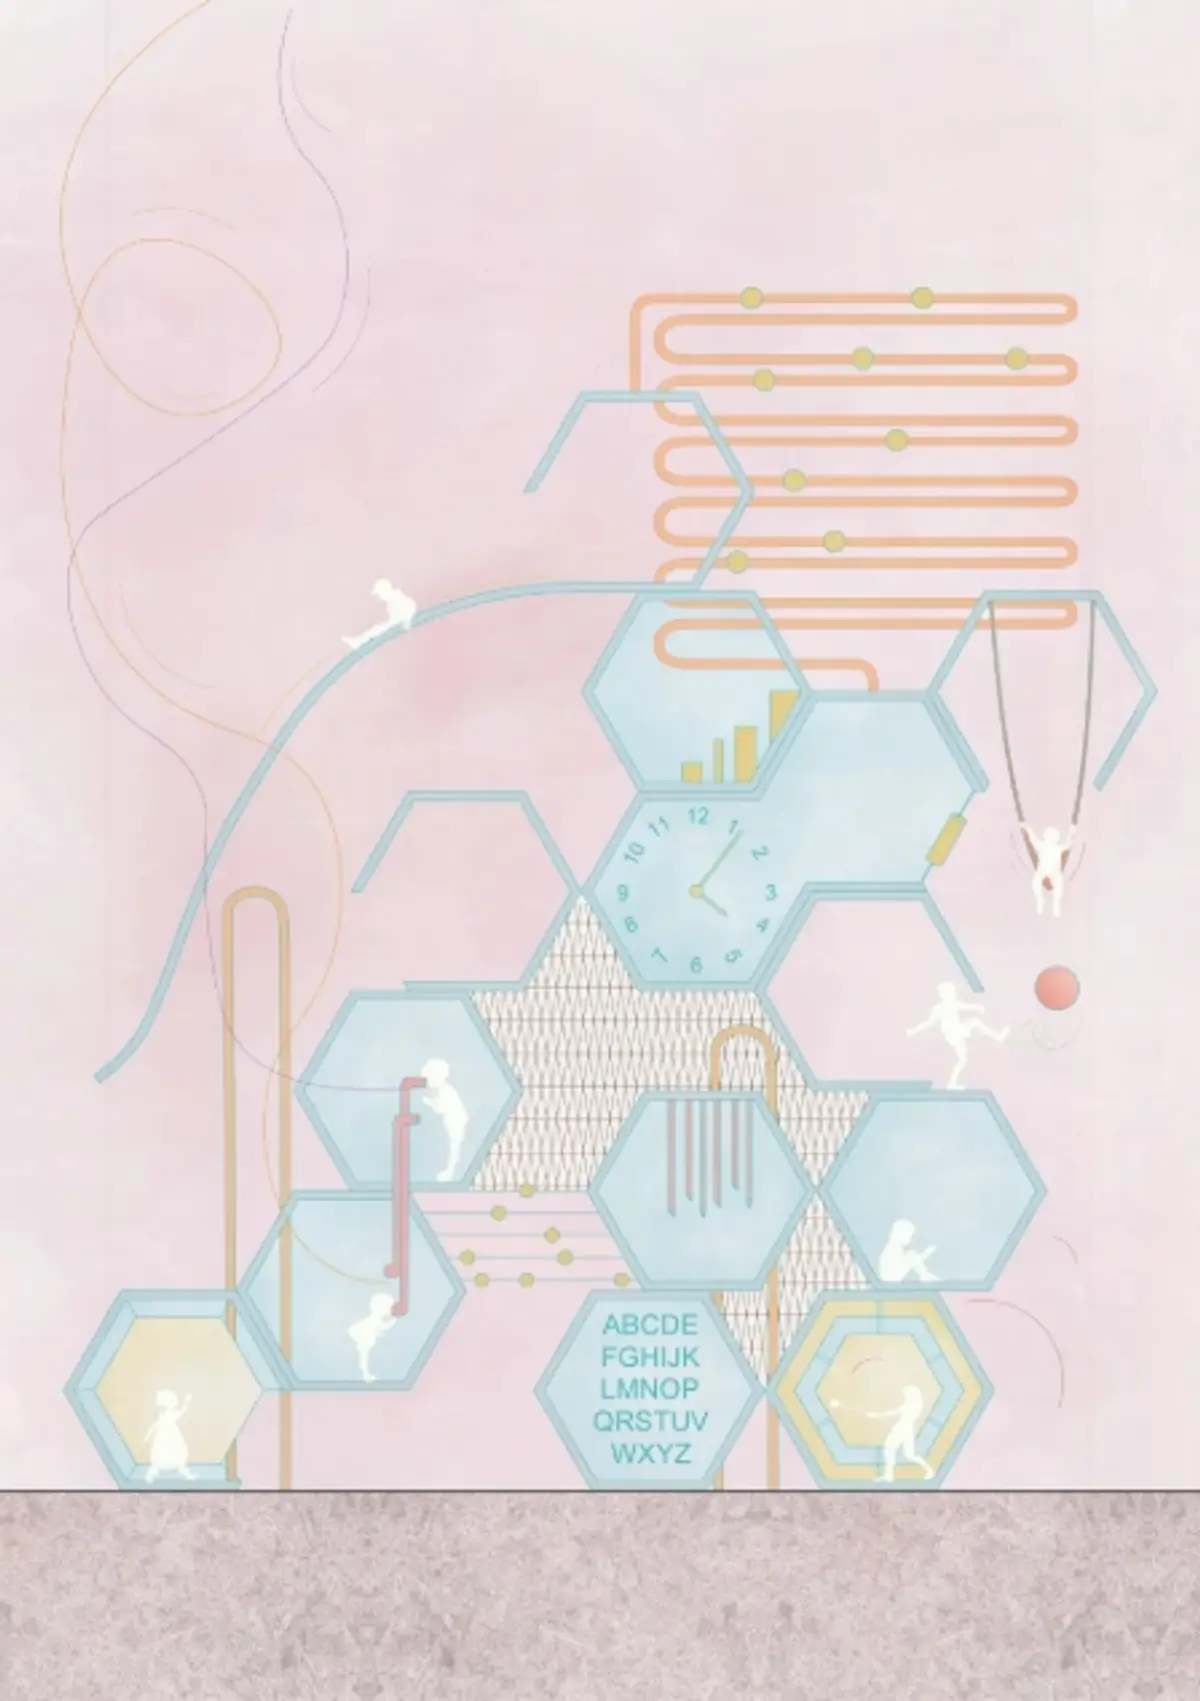
Rather than treating education and recreation as separate activities, the proposal combines them within a network of modular hexagonal structures. Children can climb, jump, draw, weave, experiment with musical instruments, learn numbers and shapes, or simply gather with others.
The result is an architectural system where learning is embedded directly into the environment.


Modular Architecture as a Framework for Play
At the center of Play-Hive is a repeated hexagonal module. Individual cells are joined together to form larger clusters, passages, elevated platforms, activity zones, and sheltered spaces.
This modular architecture gives the proposal considerable flexibility. Instead of designing one fixed playground object, the designers establish a spatial kit that can be arranged according to different site conditions and educational requirements.
The diagrams illustrate branching configurations spreading in several directions. These branches generate different journeys through the playground rather than establishing a single predetermined route.
Children can move between activities freely, discovering different environments as they navigate the structure.
The hive metaphor therefore works on both visual and functional levels. Each cell maintains its own purpose while remaining connected to a larger collective network.
Learn and Play
The concept is summarized by the project through the relationship between learning and play.
Play-Hive divides its environment into a series of experiences associated with education, self-challenge, confidence building, and reflection. Instead of organizing these functions inside conventional classrooms, the architectural structure itself becomes the educational tool.
A child might encounter letters and numbers in one module before moving toward an activity focused on balance, climbing, music, weaving, or drawing.
This creates a form of informal educational architecture in which knowledge is encountered through physical interaction.
The project proposes that children do not always need formal classrooms or constant instruction to learn. Carefully designed environments can encourage exploration, curiosity, coordination, communication, and independent discovery.
In this sense, Play-Hive operates somewhere between playground, learning center, social space, and piece of civic infrastructure.
Educational Architecture Without Conventional Classrooms
One of the most significant aspects of Play-Hive is its attempt to create a self-sufficient learning environment.
The project was conceived for children within Kutupalong who may have limited access to conventional educational infrastructure. Instead of reproducing the standard model of a school building, Play-Hive integrates educational opportunities into objects and spaces that children can understand through use.
Its learning modules incorporate subjects such as numbers, letters, time, and geometric shapes.
Nearby areas provide completely different kinds of learning.
Musical zones introduce drums, guitar strings, metal rods, and spinning instruments. Creative modules support drawing and weaving. Physical spaces allow children to climb, jump, balance, and navigate the structure.
Together, these activities broaden the definition of education.
Learning becomes cognitive, physical, sensory, social, and creative.
Architecture for Confidence and Self-Challenge
The project also recognizes that play can contribute to personal development.
Several areas are associated with challenge and confidence, using movement-based activities that encourage children to test their abilities within a controlled environment.
Platforms, suspended elements, climbing structures, stepping surfaces, and interconnected frames introduce different levels of physical engagement.
Children can decide how they move through the structure rather than following a rigid sequence.
This freedom is particularly important to the project's spatial concept. The designers describe the Play-Hive as a collection of multidirectional spaces, allowing individual children to construct their own journeys through the installation.
Architecture therefore becomes an invitation rather than an instruction.
Some spaces demand activity, others encourage communication, and others create quieter environments for reflection.
A Music Area Built Into the Architecture
The music zone demonstrates how the modular system can accommodate highly specific forms of play.
Hexagonal cells contain different sound-producing elements, including drums, spinning instruments, suspended rods, and string-based devices.
Rather than placing conventional playground equipment within an architectural enclosure, the designers integrate these activities into the structure itself.
Walls, frames, surfaces, screens, and attachments become playable elements.
This integration strengthens the overall identity of Play-Hive. The architecture is not simply a shelter surrounding children's activities. It actively generates those activities.
Music also provides a form of interaction that can operate across age groups and language barriers, allowing children to communicate through rhythm, movement, and shared participation.
Drawing, Weaving and Creative Expression
Creative expression forms another important component of the proposal.
Dedicated modules provide surfaces where children can draw and experiment visually, while woven areas transform traditional making techniques into playful architectural experiences.
The use of weaving is particularly significant because it operates at multiple scales throughout the project.
Weaving appears as an activity for children, but it also informs the construction of screens and façades.
As a result, the distinction between architecture and activity becomes deliberately blurred.
The children encounter materials and techniques similar to those used in creating the surrounding structure. Architecture becomes something that can be observed, touched, understood, and potentially recreated.
Bamboo Architecture and Local Material Logic
The structural strategy is based extensively on bamboo architecture.
The designers selected bamboo because of its availability in Bangladesh, its relationship to regional building culture, and its suitability for lightweight construction.
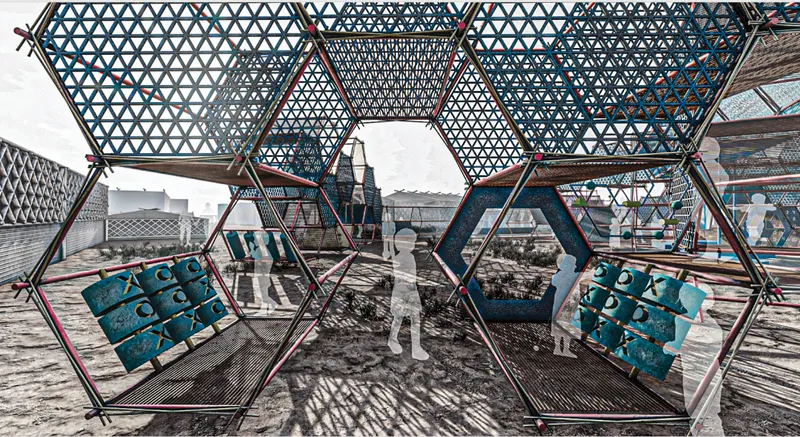
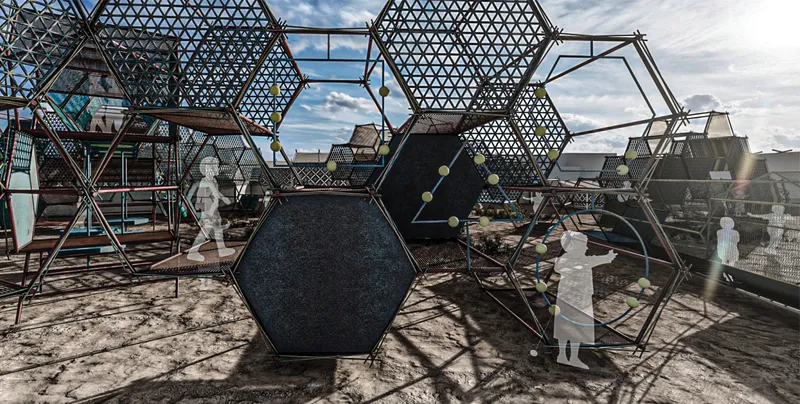
The exploded structural drawings reveal a system composed of hexagonal bamboo frames connected through horizontal members and bamboo ties.
Woven bamboo rods form permeable surfaces, while recycled fabric provides additional enclosure and shading.
Rather than depending on highly specialized industrial components, the proposal investigates a construction language based on relatively accessible materials and recognizable fabrication techniques.
The structural system can consequently be understood as a modular assembly rather than a singular building.
Individual components can be repeated, connected, replaced, or adapted as necessary.
The Hexagon as a Structural and Spatial Module
The hexagonal geometry is one of the project's strongest visual characteristics.
Hexagons allow multiple cells to connect efficiently while producing branching arrangements that can expand in several directions.
Some cells remain open as frames. Others become woven screens, floors, climbing surfaces, roofs, activity panels, or enclosed educational elements.
Different orientations further diversify the spatial experience.
A hexagonal panel might operate vertically as a wall in one location and horizontally as a platform somewhere else. Groups of modules create rooms without necessarily producing conventional enclosed interiors.
This gives the architecture a porous character.
Light, air, views, movement, and activity pass through the structure, maintaining visual relationships between children occupying different areas.
Responding to Kutupalong Refugee Camp
The site strategy responds specifically to conditions at Kutupalong refugee camp in Bangladesh.
The project drawings identify a dense settlement pattern in which the Play-Hive is inserted into an available open zone surrounded by existing structures.
Instead of occupying the site with a large centralized building, the modular playground branches through the open area. This helps preserve circulation while creating multiple access points into the play environment.
Diagrams illustrating entry, views, and circulation show that the intervention is intended to remain open from several directions.
This is important within the densely developed context of the camp, where permeability and accessibility can be more valuable than rigid architectural boundaries.
Designing for Flood-Prone Conditions
Environmental conditions also influence the proposal.
The site analysis identifies areas of Bangladesh as vulnerable to flooding, and the architectural section responds by raising important portions of the Play-Hive above ground level.
Elevated platforms and structural frames reduce direct dependence on the ground surface while helping the playground respond to wet and rainy conditions.
The intention is not to create a completely sealed building. Instead, the lightweight architecture maintains openness while adapting its relationship with the terrain.
This response reinforces the logic behind using a modular bamboo structural system.
Lightweight components, elevated activity surfaces, open façades, and replaceable elements provide a potentially adaptable architectural strategy for a challenging environment.
Open Circulation and Multiple Journeys
The site diagrams emphasize free circulation and play.
Children can enter the Play-Hive from different points and move through branching pathways rather than encountering a singular entrance and exit.
This creates an architecture based on discovery.
The experience can change depending on which route a child chooses. One journey might lead from a learning area toward music. Another may connect climbing activities with drawing spaces. A quieter path might move toward reflective areas.
Because the system is nonlinear, children are encouraged to make decisions about how they use the environment.
The playground consequently supports both collective play and individual exploration.
Architecture as a Self-Sufficient Educational Tool
Play-Hive's central proposition is that architecture itself can become an educational instrument.
Its walls are not simply barriers. They can support weaving, drawing, numbers, letters, musical elements, or climbing.
Its floors are not simply circulation surfaces. They can become play platforms or activity zones.
Its structure does more than hold up the architecture. The repeated geometry teaches children about pattern, form, connection, and construction through direct experience.
This approach transforms a relatively simple modular architecture system into a dense collection of educational opportunities.
The project does not attempt to replace formal education. Instead, it demonstrates how architectural environments can supplement learning by making discovery part of everyday play.
A Flexible Model for Humanitarian Architecture
Although Play-Hive was designed specifically for Kutupalong, its modular logic raises broader questions about humanitarian architecture.
Temporary settlements frequently require environments that can be constructed with limited resources, modified over time, and adapted to changing populations.
A rigid architectural object can struggle to respond to those conditions.
A modular system offers another possibility.
Additional cells could potentially extend the playground as requirements change, while different activities could occupy different modules according to local needs.
The architectural identity remains recognizable even as the configuration changes.
This balance between repetition and flexibility is one of the project's most compelling qualities.
More Than a Playground
Play-Hive ultimately proposes a broader definition of playground architecture.
Instead of designing equipment exclusively around physical entertainment, the project connects play to education, confidence, communication, creativity, reflection, and community.
A child can learn an alphabet, create music, experiment with shapes, climb a structure, weave a surface, draw, balance, rest, or meet other children within the same architectural network.
These experiences overlap rather than being isolated.
The resulting environment suggests that learning does not have to happen exclusively within institutional spaces. It can emerge through movement, material interaction, curiosity, and play.
For refugee children whose daily environments may offer limited dedicated spaces for recreation and informal education, this combination becomes particularly meaningful.
Sustainable Materials Meet Social Purpose
The architectural language of Play-Hive also demonstrates how material choices can reinforce a project's social objectives.
Bamboo provides the primary structural vocabulary, while woven elements and recycled fabrics create surfaces of varying transparency and enclosure.
The construction strategy is visible rather than concealed.
Frames, joints, screens, ties, and repeated modules remain legible throughout the project, giving the playground an almost instructional character.
Children inhabit a structure whose method of assembly can be visually understood.
This visibility turns construction itself into part of the experience.
The architecture communicates how individual pieces can combine to create something larger, echoing the project's wider emphasis on community, learning, and collective participation.
Play-Hive and the Future of Modular Architecture
Play-Hive demonstrates how modular architecture can extend beyond efficiency and repetition.
Here, modularity becomes a framework for creating diversity.
The same hexagonal system accommodates learning, music, movement, weaving, drawing, reflection, communication, climbing, and social interaction. Repetition establishes structural consistency while variation creates different experiences.
The project therefore offers an alternative way of thinking about humanitarian playgrounds.
Rather than delivering a standardized collection of play equipment, architecture can establish an adaptable spatial ecosystem capable of supporting education and recreation simultaneously.
Its modularity enables flexibility.
Its bamboo construction connects the intervention to accessible material strategies.
Its elevated structure responds to environmental concerns.
Its activities place children at the center of the architectural concept.
Architecture Through the Eyes of Children
Perhaps the strongest idea behind Play-Hive is its understanding that children's environments should not simply be smaller versions of adult spaces.
Children experience architecture through movement, touch, sound, curiosity, challenge, and imagination.
Play-Hive responds to these behaviors directly.
The structure asks to be climbed, explored, played, heard, touched, and interpreted.
Different heights and orientations create changing perspectives. Perforated and woven surfaces frame views into adjacent spaces. Open structures allow children to see other activities and decide where to move next.
The playground becomes a landscape of possibilities rather than a predetermined sequence of functions.
A People's Choice Vision for Re-imagining Play
Play-Hive by Noor Hamdan, Malak Al-Hawamdeh, and Hala Ahmad was recognized with the People's Choice Award in Re-imagining Play 2020.
The project stands out for connecting a clear modular architectural system with the complex social role of play within Kutupalong refugee camp.
Its hexagonal bamboo framework does more than establish an identifiable visual language. It organizes an adaptable environment where physical activity, education, creativity, confidence, communication, and reflection coexist.
Through this combination, Play-Hive shows how thoughtful modular architecture can transform a playground into a broader piece of learning infrastructure.
It is not simply a place where children escape their surroundings for a few hours.
It is an architecture designed to encourage them to explore, make, move, communicate, learn, and imagine.


Popular Articles
Popular articles from the community


Co-Life: Senior Housing Design That Reconnects Older Adults With the City
Co-Life reimagines senior housing design through healing gardens, shared streets, workshops, and a sustainable community across generations.

ALGAL REALM: A Bio-Integrated Lunar Habitat Design for Life Beyond Earth
ALGAL REALM reimagines lunar habitat design with algae-powered life support, 3D-printed regolith, and vertical living for a lunar future.

Lunar Spiral: Space Architecture Shaped by the Mathematics of the Universe
Lunar Spiral reimagines space architecture through Fibonacci geometry, lunar regolith, levitating habitats, and self-sustaining Moon living.

The Musturak Paradise: Senior Living Architecture for a Connected Future in Temara, Morocco
The Musturak Paradise reimagines senior living architecture in Temara via private homes, social spaces, culture, community, and shared care.

Similar Reads
You might also enjoy these articles


Eco Chapel: A Green Architecture Pavilion Designed in Symbiosis with the Forest
Eco Chapel uses green architecture to weave prayer, learning and reuse into a forest pavilion shaped by modular hexagonal canopies for life.

Kaffeebühnen: Coffee Shop Architecture Designed as a Civic Stage Between Vienna’s City and Park
Kaffeebühnen turns coffee shop architecture into a civic stage, linking Vienna’s park edge, urban life, warm timber yards, and coffee craft.

Healing Façade: Sustainable Architecture for Reforestation, Community, and Sacred Ecology in Ethiopia
Healing Façade reimagines sustainable architecture as a living wall that restores soil, catches water and renews Ethiopia's forest churches.


Urban Forest: A Vertical Ecosystem for 5,000 Workers in Singapore's Changi Business Park
Radially stacked pods and layered green decks turn a 7-acre plot into 47 acres of ecological workspace projected for 2040.


Comments (0)
Please login or sign up to add comments
No comments yet. Be the first to comment!