

Plugin House: Modular Housing Tackles Tehran's Urban Regeneration Crisis
A shortlisted prefabricated housing scheme replaces worn-out fabric in District 17 with courtyard-centered modular blocks and flexible interiors.


What happens when you drop prefabricated housing into a trapezoidal site carved from Tehran's most stressed urban district? You get a design problem that refuses to be solved by default geometries. Plugin House starts from that constraint and works outward, replacing aging, congested housing stock with a system of rectangular modular blocks organized around shared courtyards, green corridors, and pedestrian paths. The result is a housing model that treats affordability and communal life as inseparable goals.
Designed by Ainaz Alafchi, Faeze Ghazanfari, and Mozhgan Mousaeipour, Plugin House was shortlisted in the Plugin Housing Challenge. The project targets District 17 of Tehran, a neighborhood emblematic of the city's housing crisis, where low-income residents occupy deteriorating and inefficient buildings. With no vacant plots available, the team identified a regenerable parcel within the worn-out urban fabric, bordered on all four sides by roads and slightly oriented to the east.
From L-Shaped Modules to Cuboidal Blocks
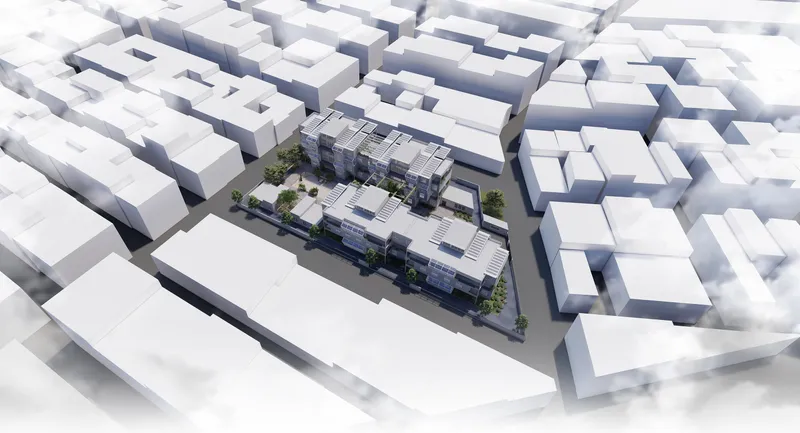
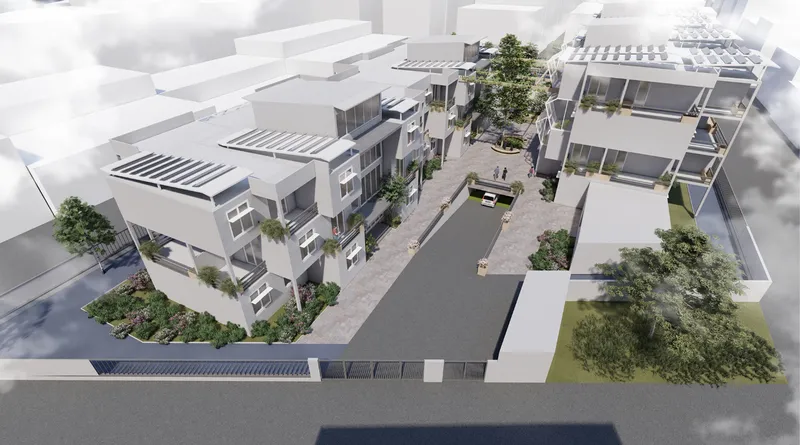
The aerial view reveals how the final massing fits within its urban block, a cluster of mixed-height residential volumes separated by generous open ground. The design team arrived here through a deliberate process of elimination. Their initial concept used L-shaped modules to maximize contact with the external environment, but the trapezoidal site punished that geometry with excessive thermal loss, spatial inefficiency, and overcrowded layouts that left no room for meaningful communal space. The evolved rectangular configuration solved multiple problems at once: it increased volumetric efficiency, promoted cross-ventilation, maximized passive daylighting, and reduced construction waste through standardized material dimensions.
The shift was not purely technical. By compacting each unit's footprint into a cuboidal form, the designers freed up enough ground area to weave green corridors, pedestrian-friendly paths, and public gathering zones between the residential clusters. It is a trade-off that prioritizes collective urban life over individual unit sprawl.
Courtyards That Function as Social Infrastructure
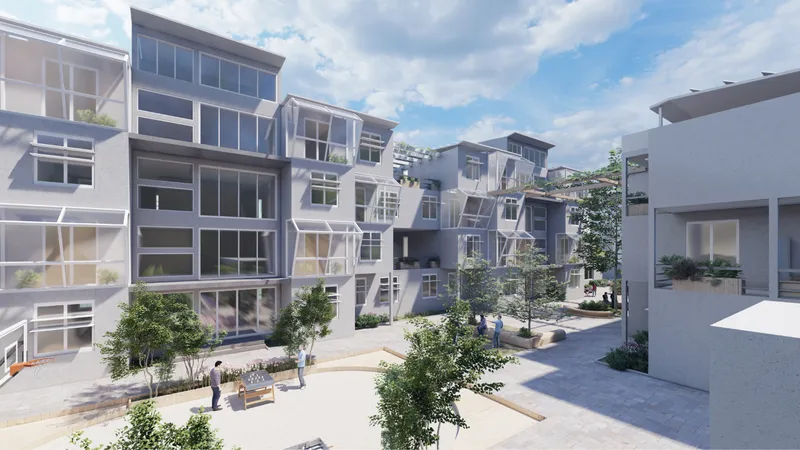
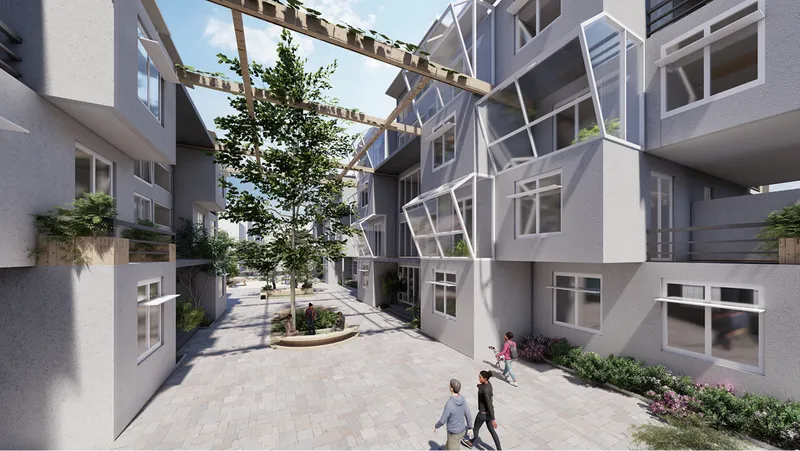
The pedestrian courtyard between the mixed-height blocks is the project's social engine. Planted trees, shaded walkways, and open ground create a sequence of spaces scaled for daily encounters rather than ceremonial gatherings. The designers used climate analysis and spatial geometry to optimize daylighting and enhance natural airflow throughout the site, so these courtyards are not decorative afterthoughts but microclimatic assets. For a district where overcrowding and informal settlements have eroded the quality of public life, this interstitial landscape is a deliberate corrective.
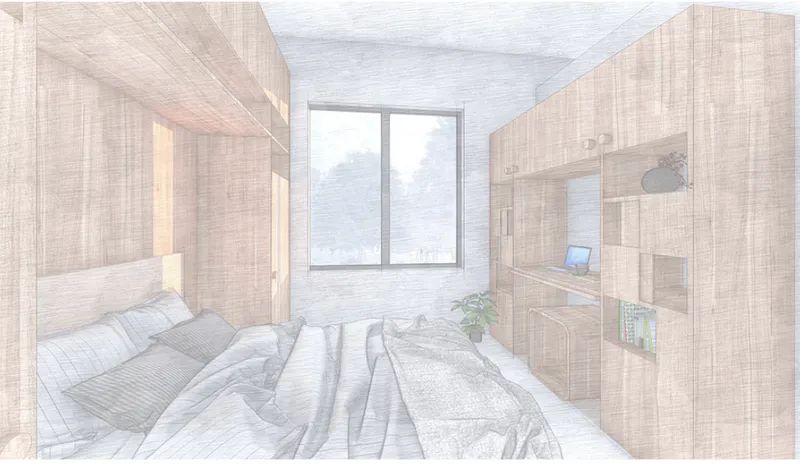
Step inside and the modular logic continues. The bedroom rendering shows light wood paneling and a center window that channels natural light deep into the unit. The material palette is restrained: pre-cast concrete elements form the structural shell, while interior finishes rely on warm timber tones to soften what could easily feel industrial. Every surface serves double duty, providing thermal performance while keeping construction costs low.
Flexible Interiors Built for Changing Lives
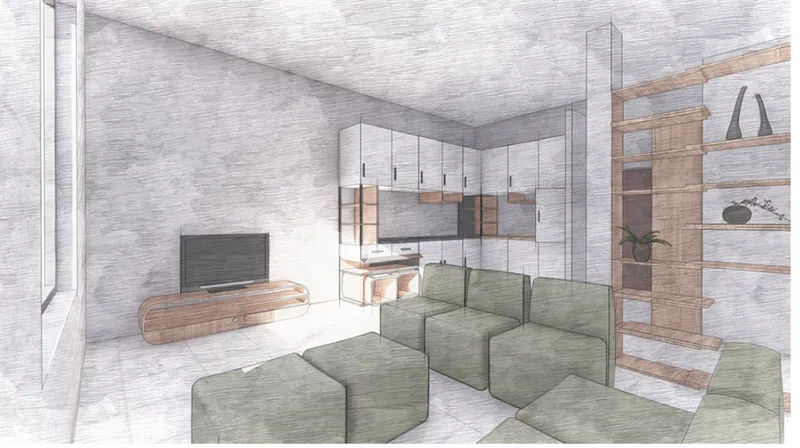
The open living area reveals the project's commitment to adaptability over time. Green modular seating and wood shelving systems allow residents to reconfigure their spaces as household needs evolve, a family that grows, a workspace that appears, a room that changes purpose. This is not token flexibility; it is a structural principle baked into the furniture systems and interior layout. For housing targeted at low-income populations, the ability to adapt without renovation is an economic lifeline.
Back outside, the shared courtyard with its timber pergola overhead demonstrates how the project mediates between private and public realms. The pergola provides shade without blocking airflow, creating a comfortable threshold between the intimacy of individual units and the openness of communal ground. Two residents walk through the space at ease, which is exactly the atmosphere the designers intended: unhurried movement through a neighborhood that feels maintained and cared for.
Streetscape and Balcony Rhythms
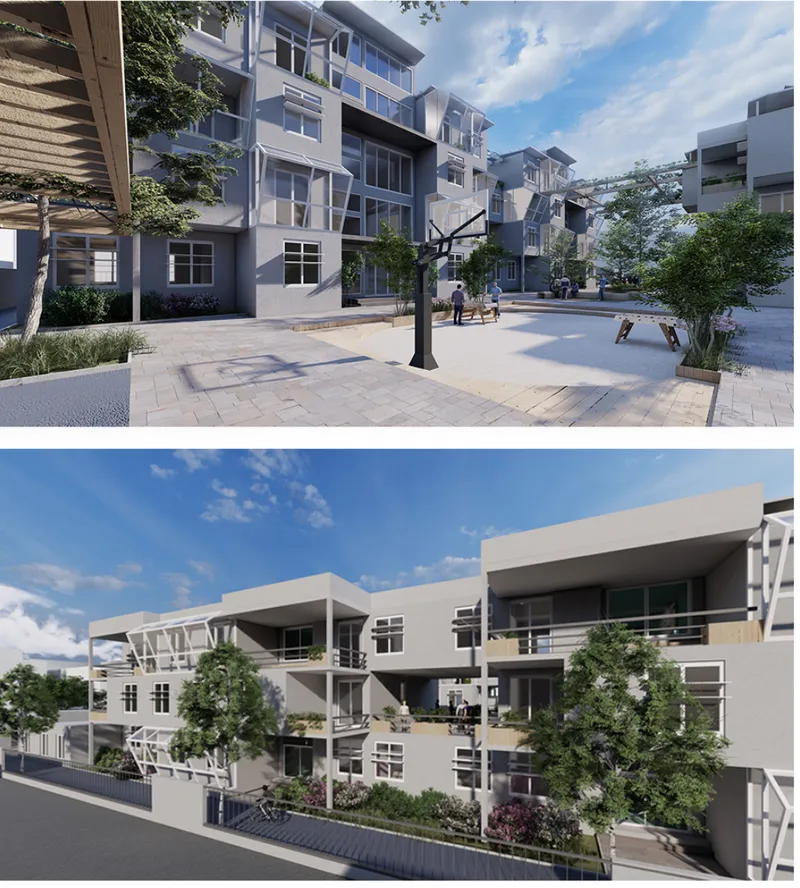
The paved plaza views and residential block elevations show how Plugin House addresses its street edges. Balconies punctuate the facades at regular intervals, giving each unit a private outdoor claim while activating the building's exterior with human presence. Street furniture populates the ground plane, turning what could be dead frontage into usable public space. The balance between built volume and open ground is calibrated to avoid the claustrophobic density that characterizes much of District 17's existing housing stock.
The aerial courtyard model confirms the organizational logic: terraced housing units step down toward a central paved court lined with trees. The terracing is strategic, reducing the visual mass of the blocks while creating rooftop surfaces that could support future solar installations or green roof systems. As a physical model, it also demonstrates the replicability the designers are after. The rectangular module, the courtyard typology, and the prefabricated construction system are all designed to be transplanted to other sites facing similar constraints.
Why This Project Matters
Plugin House operates in the territory where housing policy meets spatial design. The World Bank projects that over 1.6 billion people will face housing shortages by 2025, and nearly 90% of 200 surveyed major cities are deemed unaffordable. Tehran's District 17 is one data point in that global pattern, but the response here is specific and grounded. By choosing a site within the worn-out urban fabric rather than seeking peripheral greenfield land, the designers confront the reality that most cities must regenerate from within.
The project's strength lies in its refusal to treat modularity as a purely technical exercise. Pre-cast concrete elements, flexible furniture systems, and standardized rectangular volumes keep costs down and construction timelines short. But the courtyards, the pergolas, the pedestrian corridors, and the planted thresholds between buildings insist that affordable housing must also produce neighborhood life. For a shortlisted competition entry, Plugin House makes a convincing case that replicable does not have to mean reductive.
View the Full Project
About the Designers
Designers: Ainaz Alafchi, Faeze Ghazanfari, Mozhgan Mousaeipour
Enter a Design Competition on uni.xyz
uni.xyz runs architecture and design competitions year-round that reward proposals with spatial conviction and real site intelligence.
Project credits: Plugin House by Ainaz Alafchi, Faeze Ghazanfari, Mozhgan Mousaeipour Plugin Housing (uni.xyz).


Popular Articles
Popular articles from the community


Opera on the Sea: Driftwood Logic Shapes a Timber Opera House on Estonia's Coast
Trevor Orgill's opera house translates the entangled drift of floating timber into a civic building where wood, water, and music converge.


Cube Design Draws an Ecological Corridor Between Two Shenzhen Hills with the Nankai Building
Beside Shenzhen's container docks, the Nankai Building pairs stacked balconies with a climbing green screen to connect two hillsides across its height.

The Amber Palace Opera: A Geological Fiction Surfaces on Tallinn's Baltic Waterfront
Pierre Brillard reimagines a Baltic legend as a public landscape, opera house, and waterfront promenade rooted in Tallinn's coastal identity.

Aquadapt: An Underwater Habitat That Rewrites Its Rooms by the Hour
Curved modules ring the seabed while one shell shifts from breakfast room to cinema, farm and football pitch as residents' needs change.

Similar Reads
You might also enjoy these articles

Vereda Arquitetos Renovates a 40-Square-Meter Apartment Inside Niemeyer's Copan Building
A compact unit in São Paulo's most iconic residential tower gets a material overhaul that pairs exposed concrete with bold blue Formica.

Shakur's House: Exposed Brick as an Interior Organiser in a 168 m² Mashhad Residence
Brick moves indoors in this Mashhad residence, where masonry walls, glass partitions and teal planes sequence a compact home without closing it off.

Day and Night Park: A Time-Based Urban Newsstand in Beijing
A temporary urban newsstand in Beijing blending travel, light, and reading through poetic colors, compact form, and community-focused design.

Modernist Patio Renovation in El Masnou, Barcelona by Oliver Segura Arquitectura + Cebrià Arquitectura
Modernist patio renovation blending tradition and innovation with a movable pool, leveled floors, and Catalan materials in El Masnou.

Explore Modular Housing Competitions
Discover active competitions in this discipline

Comments (0)
Please login or sign up to add comments
No comments yet. Be the first to comment!